Save
Ask
Tour
Hide
Share
$4,000,000
New Listing

1015 Venetian Court
Cary, NC 27518

For Sale|Single Family Residence|Active
4
Beds
8
Total Baths
6
Full Baths
2
Partial Baths
8,949
SqFt
$447
/SqFt
2012
Built
Subdivision:
Renaissance at Regency
County:
Wake

Due to the health concerns created by Coronavirus we are offering personal 1-1 online video walkthough tours where possible.
Call Now: 919.818.5001
Is this the listing for you? We can help make it yours.
919.818.5001
1015 Venetian Court1015 Venetian Court1015 Venetian Court1015 Venetian Court
Save
Ask
Tour
Hide
Share

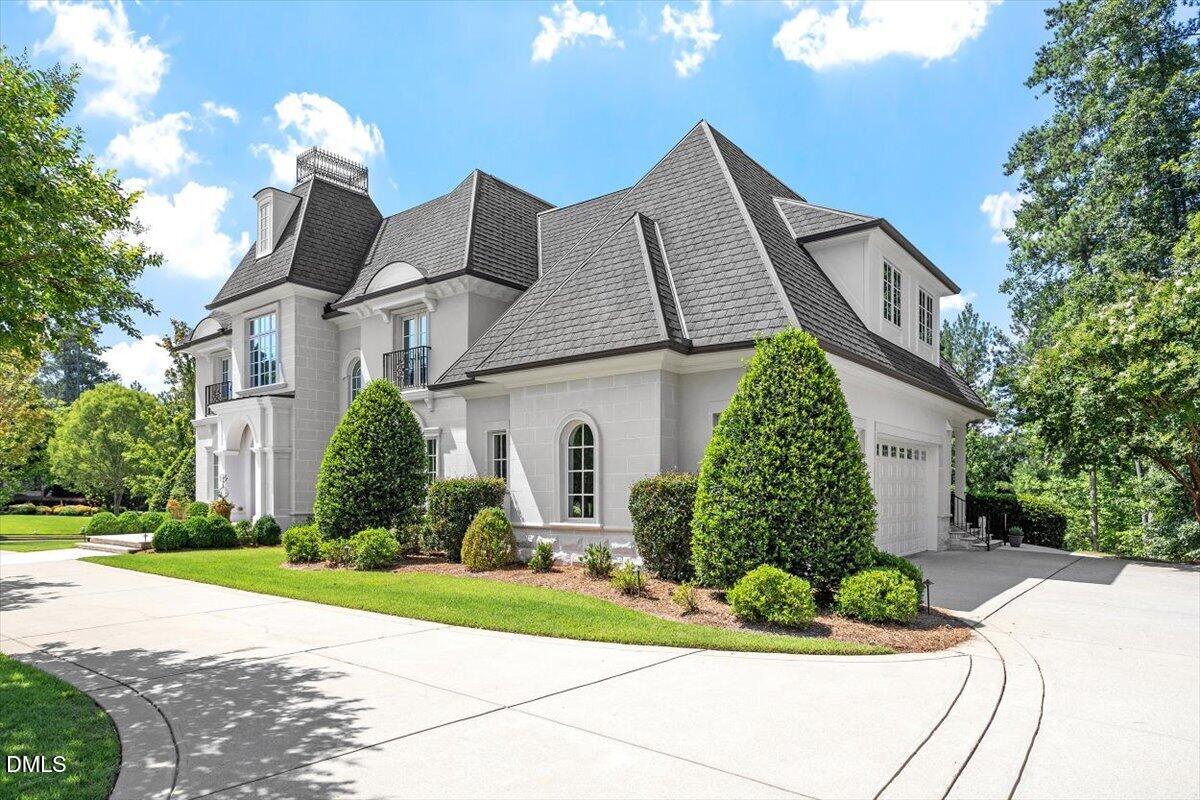
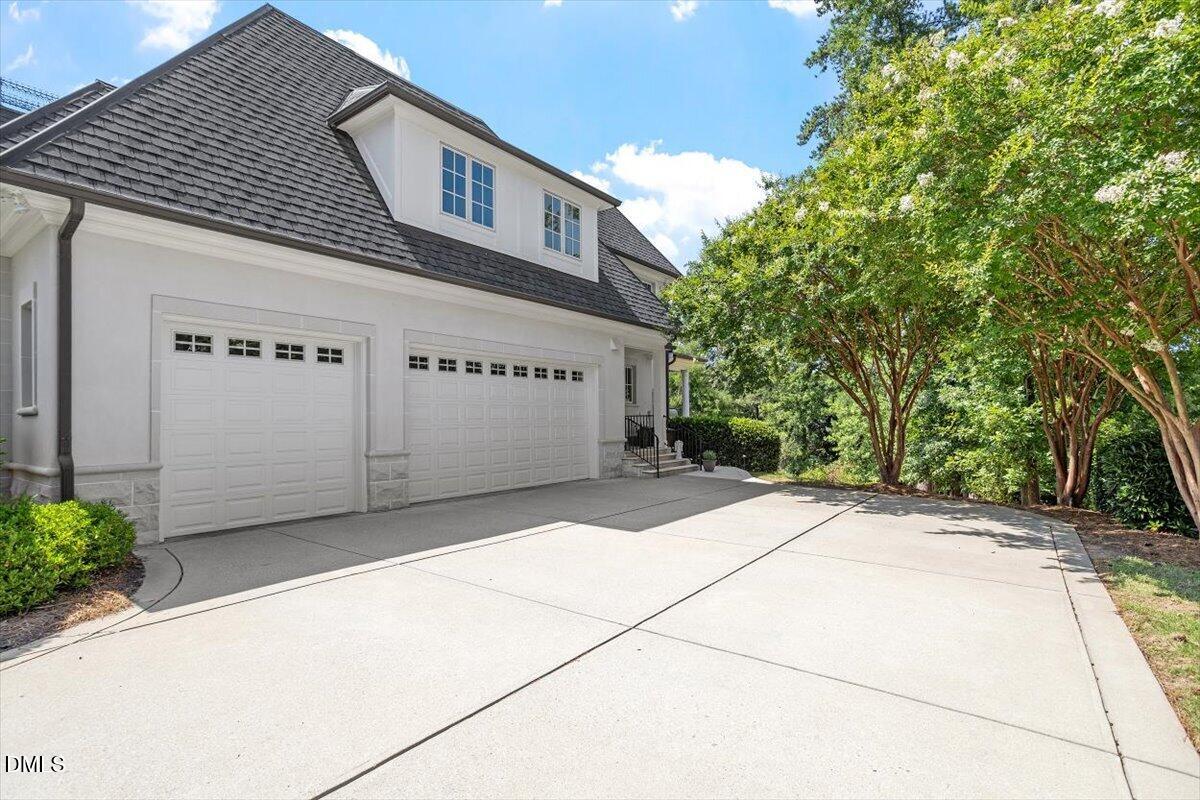
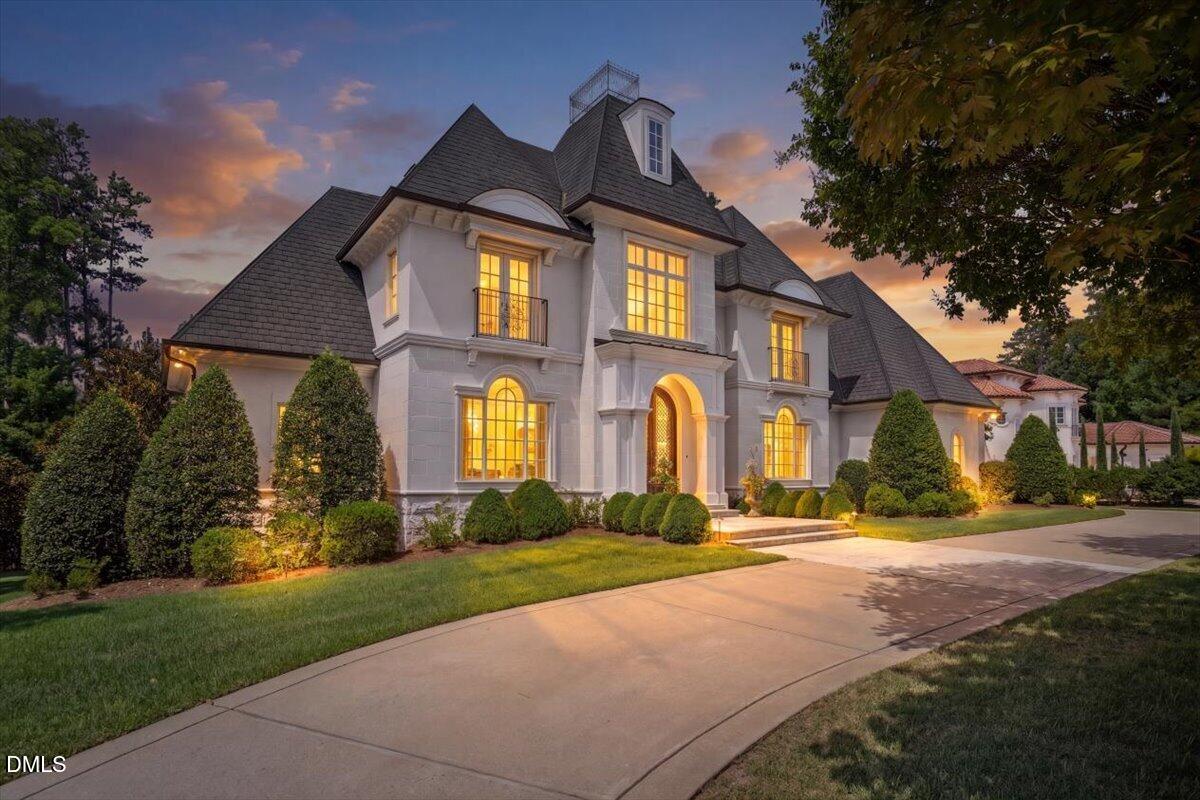
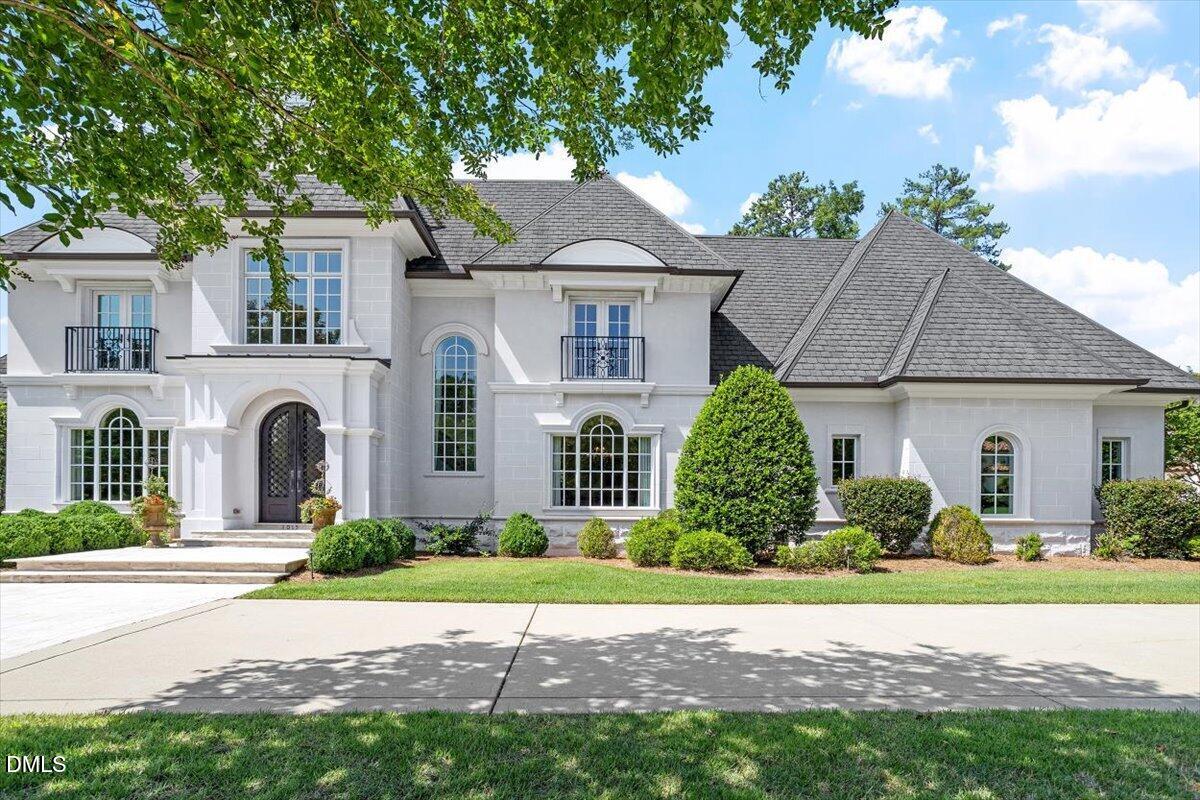
Forget everything you thought you knew about luxury. Welcome to a breathtaking estate by Ange Custom Home Builders, a Gold Medal winner in the Parade of Homes, perfectly positioned on a quiet cul-de-sac in one of Cary's most desirable locations. Offering just under 9,000 square feet, every inch of this extraordinary residence was thoughtfully designed for both luxurious living and effortless entertaining. From the moment you enter, you're welcomed by soaring spaces and an abundance of natural light that pours through expansive windows, creating a warm, inviting atmosphere throughout. A private main-level guest suite offers comfort and privacy, while dual powder rooms provide convenience for family and guests alike. A private elevator effortlessly connects every level, making this home as functional as it is refined. At the heart of the home, the chef's kitchen is truly exceptional, featuring Wolf appliances and dual Sub- Zero refrigerator-freezers—designed for those who appreciate uncompromising quality. Upstairs, the luxurious primary retreat is a private sanctuary, complete with his-and-hers water closets for the ultimate in comfort and convenience. Two additional ensuite bedrooms and a spacious bonus room which can be made into another bedroom with ensuite, provide exceptional flexibility for today's lifestyle. The sun-drenched walkout basement is an entertainer's dream, offering a full bar, dedicated fitness room, expansive recreation space, and two full baths. With its thoughtful layout, the lower level could easily be transformed into a private in-law suite or multigenerational living space. One of the full baths also provides seamless access to a future resort-style pool, while the expansive, flat backyard is ready to become your own outdoor oasis. Grand in scale, filled with natural light, and masterfully crafted by an award-winning builder, this home perfectly balances sophisticated elegance with everyday comfort. Because here, you truly can have it all.

Save
Ask
Tour
Hide
Share
Listing Snapshot
Price 
$4,000,000
Days On Site 
0 Days
Bedrooms 
4
Inside Area (SqFt) 
8,949 sqft
Total Baths 
8
Full Baths 
6
Partial Baths 
2
Lot Size 
0.98 Acres
Year Built 
2012
MLS® Number 
10178235
Status 
Active
Property Tax 
$34,958.43
HOA/Condo/Coop Fees 
$156.25 monthly
Sq Ft Source 
N/A
Friends & Family
Recent Activity
2 hours agoListing updated with changes from the MLS®
4 hours agoListing first seen on site
General Features
Acres 
0.98
Attached Garage 
Yes
Foundation 
Slab
Garage 
Yes
Garage Spaces 
3
Levels 
Two
Parking 
AttachedCircular DrivewayConcreteDrive ThroughDrivewayGarageGarage Door OpenerGarage Faces SideInside EntranceSide By Side
Parking Spaces 
5
Property Sub Type 
Single Family Residence
Security 
Security System
Sewer 
Public Sewer
Special Circumstances 
Standard
SqFt Above 
6445
SqFt Below 
2504
SqFt Total 
8949
Style 
French ProvincialTransitional
Utilities 
Electricity ConnectedSewer ConnectedWater Connected
Water Source 
Public
Zoning 
R12P
Interior Features
Appliances 
Bar FridgeBuilt-In Gas RangeBuilt-In RefrigeratorDishwasherDisposalDouble OvenGas RangeGas Water HeaterMicrowavePlumbed For Ice MakerRange HoodSelf Cleaning OvenStainless Steel Appliance(s)Tankless Water HeaterVented Exhaust FanOvenWater Heater
Basement 
Bath/StubbedDaylightExterior EntryFinishedInterior EntryPartially FinishedStorage SpaceWalk-Out Access
Cooling 
Ceiling Fan(s)Central AirElectricGeothermalMulti Units
Fireplace 
Yes
Fireplace Features 
Family RoomGasGas LogOutside
Fireplaces 
2
Flooring 
CarpetCeramic TileConcreteHardwoodTileWood
Heating 
CentralForced AirGeothermal
Interior 
BarBeamed CeilingsBookcasesBuilt-in FeaturesPantryCedar Closet(s)Ceiling Fan(s)ChandelierCrown MoldingDouble VanityEat-in KitchenElevatorEntrance FoyerGranite CountersHigh CeilingsHigh Speed InternetKitchen IslandOpen FloorplanMaster DownstairsRecessed LightingSmart ThermostatSoaking TubStorageVaulted Ceiling(s)Walk-In Closet(s)Wet Bar
Laundry Features 
Electric Dryer HookupInsideLaundry RoomSinkUpper LevelWasher Hookup
Main Level Bedrooms 
1
Window Features 
Double Pane Windows
Bedroom 2 
Dimensions - 16.0 x 13.8Level - Second
Bedroom 3 
Dimensions - 16.0 x 14.0Level - Second
Bedroom 4 
Dimensions - 14.8 x 11.8Level - First
Bonus Room 
Dimensions - 18.3 x 16.7Level - Second
Breakfast Room 
Dimensions - 20.7 x 12.2Level - First
Den 
Dimensions - 24.0 x 18.0Level - Basement
Dining Room 
Dimensions - 13.0 x 14.0Level - First
Entrance Hall 
Dimensions - 24.6 x 20.0Level - First
Exercise Room 
Dimensions - 17.4 x 16.8Level - Basement
Family Room 
Dimensions - 20.0 x 16.7Level - First
Kitchen 
Dimensions - 15.0 x 16.0Level - First
Laundry 
Dimensions - 9.8 x 11.0Level - Second
Master Bedroom 
Dimensions - 17.0 x 18.0Level - Second
Other 
Dimensions - 14.0 x 17.0Level - SecondDescription - Primary WIC
Recreation Room 
Dimensions - 25.3 x 13.7Level - Basement
Save
Ask
Tour
Hide
Share
Exterior Features
Construction Details 
ConcreteStucco
Exterior 
BalconyLightingOutdoor GrillPrivate EntrancePrivate YardRain GuttersStorage
Fencing 
None
Lot Features 
Back YardClearedCul-De-SacGardenGentle SlopingLandscapedPrivateSprinklers In FrontSprinklers In Rear
Patio And Porch 
CoveredFront PorchPatioPorchRear PorchSide PorchOther
Roof 
Shingle
Windows/Doors 
Double Pane Windows
Community Features
Association Dues 
156.25
Community Features 
None
Financing Terms Available 
CashConventional
HOA Fee Frequency 
Monthly
Schools
School District
Unknown
Elementary School
Wake - Penny Road Elementary
Middle School
Wake - Dillard Drive Middle
High School
Wake - Athens Drive High
Listing courtesy of Tiffany Bair of Real Broker, LLC


Listings that are marked with an icon are provided courtesy of the Triangle MLS, Inc. of North Carolina, Internet Data Exchange Database. Copyright 2026 Triangle MLS, Inc. of North Carolina. All rights reserved.

Last checked: 2026-07-06 07:45 PM UTC

Neighborhood & Commute
Source: Walkscore
Save
Ask
Tour
Hide
Share