Save
Ask
Tour
Hide
Share
$650,000
9 Days On Site

5901 Nicks Road
Mebane, NC 27302

For Sale|Single Family Residence|Active
4
Beds
4
Total Baths
2
Full Baths
2
Partial Baths
2,358
SqFt
$276
/SqFt
2005
Built
Subdivision:
Scottland Equestrian Estat
County:
Orange

Due to the health concerns created by Coronavirus we are offering personal 1-1 online video walkthough tours where possible.
Call Now: 919.818.5001
Is this the listing for you? We can help make it yours.
919.818.5001
5901 Nicks Road5901 Nicks Road5901 Nicks Road5901 Nicks Road
Save
Ask
Tour
Hide
Share

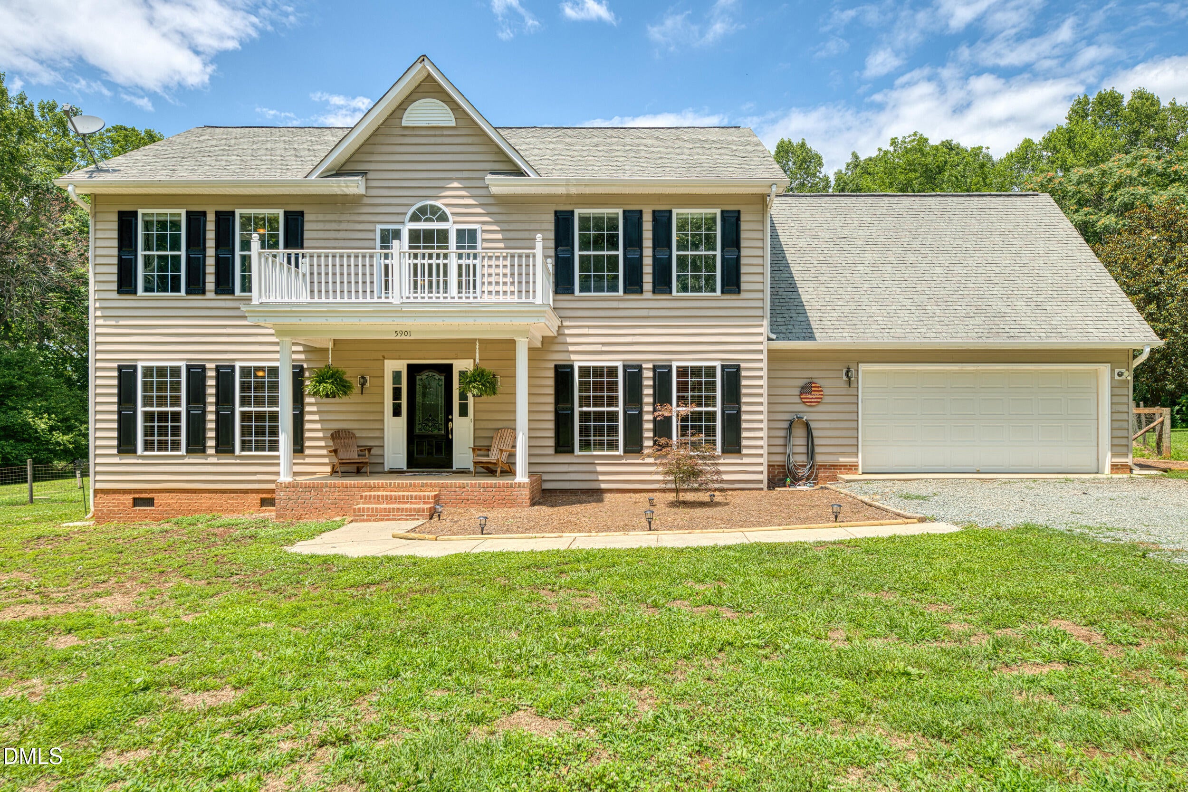
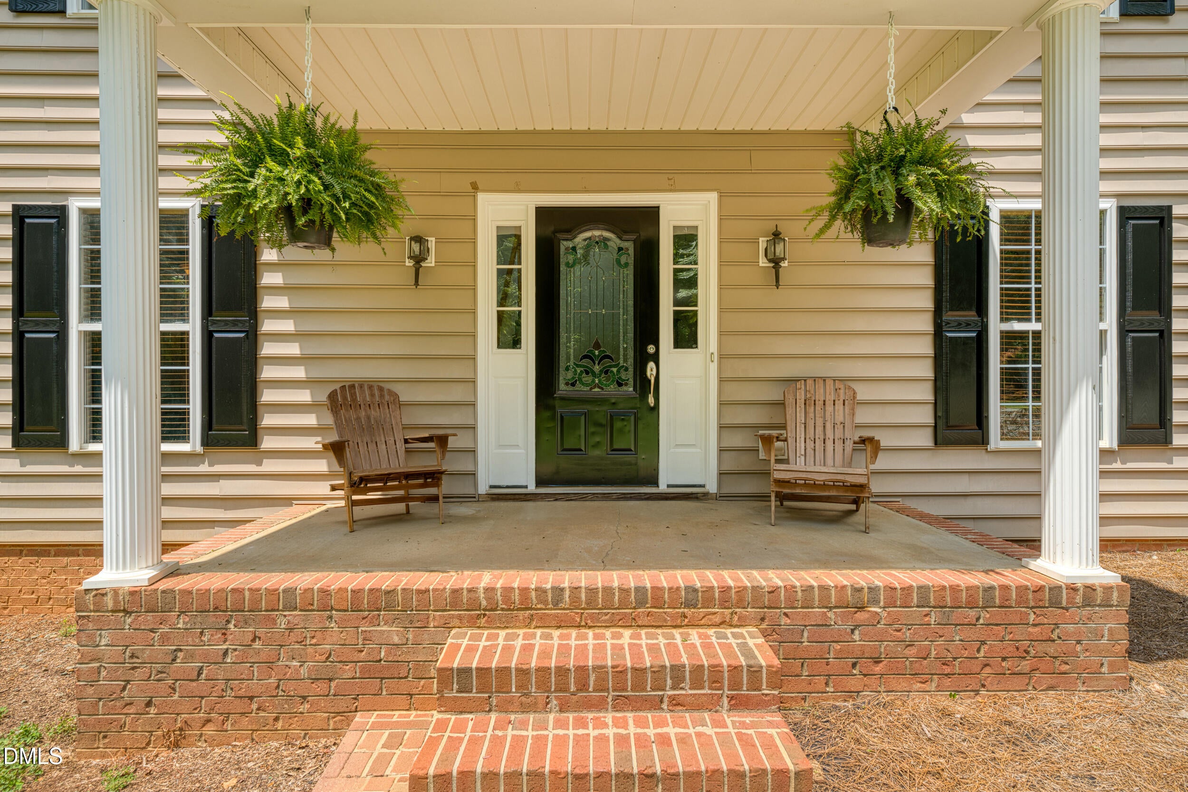
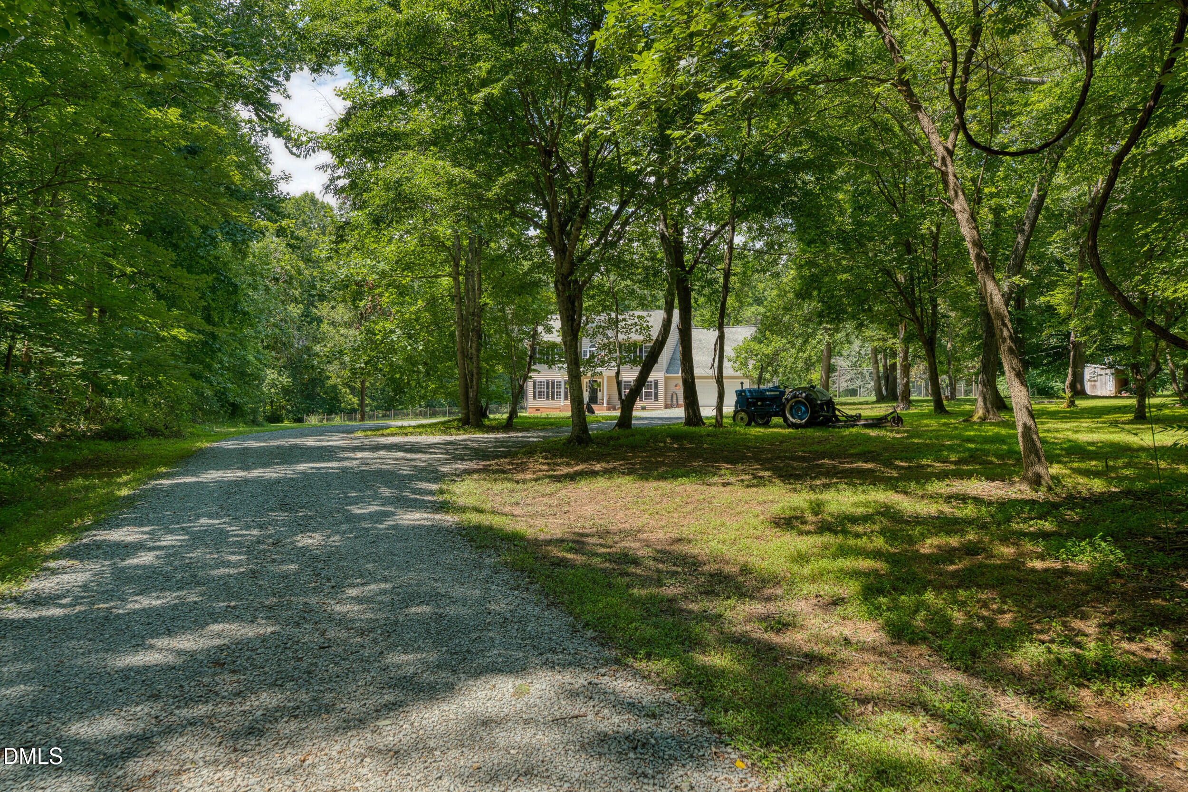
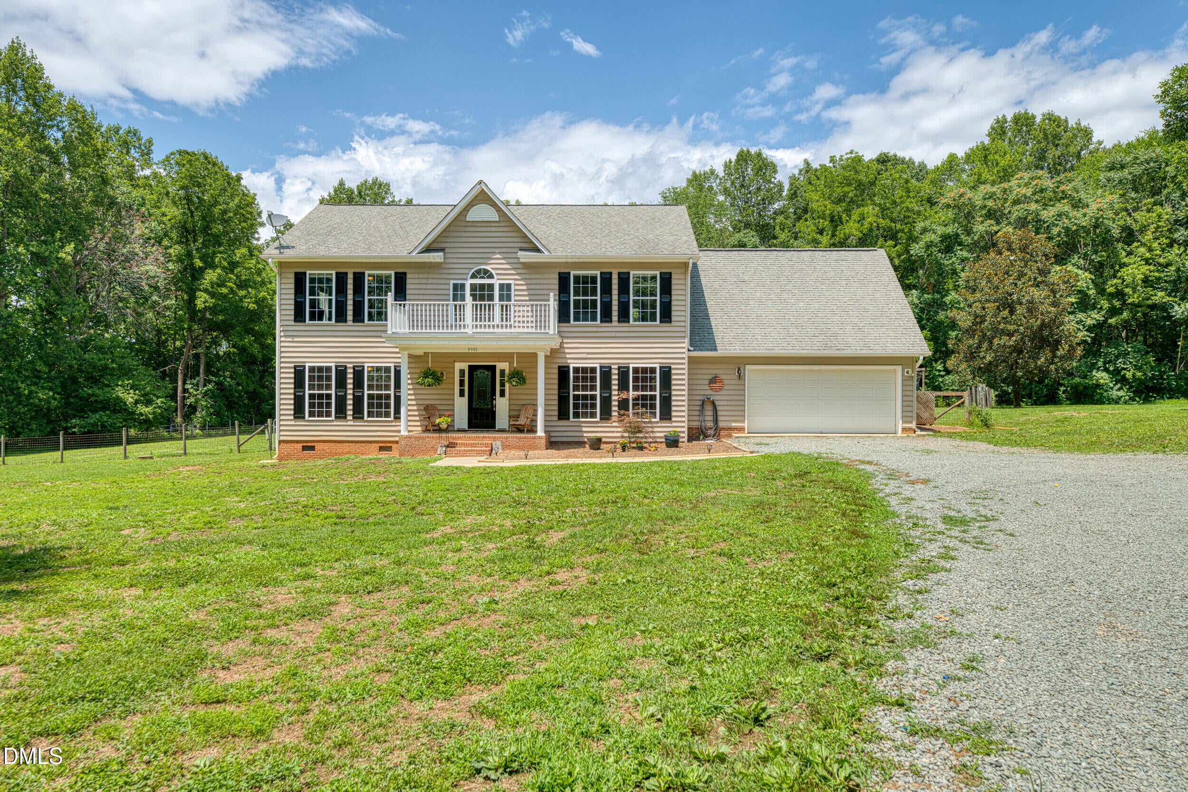
A rare opportunity to own 10.01 private acres in Scotland Equestrian Estates. This recently updated 4-bedroom + bonus home offers a main-level primary suite and a thoughtfully designed layout ideal for multi-generational living, with an upstairs en suite and Jack-and-Jill bath. Light-filled interiors showcase hardwood floors, an open-concept living area, and a well-appointed kitchen with stainless appliances and breakfast nook. Enjoy serene outdoor living from the rocking chair front porch and oversized rear deck. The property is equally suited for equestrian or hobby farm use, featuring front and rear pastures, A spacious loft, bonus room, and 2-car garage provide flexibility for work and recreation. Private, versatile, and just minutes to local conveniences—an exceptional blend of space, function, and lifestyle.

Save
Ask
Tour
Hide
Share
Listing Snapshot
Price 
$650,000
Days On Site 
9 Days
Bedrooms 
4
Inside Area (SqFt) 
2,358 sqft
Total Baths 
4
Full Baths 
2
Partial Baths 
2
Lot Size 
10.01 Acres
Year Built 
2005
MLS® Number 
10178276
Status 
Active
Property Tax 
$4,140.72
HOA/Condo/Coop Fees 
N/A
Sq Ft Source 
N/A
Friends & Family
Recent Activity
a week agoListing updated with changes from the MLS®
a week agoListing first seen on site
General Features
Acres 
10.01
Attached Garage 
Yes
Garage 
Yes
Garage Spaces 
2
Levels 
Two
Parking 
AttachedDrivewayGarage
Property Sub Type 
Single Family Residence
Sewer 
Septic Tank
Special Circumstances 
Standard
SqFt Above 
2358
SqFt Total 
2358
Style 
Traditional
Water Source 
PrivateWell
Zoning 
AR
Interior Features
Appliances 
DishwasherElectric RangeMicrowaveRangeStainless Steel Appliance(s)
Basement 
Crawl Space
Cooling 
Central Air
Flooring 
CarpetHardwoodTileWood
Heating 
Forced AirHeat Pump
Interior 
Breakfast BarCeiling Fan(s)Open FloorplanRecessed LightingWalk-In Closet(s)
Laundry Features 
InsideLaundry RoomWasher Hookup
Main Level Bedrooms 
1
Bedroom 2 
Dimensions - 13.0 x 13.9Level - Second
Bedroom 3 
Dimensions - 13.3 x 14.8Level - Second
Bedroom 4 
Dimensions - 17.0 x 19.1Level - Second
Dining Room 
Dimensions - 12.8 x 10.4Level - Main
Kitchen 
Dimensions - 12.8 x 12.3Level - Main
Living Room 
Dimensions - 11.1 x 16.3Level - Main
Loft 
Dimensions - 9.5 x 9.5Level - Second
Master Bedroom 
Dimensions - 13.1 x 13.9Level - Main
Save
Ask
Tour
Hide
Share
Exterior Features
Construction Details 
Vinyl Siding
Exterior 
BalconyFire PitPrivate YardRain GuttersStorage
Lot Features 
Back Yard
Other Structures 
OutbuildingShed(s)Storage
Patio And Porch 
CoveredDeckFront PorchPorch
Roof 
Shingle
View 
Trees/Woods
Waterview 
Trees/Woods
Community Features
Financing Terms Available 
CashConventionalFHAVA Loan
Horse Allowed 
Yes
Horse Property 
None
Schools
School District
Unknown
Elementary School
Orange - Efland Cheeks Elementary
Middle School
Orange - Gravelly Hill Middle
High School
Orange - Cedar Ridge High
Listing courtesy of Rachel Zamorski of Keller Williams Central


Listings that are marked with an icon are provided courtesy of the Triangle MLS, Inc. of North Carolina, Internet Data Exchange Database. Copyright 2026 Triangle MLS, Inc. of North Carolina. All rights reserved.

Last checked: 2026-07-15 11:46 PM UTC

Neighborhood & Commute
Source: Walkscore
Save
Ask
Tour
Hide
Share