

58 Arrezzo DriveClayton, NC 27527
Due to the health concerns created by Coronavirus we are offering personal 1-1 online video walkthough tours where possible.
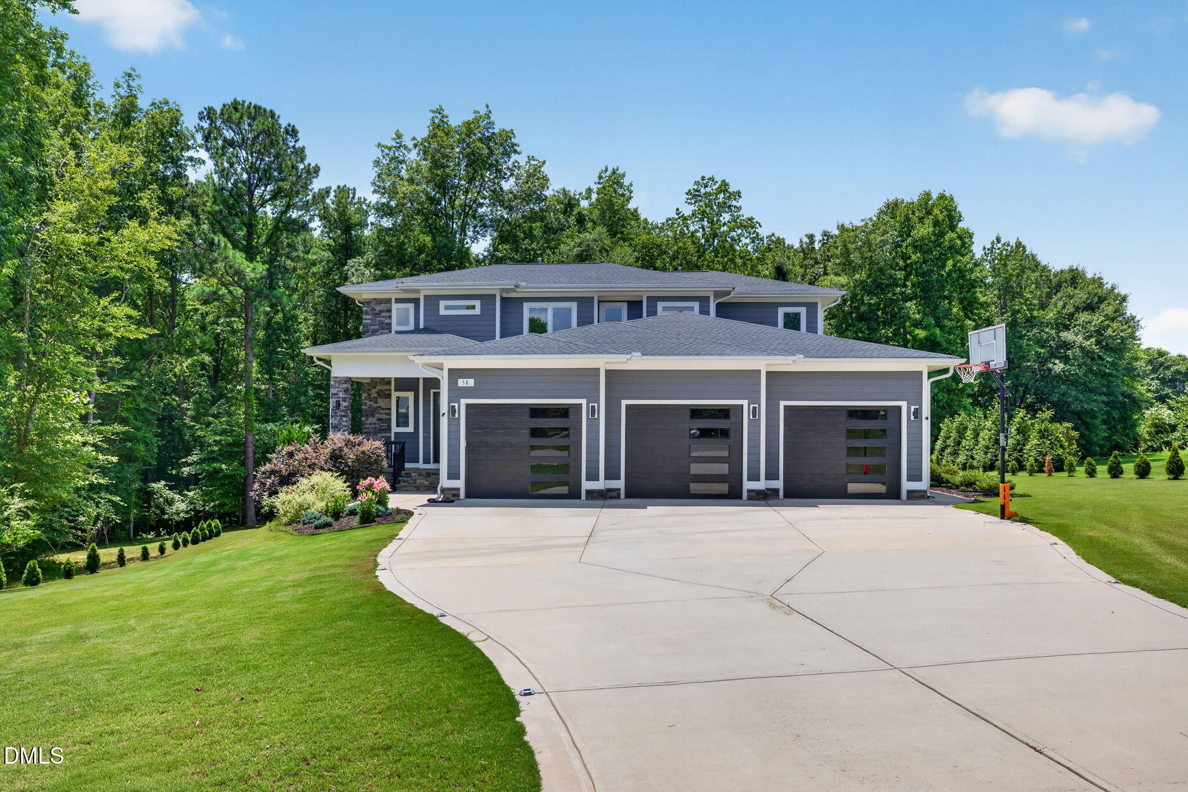
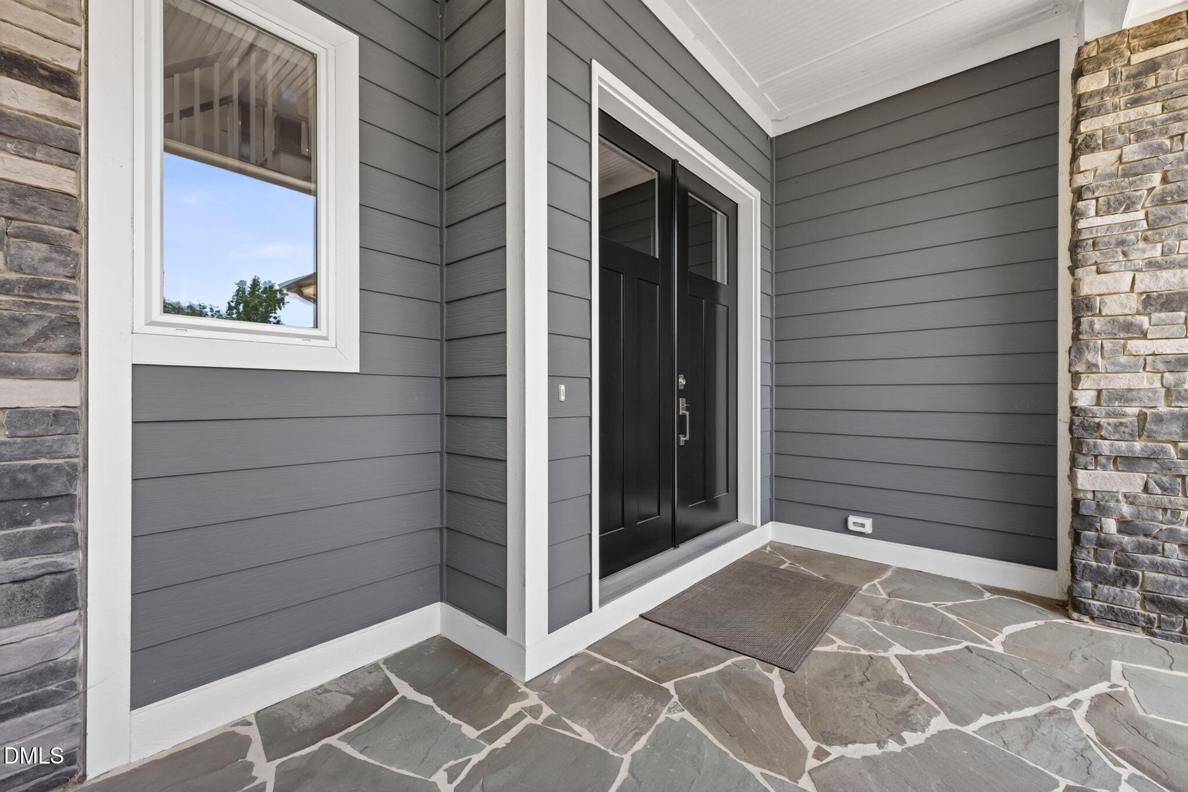
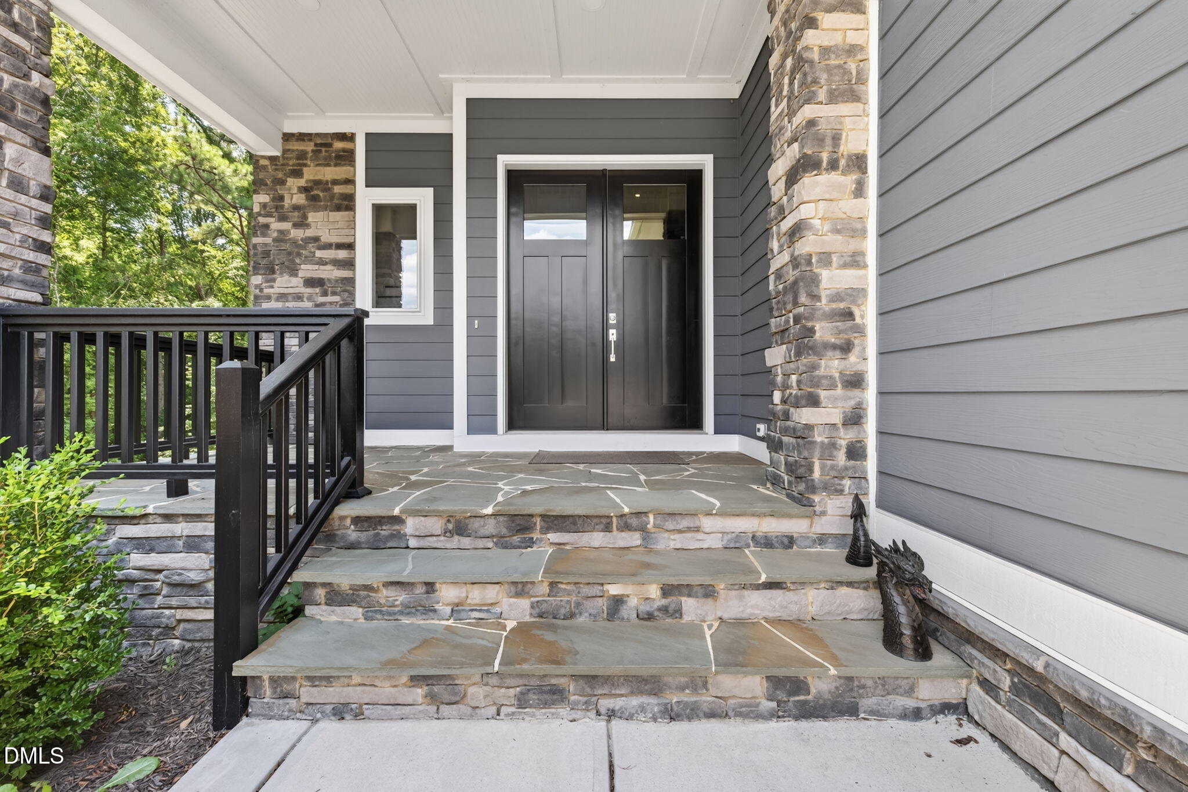
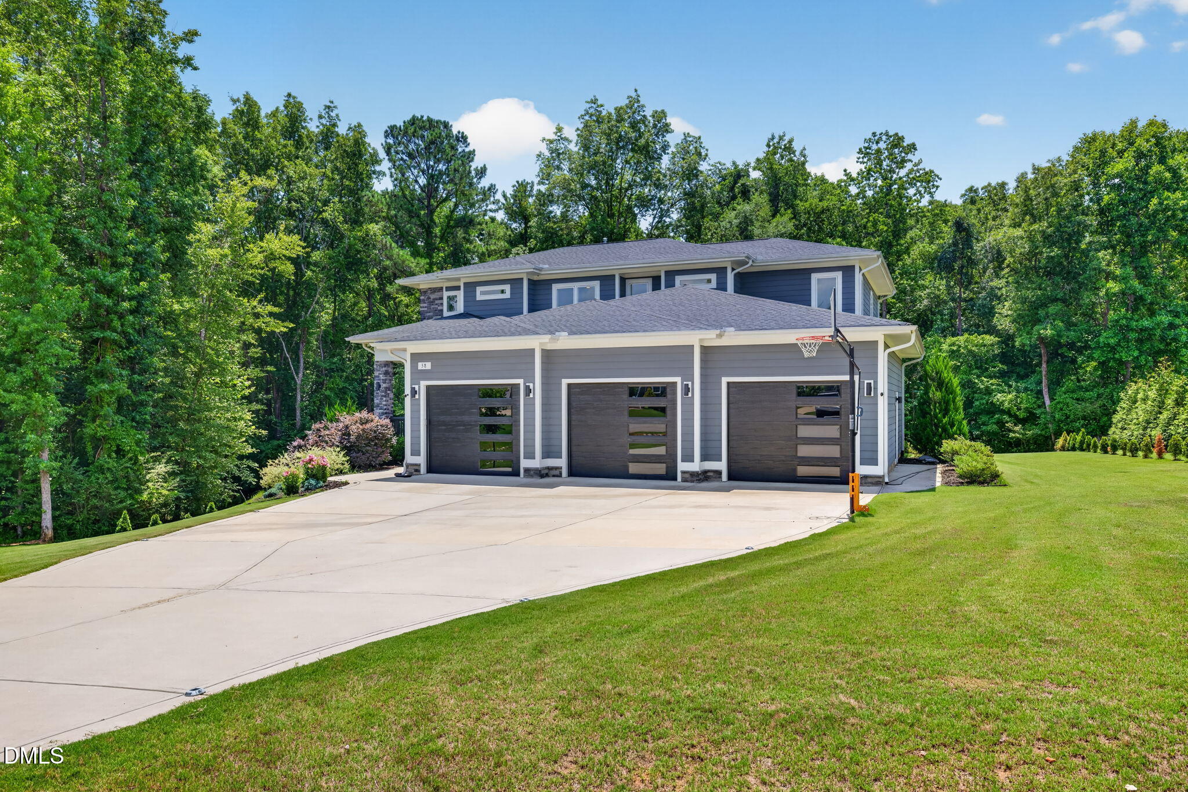
Seller is offering multiple incentives to a buyer! 1% buy down OR $20,000 use as you choose concession AND make no mortgage payment until FEB 2027!! Welcome to luxury living in the prestigious gated equestrian community of Portofino. Perfectly situated on 2.69 private acres, this stunning custom built contemporary home offers the ideal blend of elegance, comfort, and space. From the moment you step inside, you'll be captivated by the soaring two story living room filled with natural light from oversized windows that create a bright and inviting atmosphere. The open concept floor plan is designed for both everyday living and effortless entertaining, centered around an impressive oversized kitchen island with beautiful granite countertops, stainless steel appliances, abundant cabinetry, and generous prep space. Beautiful luxury vinyl plank flooring flows throughout the main living areas, adding warmth, style, and durability. The spacious first floor primary suite serves as a private retreat, complete with a large walk in closet and an elegant spa inspired bathroom featuring an oversized walk in shower. You'll also find a dedicated office space on the first floor right as you enter.Upstairs, you'll find spacious secondary bedrooms, a versatile loft perfect for a second living area or playroom. Step outside to the expansive screened porch overlooking the peaceful backyard, where you can relax and enjoy the privacy and beauty of your acreage. The three car garage provides plenty of room for vehicles, storage, hobbies, or recreational equipment. Living in Portofino means enjoying an exceptional lifestyle with gated privacy, two community pools, scenic ponds, beautiful horse pastures, and miles of natural beauty, all just minutes from Flowers Plantation, shopping, dining, and everyday conveniences. This extraordinary property offers the perfect combination of luxury, privacy, and community in one of the area's most sought after neighborhoods. Seller had partnered with a preferred local lender, giving a concession to help the buyer buy down their rate. Please ask agent for details.
| 2 weeks ago | Price changed to $849,000 | |
| 2 weeks ago | Listing updated with changes from the MLS® | |
| 3 months ago | Listing first seen on site |

Listings that are marked with an icon are provided courtesy of the Triangle MLS, Inc. of North Carolina, Internet Data Exchange Database. Copyright 2026 Triangle MLS, Inc. of North Carolina. All rights reserved.
Last checked: 2026-10-14 07:56 PM UTC
Did you know? You can invite friends and family to your search. They can join your search, rate and discuss listings with you.