

Save
Ask
Tour
Hide
$430,000
1 Day On Site
112 Sweetbay ParkYoungsville, NC 27596
For Sale|Single Family Residence|Active
3
Beds
3
Total Baths
3
Full Baths
2,155
SqFt
$200
/SqFt
2020
Built
Subdivision:
Winston Ridge
County:
Franklin
Due to the health concerns created by Coronavirus we are offering personal 1-1 online video walkthough tours where possible.
Call Now: 919.818.5001
Is this the listing for you? We can help make it yours.
919.818.5001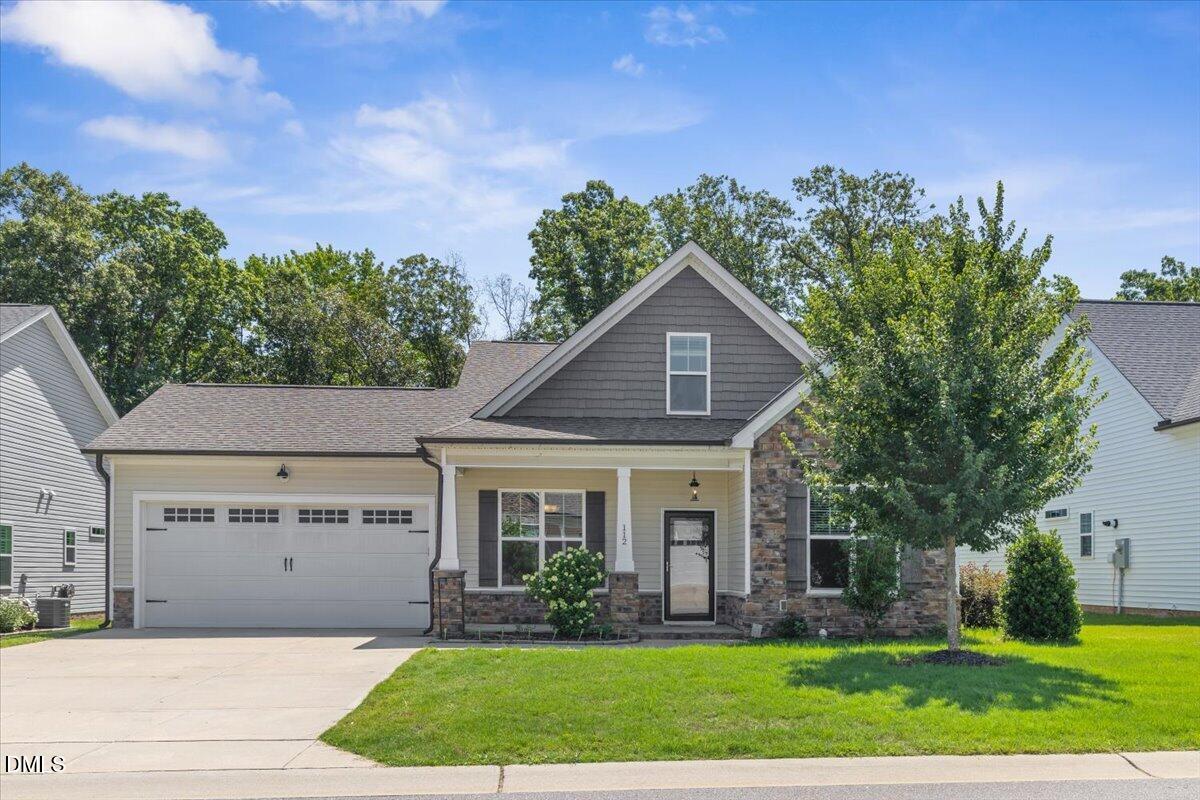
Save
Ask
Tour
Hide
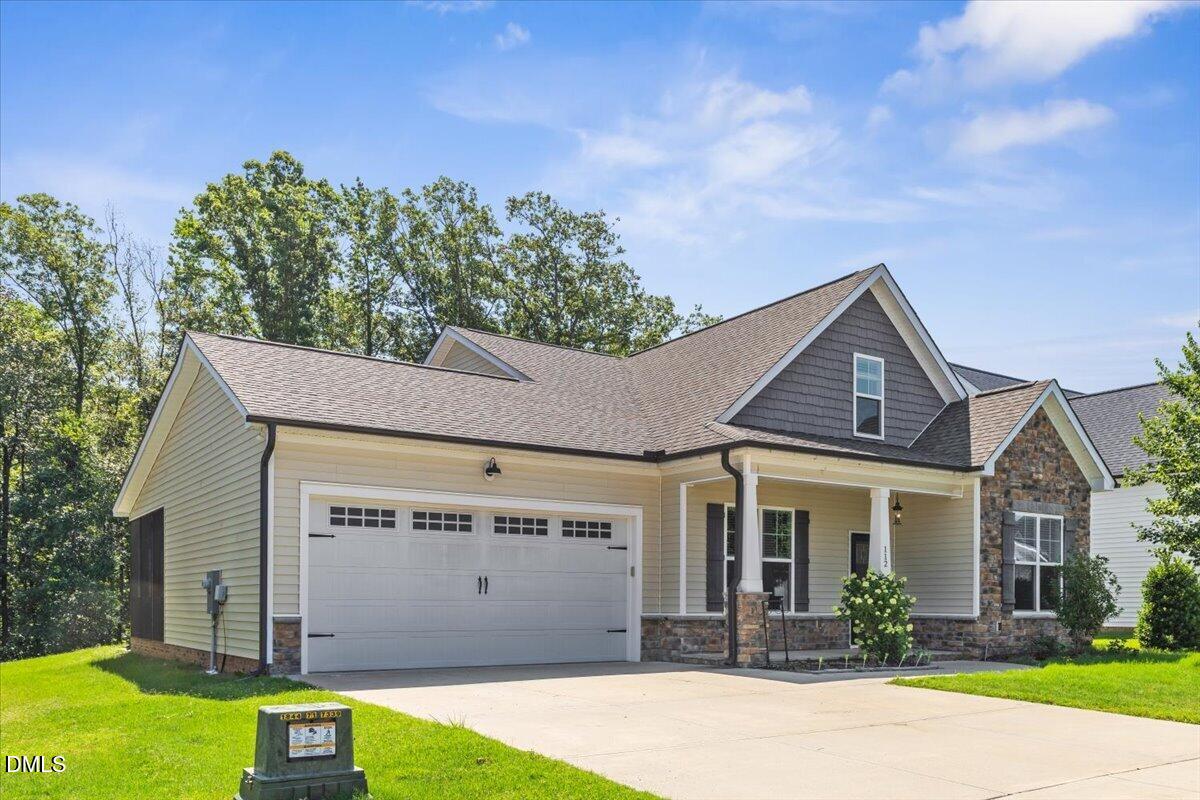
Welcome to this beautiful ranch home with three-bedroom and 3 full bathrooms located in Winston Ridge, Youngsville, NC. This home offers comfortable living space with a two-car garage for convenient parking and storage. The thoughtful layout includes three full bathrooms, ensuring plenty of convenience for all occupants. Come see this beauty before it's too late!
Save
Ask
Tour
Hide
Listing Snapshot
Price
$430,000
Days On Site
1 Day
Bedrooms
3
Inside Area (SqFt)
2,155 sqft
Total Baths
3
Full Baths
3
Partial Baths
N/A
Lot Size
0.19 Acres
Year Built
2020
MLS® Number
10178398
Status
Active
Property Tax
$2,727.5
HOA/Condo/Coop Fees
$50 monthly
Sq Ft Source
N/A
Friends & Family
Recent Activity
| 24 hours ago | Listing updated with changes from the MLS® | |
| yesterday | Listing first seen on site |
General Features
Acres
0.19
Attached Garage
Yes
Foundation
Concrete PerimeterSlab
Garage
Yes
Garage Spaces
2
Levels
OneOne and One HalfTwo
Parking
AttachedDrivewayGarageParking Pad
Property Sub Type
Single Family Residence
Security
Smoke Detector(s)
Sewer
Public Sewer
Special Circumstances
Standard
SqFt Above
2155
SqFt Total
2155
Style
CraftsmanRanchTraditionalTransitional
Water Source
Public
Zoning
FCO R-8
Interior Features
Appliances
Built-In Gas RangeBuilt-In RangeDishwasherGas RangeMicrowaveRange
Cooling
Ceiling Fan(s)Central Air
Fireplace
Yes
Fireplace Features
Family RoomGas Log
Flooring
CarpetHardwoodTileWood
Interior
Breakfast BarCeiling Fan(s)Crown MoldingDouble VanityKitchen IslandOpen FloorplanRecessed LightingStone CountersWalk-In Closet(s)
Laundry Features
Electric Dryer HookupInsideLaundry RoomSink
Main Level Bedrooms
3
Master Bedroom
Level - Main
Save
Ask
Tour
Hide
Exterior Features
Construction Details
Shake SidingStoneVinyl Siding
Exterior
Rain Gutters
Lot Features
Sloped
Patio And Porch
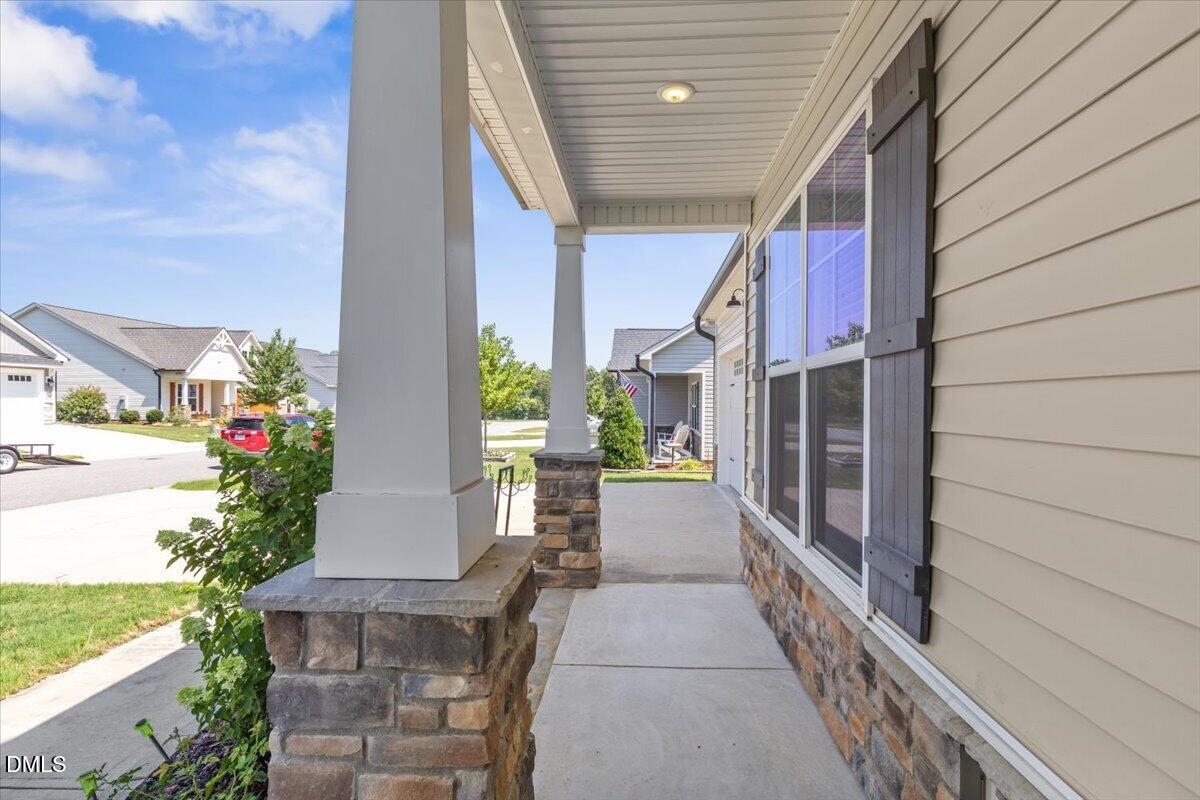
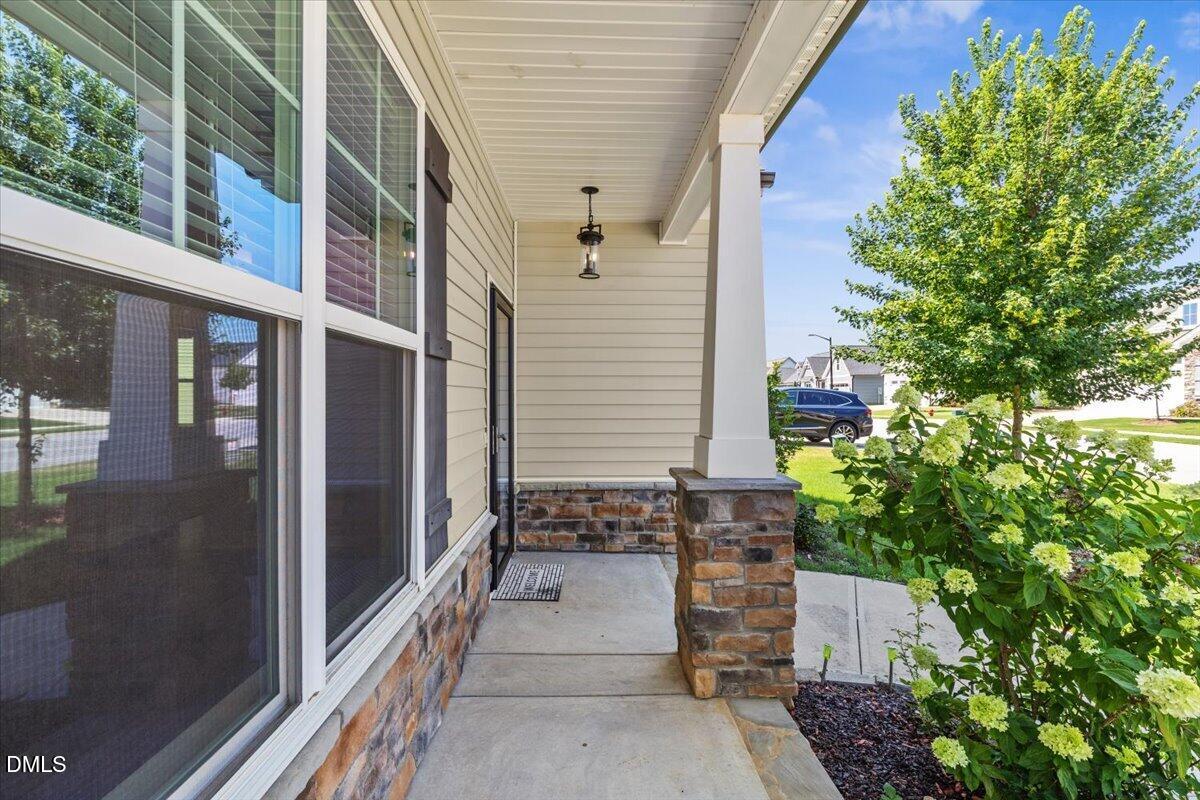
CoveredEnclosedFront PorchPatioPorchScreened
Roof
Shingle
View
NeighborhoodTrees/Woods
Waterview
NeighborhoodTrees/Woods
Community Features
Association Dues
150
Community Features
SidewalksSuburban
Financing Terms Available
CashConventionalFHAVA Loan
HOA Fee Frequency
Quarterly
Schools
School District
Unknown
Elementary School
Franklin - Long Mill Elementary
Middle School
Franklin - Cedar Creek Middle
High School
Franklin - Franklinton High
Listing courtesy of Hanadee Jameel Ali of EXP Realty LLC

Listings that are marked with an icon are provided courtesy of the Triangle MLS, Inc. of North Carolina, Internet Data Exchange Database. Copyright 2026 Triangle MLS, Inc. of North Carolina. All rights reserved.
Last checked: 2026-07-08 05:38 PM UTC
Listings that are marked with an icon are provided courtesy of the Triangle MLS, Inc. of North Carolina, Internet Data Exchange Database. Copyright 2026 Triangle MLS, Inc. of North Carolina. All rights reserved.
Last checked: 2026-07-08 05:38 PM UTC
Neighborhood & Commute
Source: Walkscore
Save
Ask
Tour
Hide
Did you know? You can invite friends and family to your search. They can join your search, rate and discuss listings with you.