Save
Ask
Tour
Hide
Share
$489,000
42 Days On Site

2608 Historic Circle
Morrisville, NC 27560

For Sale|Single Family Residence|Active
3
Beds
3
Total Baths
2
Full Baths
1
Partial Bath
1,986
SqFt
$246
/SqFt
2014
Built
Subdivision:
Kitts Creek
County:
Wake

Due to the health concerns created by Coronavirus we are offering personal 1-1 online video walkthough tours where possible.
Call Now: 919.818.5001
Is this the listing for you? We can help make it yours.
919.818.5001
2608 Historic Circle2608 Historic Circle2608 Historic Circle2608 Historic Circle
Save
Ask
Tour
Hide
Share

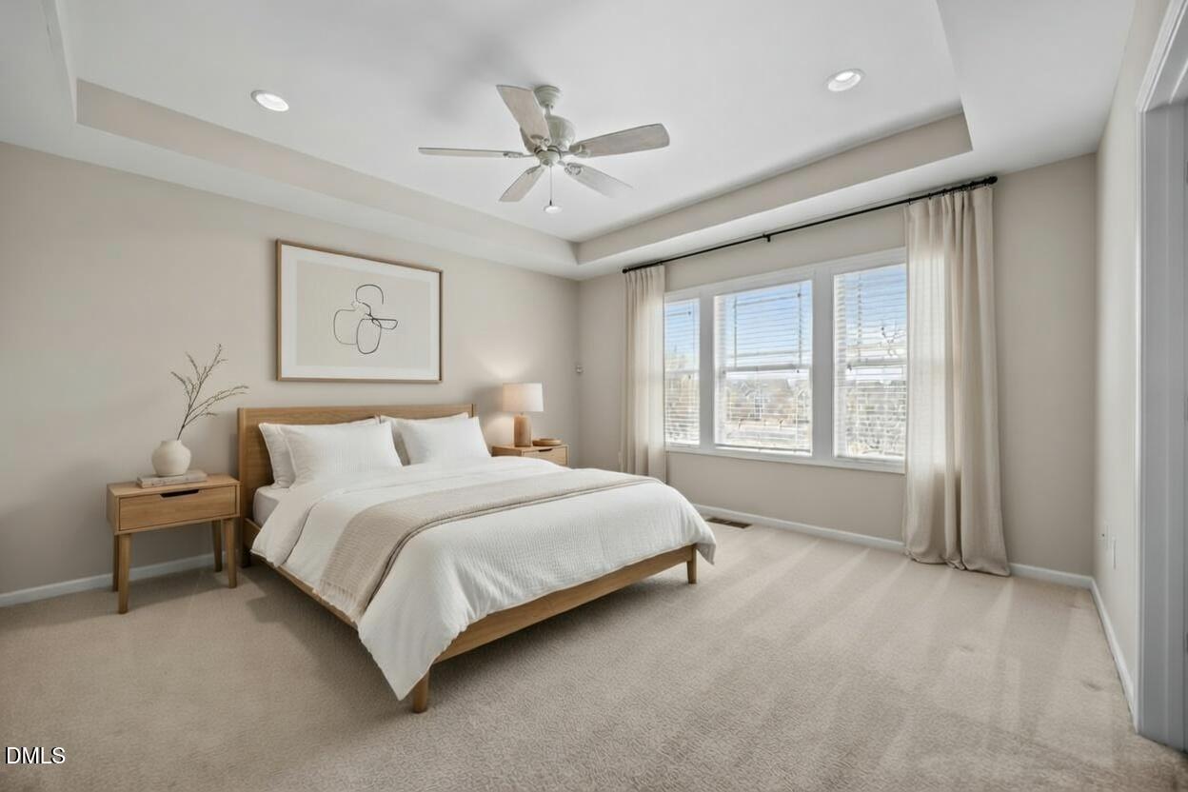
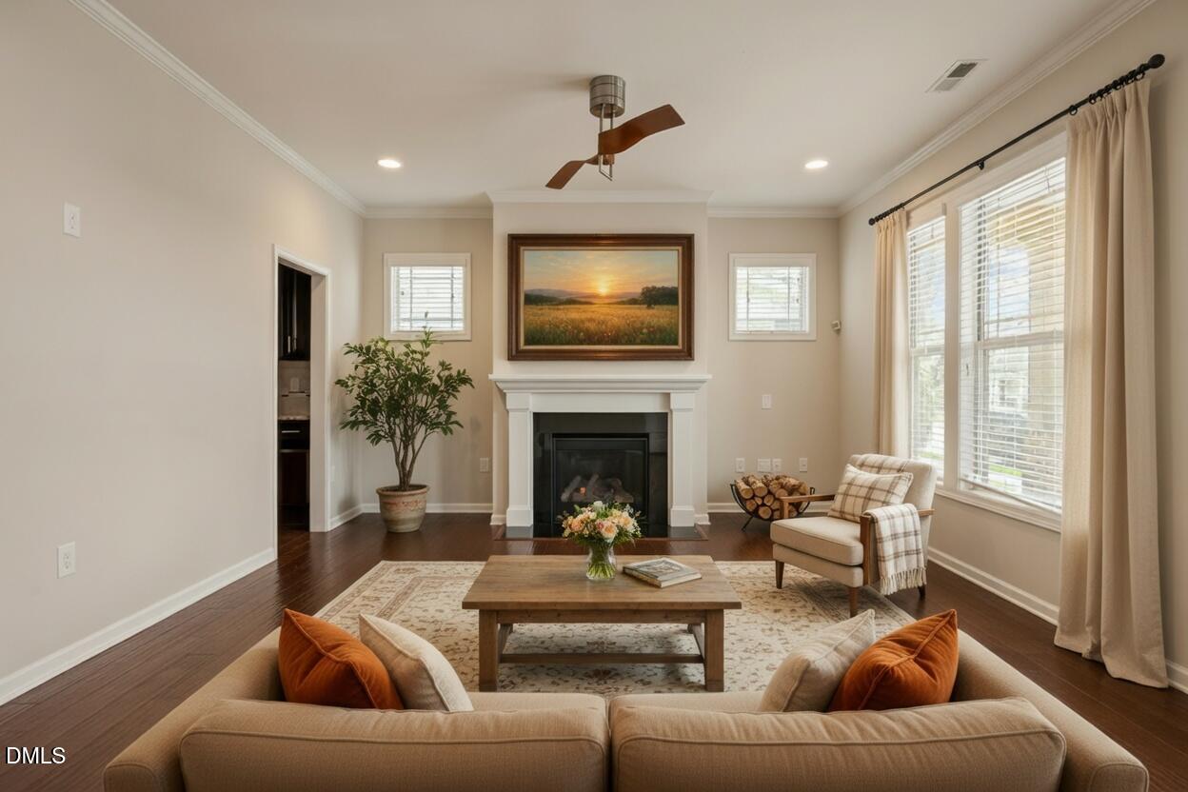
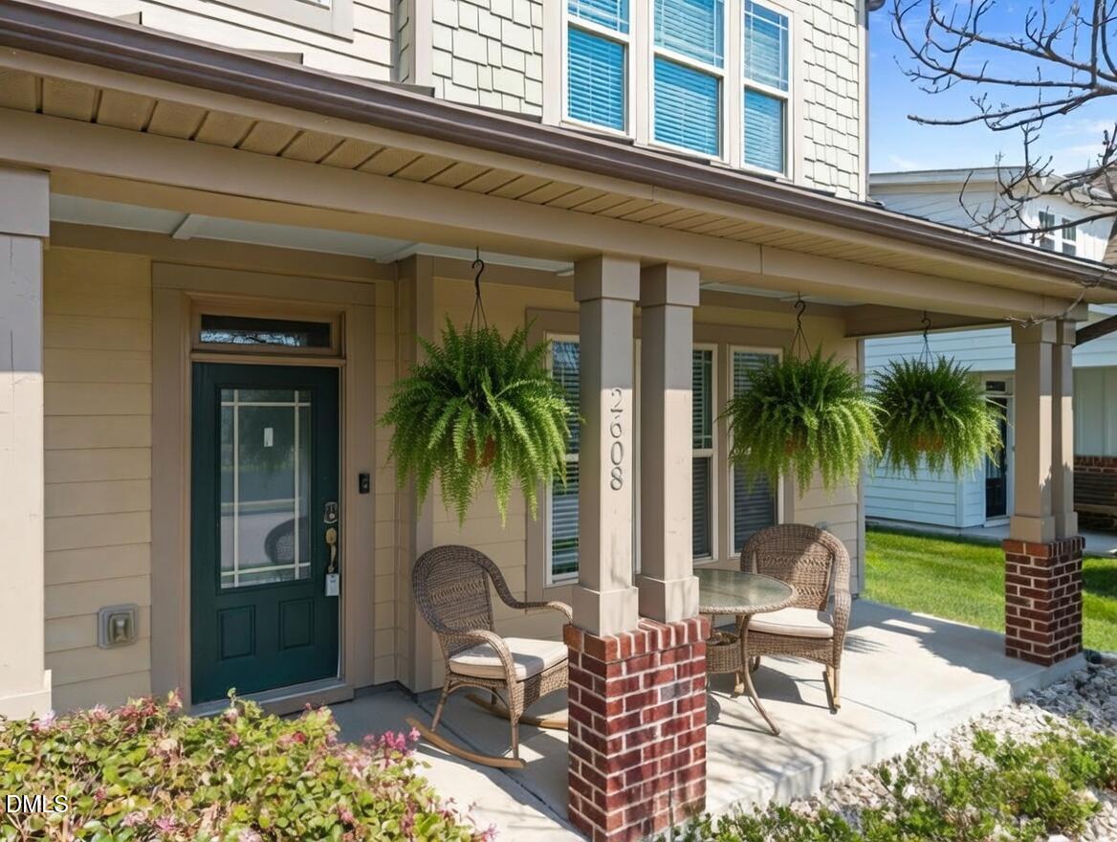
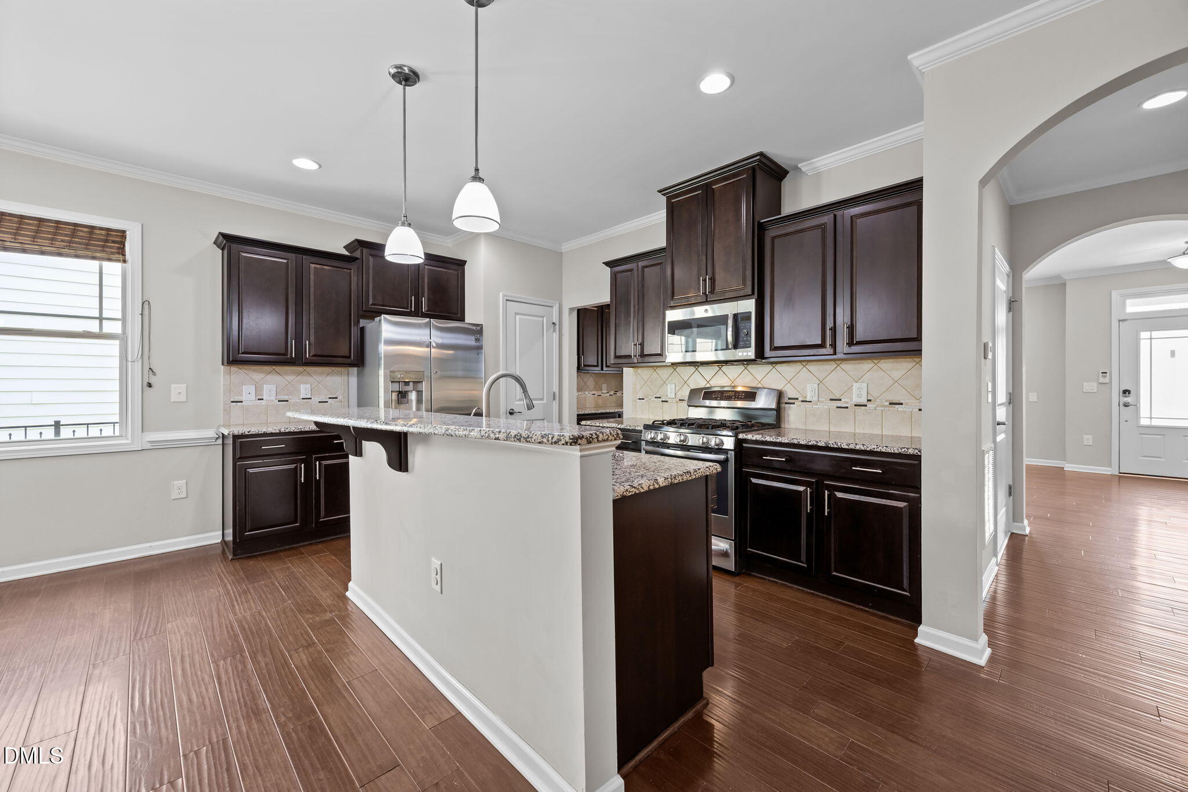
Exceptional opportunity to own this craftsman-style cottage home in Morrisville's Kitts Creek Community! Convenient to RTP, I-40, Downtown Morrisville, Shopping, Dining, Entertainment, and more. This is one of the only park-facing residences available in this neighborhood, excellent for hosting or enjoying community events. Private alley way to rear-facing two car garage and fenced-in back yard. Cozy covered patio off the kitchen and dining areas. Engineered hardwoods on main level, wood cabinetry and granite counter tops in Kitchen. Stainless steel appliances, gas range! Reverse Osmosis water filtration system. Formal dining and breakfast nook (or optional living area). Pocket office and butler's pantry open up to a bright and sunny family room with gas log fireplace, pre-wired for surround sound. All bedrooms upstairs, including a spacious primary suite with tray ceiling. Spa-style primary bathroom with dual vanities, soaking tub, and walk-in Shower. Massive Walk-in Closet! You won't find a property of exceptional value at this price point in Kitts Creek. Schedule a tour today!

Save
Ask
Tour
Hide
Share
Listing Snapshot
Price 
$489,000
Days On Site 
42 Days
Bedrooms 
3
Inside Area (SqFt) 
1,986 sqft
Total Baths 
3
Full Baths 
2
Partial Baths 
1
Lot Size 
0.11 Acres
Year Built 
2014
MLS® Number 
10178480
Status 
Active
Property Tax 
$4,963.91
HOA/Condo/Coop Fees 
$87.5 monthly
Sq Ft Source 
N/A
Friends & Family
Recent Activity
11 hours agoListing updated with changes from the MLS®
a week agoPrice changed to $489,000
a month agoListing first seen on site
General Features
Acres 
0.11
Attached Garage 
Yes
Foundation 
RaisedSlab
Garage 
Yes
Garage Spaces 
2
Levels 
Two
Parking 
PavedAttachedDirect AccessDrivewayGarageGarage Door OpenerGarage Faces RearInside EntranceKitchen LevelOff StreetStorage
Parking Spaces 
4
Property Sub Type 
Single Family Residence
Security 
Carbon Monoxide Detector(s)Security SystemSecurity System OwnedSmoke Detector(s)Closed Circuit Camera(s)
Sewer 
Public Sewer
Special Circumstances 
StandardThird Party Approval
SqFt Above 
1986
SqFt Total 
1986
Style 
CraftsmanTraditional
Utilities 
Cable AvailableElectricity AvailableElectricity ConnectedNatural Gas AvailableNatural Gas ConnectedPhone AvailableSewer AvailableSewer ConnectedWater AvailableWater ConnectedUnderground Utilities
Water Source 
Public
Zoning 
R-<10-HS
Interior Features
Appliances 
DishwasherDisposalFree-Standing Gas RangeGas OvenGas RangeGas Water HeaterMicrowavePlumbed For Ice MakerSelf Cleaning OvenStainless Steel Appliance(s)Vented Exhaust FanWater HeaterWater PurifierWater Purifier Owned
Cooling 
Ceiling Fan(s)Central AirElectricExhaust FanHeat PumpZoned
Fireplace 
Yes
Fireplace Features 
Blower FanFactory BuiltFamily RoomGasGas LogVentless
Fireplaces 
1
Flooring 
CarpetCeramic TileHardwood
Heating 
CentralExhaust FanFireplace(s)Forced AirNatural GasZoned
Interior 
BidetBuilt-in FeaturesPantryCeiling Fan(s)ChandelierCrown MoldingDouble VanityEat-in KitchenEntrance FoyerGranite CountersHigh CeilingsHigh Speed InternetKitchen IslandOpen FloorplanRecessed LightingSmart ThermostatSoaking TubStorageTray Ceiling(s)Walk-In Closet(s)Wired for DataWired for Sound
Laundry Features 
Electric Dryer HookupInsideLaundry RoomUpper LevelWasher Hookup
Window Features 
Aluminum FramesDouble Pane WindowsInsulated WindowsScreens
Bathroom 2 
Dimensions - 9.2 x 5.3Level - Second
Bathroom 3 
Dimensions - 3.8 x 5.5Level - Main
Bedroom 2 
Dimensions - 11.5 x 11.11Level - Second
Bedroom 3 
Dimensions - 11.9 x 14.2Level - Second
Breakfast Room 
Dimensions - 13.5 x 10.9Level - Main
Dining Room 
Dimensions - 10.2 x 13.1Level - Main
Entrance Hall 
Dimensions - 5.1 x 7.1Level - Main
Family Room 
Dimensions - 23.6 x 13.1Level - Main
Kitchen 
Dimensions - 13.5 x 9.5Level - Main
Laundry 
Dimensions - 6.1 x 6.1Level - Second
Master Bathroom 
Dimensions - 9.3 x 8.8Level - Second
Master Bedroom 
Dimensions - 14.0 x 14.5Level - Second
Mud Room 
Dimensions - 8.6 x 3.5Level - Main
Office 
Dimensions - 9.5 x 5.3Level - Main
Save
Ask
Tour
Hide
Share
Exterior Features
Construction Details 
Batts InsulationBlown-In InsulationFiber CementHardiPlank Type
Exterior 
Dog RunGardenLightingPrivate YardRain Gutters
Fencing 
Back YardFencedFullGatePerimeterWrought Iron
Lot Features 
ClearedBack YardClose to ClubhouseFew TreesFront YardGardenInterior LotLandscapedLevelNative PlantsOpen LotRectangular Lot
Other Structures 
None
Patio And Porch 
CoveredFront PorchPorchRear Porch
Road Frontage 
AlleyPrivate Road
Roof 
ShingleAsphalt
View 
NeighborhoodPark/GreenbeltTrees/Woods
Waterview 
NeighborhoodPark/GreenbeltTrees/Woods
Windows/Doors 
Aluminum FramesDouble Pane WindowsInsulated WindowsScreens
Community Features
Association Dues 
262.5
Community Features 
ClubhouseCurbsFitness CenterPlaygroundPoolSidewalksSuburbanTennis Court(s)
Financing Terms Available 
CashConventionalFHAVA Loan
HOA Fee Frequency 
Quarterly
Roads 
Alley PavedAsphaltPaved
School District 
https://www.wcpss.net/
Schools
School District
https://www.wcpss.net/
Elementary School
Wake - Pleasant Grove Elementary School
Middle School
Wake - Alston Ridge Middle
High School
Wake - Panther Creek High
Listing courtesy of Steven Squires of Compass -- Raleigh


Listings that are marked with an icon are provided courtesy of the Triangle MLS, Inc. of North Carolina, Internet Data Exchange Database. Copyright 2026 Triangle MLS, Inc. of North Carolina. All rights reserved.

Last checked: 2026-08-19 01:11 AM UTC

Neighborhood & Commute
Source: Walkscore
Save
Ask
Tour
Hide
Share