Save
Ask
Tour
Hide
Share
$559,000
New Listing

7367 Fontana Ridge Lane
Raleigh, NC 27613

For Sale|Townhouse|Active
3
Beds
3
Total Baths
2
Full Baths
1
Partial Bath
2,580
SqFt
$217
/SqFt
2004
Built
Subdivision:
Westlake Reserve
County:
Wake

Due to the health concerns created by Coronavirus we are offering personal 1-1 online video walkthough tours where possible.
Call Now: 919.818.5001
Is this the listing for you? We can help make it yours.
919.818.5001
Upcoming Open Houses
Due to COVID-19, we recommend you verify Open Houses before attending.
Sun, Jul 12, 1:00 PM - 5:00 PM
7367 Fontana Ridge Lane7367 Fontana Ridge Lane7367 Fontana Ridge Lane7367 Fontana Ridge Lane
Save
Ask
Tour
Hide
Share

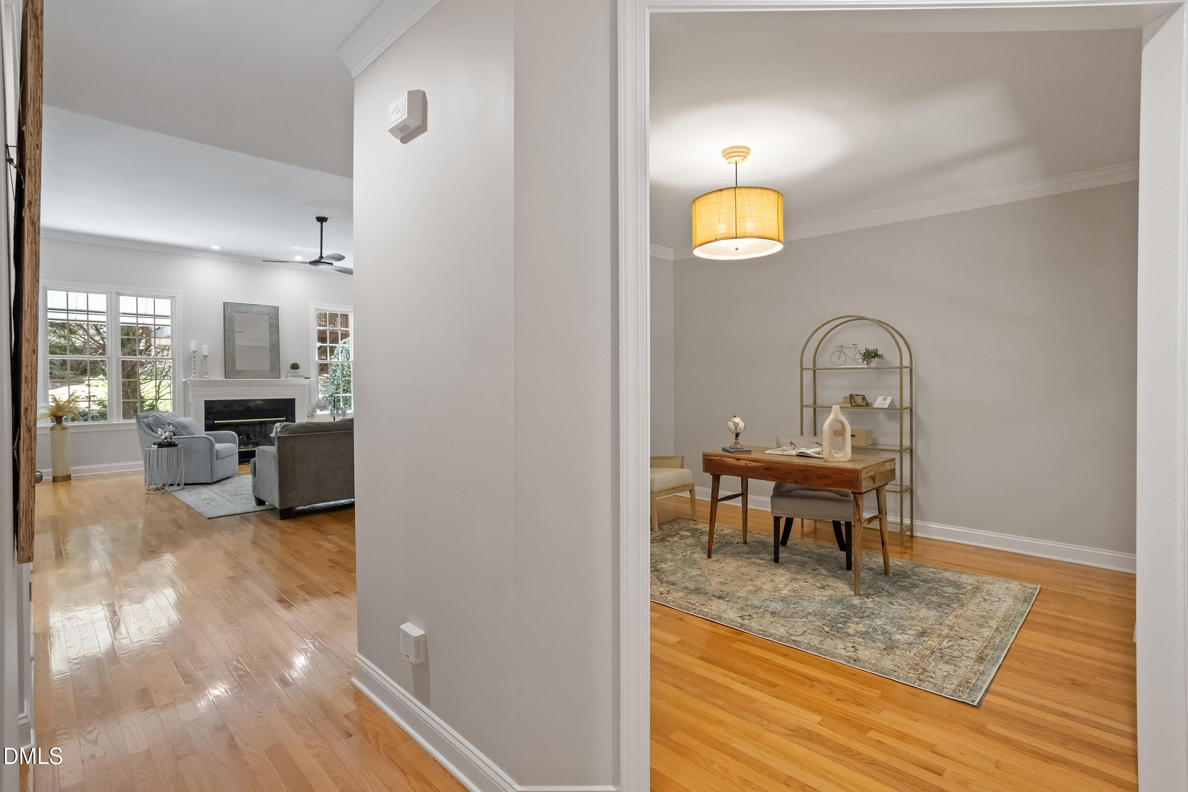
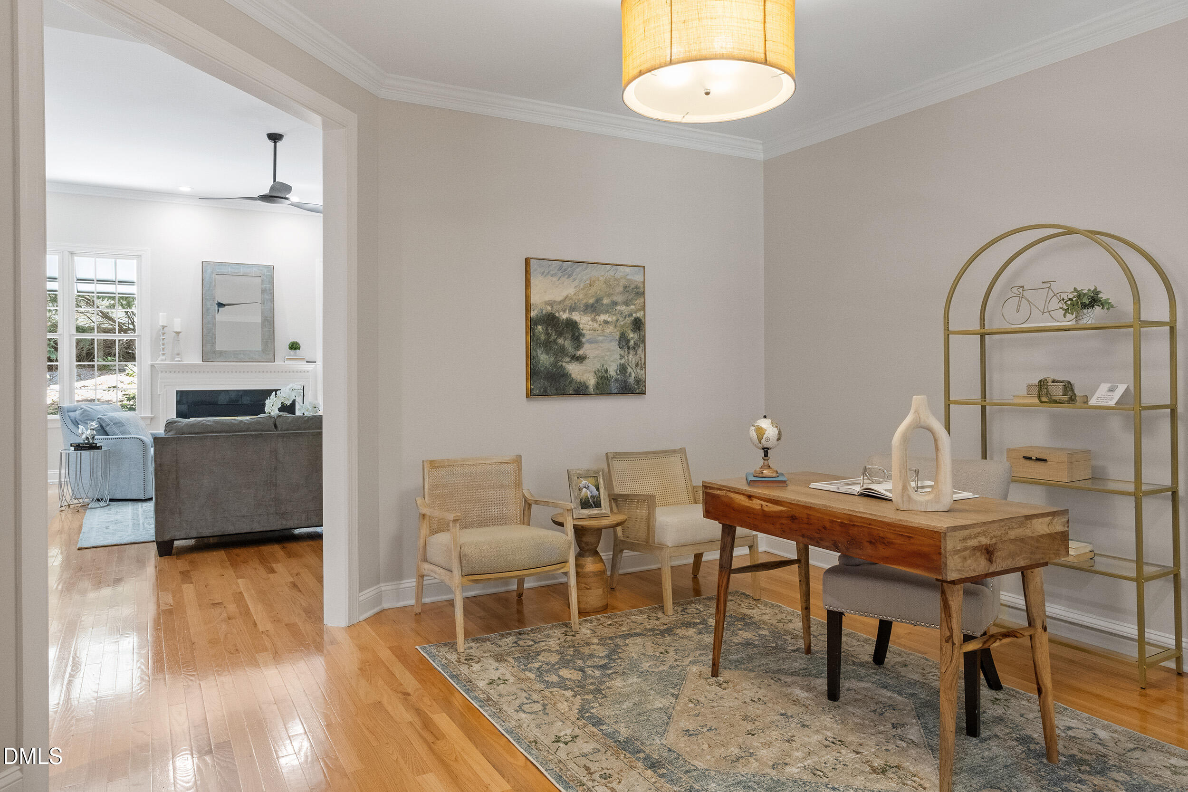
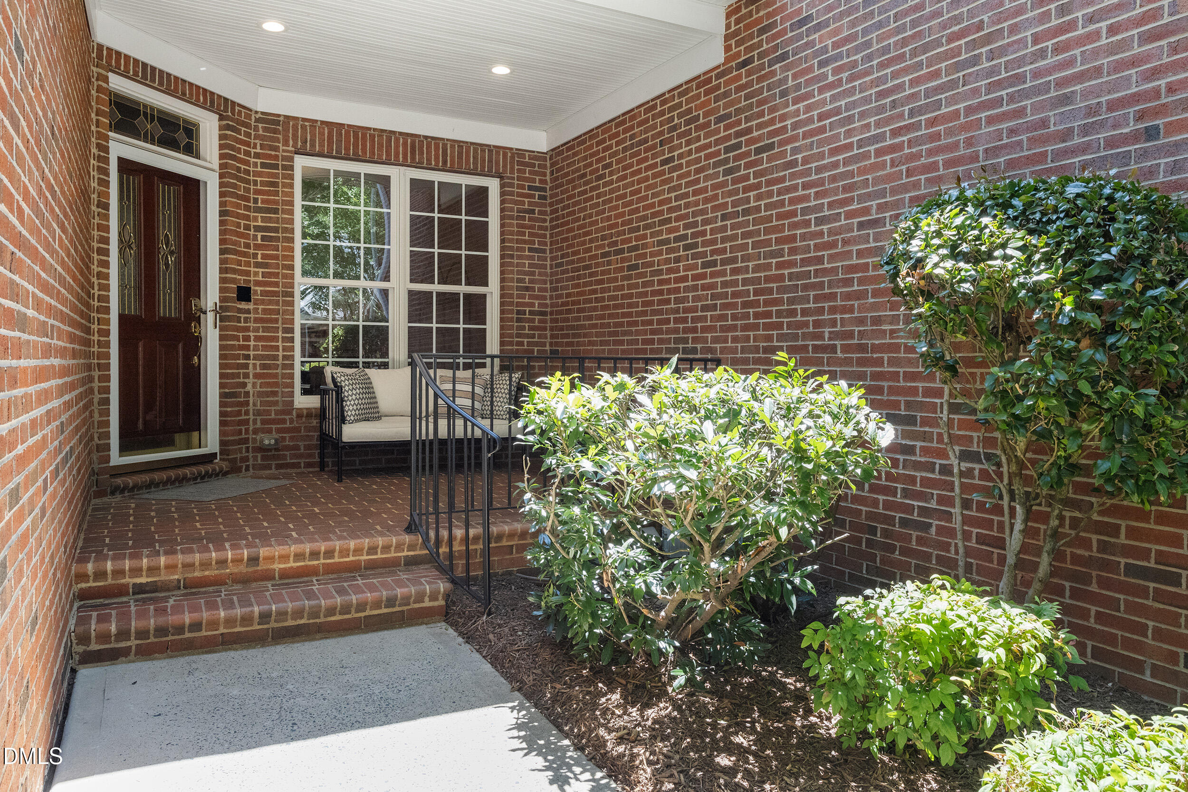
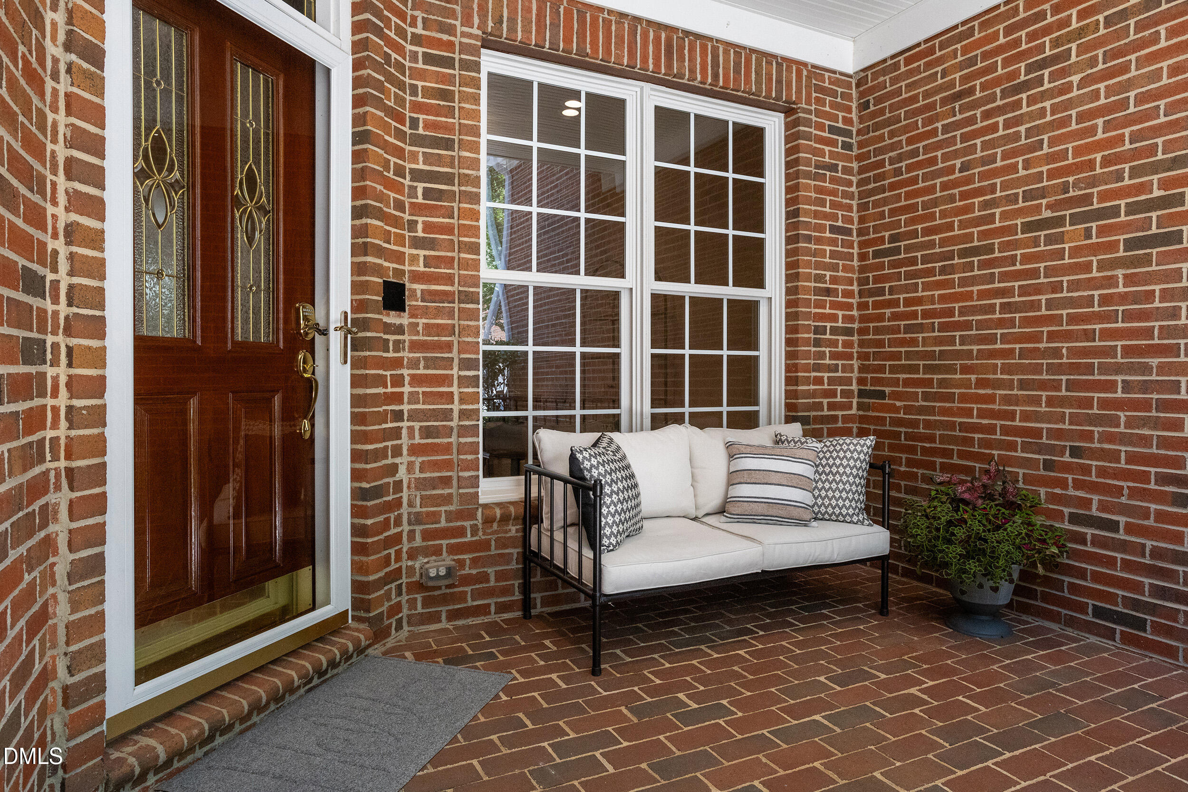
Beautiful 3 bedroom/2.5 bath townhouse boasting 2580 square feet of comfortable, elegant living space. Flexible floor plan that can adapt to your unique needs. Graciously sized rooms and plenty of storage throughout the home. Numerous updates and improvements throughout the property. Freshly painted with soothing SW City Loft. Huge kitchen with GE Profile Appliances, tons of quartz counter space and sooooo many cabinets, plus pantry! Great curb appeal with mature landscaping and welcoming front porch that is covered and spacious. Fabulous back patio features: *patio surface composed of Techno Bloc smooth concrete pavers *stair treads of bluestone with stacked stone risers *bluestone tops the raised, stacked stone flower bed *gorgeous pergola with swinging chairs * attractive privacy wall * metal awning. Very convenient location only 2.5 miles to 540, plus retail and restaurants close by. Stroll to Lake Lynn! A neighborhood path provides easy access to this beautiful 53-acre lake surrounded by approximately 2.8 miles of paved walking trails, boardwalks, wooded scenery, fishing areas, picnic spots, and abundant wildlife. Whether you enjoy morning walks, evening runs, birdwatching, or simply relaxing by the water, Lake Lynn offers a peaceful retreat just steps from home.

Save
Ask
Tour
Hide
Share
Listing Snapshot
Price 
$559,000
Days On Site 
0 Days
Bedrooms 
3
Inside Area (SqFt) 
2,580 sqft
Total Baths 
3
Full Baths 
2
Partial Baths 
1
Lot Size 
0.06 Acres
Year Built 
2004
MLS® Number 
10178558
Status 
Active
Property Tax 
$4,787.98
HOA/Condo/Coop Fees 
$288 monthly
Sq Ft Source 
N/A
Friends & Family
Recent Activity
4 hours agoListing updated with changes from the MLS®
7 hours agoListing first seen on site
General Features
Acres 
0.06
Attached Garage 
Yes
Garage 
Yes
Garage Spaces 
2
Levels 
Two
Parking 
AttachedDriveway
Parking Spaces 
4
Property Condition 
Updated/Remodeled
Property Sub Type 
Townhouse
Sewer 
Public Sewer
Special Circumstances 
Standard
SqFt Above 
2580
SqFt Total 
2580
Style 
Transitional
Water Source 
Public
Zoning 
R-6
Interior Features
Appliances 
Gas RangeMicrowaveRefrigerator
Cooling 
Ceiling Fan(s)Central Air
Fireplace 
Yes
Fireplace Features 
Gas LogLiving Room
Fireplaces 
1
Flooring 
CarpetCeramic TileHardwood
Heating 
Fireplace(s)Forced Air
Interior 
Ceiling Fan(s)PantryStone CountersStorageWalk-In Closet(s)
Laundry Features 
Laundry ClosetUpper Level
Window Features 
Plantation Shutters
Bathroom 2 
Dimensions - 9.7 x 4.7Level - Second
Bedroom 2 
Dimensions - 14.3 x 11.0Level - Second
Bedroom 3 
Dimensions - 14.7 x 17.8Level - Second
Breakfast Room 
Dimensions - 13.5 x 10.0Level - Main
Dining Room 
Dimensions - 13.5 x 13.3Level - Main
Entrance Hall 
Dimensions - 4.5 x 8.4Level - Main
Kitchen 
Dimensions - 13.5 x 14.5Level - Main
Laundry 
Dimensions - 5.0 x 2.9Level - Second
Living Room 
Dimensions - 17.3 x 21.0Level - Main
Master Bathroom 
Dimensions - 9.7 x 11.8Level - Second
Master Bedroom 
Dimensions - 17.3 x 15.3Level - Second
Mud Room 
Dimensions - 5.3 x 6.8Level - Main
Save
Ask
Tour
Hide
Share
Exterior Features
Construction Details 
Brick VeneerVinyl Siding
Exterior 
Awning(s)Rain Gutters
Lot Features 
Landscaped
Patio And Porch 
Awning(s)CoveredPatioPorch
Roof 
Shingle
Windows/Doors 
Plantation Shutters
Community Features
Association Dues 
288
Community Features 
SidewalksStreet Lights
Financing Terms Available 
CashConventionalContract
HOA Fee Frequency 
Monthly
Schools
School District
Unknown
Elementary School
Wake - York Elementary
Middle School
Wake - Leesville Road Middle
High School
Wake - Leesville Road High
Listing courtesy of Vivian Pace-Morris of EXP Realty LLC


Listings that are marked with an icon are provided courtesy of the Triangle MLS, Inc. of North Carolina, Internet Data Exchange Database. Copyright 2026 Triangle MLS, Inc. of North Carolina. All rights reserved.

Last checked: 2026-07-08 05:43 PM UTC

Neighborhood & Commute
Source: Walkscore
Save
Ask
Tour
Hide
Share