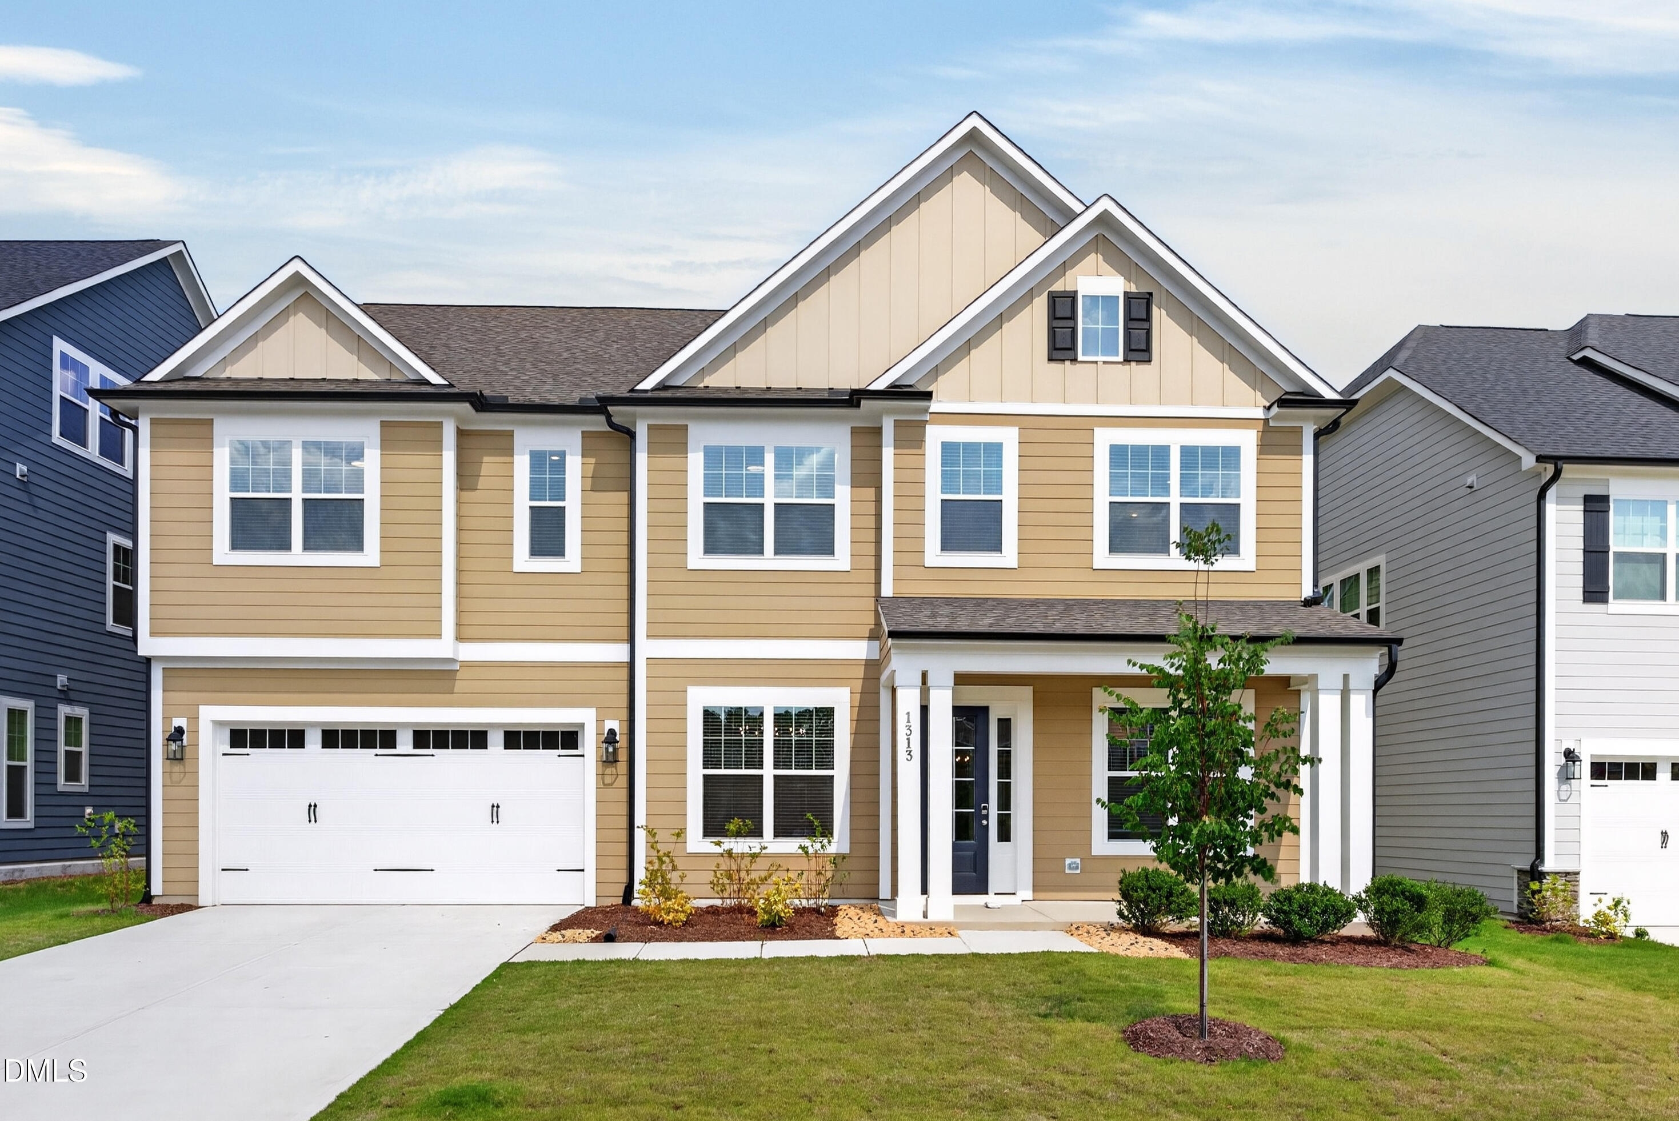
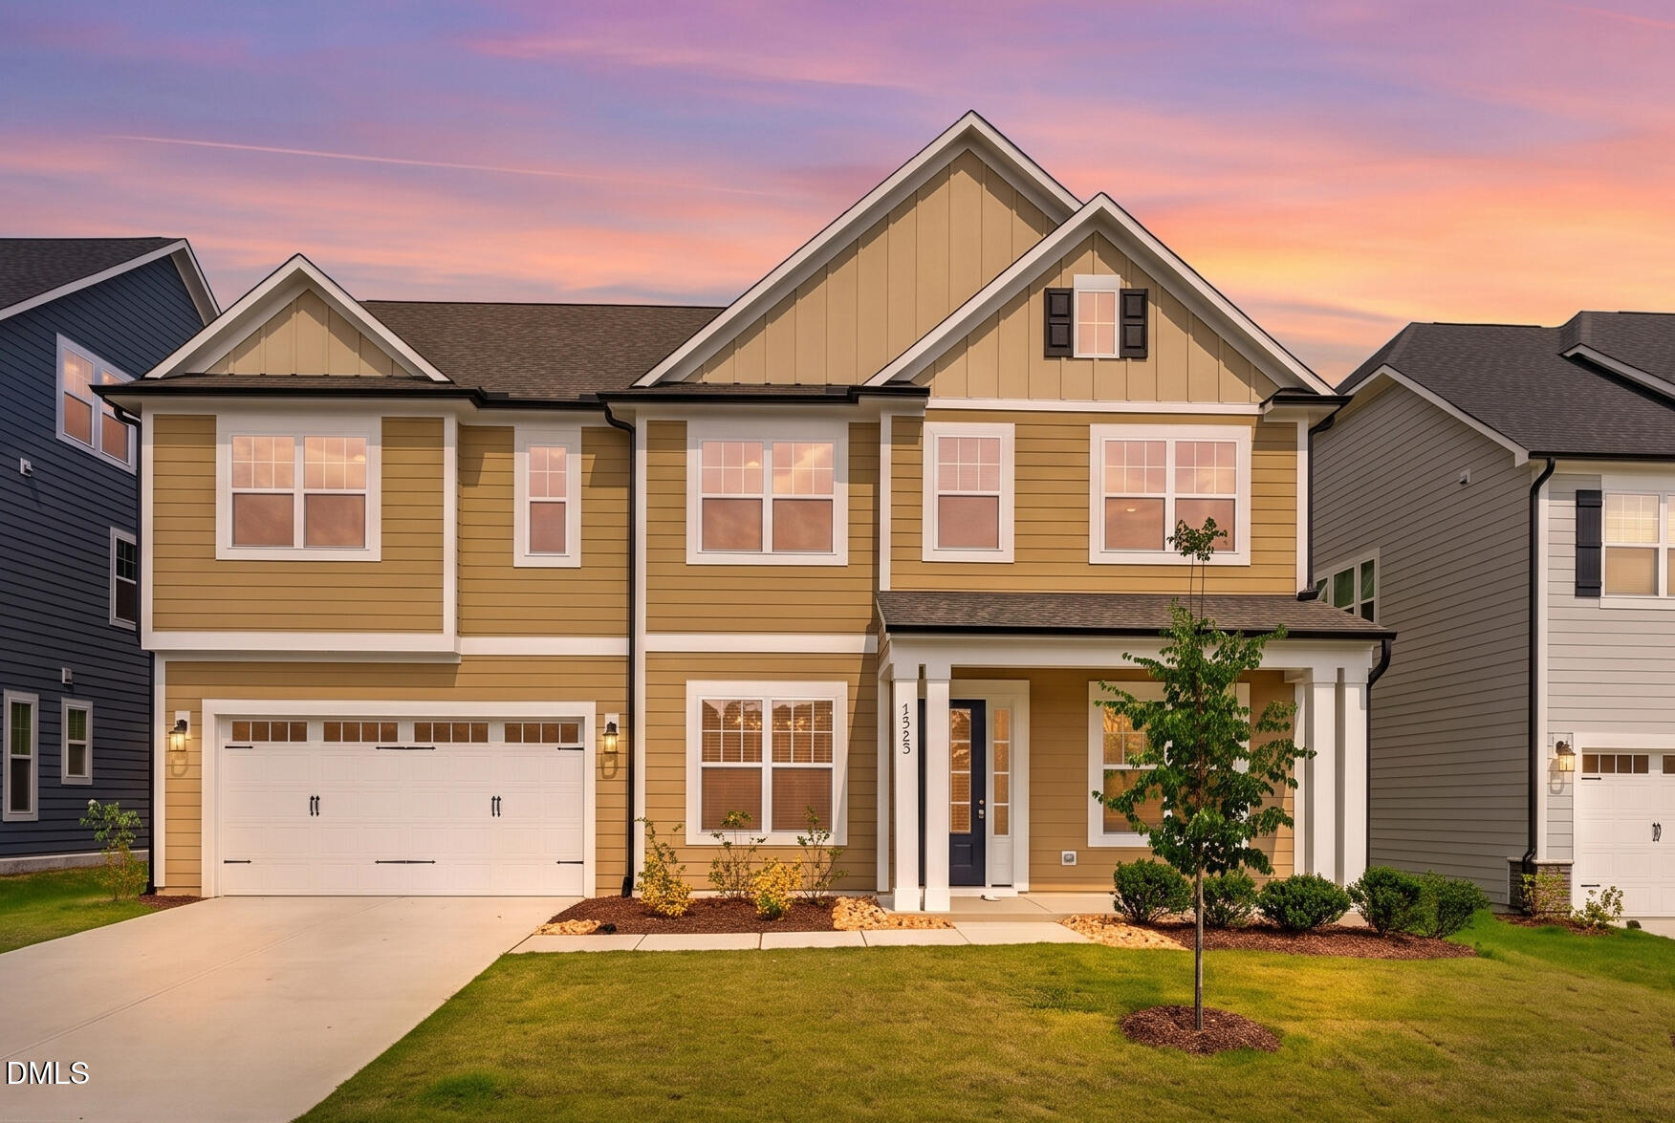
Located in the highly sought-after Green Level Trail community, this stunning 2025-built home offers thoughtfully designed living space situated on a premium homesite backing directly to the American Tobacco Trail. Enjoy exceptional privacy, peaceful wooded views, and the convenience of a private neighborhood access point providing direct access to miles of scenic walking, running, and biking trails. Thoughtfully designed with bright, open living spaces and quality finishes throughout, this home combines modern comfort with everyday functionality. The main level features a private office, a guest bedroom, and a full bath, providing the ideal setup for working from home, accommodating guests, or multigenerational living. Located within the highly regarded White Oak Elementary, Mills Park Middle, and Green Level High School districts, this nearly new home is just minutes from I-540, RTP, RDU Airport, and West Cary's premier shopping and dining, offering an exceptional combination of luxury, privacy, and direct access to the American Tobacco Trail in one of Apex's most desirable communities.
Listing Snapshot
Inside Area (SqFt)
4,009 sqft
HOA/Condo/Coop Fees
$100 monthly
Recent Activity
| 4 hours ago | | Listing updated with changes from the MLS® |
| 4 hours ago | | Listing first seen on site |
General Features
Green Energy Efficient
AppliancesInsulationWindows
Parking
ConcreteGarageGarage Door OpenerGarage Faces FrontAttached
Property Sub Type
Single Family Residence
Special Circumstances
Standard
Interior Features
Appliances
Built-In Gas OvenConvection OvenCooktopDishwasherDisposalDouble OvenENERGY STAR Qualified AppliancesGas CooktopGas Water HeaterMicrowavePlumbed For Ice MakerRange HoodStainless Steel Appliance(s)Tankless Water HeaterOven
Fireplace Features
Family RoomGas Log
Heating
Forced AirNatural Gas
Interior
Breakfast BarPantryChandelierCrown MoldingDouble VanityEntrance FoyerHigh CeilingsKitchen IslandOpen FloorplanRecessed LightingSmart ThermostatSoaking TubTray Ceiling(s)Walk-In Closet(s)
Laundry Features
Laundry RoomSinkUpper Level
Bathroom 2
Dimensions - 11.5 x 5.42Level - Second
Bathroom 3
Dimensions - 8.0 x 4.75Level - Second
Bathroom 5
Dimensions - 6.25 x 6.17Level - Main
Bedroom 2
Dimensions - 12.17 x 14.67Level - Second
Bedroom 3
Dimensions - 11.83 x 14.58Level - Second
Bedroom 4
Dimensions - 5.17 x 16.83Level - Main
Bedroom 5
Dimensions - 14.25 x 16.83Level - Main
Bonus Room
Dimensions - 17.0 x 21.0Level - Second
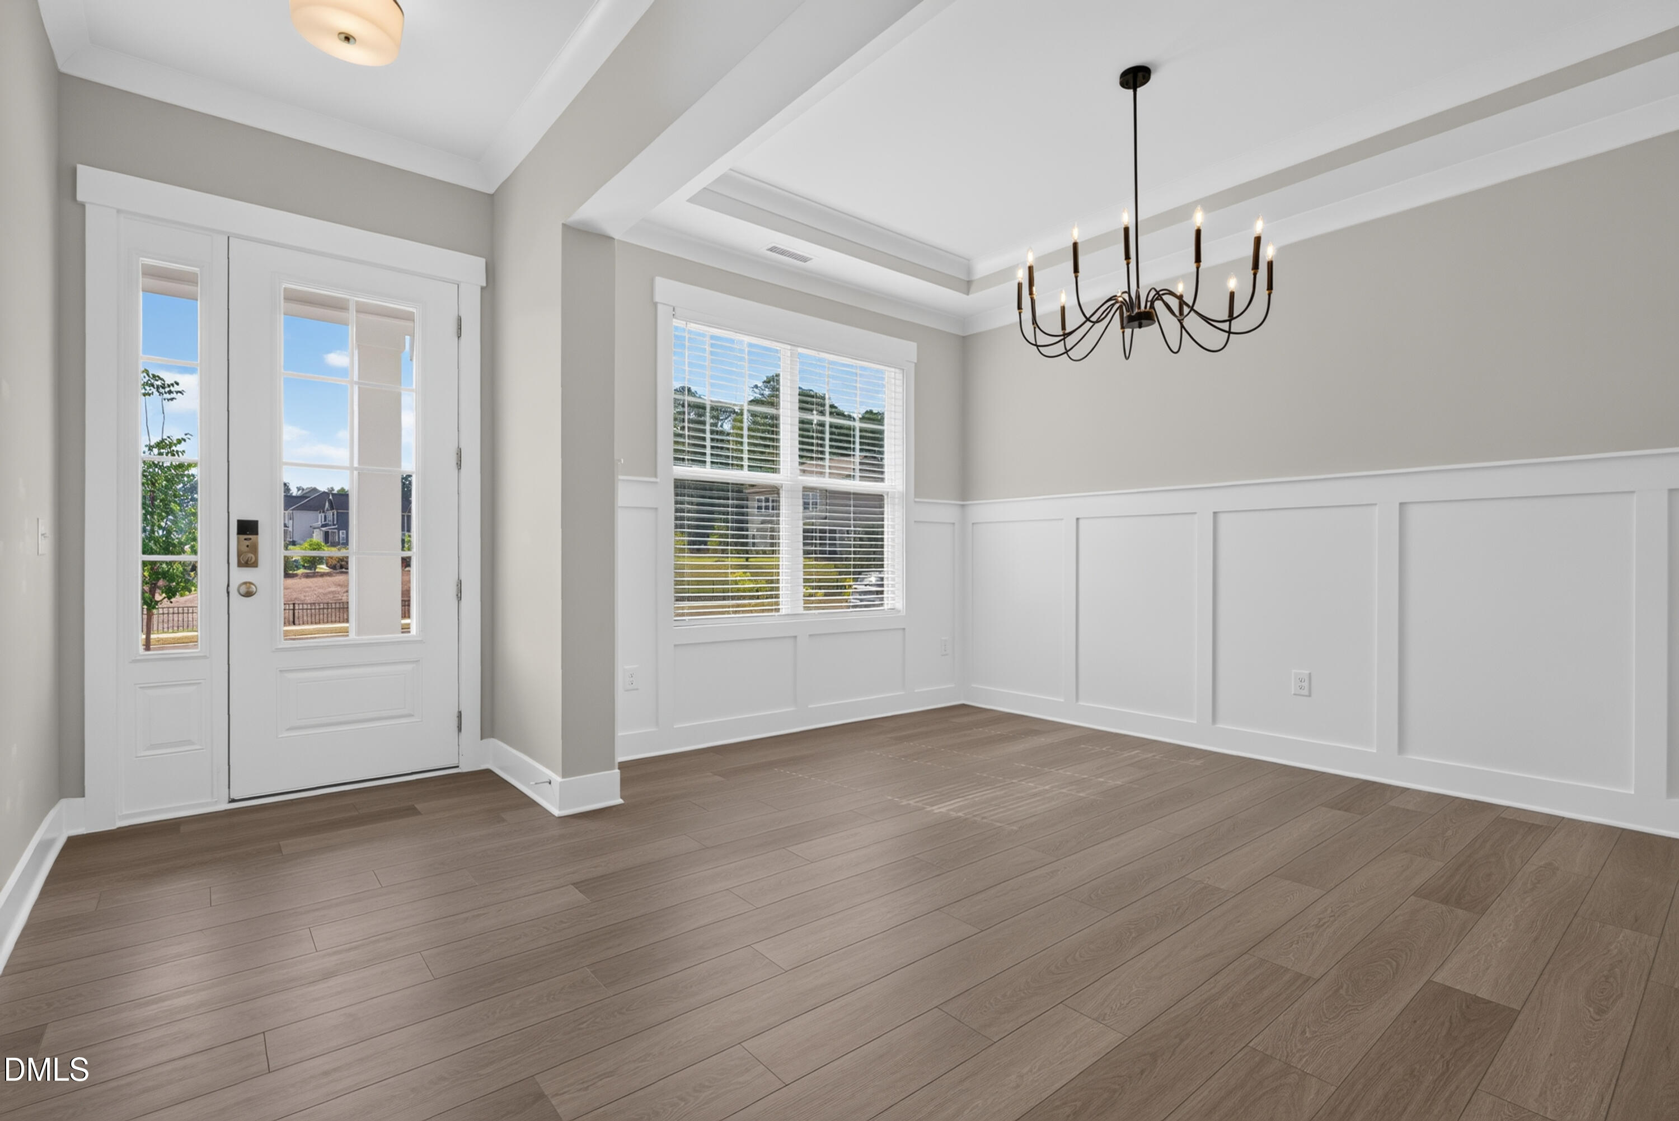
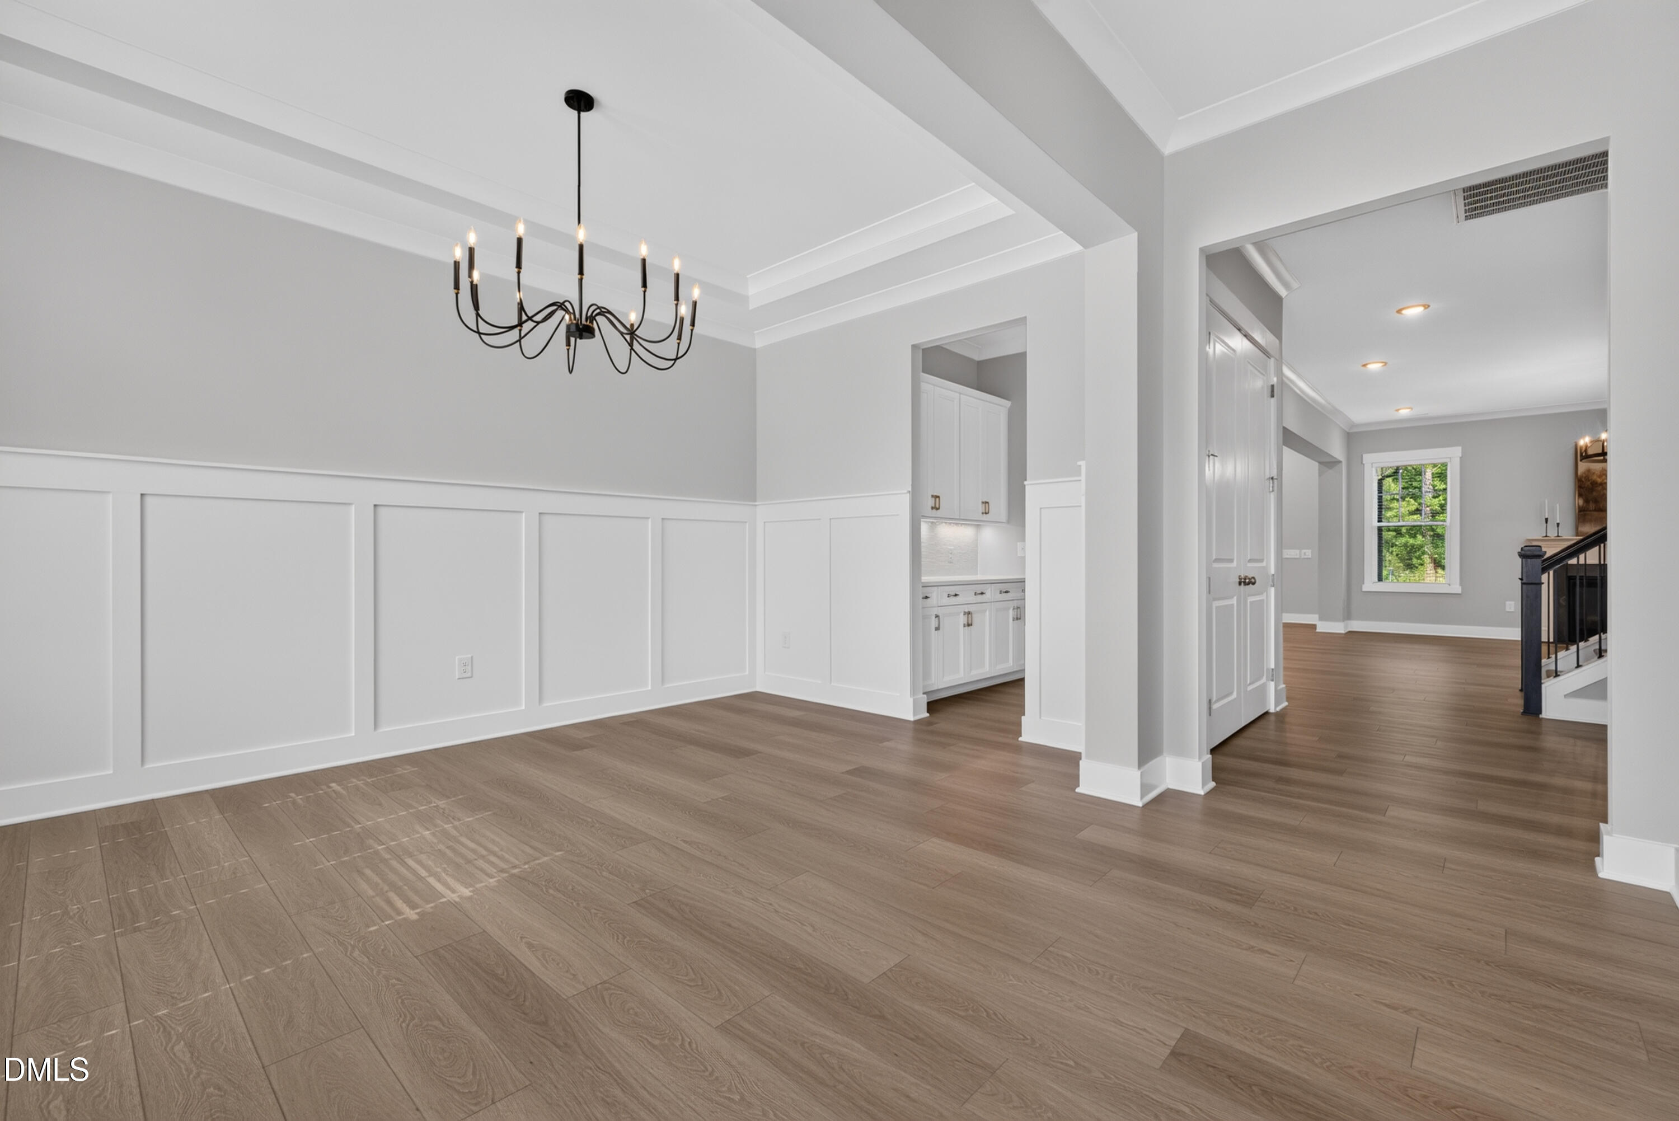
Dining Room
Dimensions - 10.58 x 14.92Level - Main
Family Room
Dimensions - 18.75 x 16.25Level - Main
Kitchen
Dimensions - 14.67 x 25.58Level - Main
Laundry
Dimensions - 7.33 x 8.58Level - Second
Master Bathroom
Dimensions - 10.92 x 15.08Level - Second
Master Bedroom
Dimensions - 17.33 x 16.25Level - Second
Office
Dimensions - 11.08 x 14.5Level - Main
Exterior Features
Construction Details
Fiber CementHardiPlank Type
Exterior
Private YardRain Gutters
Lot Features
Back YardLandscaped
Patio And Porch
Front PorchRear PorchScreened
Community Features
Community Features
CurbsSidewalksStreet Lights
Financing Terms Available
CashConventional
HOA Fee Frequency
Monthly
Schools
Elementary SchoolWake - White Oak Elementary School
Middle SchoolWake - Mills Park Middle School
High SchoolWake - Green Level High School
Listing courtesy of Nina Lam of EXP Realty LLC

Listings that are marked with an icon are provided courtesy of the Triangle MLS, Inc. of North Carolina, Internet Data Exchange Database. Copyright 2026 Triangle MLS, Inc. of North Carolina. All rights reserved.
Last checked: 2026-07-08 05:43 PM UTC
Source: Walkscore


Did you know? You can invite friends and family to your search. They can join your search, rate and discuss listings with you.