Save
Ask
Tour
Hide
Share
$775,000
New Listing

205 Livingstone Drive
Cary, NC 27513

Single Family Residence|Coming Soon
4
Beds
3
Total Baths
3
Full Baths
4,770
SqFt
$162
/SqFt
2002
Built
Subdivision:
Harrison Place
County:
Wake

Due to the health concerns created by Coronavirus we are offering personal 1-1 online video walkthough tours where possible.
Call Now: 919.818.5001
Is this the listing for you? We can help make it yours.
919.818.5001
205 Livingstone Drive205 Livingstone Drive205 Livingstone Drive205 Livingstone Drive
Save
Ask
Tour
Hide
Share

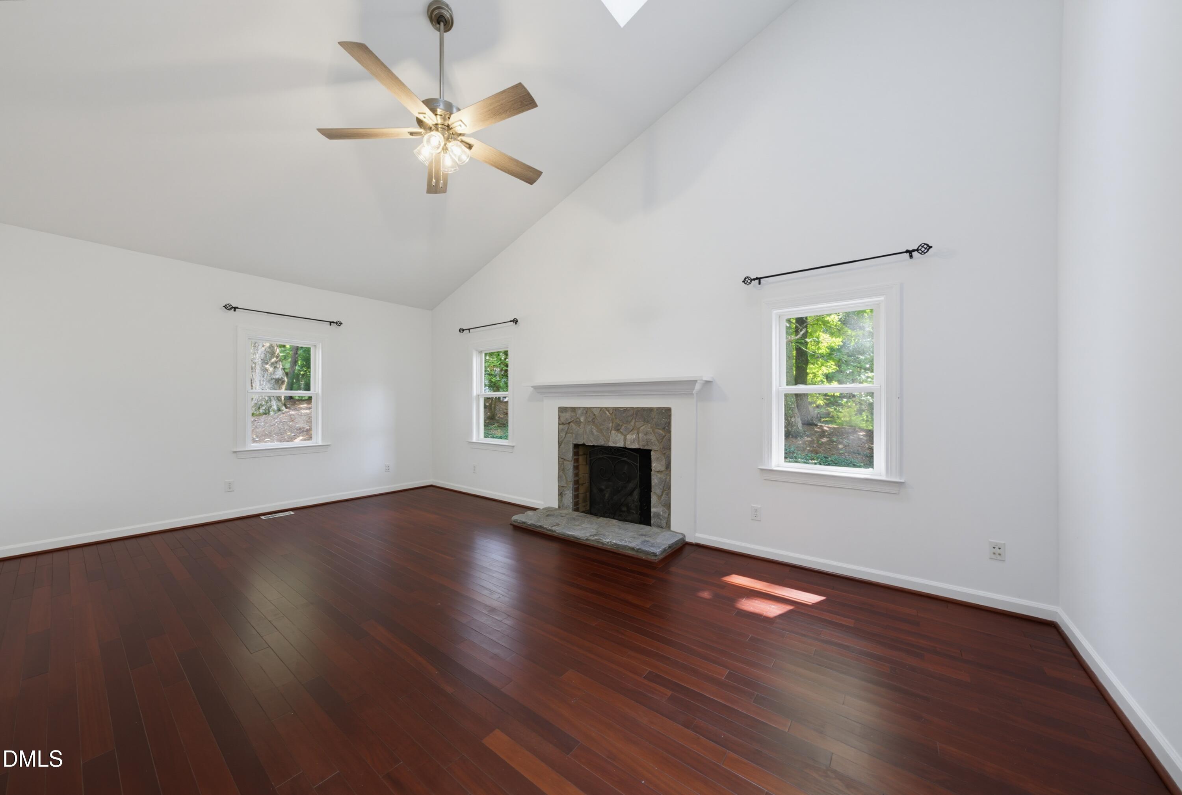
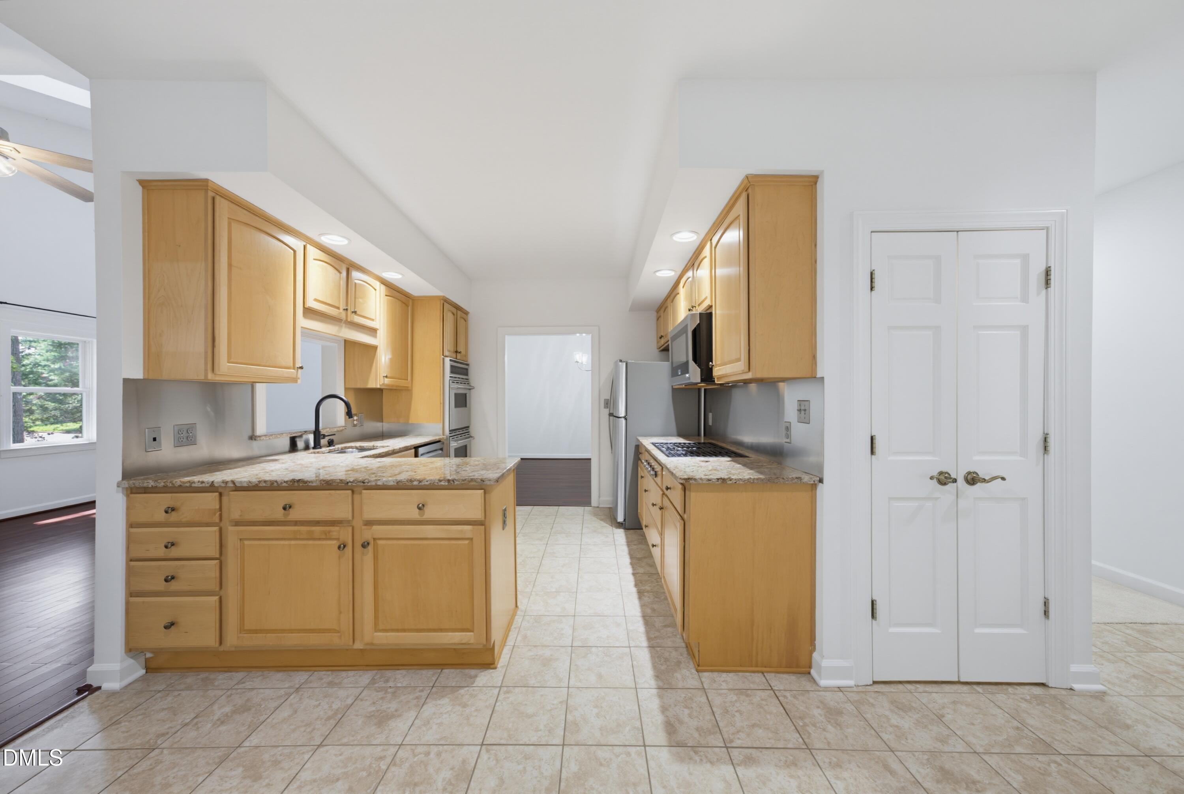
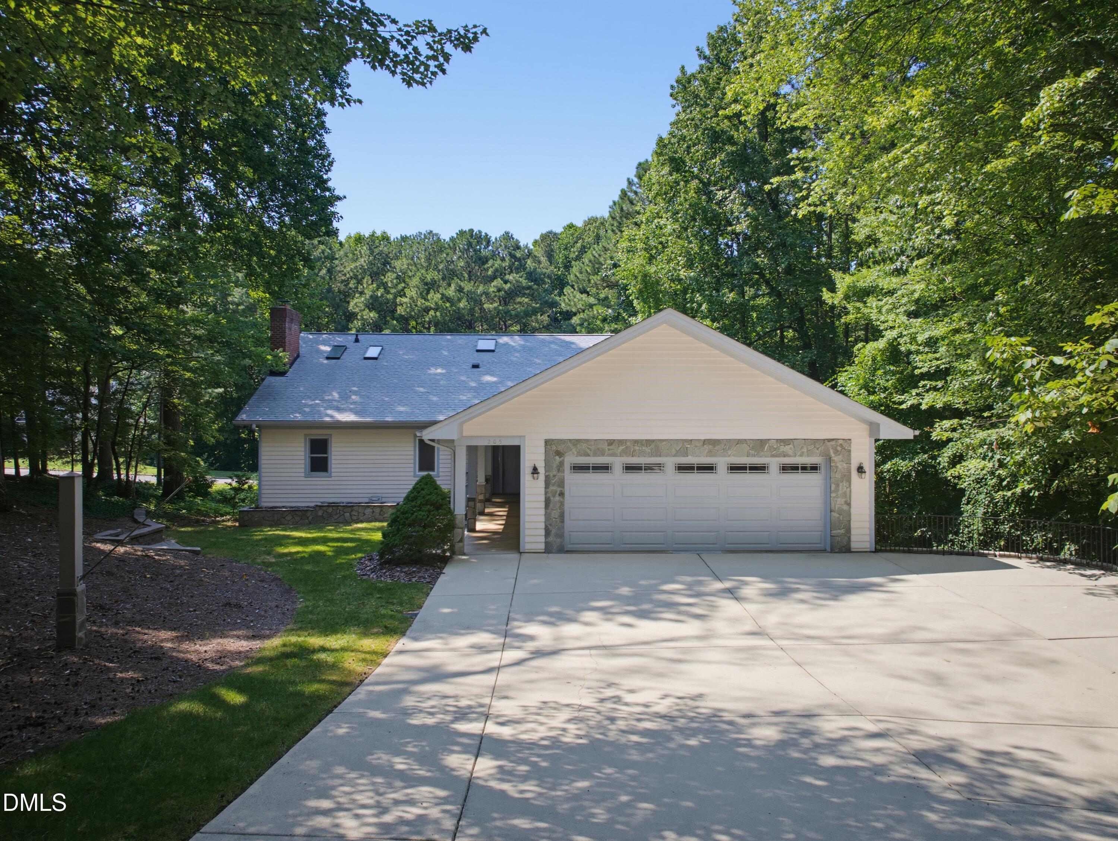
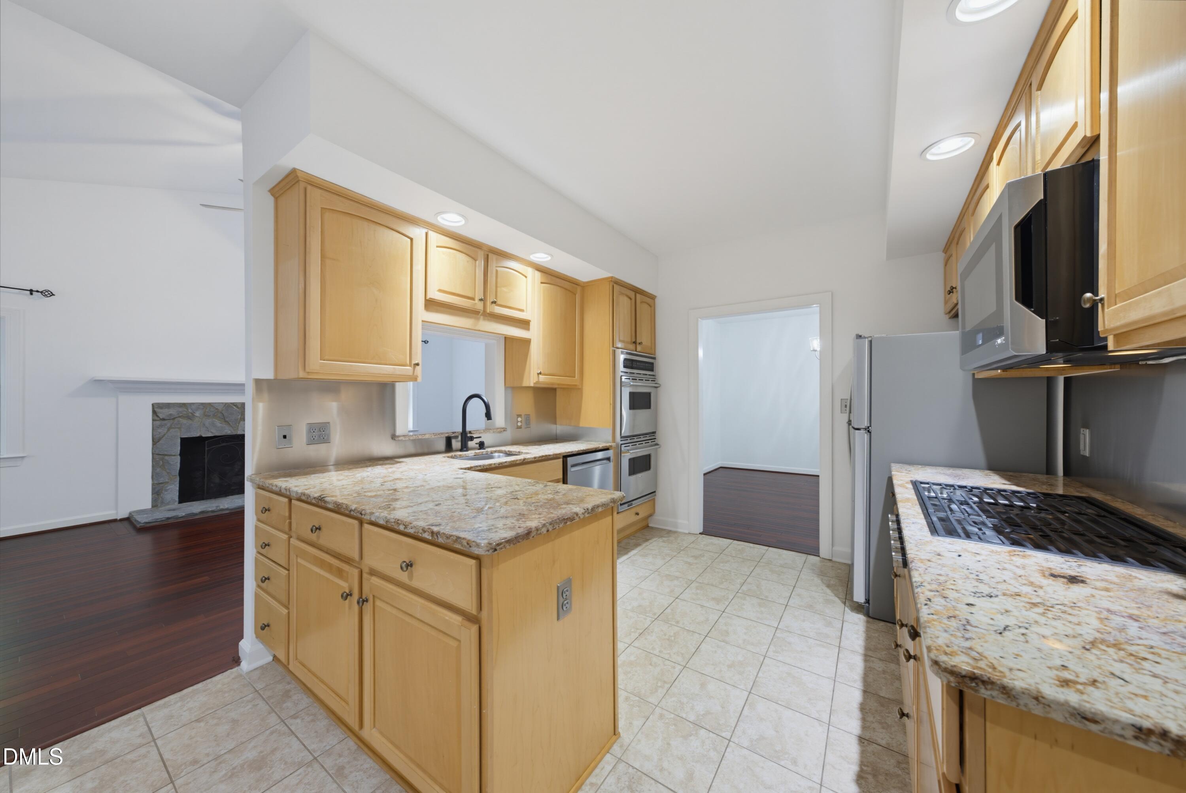
Welcome to 205 Livingstone Drive, tucked away on a quiet cul-de-sac in one of Cary's most desirable locations. Situated on a beautiful .75 acre lot, this spacious ranch with a finished basement offers tons of flexible living space that is a truly unique find, including an elevator and a wheelchair-friendly design. The main level features 2 bedrooms, 2 full baths, a study with beautiful built-in bookcases, a living room, and a family room with a gas log fireplace. The kitchen offers stainless steel appliances, a gas cooktop, granite countertops, and plenty of space to make it your own. The lower level expands the possibilities with 2 additional bedrooms, a bonus room, game room, kitchenette, craft room, and an abundance of storage. Recent updates include new flooring, freshly painted walls, and updated lighting & ceiling fans. The low-maintenance backyard, tankless water heater, and oversized 2-car garage add even more convenience. The sellers have created a wonderful blank slate for your vision, and the home has been priced accordingly (at only $162/SF). Ideally located close to Downtown Cary, RDU, RTP, shopping, restaurants, Cary Academy, and SAS, this one-of-a-kind property offers space, location, and incredible potential.

Save
Ask
Tour
Hide
Share
Listing Snapshot
Price 
$775,000
Days On Site 
0 Days
Bedrooms 
4
Inside Area (SqFt) 
4,770 sqft
Total Baths 
3
Full Baths 
3
Partial Baths 
N/A
Lot Size 
0.75 Acres
Year Built 
2002
MLS® Number 
10178772
Status 
Coming Soon
Property Tax 
$7,710.3
HOA/Condo/Coop Fees 
$91.67 monthly
Sq Ft Source 
N/A
Friends & Family
Recent Activity
16 hours agoListing updated with changes from the MLS®
17 hours agoListing first seen on site
General Features
Acres 
0.75
Attached Garage 
Yes
Foundation 
Concrete Perimeter
Garage 
Yes
Garage Spaces 
2
Levels 
Two
Parking 
PavedAttachedGarage
Property Condition 
Fixer
Property Sub Type 
Single Family Residence
Sewer 
Public Sewer
SqFt Above 
2505
SqFt Below 
2265
SqFt Total 
4770
Style 
Transitional
Utilities 
Electricity ConnectedNatural Gas ConnectedWater Connected
Water Source 
Public
Zoning 
R8
Interior Features
Appliances 
DishwasherDisposalDouble OvenFree-Standing RefrigeratorGas CooktopIce MakerMicrowaveRefrigeratorStainless Steel Appliance(s)Oven
Basement 
DaylightFullWalk-Out Access
Cooling 
Central Air
Fireplace 
Yes
Fireplace Features 
Family RoomGas Log
Fireplaces 
1
Flooring 
CarpetHardwoodVinylTile
Heating 
Central
Interior 
ElevatorBookcasesCeiling Fan(s)ChandelierEntrance FoyerGranite CountersIn-Law FloorplanPantryMaster DownstairsStorageWalk-In Closet(s)
Laundry Features 
Laundry ClosetMain Level
Main Level Bedrooms 
2
Bathroom 4 
Dimensions - 14.6 x 11.8Level - Lower
Bedroom 2 
Dimensions - 14.6 x 14.4Level - Main
Bedroom 3 
Dimensions - 16.7 x 13.5Level - Lower
Bonus Room 
Dimensions - 18.4 x 12.0Level - Lower
Dining Room 
Dimensions - 14.6 x 12.8Level - Main
Entrance Hall 
Dimensions - 9.0 x 8.0Level - Main
Family Room 
Dimensions - 21.8 x 13.5Level - Main
Game Room 
Dimensions - 21.6 x 19.9Level - Lower
Kitchen 
Dimensions - 11.0 x 11.0Level - Main
Laundry 
Level - Main
Living Room 
Dimensions - 19.4 x 16.6Level - Main
Master Bedroom 
Dimensions - 17.0 x 12.5Level - Main
Other 
Dimensions - 17.3 x 12.6Level - Lower
Recreation Room 
Dimensions - 21.6 x 19.9Level - Lower
Save
Ask
Tour
Hide
Share
Exterior Features
Construction Details 
Cedar
Lot Features 
Cul-De-Sac
Roof 
Shingle
Community Features
Accessibility Features 
Accessible EntranceAccessible Approach with RampAccessible BedroomAccessible Central Living AreaAccessible ClosetsAccessible Common AreaAccessible DoorsAccessible Elevator InstalledAccessible Full BathAccessible Hallway(s)Accessible KitchenAccessible Washer/DryerCentral Living Area
Association Dues 
275
Community Features 
Sidewalks
Financing Terms Available 
CashConventionalVA Loan
HOA Fee Frequency 
Quarterly
Roads 
Paved
Schools
School District
Unknown
Elementary School
Wake - Reedy Creek Elementary
Middle School
Wake - Reedy Creek Middle
High School
Wake - Cary High
Listing courtesy of John Dukes of EXP Realty LLC


Listings that are marked with an icon are provided courtesy of the Triangle MLS, Inc. of North Carolina, Internet Data Exchange Database. Copyright 2026 Triangle MLS, Inc. of North Carolina. All rights reserved.

Last checked: 2026-07-09 05:40 PM UTC

Neighborhood & Commute
Source: Walkscore
Save
Ask
Tour
Hide
Share