Save
Ask
Tour
Hide
$769,947
39 Days On Site
297 Bonaventure DriveClayton, NC 27527
For Sale|Single Family Residence|Active
4
Beds
4
Total Baths
3
Full Baths
1
Partial Bath
3,562
SqFt
$216
/SqFt
2023
Built
Subdivision:
Portofino
County:
Johnston
Due to the health concerns created by Coronavirus we are offering personal 1-1 online video walkthough tours where possible.
Call Now: 919.818.5001
Is this the listing for you? We can help make it yours.
919.818.5001


Save
Ask
Tour
Hide
Model-condition home in sought-after Portofino, offering exceptional quality and craftsmanship. Too much to cover in one remarks field — see everything (photos, video tour, floor plan, community info) at 297Bonaventure.info
Save
Ask
Tour
Hide
Listing Snapshot
Price
$769,947
Days On Site
39 Days
Bedrooms
4
Inside Area (SqFt)
3,562 sqft
Total Baths
4
Full Baths
3
Partial Baths
1
Lot Size
0.55 Acres
Year Built
2023
MLS® Number
10178776
Status
Active
Property Tax
$4,651.89
HOA/Condo/Coop Fees
$175 monthly
Sq Ft Source
N/A
Friends & Family
Recent Activity
| 5 days ago | Listing updated with changes from the MLS® | |
| a month ago | Listing first seen on site |
General Features
Acres
0.55
Attached Garage
Yes
Foundation
BlockConcrete Perimeter
Garage
Yes
Garage Spaces
2
Levels
Two
Parking
PavedAttachedConcreteDrivewayElectric Vehicle Charging Station(s)GarageGarage Door Opener
Property Sub Type
Single Family Residence
Security
Carbon Monoxide Detector(s)Gated CommunitySecurity GateSecurity SystemSmoke Detector(s)
Sewer
Private SewerSeptic Tank
Special Circumstances
Standard
SqFt Above
3562
SqFt Total
3562
Style
CraftsmanTraditionalTransitional
Utilities
Cable ConnectedElectricity ConnectedNatural Gas ConnectedWater Connected
Water Source
Public
Zoning
RAG
Interior Features
Appliances
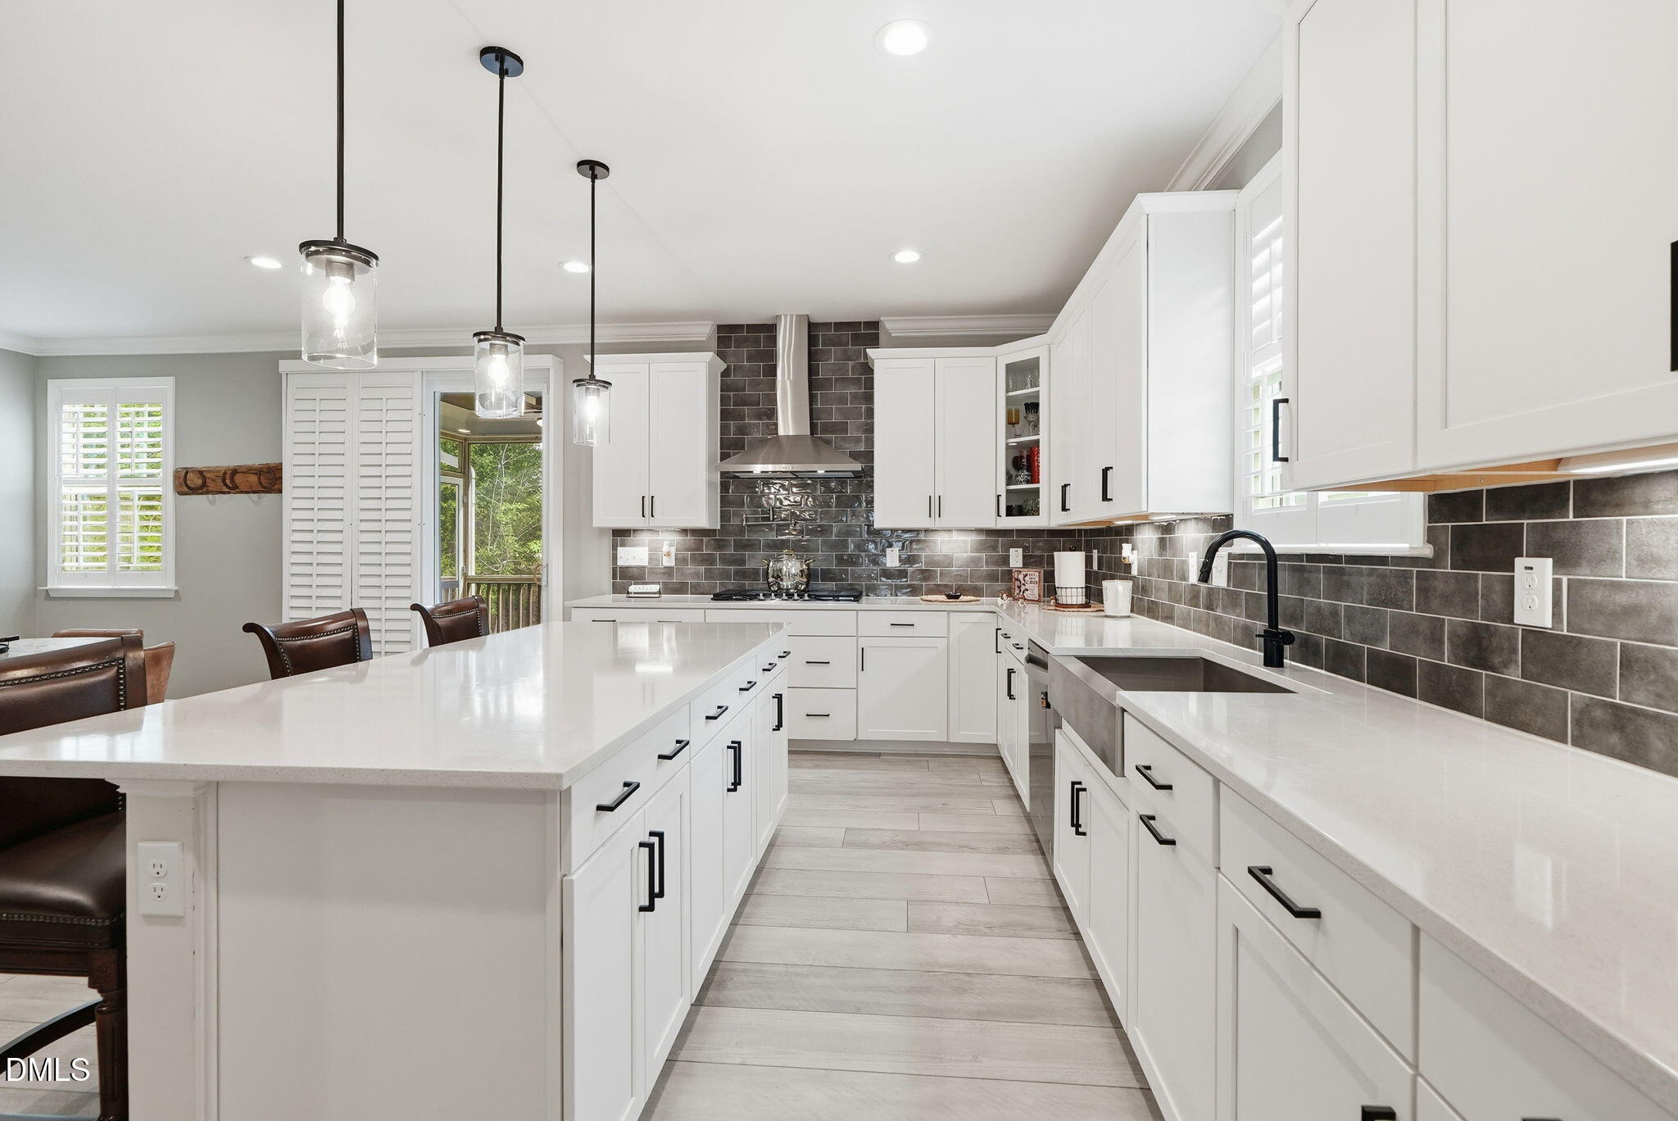
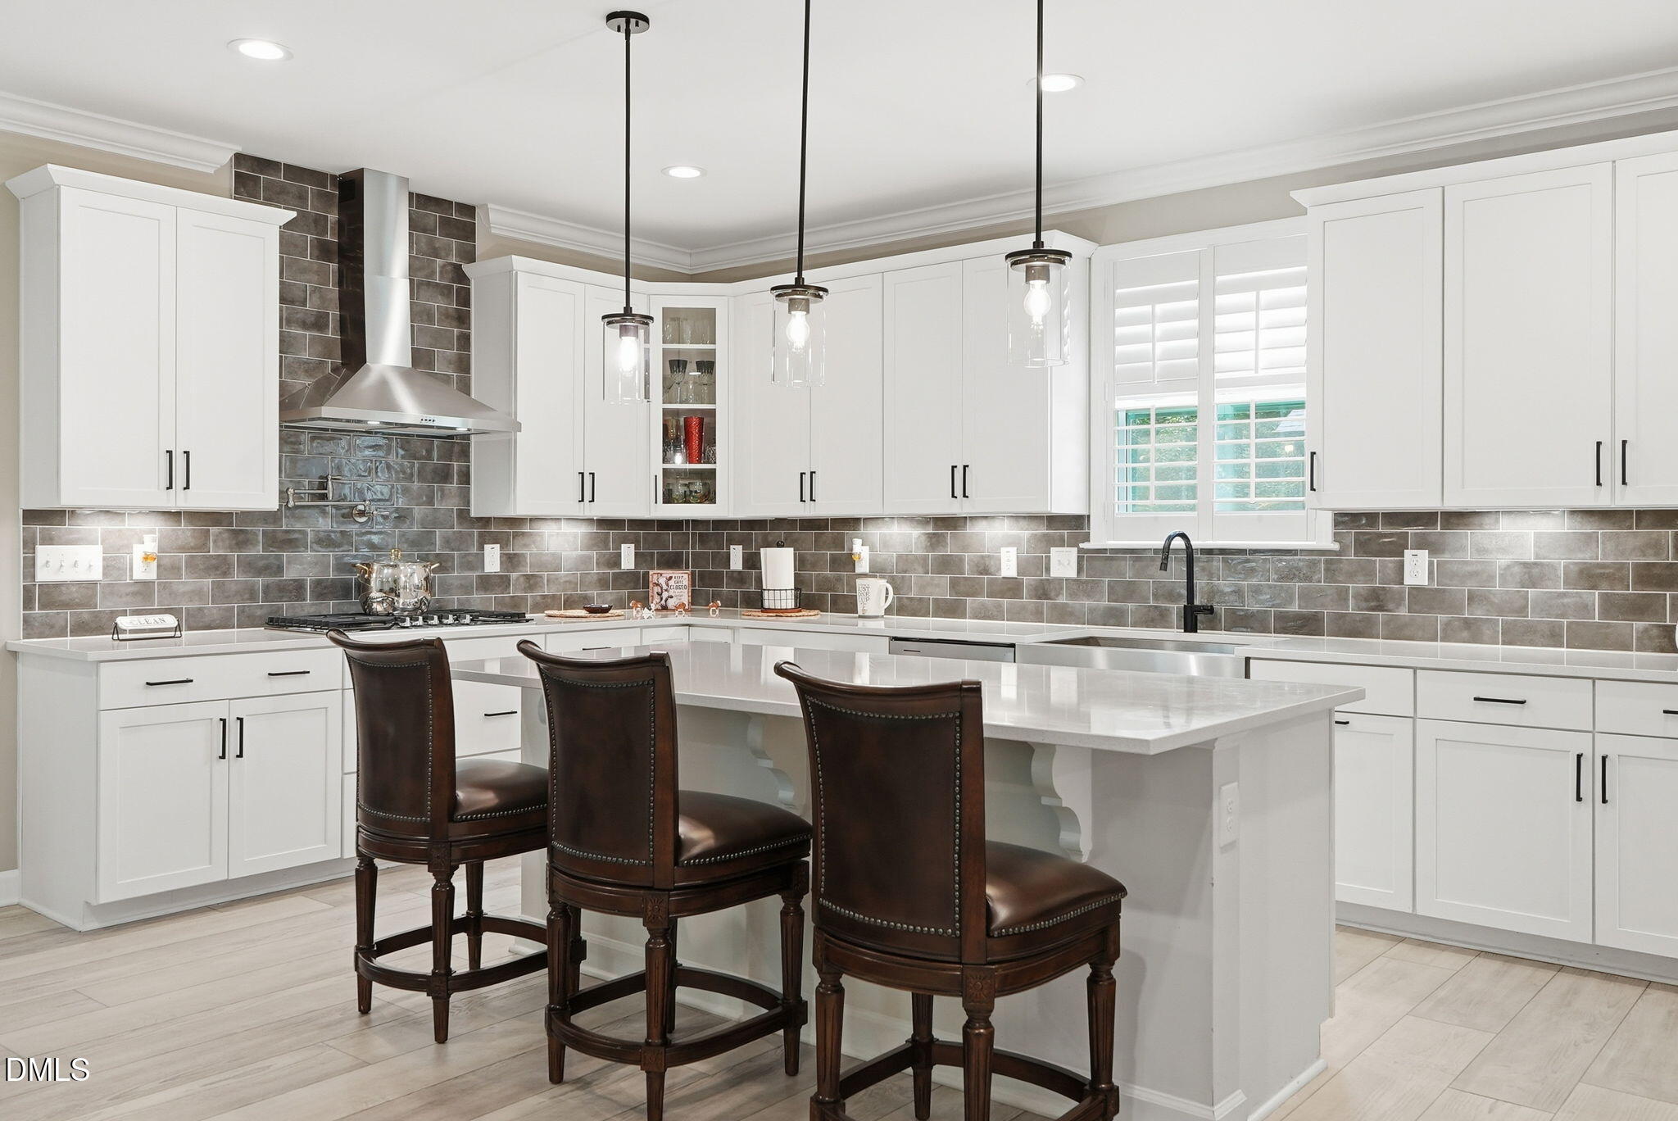
Built-In Electric OvenCooktopDishwasherElectric OvenExhaust FanFree-Standing RefrigeratorGas CooktopGas Water HeaterIce MakerMicrowaveOvenRange HoodRefrigeratorSelf Cleaning OvenStainless Steel Appliance(s)Vented Exhaust FanWater Heater
Cooling
Attic FanCeiling Fan(s)Central AirElectricZoned
Fireplace
Yes
Fireplace Features
GasGas LogGreat RoomSealed Combustion
Fireplaces
1
Flooring
CarpetVinylTile
Heating
ElectricFireplace(s)Forced AirNatural Gas
Interior
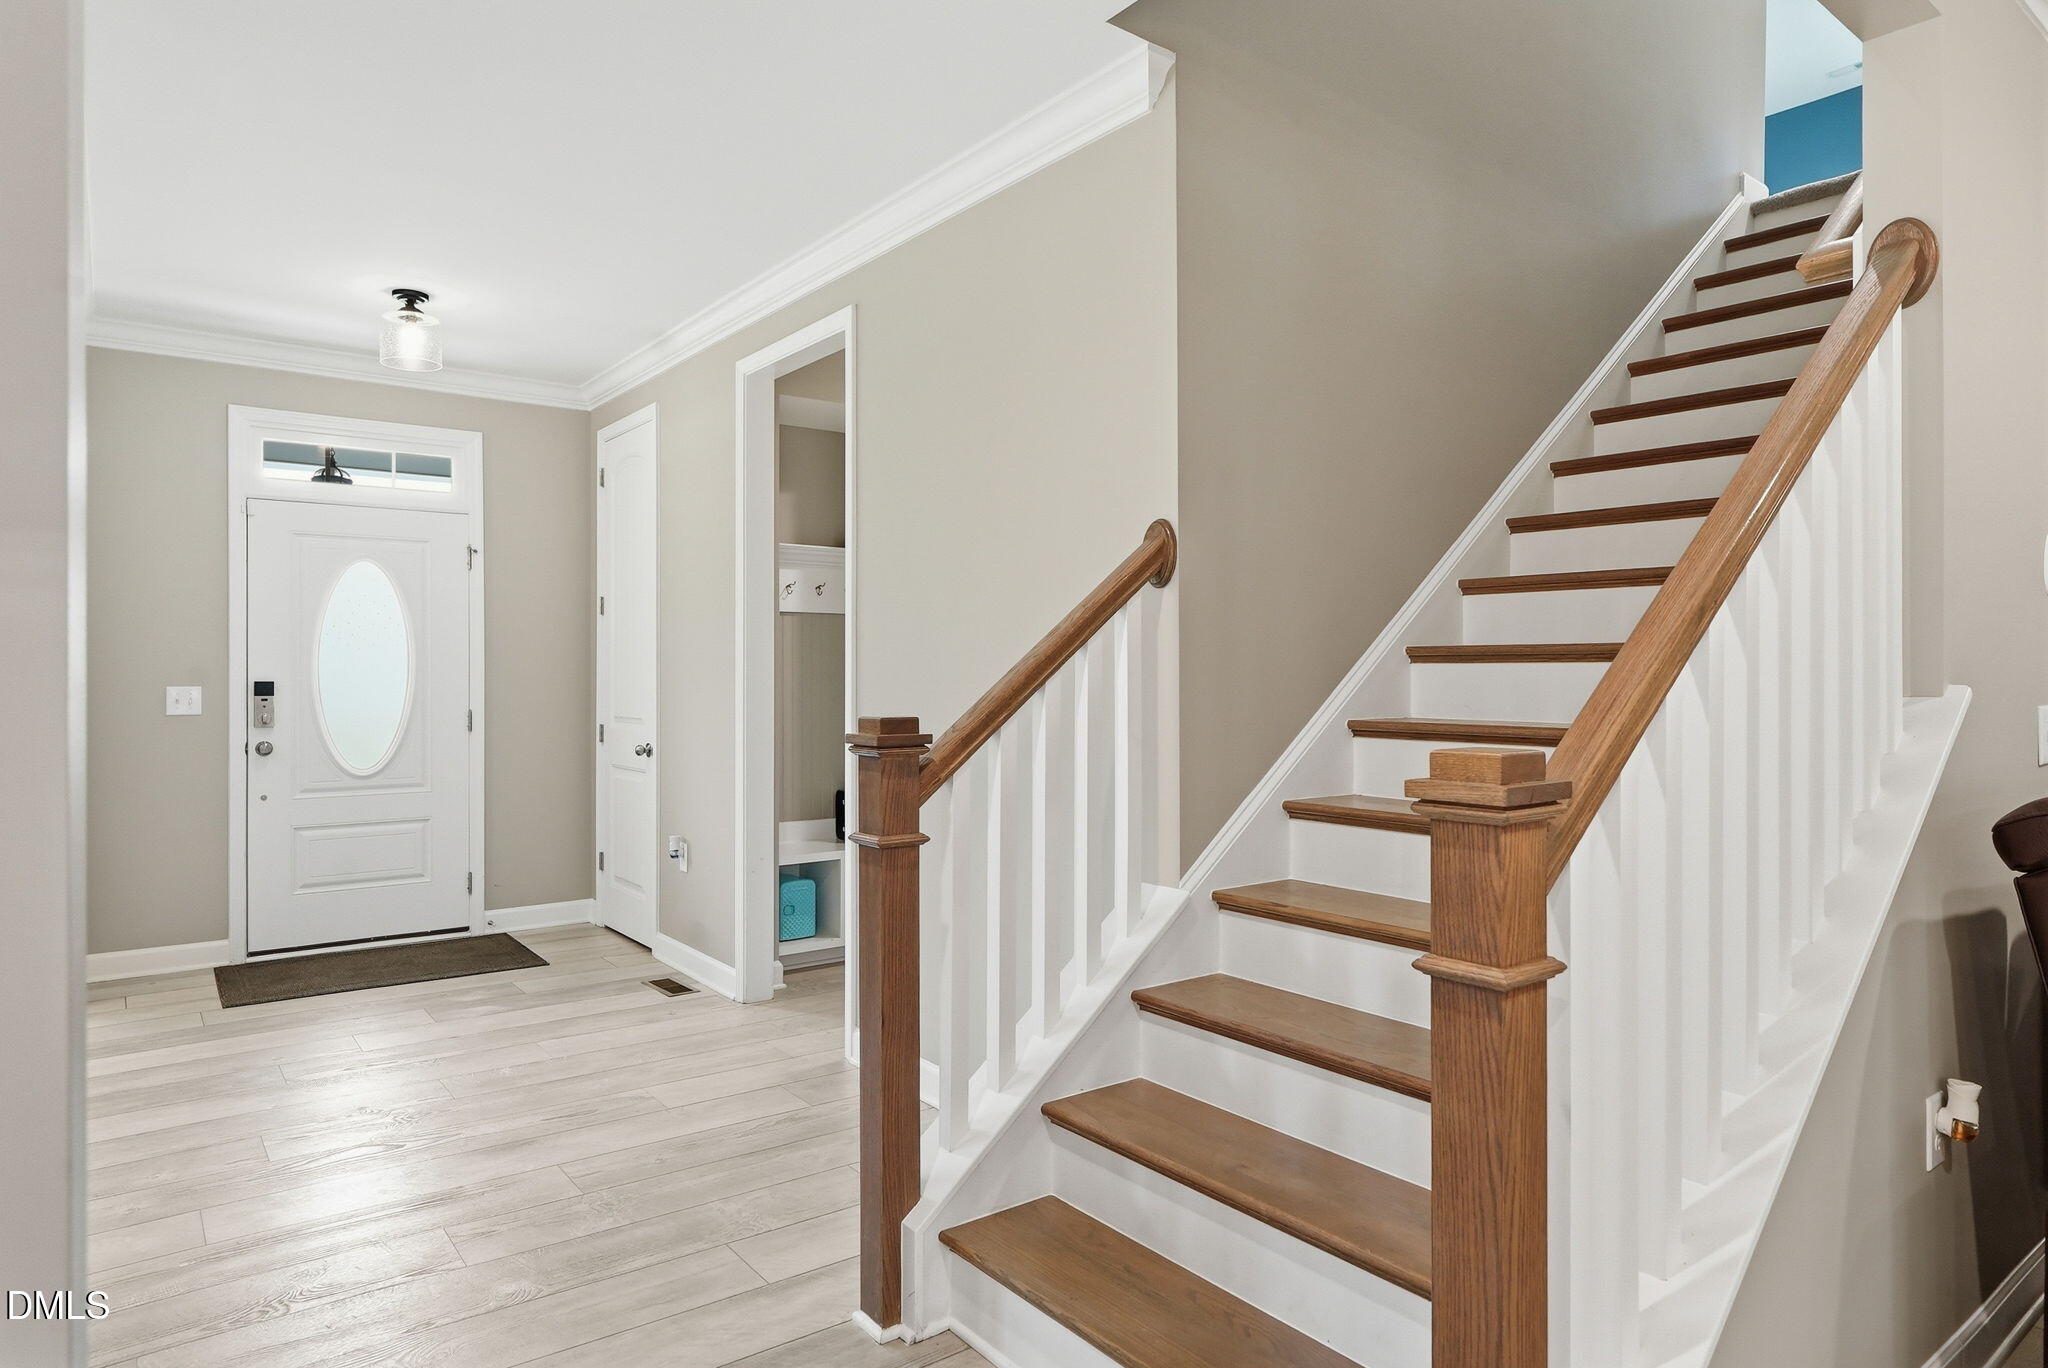
Breakfast BarPantryCeiling Fan(s)Crown MoldingDouble VanityEat-in KitchenEntrance FoyerKitchen IslandOpen FloorplanRecessed LightingSmart ThermostatSoaking TubTray Ceiling(s)Walk-In Closet(s)
Laundry Features
Electric Dryer HookupLaundry RoomSinkUpper LevelWasher Hookup
Window Features
BlindsPlantation Shutters
Bedroom 2
Dimensions - 17.1 x 12.11Level - Second
Bedroom 3
Dimensions - 12.9 x 11.11Level - Second
Bedroom 4
Dimensions - 12.1 x 11.11Level - Second
Breakfast Room
Dimensions - 19.1 x 9.7Level - Main
Dining Room
Dimensions - 15.3 x 11.9Level - Main
Entrance Hall
Dimensions - 18.3 x 6.6Level - Main
Family Room
Dimensions - 30.4 x 21.6Level - Second
Great Room
Dimensions - 19.1 x 15.1Level - Main
Kitchen
Dimensions - 19.1 x 10.2Level - Main
Laundry
Dimensions - 11.7 x 6.11Level - Second
Master Bathroom
Dimensions - 11.11 x 11.7Level - Second
Master Bedroom
Dimensions - 18.1 x 14.0Level - Second
Office
Dimensions - 19.1 x 12.5Level - Main
Save
Ask
Tour
Hide
Exterior Features
Construction Details
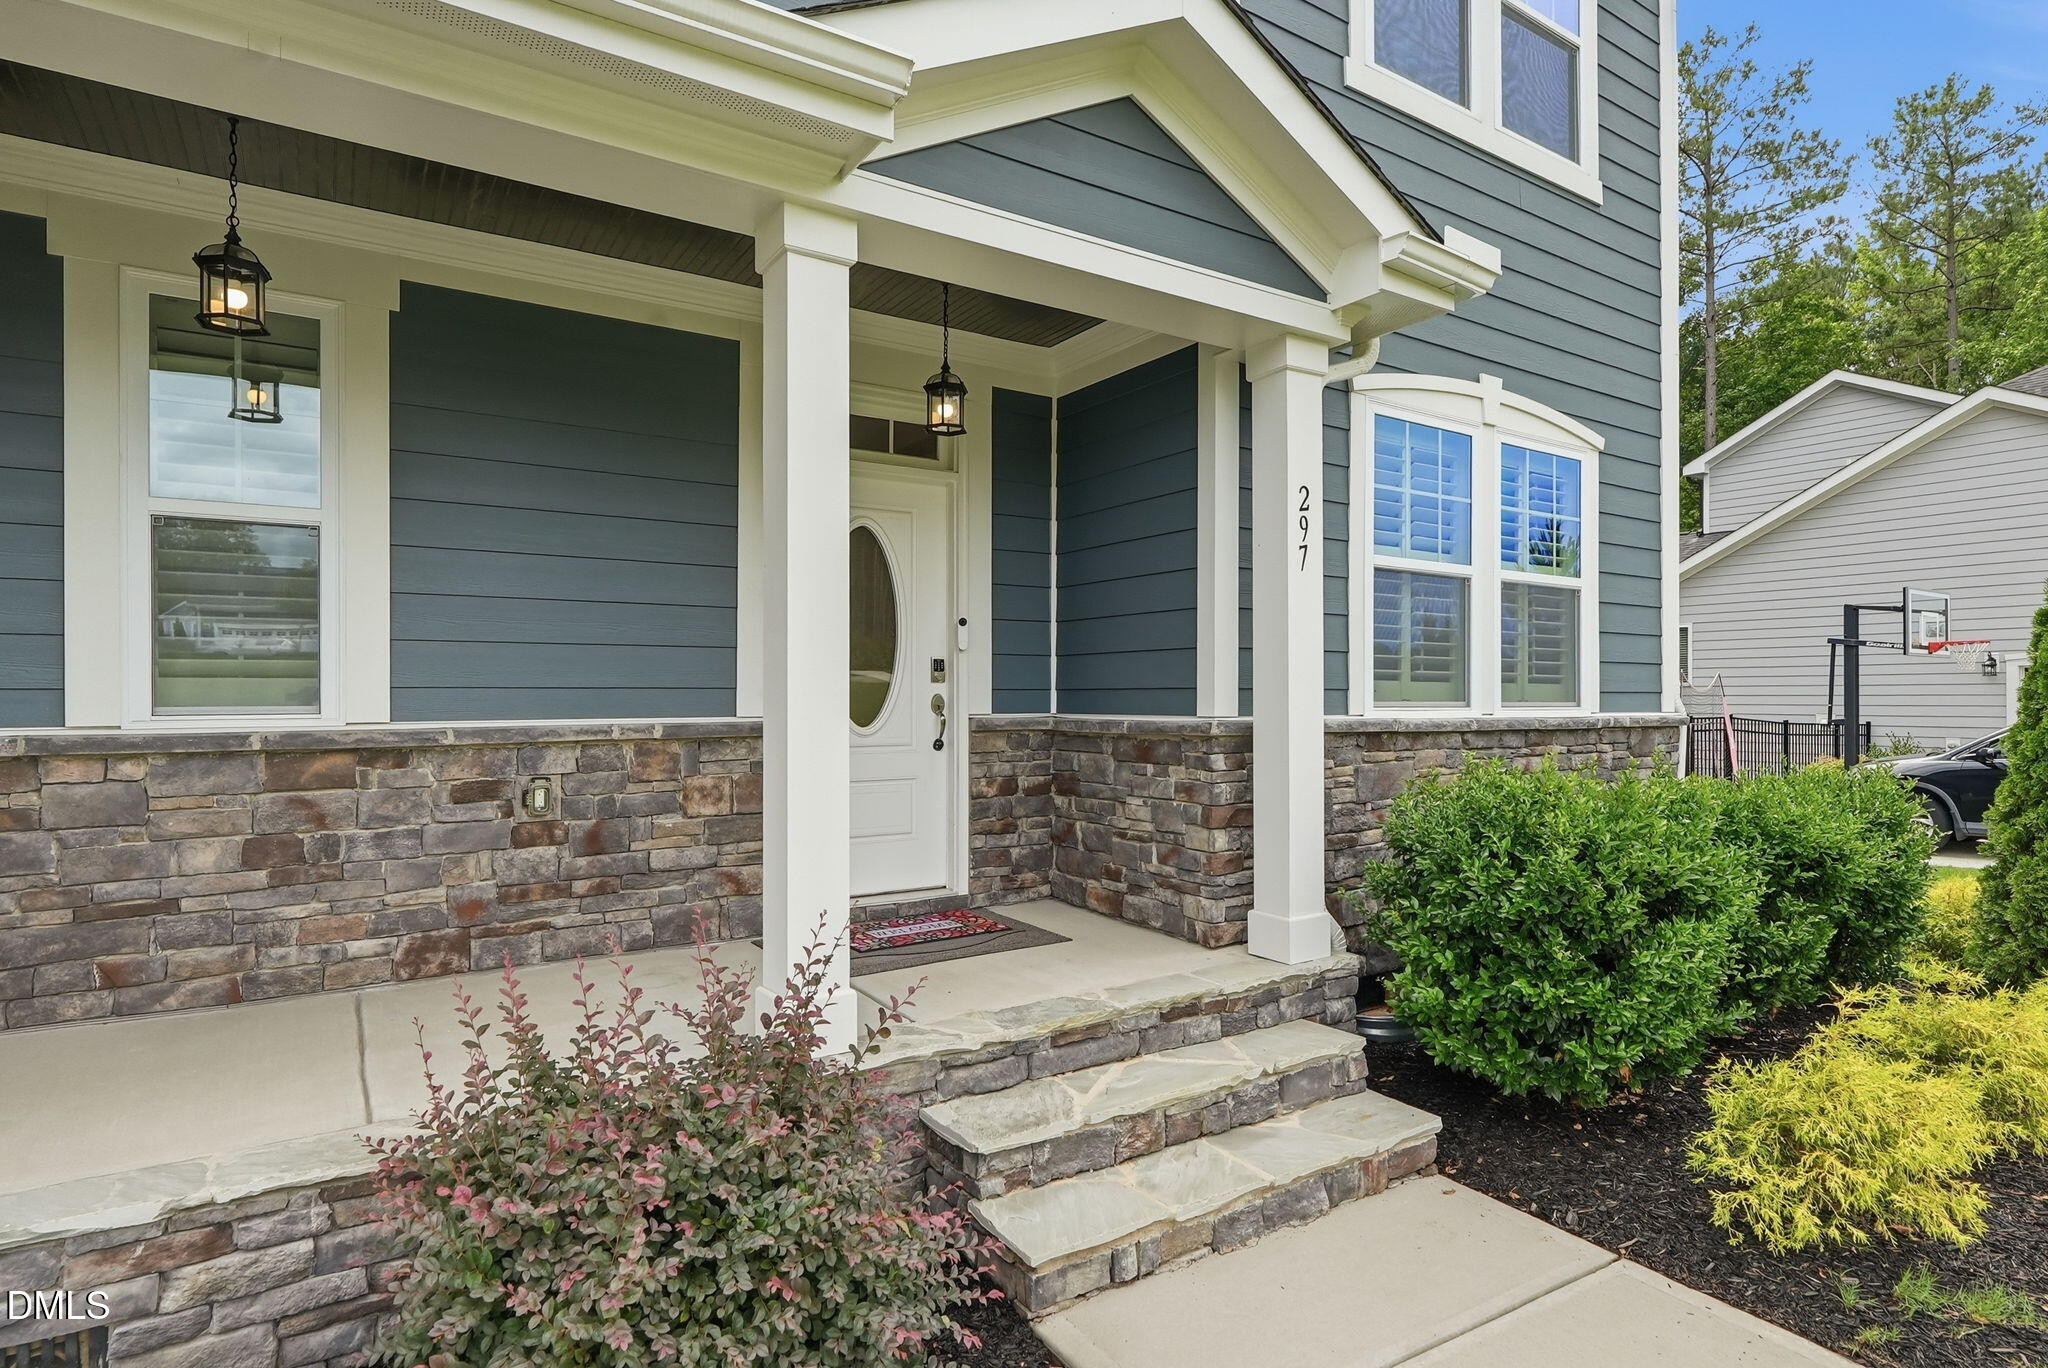
Fiber CementStone
Exterior
Rain Gutters
Lot Features
Back YardFew TreesFront YardGentle SlopingLandscapedOpen Lot
Patio And Porch
CoveredDeckFront PorchPorchScreened
Roof
Shingle
Windows/Doors
BlindsPlantation Shutters
Community Features
Association Dues
175
Community Features
ClubhouseGatedPoolStable(s)Street Lights
Financing Terms Available
CashConventionalFHAVA Loan
HOA Fee Frequency
Monthly
Roads
Paved
Schools
School District
Unknown
Elementary School
Johnston - Thanksgiving Elementary School
Middle School
Johnston - Archer Lodge Middle
High School
Johnston - Corinth Holders High School
Listing courtesy of Phil Slezak of LPT Realty, LLC
Listings that are marked with an icon are provided courtesy of the Triangle MLS, Inc. of North Carolina, Internet Data Exchange Database. Copyright 2026 Triangle MLS, Inc. of North Carolina. All rights reserved.
Last checked: 2026-08-17 12:02 PM UTC
Listings that are marked with an icon are provided courtesy of the Triangle MLS, Inc. of North Carolina, Internet Data Exchange Database. Copyright 2026 Triangle MLS, Inc. of North Carolina. All rights reserved.
Last checked: 2026-08-17 12:02 PM UTC
Neighborhood & Commute
Source: Walkscore
Save
Ask
Tour
Hide

Did you know? You can invite friends and family to your search. They can join your search, rate and discuss listings with you.