Save
Ask
Tour
Hide
Share
$750,000
1 Day On Site

5005 Fielding Drive
Raleigh, NC 27606

For Sale|Single Family Residence|Active
4
Beds
3
Total Baths
2
Full Baths
1
Partial Bath
2,982
SqFt
$252
/SqFt
1990
Built
Subdivision:
Meadow Ridge
County:
Wake

Due to the health concerns created by Coronavirus we are offering personal 1-1 online video walkthough tours where possible.
Call Now: 919.818.5001
Is this the listing for you? We can help make it yours.
919.818.5001
5005 Fielding Drive5005 Fielding Drive5005 Fielding Drive5005 Fielding Drive
Save
Ask
Tour
Hide
Share

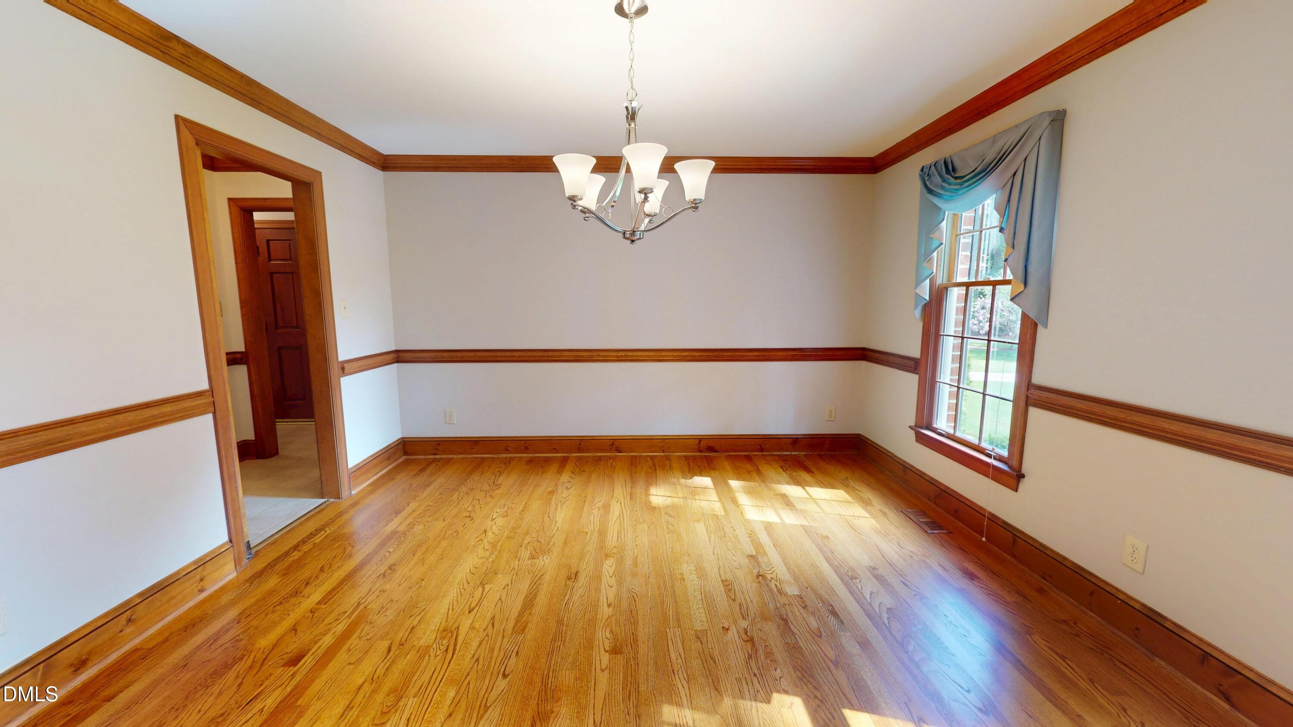
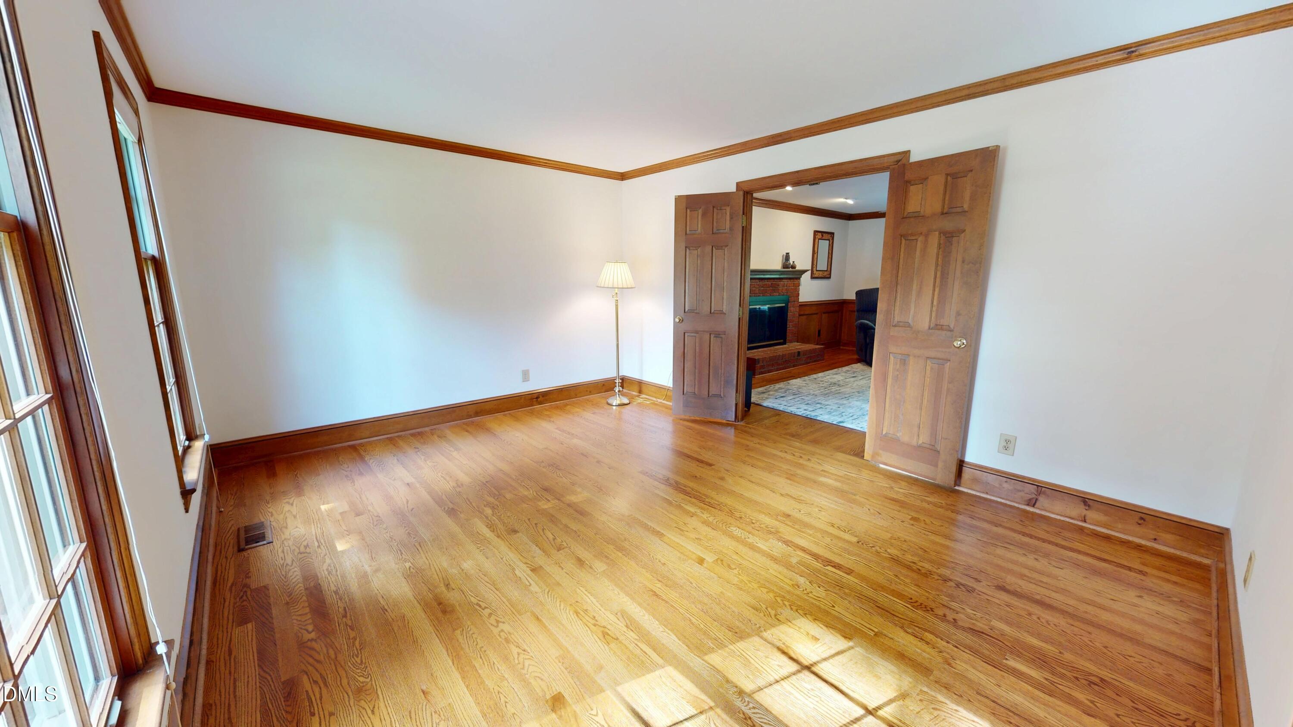
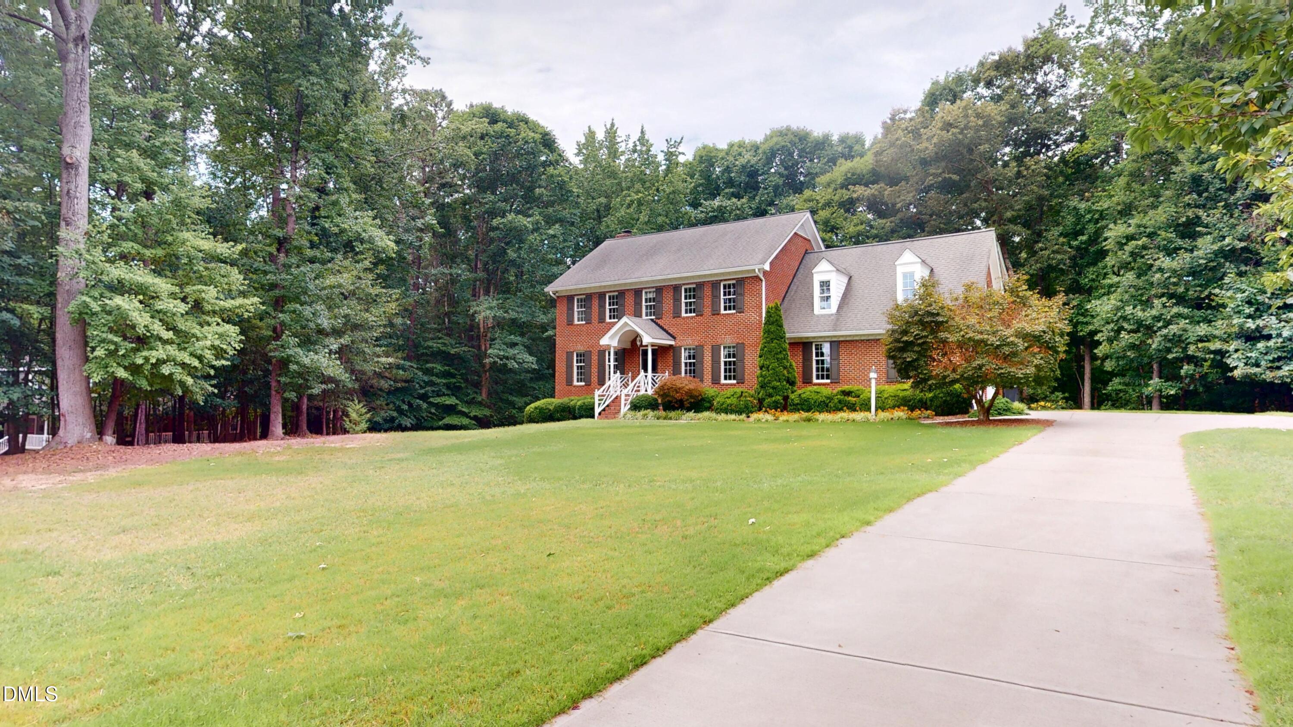
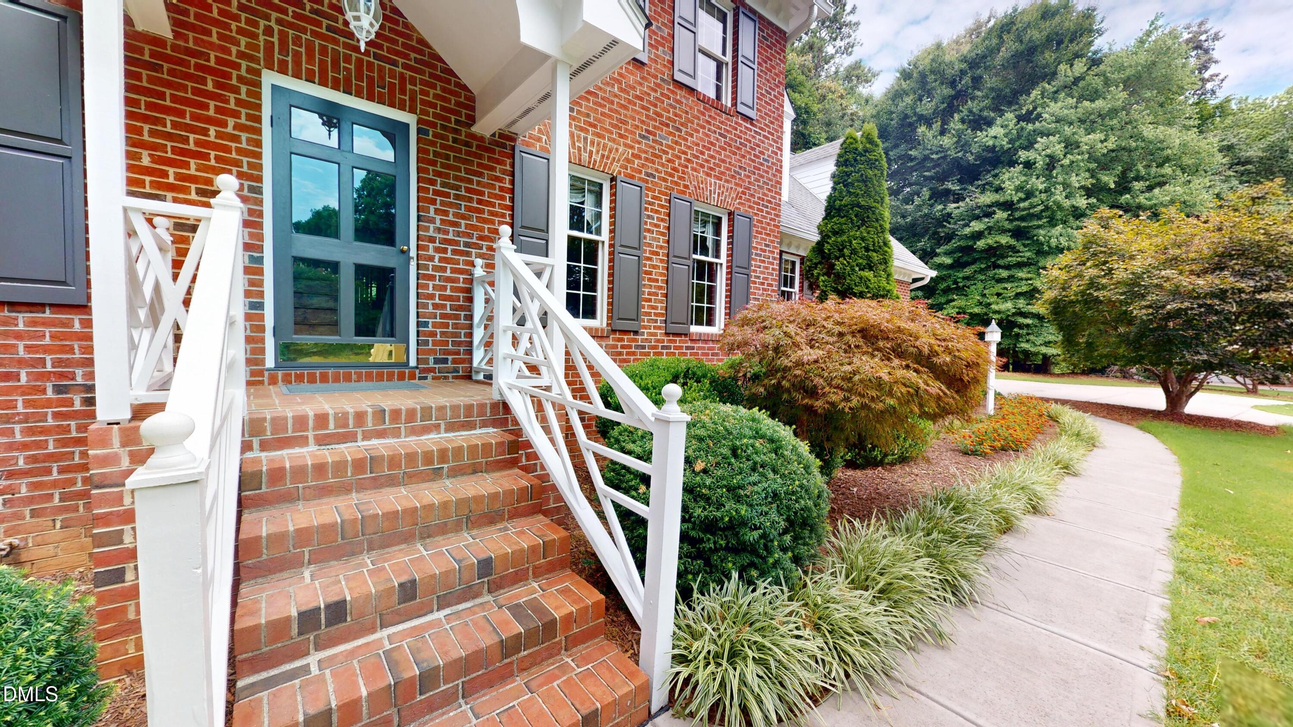
Nestled on nearly one private acre in the established Meadow Ridge community, this timeless all-brick Colonial offers the perfect balance of classic craftsmanship, generous living space, and an unbeatable Raleigh location. Surrounded by mature hardwoods and beautifully landscaped grounds, this 4-bedroom, 2.5-bath home provides the privacy you've been searching for while remaining just minutes from shopping, dining, NC State, Cary, and Downtown Raleigh. Inside, you'll find a traditional yet functional floor plan featuring hardwood floors, extensive crown molding, formal living and dining rooms, and a spacious family room with a gas fireplace and French doors leading to the expansive rear deck. The oversized kitchen is designed for both everyday living and entertaining, offering abundant cabinetry, pantry, breakfast area, and generous counter space.Upstairs, the spacious primary suite includes a walk-in closet and an en-suite bath with double vanity, jetted soaking tub, and separate tiled shower. Three additional bedrooms and a large bonus room provide exceptional flexibility for guests, a home office, media room, or play space.One of this home's standout features is the incredible amount of storage and future potential. A full walk-out unfinished basement with workshop area offers endless possibilities for expansion, hobbies, or storage, while the permanent staircase leads to a large floored attic for even more accessible storage.Outside, enjoy a welcoming covered front porch, expansive rear deck, oversized driveway, and peaceful wooded backyard that creates your own private retreat. Newer HVAC equipment!! This exceptional property in one of Raleigh's most desirable, established neighborhoods offers space and privacy with solid brick construction, fiber cement siding, PVC trim, three car garage and parking pad, pex plumbing, low annual HOA dues, a home warranty, and a location convenient to major commuter routes with shopping amenities. Welcome Home!

Save
Ask
Tour
Hide
Share
Listing Snapshot
Price 
$750,000
Days On Site 
1 Day
Bedrooms 
4
Inside Area (SqFt) 
2,982 sqft
Total Baths 
3
Full Baths 
2
Partial Baths 
1
Lot Size 
0.97 Acres
Year Built 
1990
MLS® Number 
10178936
Status 
Active
Property Tax 
$4,010.05
HOA/Condo/Coop Fees 
$16.67 monthly
Sq Ft Source 
N/A
Friends & Family
Recent Activity
19 hours agoListing updated with changes from the MLS®
yesterdayListing first seen on site
General Features
Acres 
0.97
Attached Garage 
Yes
Foundation 
Block
Garage 
Yes
Garage Spaces 
3
Levels 
Two
Parking 
AttachedBasementDrivewayGarageGarage Door OpenerGarage Faces FrontInside EntranceParking Pad
Property Sub Type 
Single Family Residence
Security 
Smoke Detector(s)
Sewer 
Septic Tank
Special Circumstances 
Standard
SqFt Above 
2982
SqFt Total 
2982
Style 
ColonialTraditional
Utilities 
Cable AvailableElectricity ConnectedNatural Gas ConnectedWater Connected
Water Source 
Public
Zoning 
R-40W
Interior Features
Appliances 
Built-In Electric RangeBuilt-In RangeDishwasherDryerElectric RangeFree-Standing RefrigeratorIce MakerMicrowaveRangeRefrigeratorWasherWasher/Dryer
Basement 
ConcreteExterior EntryInterior EntryUnfinishedWalk-Out Access
Cooling 
Ceiling Fan(s)Central AirDualElectricWhole House Fan
Fireplace 
Yes
Fireplace Features 
Family RoomGas
Fireplaces 
1
Flooring 
CarpetHardwoodTileVinylWood
Heating 
CentralFireplace(s)Forced AirNatural GasNone
Interior 
Ceiling Fan(s)ChandelierCrown MoldingDouble VanityLaminate CountersPantryRecessed LightingWalk-In Closet(s)
Laundry Features 
In HallInsideLaundry Closet
Bedroom 2 
Dimensions - 122.0 x 116.0Level - Second
Bedroom 3 
Dimensions - 120.0 x 111.0Level - Second
Bedroom 4 
Dimensions - 131.0 x 125.0Level - Second
Bonus Room 
Dimensions - 171.0 x 1511.0Level - Second
Breakfast Room 
Dimensions - 94.0 x 810.0Level - Main
Dining Room 
Dimensions - 130.0 x 126.0Level - Main
Entrance Hall 
Dimensions - 167.0 x 69.0Level - Main
Family Room 
Dimensions - 170.0 x 1411.0Level - Main
Kitchen 
Dimensions - 129.0 x 126.0Level - Main
Living Room 
Dimensions - 150.0 x 121.0Level - Main
Master Bathroom 
Dimensions - 87.0 x 86.0Level - Second
Master Bedroom 
Dimensions - 162.0 x 133.0Level - Second
Save
Ask
Tour
Hide
Share
Exterior Features
Construction Details 
BrickFiber Cement
Exterior 
BalconyBasketball CourtPrivate YardRain Gutters
Lot Features 
Back YardFront YardGentle SlopingInterior LotLandscapedSlopedWooded
Other Structures 
Workshop
Patio And Porch 
CoveredDeckFront PorchPatioPorch
Roof 
Shingle
View 
ForestNeighborhoodTrees/Woods
Waterview 
ForestNeighborhoodTrees/Woods
Windows/Doors 
French Doors
Community Features
Association Dues 
200
Financing Terms Available 
CashConventionalFHAVA Loan
HOA Fee Frequency 
Annually
Schools
School District
Unknown
Elementary School
Wake - Swift Creek Elementary
Middle School
Wake - Dillard Drive Middle
High School
Wake - Athens Drive High
Listing courtesy of Phillip George of EXP Realty LLC


Listings that are marked with an icon are provided courtesy of the Triangle MLS, Inc. of North Carolina, Internet Data Exchange Database. Copyright 2026 Triangle MLS, Inc. of North Carolina. All rights reserved.

Last checked: 2026-07-10 05:23 PM UTC

Neighborhood & Commute
Source: Walkscore
Save
Ask
Tour
Hide
Share