Save
Ask
Tour
Hide
Share
$629,999
4 Days On Site

304 Artic Circle
Garner, NC 27529

For Sale|Single Family Residence|Active
4
Beds
4
Total Baths
3
Full Baths
1
Partial Bath
3,070
SqFt
$205
/SqFt
2025
Built
Subdivision:
Brant Station
County:
Johnston

Due to the health concerns created by Coronavirus we are offering personal 1-1 online video walkthough tours where possible.
Call Now: 919.818.5001
Is this the listing for you? We can help make it yours.
919.818.5001
304 Artic Circle304 Artic Circle304 Artic Circle304 Artic Circle
Save
Ask
Tour
Hide
Share

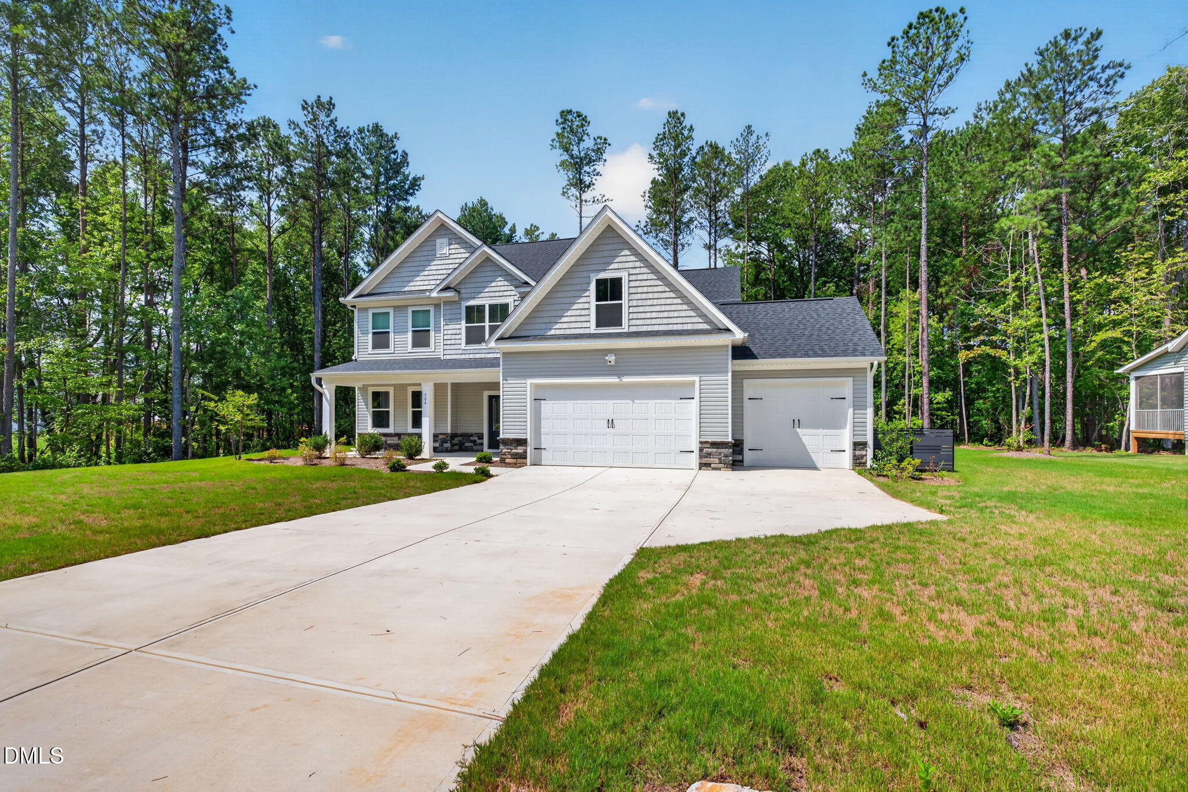
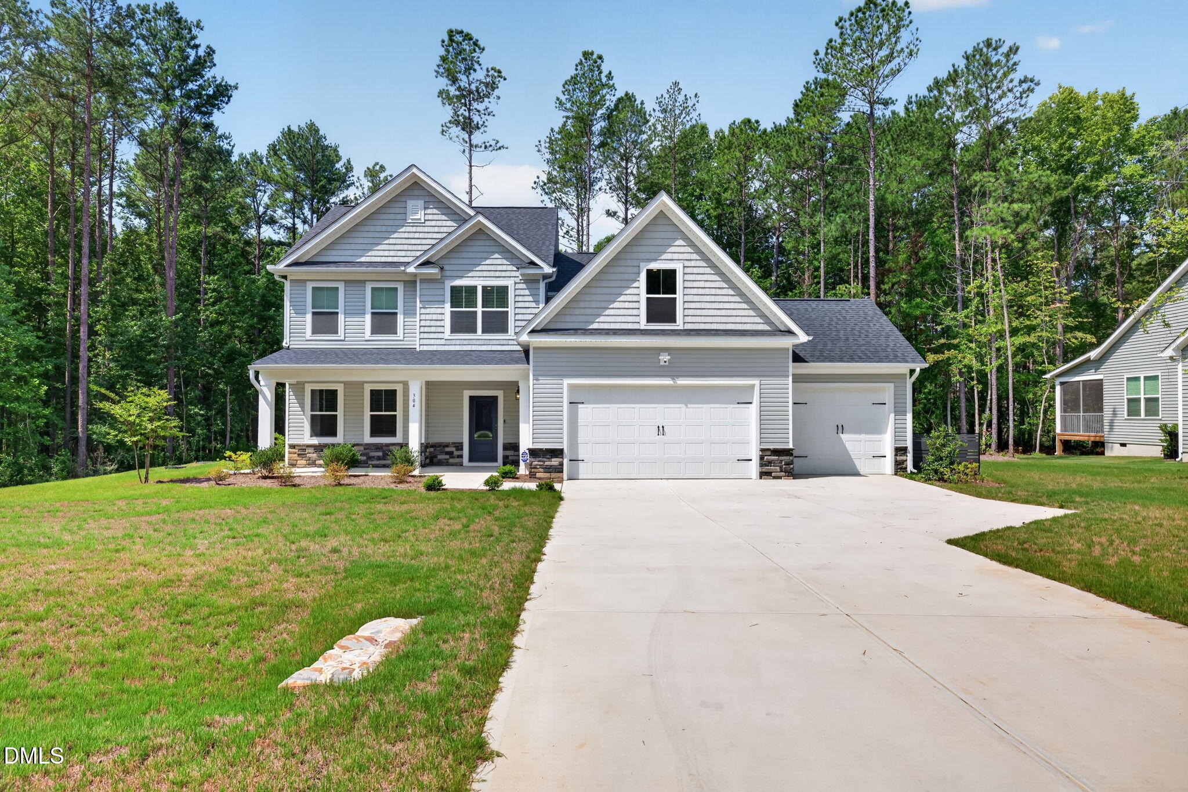
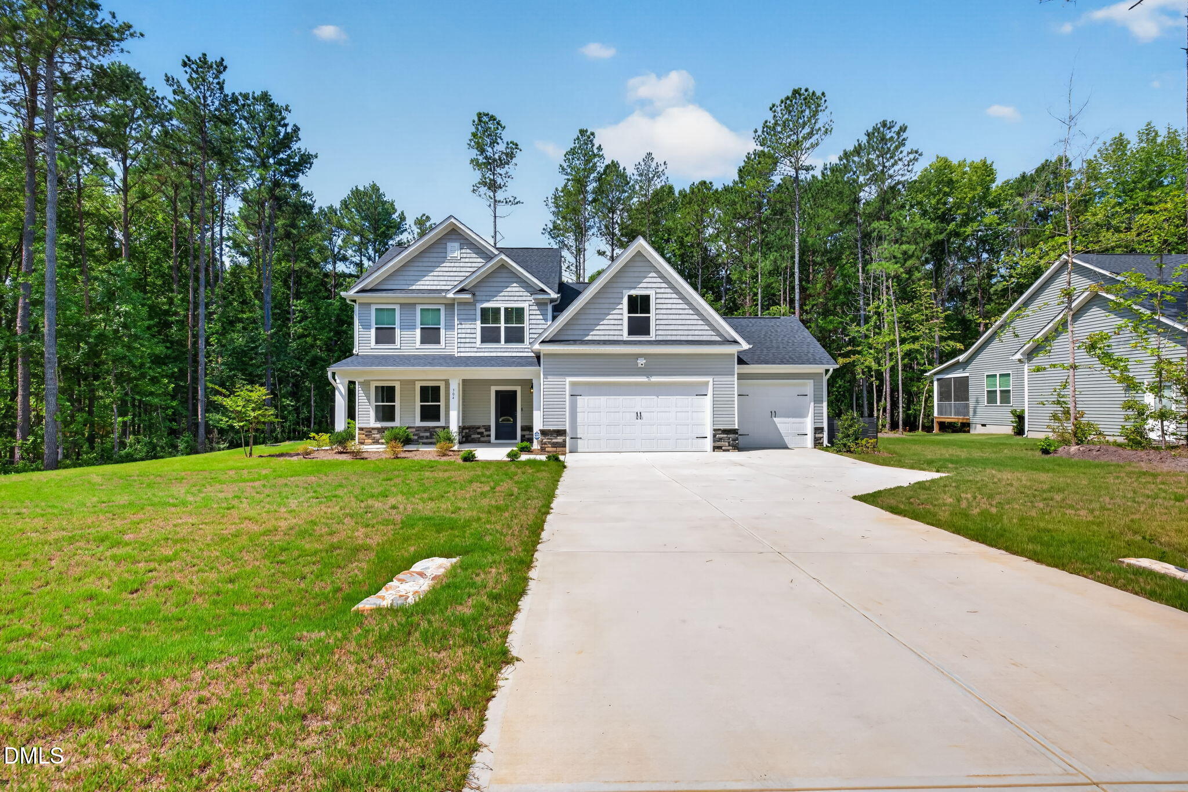
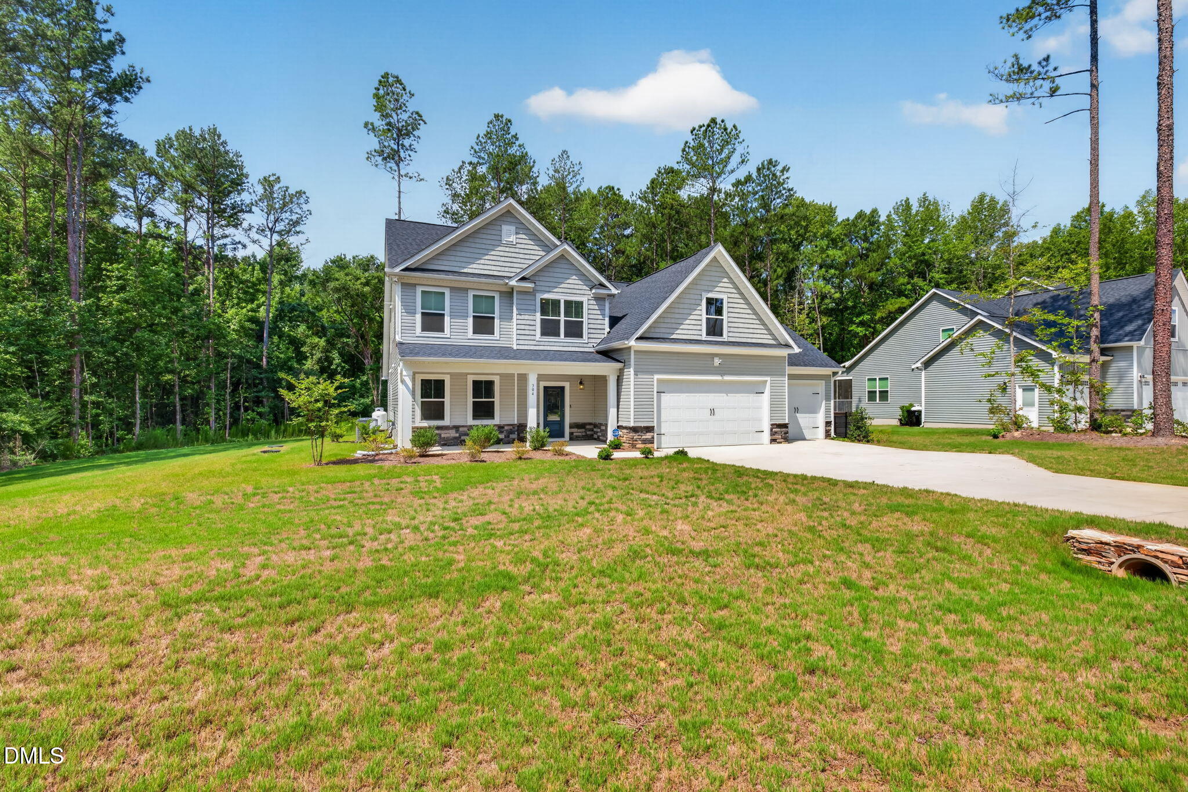
Welcome home! Tucked on a private lot backing to serene woods in sought after Garner, this beautifully upgraded home offers the perfect blend of Southern charm and modern luxury. Step through the gorgeous entryway with luxury vinyl flooring, and you're immediately greeted by an abundance of natural light pouring through oversized windows. To your left as you enter, a lovely home office with beautiful French doors offers the perfect space to work or study in privacy. The layout is open and spacious throughout, with a soaring, vaulted ceiling in the living room that creates a bright, airy feel flowing seamlessly into the eat in chef's kitchen, a true showstopper featuring an oversized island perfect for hosting and casual seating alike. Gorgeous brand new stainless steel appliances, a Bosch upgraded induction cooktop, sleek granite countertops, upgraded lighting, and a large walk in pantry make this kitchen as functional as it is beautiful. The main floor primary suite is a peaceful retreat, offering a spacious layout, large windows overlooking the lush, wooded backyard, and a spa like ensuite bath with an upgraded walk in shower, soaking tub, and dual vanities. Additional bedrooms and bathrooms upstairs offer generous space for family, guests, or a home office setup. Outside, the three car garage comes equipped with an EV charger, a rare and thoughtful upgrade for today's buyer. Enjoy privacy and tranquility in the wooded backyard, all while being just minutes from White Oak Shopping Center and offering quick access to the new I-540 interchange, Raleigh, and I 40. With custom upgrades throughout, this home is warm, move in ready, and waiting to welcome its next family. Don't miss this rare opportunity, schedule your showing today! Seller has partnered with a preferred lender giving a concession to the Buyer to help buy down rate or to use for closing costs. Contact the listing agent for more details.

Save
Ask
Tour
Hide
Share
Listing Snapshot
Price 
$629,999
Days On Site 
4 Days
Bedrooms 
4
Inside Area (SqFt) 
3,070 sqft
Total Baths 
4
Full Baths 
3
Partial Baths 
1
Lot Size 
0.81 Acres
Year Built 
2025
MLS® Number 
10178969
Status 
Active
Property Tax 
$698.5
HOA/Condo/Coop Fees 
$75 monthly
Sq Ft Source 
N/A
Friends & Family
Recent Activity
13 hours agoListing updated with changes from the MLS®
4 days agoListing first seen on site
General Features
Acres 
0.81
Attached Garage 
Yes
Foundation 
Slab
Garage 
Yes
Garage Spaces 
3
Levels 
Two
Parking 
DrivewayGarageGarage Faces FrontAttached
Property Sub Type 
Single Family Residence
Sewer 
Septic Tank
Special Circumstances 
Standard
SqFt Above 
3070
SqFt Total 
3070
Style 
Traditional
Water Source 
Public
Zoning 
RAG
Interior Features
Appliances 
Built-In Electric OvenDishwasherElectric CooktopMicrowave
Cooling 
Ceiling Fan(s)ElectricHeat Pump
Fireplace 
Yes
Fireplace Features 
Living Room
Fireplaces 
1
Flooring 
CarpetVinylTile
Heating 
ElectricHeat PumpNone
Interior 
Ceiling Fan(s)Double VanityEntrance FoyerHigh CeilingsKitchen IslandOpen FloorplanPantryMaster DownstairsRecessed LightingSoaking TubVaulted Ceiling(s)Walk-In Closet(s)
Laundry Features 
Laundry RoomMain Level
Main Level Bedrooms 
1
Bedroom 2 
Dimensions - 14.0 x 9.5Level - Second
Bedroom 3 
Dimensions - 12.5 x 14.5Level - Second
Bedroom 4 
Dimensions - 10.0 x 12.5Level - Second
Bonus Room 
Dimensions - 9.5 x 20.5Level - Second
Dining Room 
Dimensions - 15.5 x 11.5Level - Main
Kitchen 
Level - Main
Laundry 
Dimensions - 9.0 x 6.5Level - Main
Living Room 
Dimensions - 15.0 x 26.5Level - Main
Loft 
Dimensions - 11.0 x 26.0Level - Second
Master Bedroom 
Dimensions - 14.0 x 16.0Level - Main
Office 
Dimensions - 12.5 x 9.5Level - Main
Save
Ask
Tour
Hide
Share
Exterior Features
Construction Details 
Stone VeneerVinyl Siding
Exterior 
Rain Gutters
Lot Features 
Back YardFew TreesFront YardOpen Lot
Patio And Porch 
CoveredFront PorchRear PorchScreened
Roof 
Shingle
Community Features
Association Dues 
225
Financing Terms Available 
CashConventionalFHAVA Loan
HOA Fee Frequency 
Quarterly
School District 
http://schoolquery.johnston.k12.nc.us/blivewebqweb
Schools
School District
http://schoolquery.johnston.k12.nc.us/blivewebqweb
Elementary School
Johnston - West View Elementary
Middle School
Johnston - Cleveland Middle
High School
Johnston - West Johnston High
Listing courtesy of Laura Thompson Vevurka of FAB Real Estate Services, LLC


Listings that are marked with an icon are provided courtesy of the Triangle MLS, Inc. of North Carolina, Internet Data Exchange Database. Copyright 2026 Triangle MLS, Inc. of North Carolina. All rights reserved.

Last checked: 2026-07-13 11:25 PM UTC

Neighborhood & Commute
Source: Walkscore
Save
Ask
Tour
Hide
Share