Save
Ask
Tour
Hide
Share
$570,000
1 Day On Site

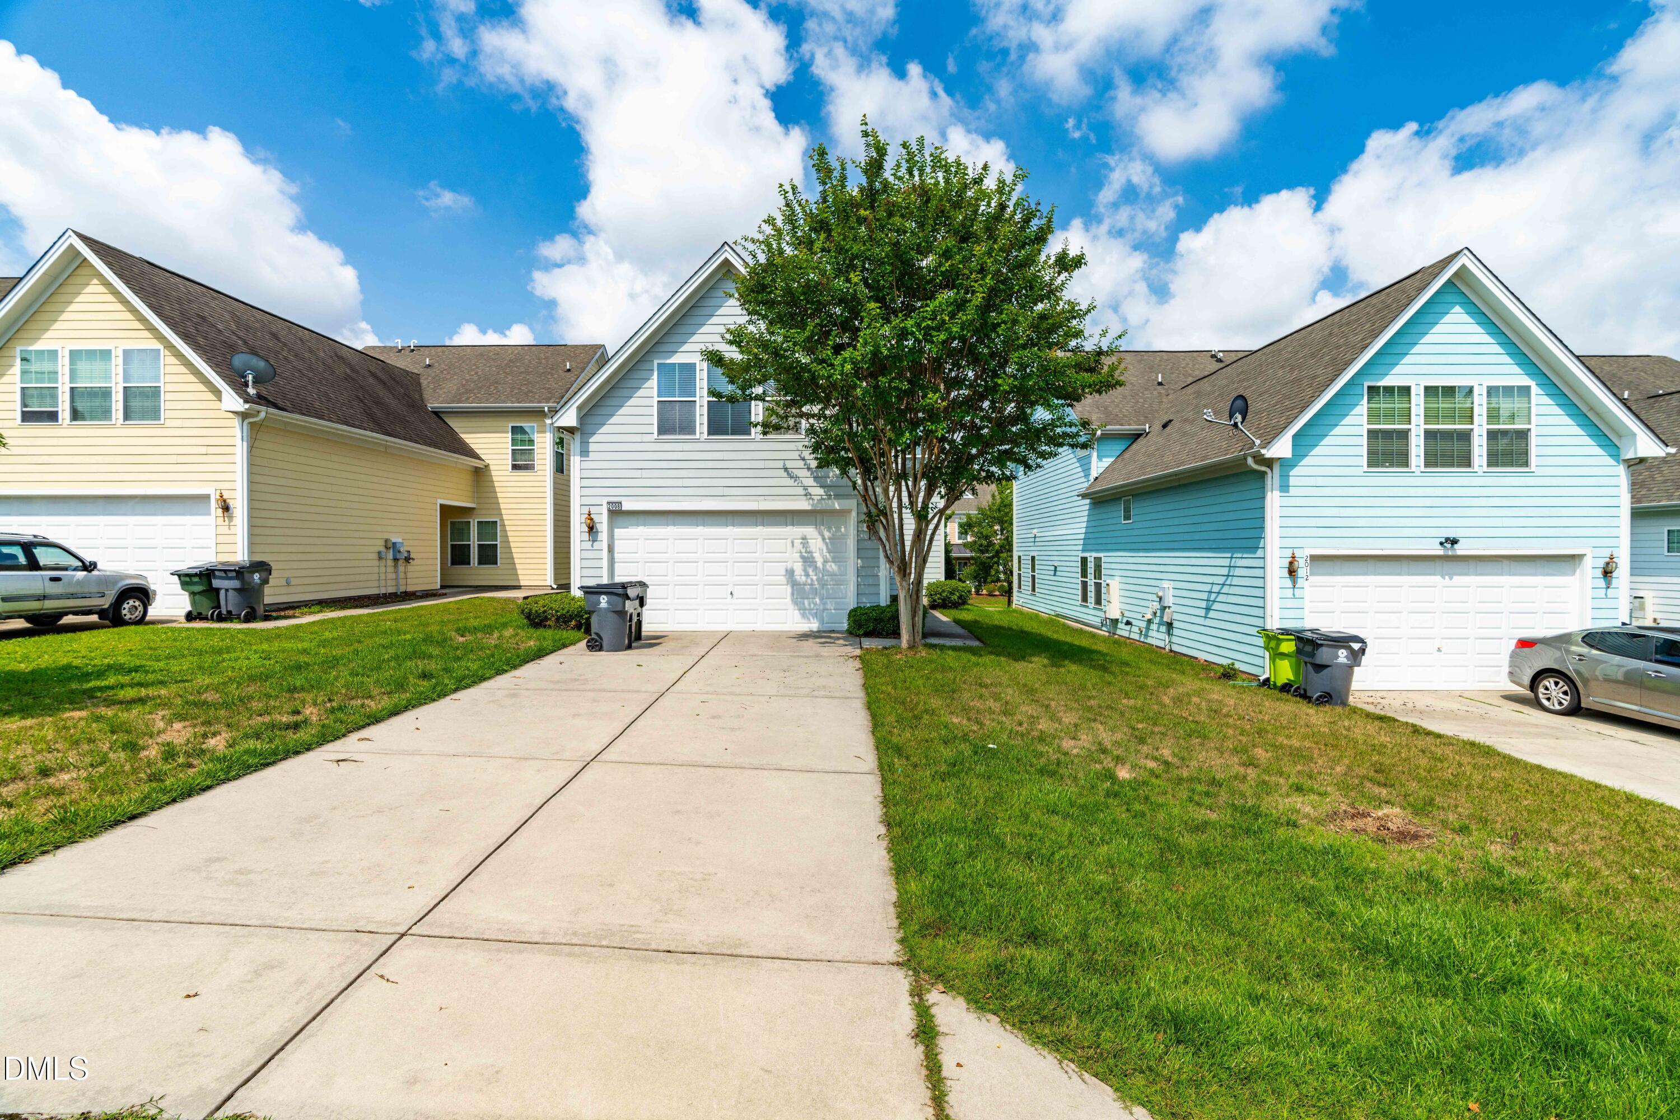
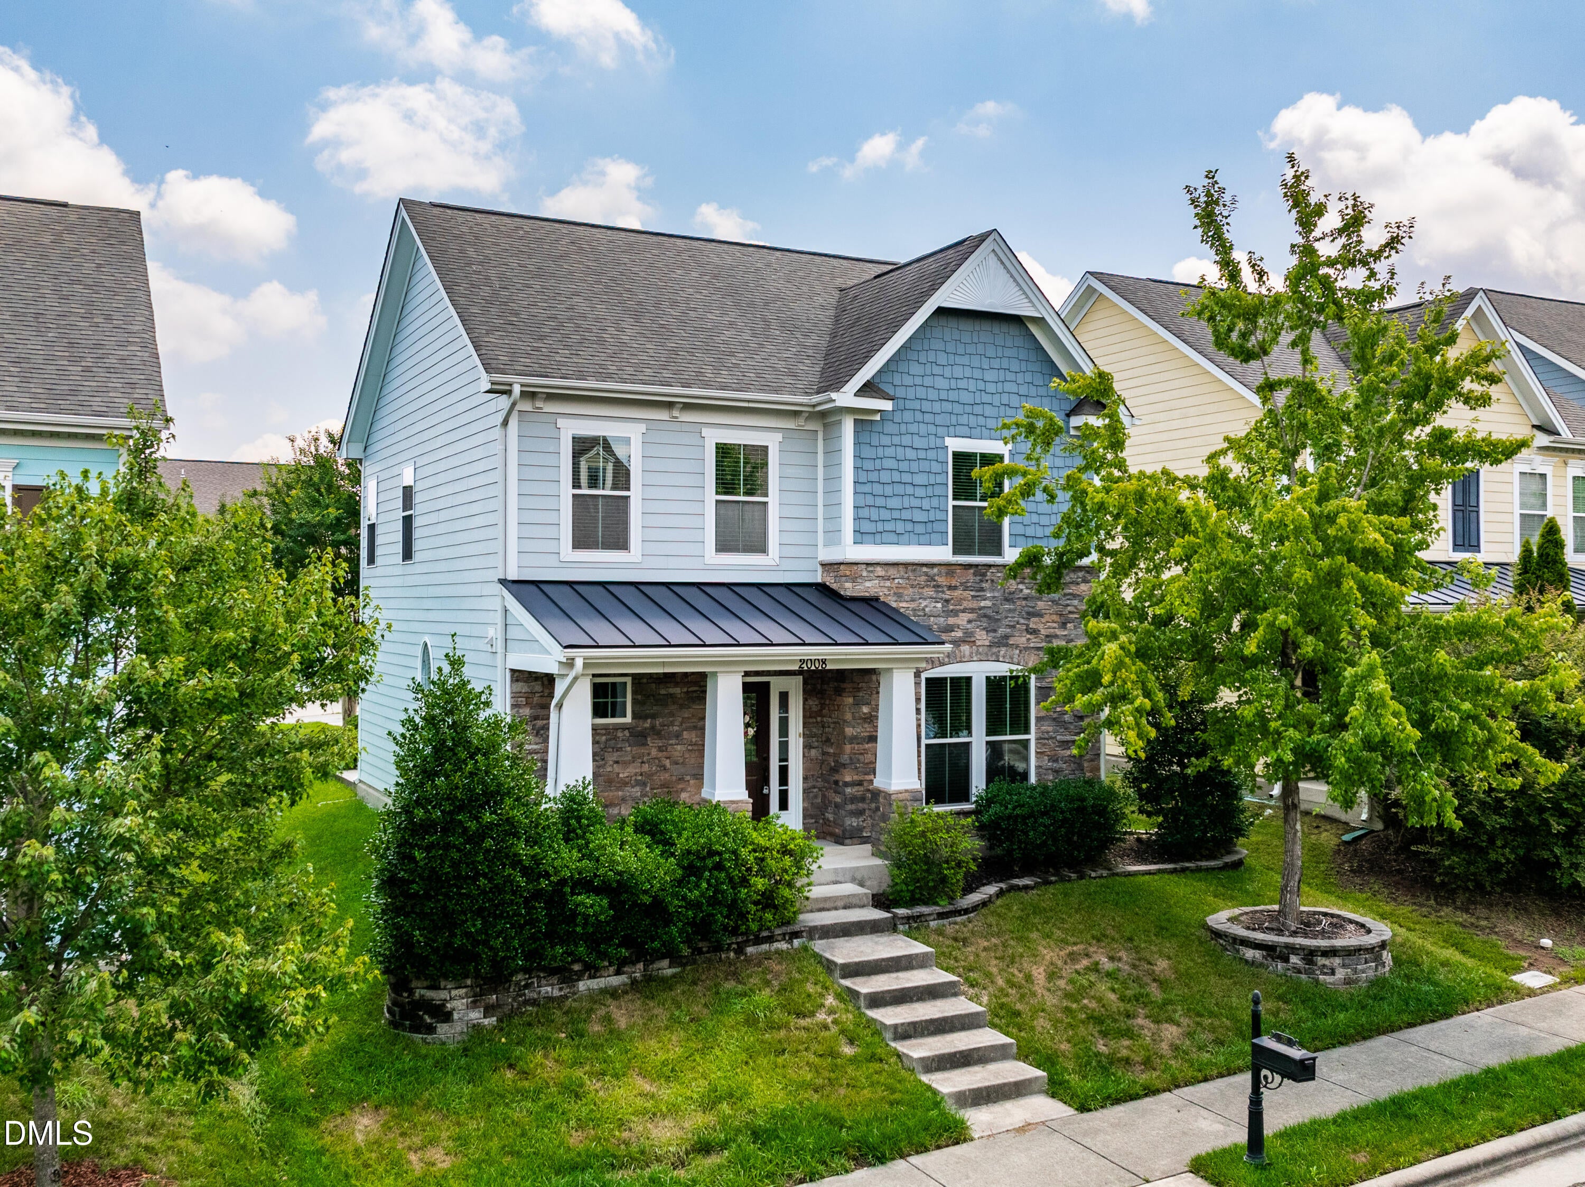
2008 Aventon Lane
Morrisville, NC 27560

For Sale|Single Family Residence|Active
4
Beds
4
Total Baths
3
Full Baths
1
Partial Bath
2,391
SqFt
$238
/SqFt
2012
Built
Subdivision:
Kitts Creek
County:
Wake

Due to the health concerns created by Coronavirus we are offering personal 1-1 online video walkthough tours where possible.
Call Now: 919.818.5001
Is this the listing for you? We can help make it yours.
919.818.5001
Upcoming Open Houses
Due to COVID-19, we recommend you verify Open Houses before attending.
Sun, Jul 12, 2:00 PM - 4:00 PM
2008 Aventon Lane2008 Aventon Lane2008 Aventon Lane2008 Aventon Lane
Save
Ask
Tour
Hide
Share

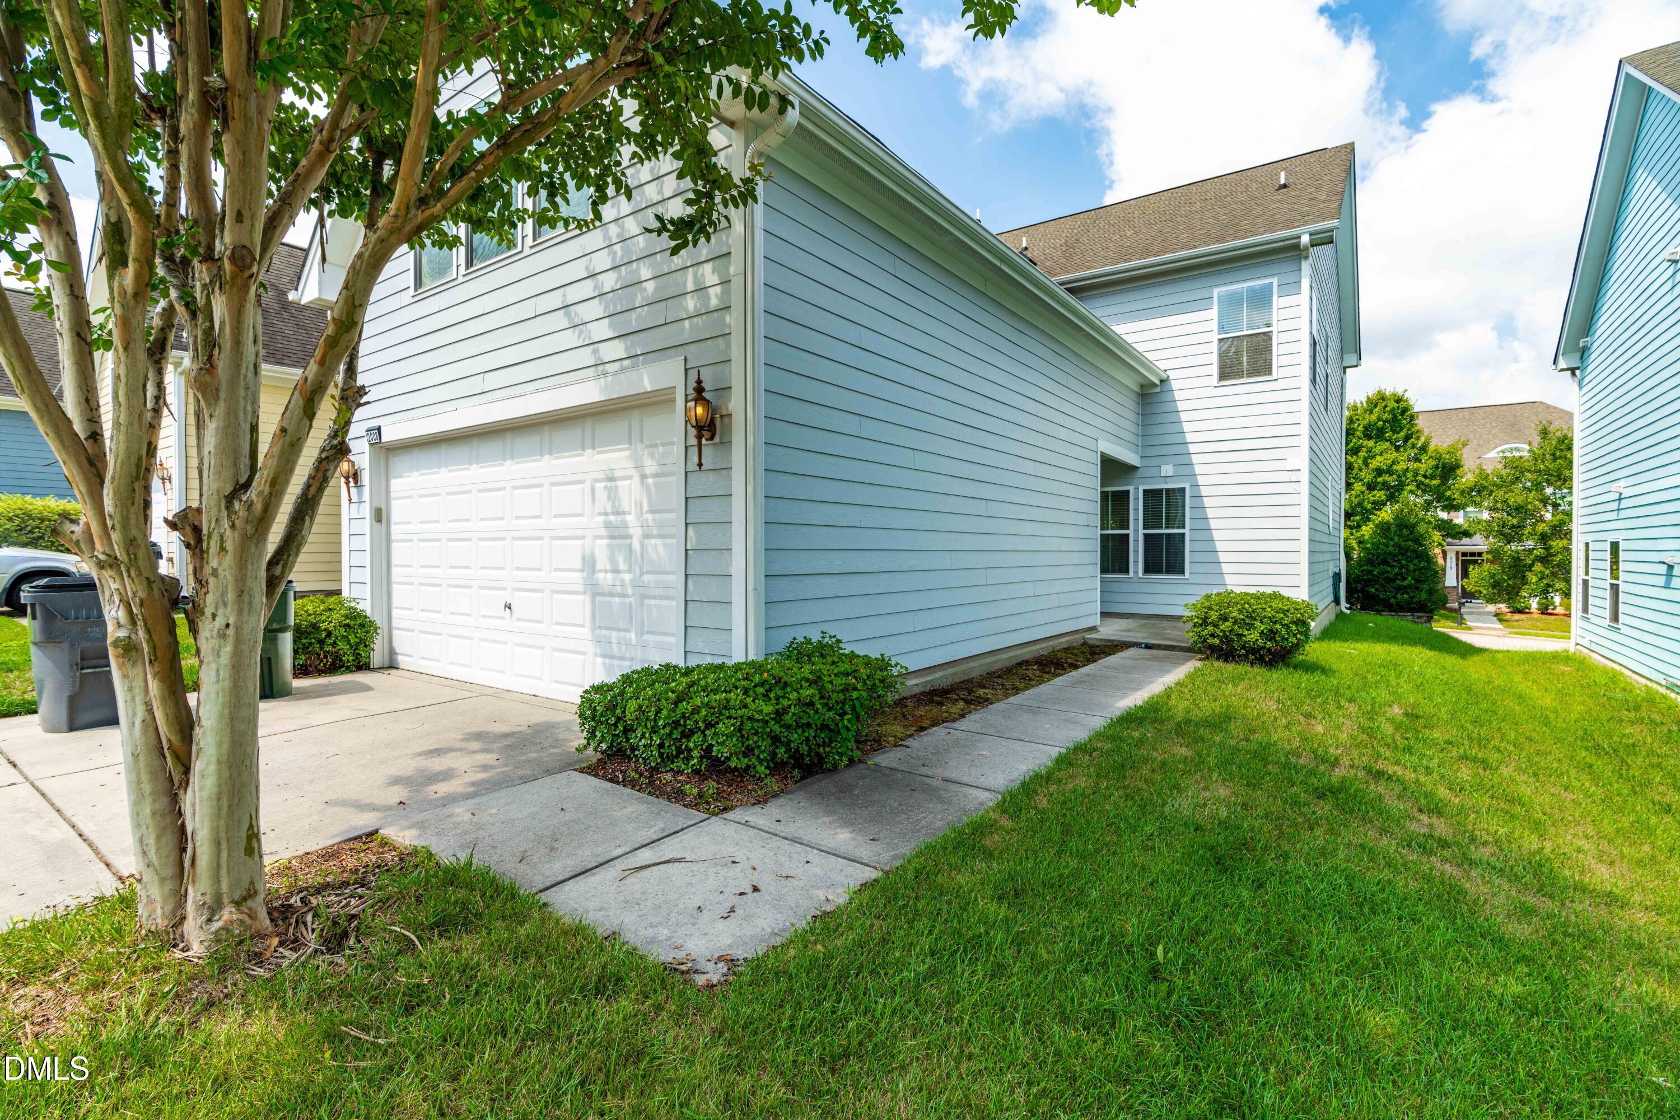
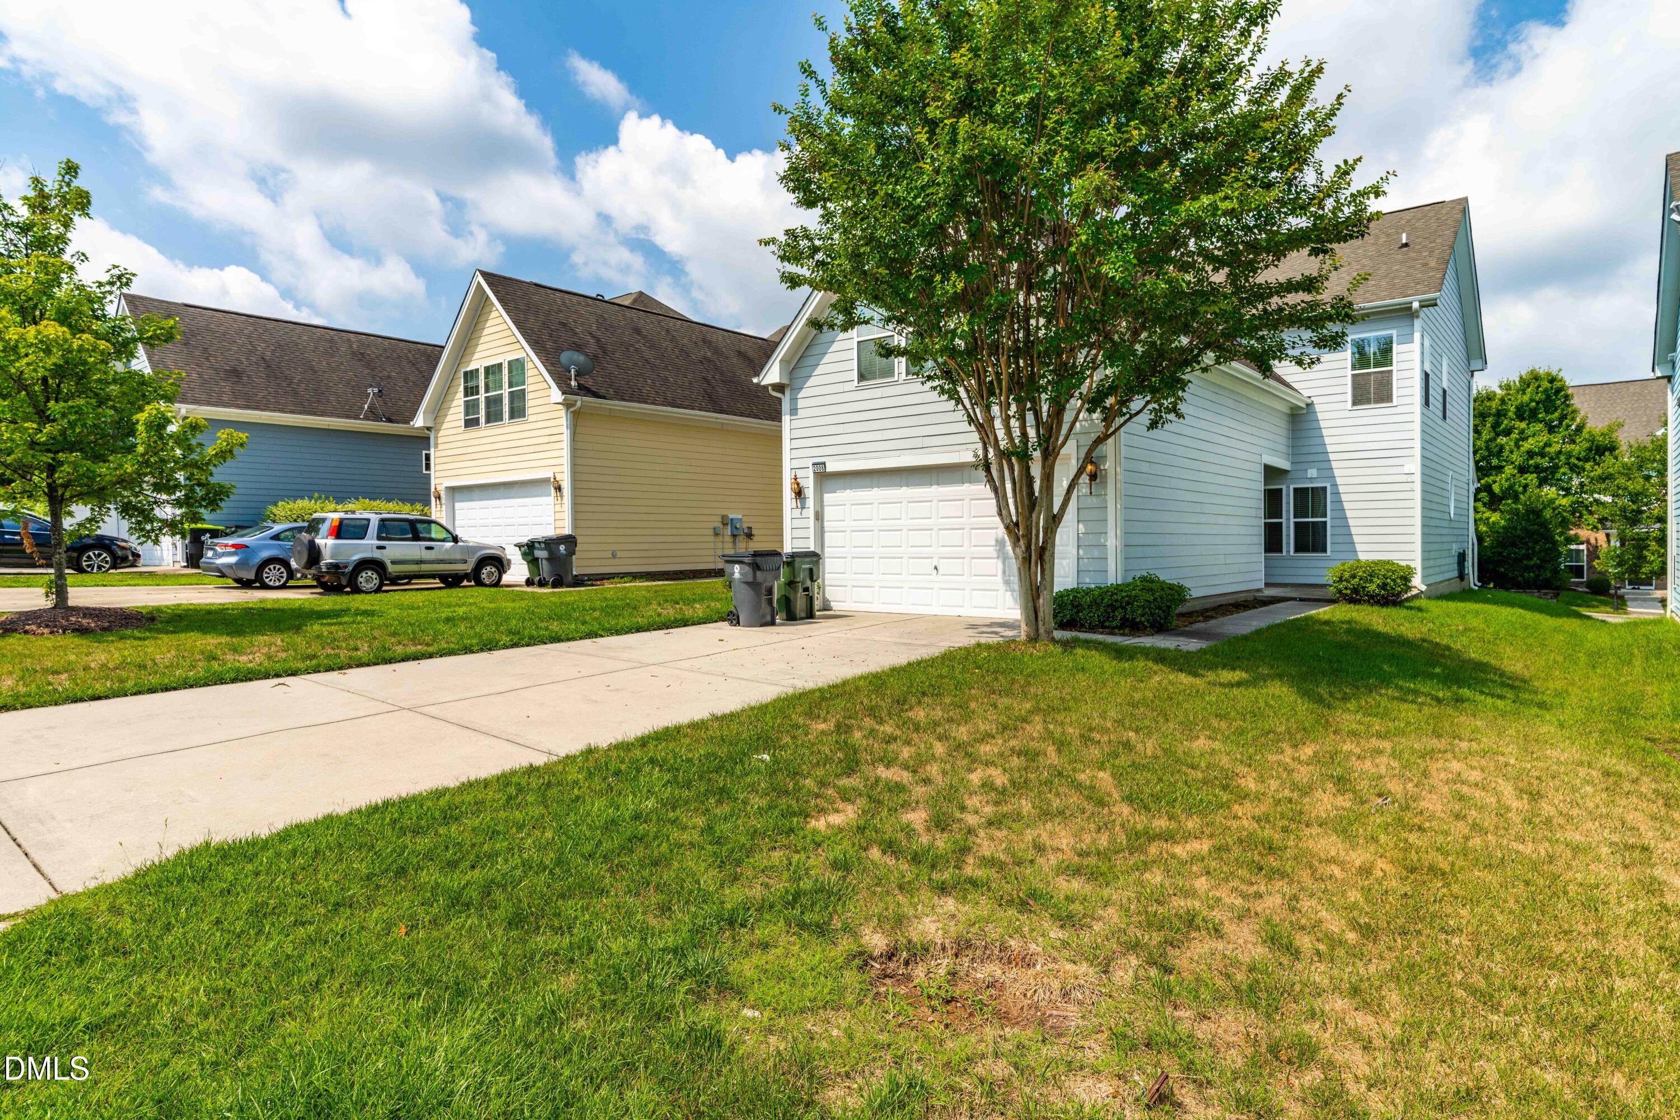
This spacious and beautifully designed two-story home is located just minutes from I-540, I-40, RDU Airport, and easy access to both Raleigh and Durham. This charming home features a welcoming front porch with rear-entry access via a two-car garage and private driveway. Inside, the main level offers a opened and functional layout,including a formal dining room, a comfortable living room, with full of light and the kitchen boasts granite countertops and a cozy breakfast nook. A guest bedroom and full bathroom is separated from the other side of the rooms through different stairs provides privacy. Upstairs, the luxurious primary suite is a true retreat, and a private ensuite bathroom. Three additional generously sized bedrooms, With a blend of comfort space, This great located house has everything you need. Don't miss the opportunity to make it yours!

Save
Ask
Tour
Hide
Share
Listing Snapshot
Price 
$570,000
Days On Site 
1 Day
Bedrooms 
4
Inside Area (SqFt) 
2,391 sqft
Total Baths 
4
Full Baths 
3
Partial Baths 
1
Lot Size 
0.12 Acres
Year Built 
2012
MLS® Number 
10179041
Status 
Active
Property Tax 
$4,914.14
HOA/Condo/Coop Fees 
$87 monthly
Sq Ft Source 
N/A
Friends & Family
Recent Activity
15 hours agoListing updated with changes from the MLS®
yesterdayListing first seen on site
General Features
Acres 
0.12
Attached Garage 
Yes
Foundation 
Slab
Garage 
Yes
Garage Spaces 
2
Levels 
Two
Parking 
PavedAttachedDrivewayGarageOff Street
Property Sub Type 
Single Family Residence
Sewer 
Public Sewer
Special Circumstances 
Standard
SqFt Above 
2391
SqFt Total 
2391
Style 
Traditional
Utilities 
Cable Available
Water Source 
Public
Zoning 
HDR
Interior Features
Appliances 
DishwasherDisposalFree-Standing Gas RangeFree-Standing RefrigeratorGas Water HeaterIce MakerMicrowaveSelf Cleaning OvenTankless Water HeaterWasher/Dryer
Cooling 
Ceiling Fan(s)Central AirElectricZoned
Flooring 
CarpetHardwoodTileVinyl
Interior 
Ceiling Fan(s)Double VanityGranite CountersHigh CeilingsKitchen IslandOpen FloorplanPantryTray Ceiling(s)Walk-In Closet(s)
Laundry Features 
InsideLaundry RoomLower Level
Window Features 
Blinds
Bathroom 2 
Dimensions - 6.9 x 7.8Level - Second
Bathroom 4 
Dimensions - 6.1 x 2.9Level - First
Bedroom 2 
Dimensions - 12.5 x 27.1Level - Second
Bedroom 3 
Dimensions - 4.1 x 8.1Level - Second
Bedroom 4 
Dimensions - 10.7 x 13.8Level - Second
Family Room 
Dimensions - 12.2 x 14.7Level - First
Kitchen 
Dimensions - 15.5 x 18.0Level - First
Laundry 
Dimensions - 8.2 x 3.0Level - First
Living Room 
Dimensions - 20.6 x 13.8Level - First
Master Bathroom 
Dimensions - 9.8 x 8.2Level - Second
Master Bedroom 
Dimensions - 17.8 x 13.1Level - Second
Save
Ask
Tour
Hide
Share
Exterior Features
Construction Details 
Fiber CementHardiPlank TypeStone Veneer
Other Structures 
Garage(s)
Patio And Porch 
Front Porch
Roof 
Shingle
Windows/Doors 
Blinds
Community Features
Association Dues 
261
Community Features 
ClubhouseFitness CenterPlaygroundPoolSidewalks
Financing Terms Available 
CashConventionalFHAVA Loan
HOA Fee Frequency 
Quarterly
Roads 
Paved
School District 
Wake County Schools
Schools
School District
Wake County Schools
Elementary School
Wake County Schools
Middle School
Wake County Schools
High School
Wake County Schools
Listing courtesy of Hui-mei Lee of P.T. Realty LLC


Listings that are marked with an icon are provided courtesy of the Triangle MLS, Inc. of North Carolina, Internet Data Exchange Database. Copyright 2026 Triangle MLS, Inc. of North Carolina. All rights reserved.

Last checked: 2026-07-11 06:05 AM UTC

Neighborhood & Commute
Source: Walkscore
Save
Ask
Tour
Hide
Share