Save
Ask
Tour
Hide
Share
$219,000
New Listing

8474 Running Creek Road
Gibsonville, NC 27249

For Sale|Single Family Residence|Active
3
Beds
2
Total Baths
1
Full Bath
1
Partial Bath
1,052
SqFt
$208
/SqFt
1985
Built
Subdivision:
To Be Added
County:
Guilford

Due to the health concerns created by Coronavirus we are offering personal 1-1 online video walkthough tours where possible.
Call Now: 919.818.5001
Is this the listing for you? We can help make it yours.
919.818.5001
8474 Running Creek Road8474 Running Creek Road8474 Running Creek Road8474 Running Creek Road
Save
Ask
Tour
Hide
Share

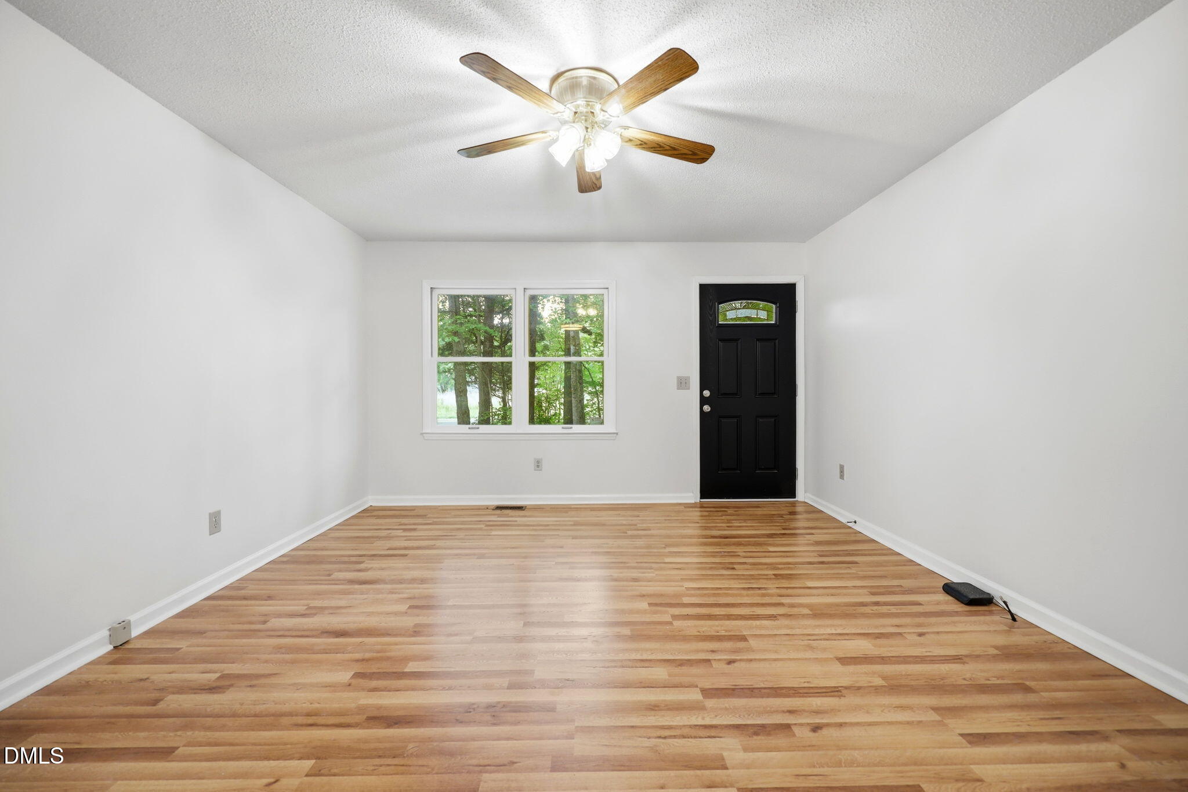
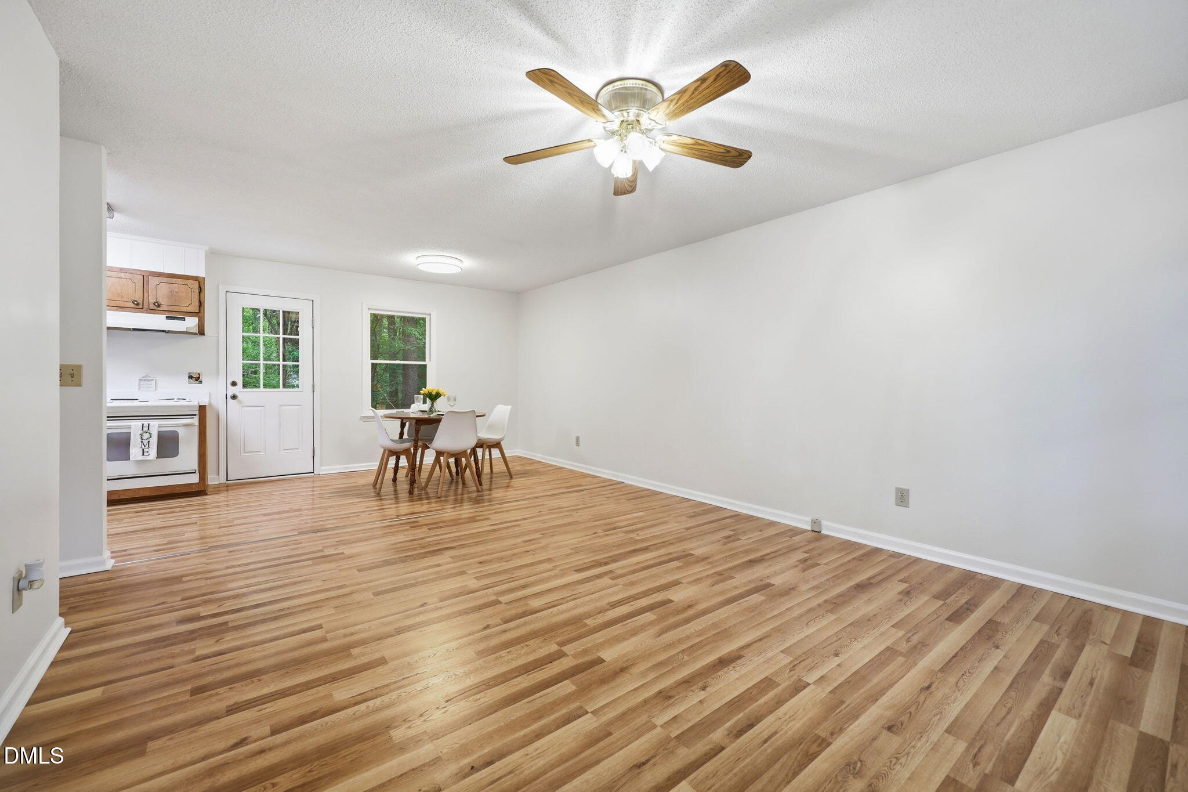
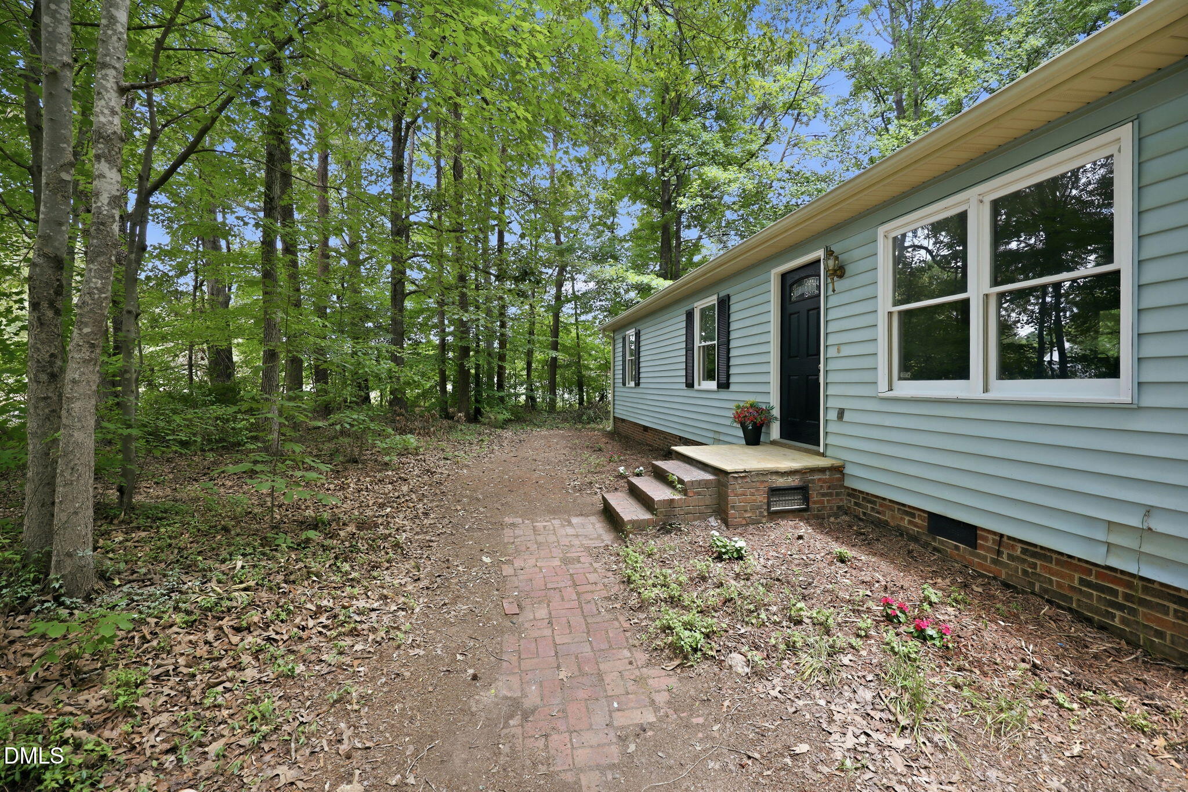
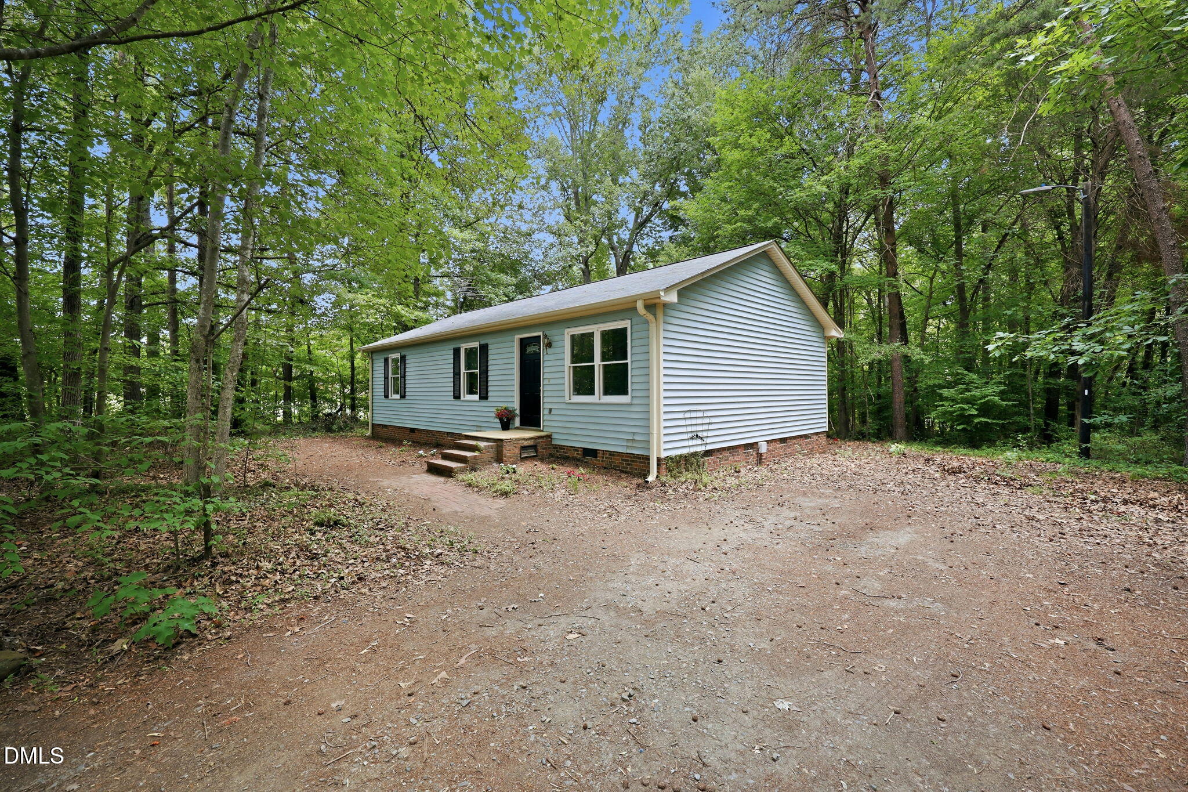
Move-In Ready and Full of Charm! Welcome to 8474 Running Creek Road, where peaceful country living meets modern updates. This beautifully refreshed 3-bedroom, 1.5-bath home is ready for you to move right in! Inside, you'll find fresh paint, stylish new luxury vinyl plank flooring, brand-new carpet, an updated kitchen, and beautifully renovated bathrooms. The bright, inviting floor plan offers comfortable living spaces perfect for everyday living and entertaining. Enjoy the privacy and tranquility of country living while remaining conveniently located just a short drive from Greensboro, shopping, dining, parks, hospitals, colleges, and major highways. Whether you're a first-time homebuyer looking to build equity, downsizing, or searching for a great investment opportunity, this home offers exceptional value and is ready for its next owner. Don't miss your chance to make 8474 Running Creek Road your new home—schedule your private showing today!

Save
Ask
Tour
Hide
Share
Listing Snapshot
Price 
$219,000
Days On Site 
0 Days
Bedrooms 
3
Inside Area (SqFt) 
1,052 sqft
Total Baths 
2
Full Baths 
1
Partial Baths 
1
Lot Size 
1.02 Acres
Year Built 
1985
MLS® Number 
10179123
Status 
Active
Property Tax 
$819.2
HOA/Condo/Coop Fees 
N/A
Sq Ft Source 
N/A
Friends & Family
Recent Activity
19 hours agoListing updated with changes from the MLS®
19 hours agoListing first seen on site
General Features
Acres 
1.02
Foundation 
Brick/MortarRaised
Levels 
One
Parking 
Driveway
Property Sub Type 
Single Family Residence
Security 
Smoke Detector(s)
Sewer 
Septic Tank
Special Circumstances 
Standard
SqFt Above 
1052
SqFt Total 
1052
Style 
Ranch
Water Source 
PrivateWell
Zoning 
Ag-Agricultural
Interior Features
Appliances 
Electric RangeOvenRange Hood
Basement 
Crawl Space
Cooling 
Central Air
Flooring 
CarpetVinylTile
Heating 
Electric
Interior 
Ceiling Fan(s)Laminate CountersOpen FloorplanWalk-In Closet(s)
Laundry Features 
Electric Dryer HookupIn BathroomInsideLaundry RoomWasher Hookup
Main Level Bedrooms 
3
Bedroom 2 
Dimensions - 9.0 x 10.7Level - Main
Bedroom 3 
Dimensions - 11.4 x 10.4Level - Main
Dining Room 
Dimensions - 8.3 x 11.6Level - Main
Entrance Hall 
Dimensions - 4.0 x 4.0Level - Main
Living Room 
Dimensions - 13.6 x 11.9
Master Bathroom 
Dimensions - 8.2 x 8.3Level - Main
Master Bedroom 
Dimensions - 11.6 x 12.6Level - Main
Save
Ask
Tour
Hide
Share
Exterior Features
Construction Details 
Vinyl Siding
Exterior 
Rain Gutters
Roof 
Shingle
View 
Trees/Woods
Waterview 
Trees/Woods
Community Features
Financing Terms Available 
CashConventionalUSDA Loan
Schools
School District
Unknown
Elementary School
Guilford - Monticello Brown Summit Elementary Scho
Middle School
Guilford - Northeast Guilford Middle School
High School
Guilford - Northeast Guilford High School
Listing courtesy of Shannon Elizabeth Wrenn of EXP Realty LLC


Listings that are marked with an icon are provided courtesy of the Triangle MLS, Inc. of North Carolina, Internet Data Exchange Database. Copyright 2026 Triangle MLS, Inc. of North Carolina. All rights reserved.

Last checked: 2026-07-10 05:23 PM UTC

Neighborhood & Commute
Source: Walkscore
Save
Ask
Tour
Hide
Share