Save
Ask
Tour
Hide
Share
$410,000
17 Days On Site

1491 Ponderosa Trail
Cameron, NC 28326

For Sale|Single Family Residence|Active
3
Beds
3
Total Baths
3
Full Baths
2,604
SqFt
$157
/SqFt
2023
Built
Subdivision:
Carolina Seasons
County:
Harnett

Due to the health concerns created by Coronavirus we are offering personal 1-1 online video walkthough tours where possible.
Call Now: 919.818.5001
Is this the listing for you? We can help make it yours.
919.818.5001
1491 Ponderosa Trail1491 Ponderosa Trail1491 Ponderosa Trail1491 Ponderosa Trail
Save
Ask
Tour
Hide
Share

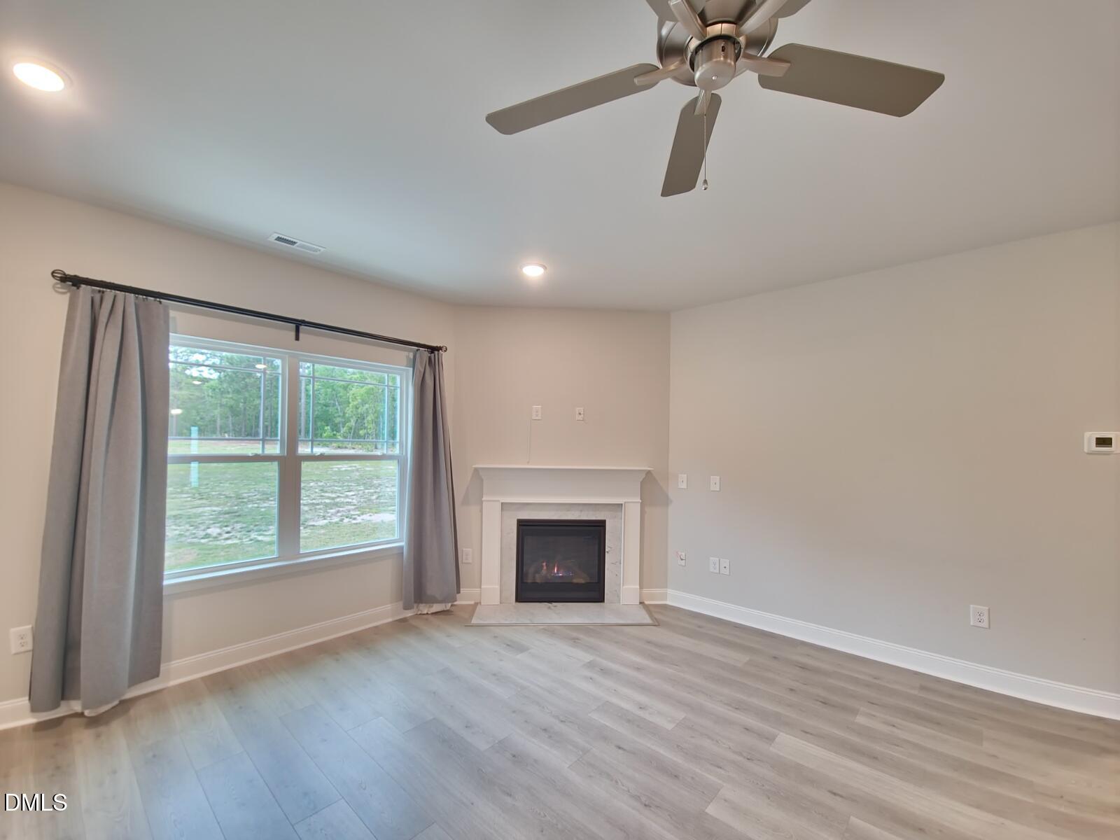
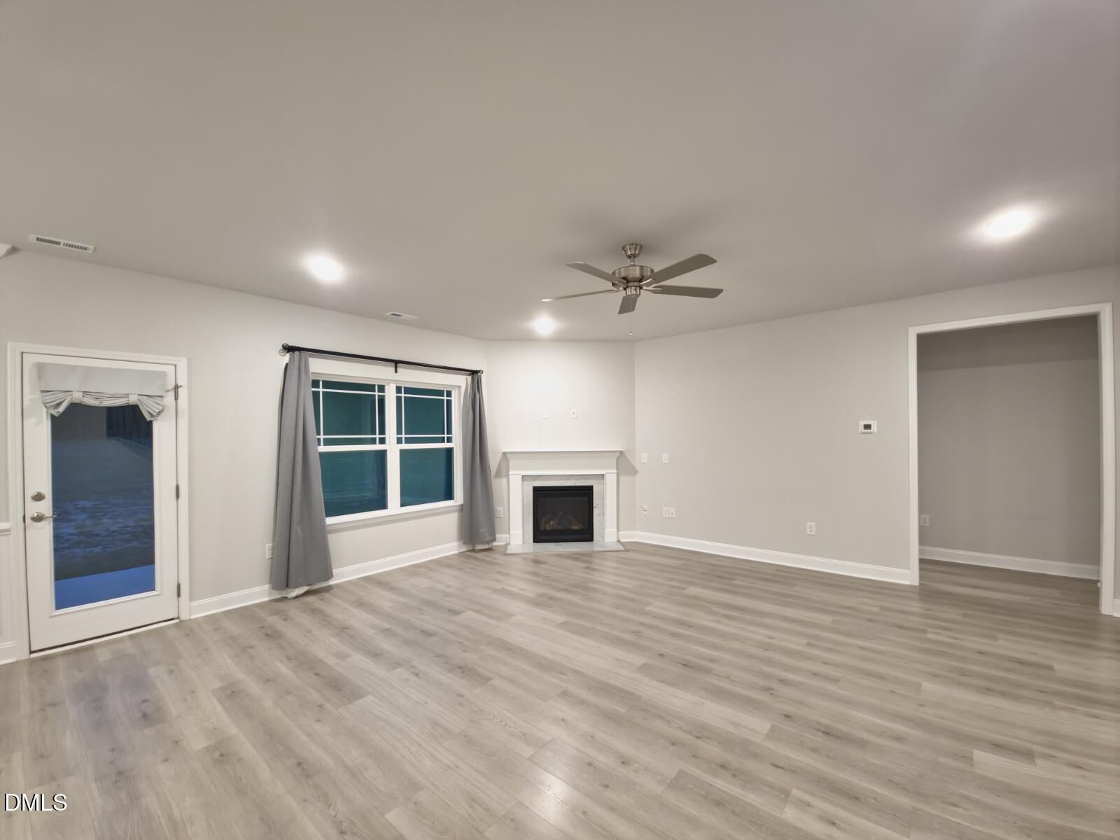
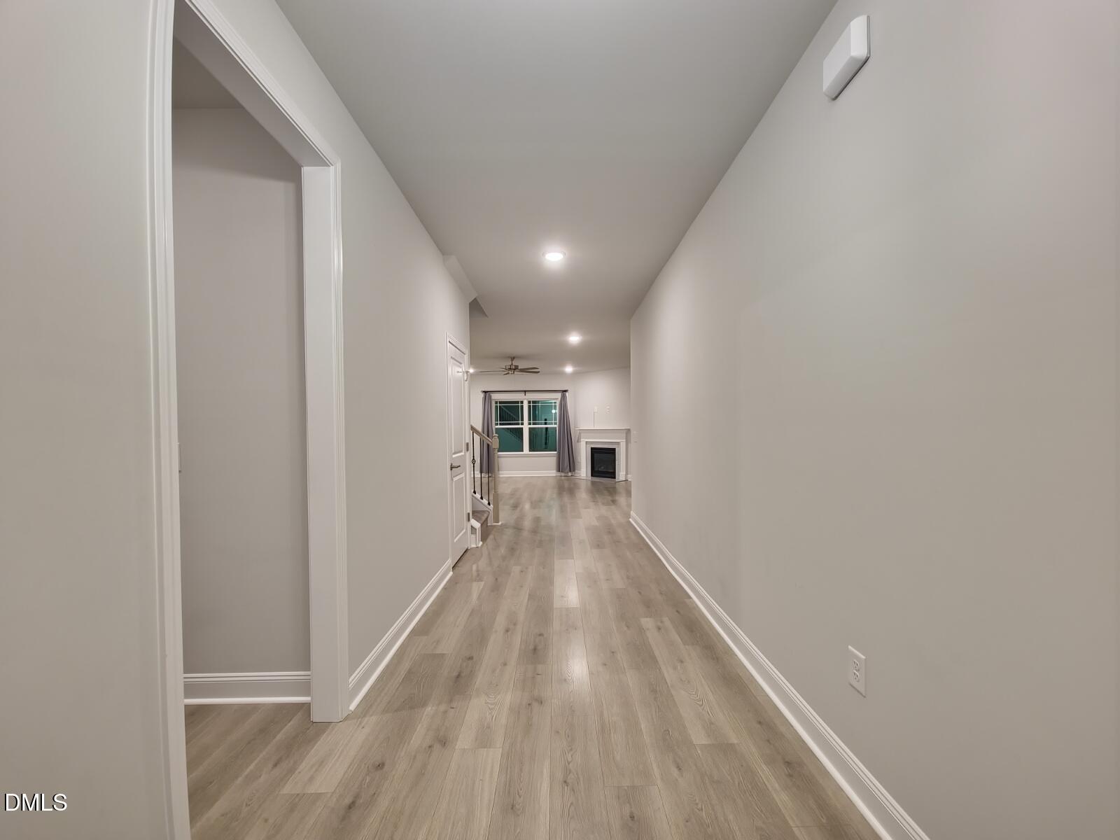
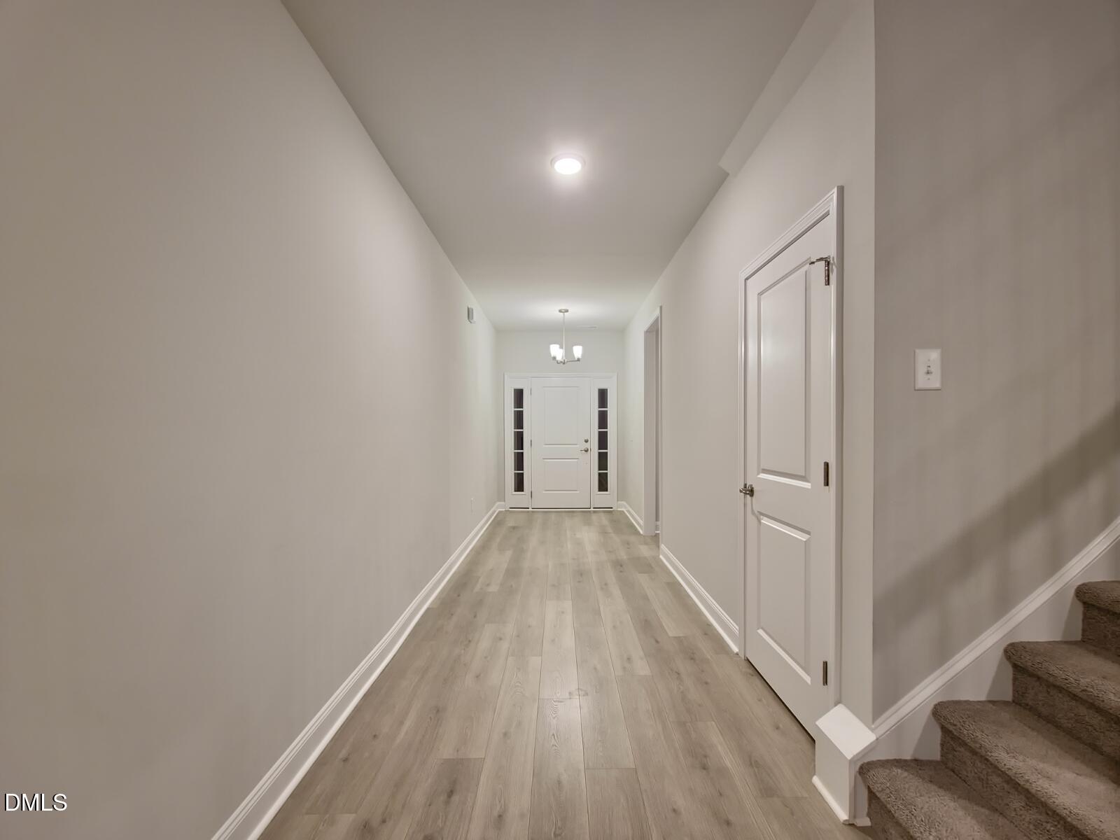
This beautifully designed open-concept home offers spacious living and stylish finishes throughout. The main level features 9-foot ceilings, a wide entry hallway, and an inviting living area with a stunning marble propane fireplace. The kitchen comes with elegant granite countertops, stainless steel appliances, a large center island perfect for entertaining, and the refrigerator conveys with the home. The private primary suite showcases a tray ceiling, crown molding, a large walk-in closet, and an ensuite bath with a garden tub and a separate tiled shower. Also on the main floor are an additional bedroom, full bath, and a versatile office with a walk-in closet. Upstairs includes a spacious bonus room, an additional bedroom, and a full bath ideal for guests or flexible living space. A 2-car garage provides ample storage and convenience, while the washer and dryer also convey with the property. Situated on a cleared lot just over one acre, this property offers the perfect blend of comfort, functionality, and modern style with plenty of room to enjoy both indoors and out.

Save
Ask
Tour
Hide
Share
Listing Snapshot
Price 
$410,000
Days On Site 
17 Days
Bedrooms 
3
Inside Area (SqFt) 
2,604 sqft
Total Baths 
3
Full Baths 
3
Partial Baths 
N/A
Lot Size 
1.04 Acres
Year Built 
2023
MLS® Number 
10179171
Status 
Active
Property Tax 
$2,223.99
HOA/Condo/Coop Fees 
$25 monthly
Sq Ft Source 
N/A
Friends & Family
Recent Activity
yesterdayListing updated with changes from the MLS®
4 days agoStatus changed to Active
2 weeks agoListing first seen on site
General Features
Acres 
1.04
Attached Garage 
Yes
Foundation 
Slab
Garage 
Yes
Garage Spaces 
2
Levels 
Two
Parking 
PavedDrivewayGarage Faces FrontAttached
Property Sub Type 
Single Family Residence
Security 
Smoke Detector(s)
Sewer 
Septic Tank
SqFt Above 
2604
SqFt Total 
2604
Style 
Ranch
Utilities 
Cable ConnectedElectricity ConnectedWater Connected
Water Source 
Public
Zoning 
RA-20R
Interior Features
Appliances 
DishwasherDryerElectric OvenExhaust FanFree-Standing RefrigeratorIce MakerMicrowaveOvenRefrigeratorWasher/Dryer
Cooling 
Ceiling Fan(s)Central AirElectric
Fireplace 
Yes
Fireplace Features 
Dining RoomElectric
Fireplaces 
1
Flooring 
CarpetVinyl
Interior 
ChandelierCrown MoldingEat-in KitchenEntrance FoyerGranite CountersKitchen IslandOpen FloorplanPantryMaster DownstairsRecessed LightingSoaking TubStorageTray Ceiling(s)Walk-In Closet(s)Wired for Data
Laundry Features 
Electric Dryer HookupLaundry RoomMain LevelWasher Hookup
Main Level Bedrooms 
2
Window Features 
Window Treatments
Bedroom 2 
Dimensions - 146.0 x 136.0Level - Main
Bedroom 3 
Dimensions - 138.0 x 136.0Level - Second
Bonus Room 
Dimensions - 175.0 x 214.0Level - Second
Master Bedroom 
Dimensions - 157.0 x 217.0Level - Main
Office 
Dimensions - 148.0 x 187.0Level - Main
Save
Ask
Tour
Hide
Share
Exterior Features
Construction Details 
FrameStone VeneerVinyl Siding
Lot Features 
WoodedBack YardClearedFew TreesViews
Other Structures 
Garage(s)
Patio And Porch 
None
Road Frontage 
Private Road
Roof 
Shingle
View 
NeighborhoodTrees/Woods
Waterview 
NeighborhoodTrees/Woods
Windows/Doors 
Window Treatments
Community Features
Association Dues 
300
Community Features 
Pool
Financing Terms Available 
CashConventionalFHAVA LoanUSDA Loan1031 ExchangeAssumable
HOA Fee Frequency 
Annually
Roads 
Paved
Schools
School District
Unknown
Elementary School
Harnett - Benhaven Elementary
Middle School
Harnett - Highland Middle School
High School
Harnett - Western Harnett High
Listing courtesy of Brittany Brathwaite of eXp Realty, LLC - C


Listings that are marked with an icon are provided courtesy of the Triangle MLS, Inc. of North Carolina, Internet Data Exchange Database. Copyright 2026 Triangle MLS, Inc. of North Carolina. All rights reserved.

Last checked: 2026-07-27 08:08 AM UTC

Neighborhood & Commute
Source: Walkscore
Save
Ask
Tour
Hide
Share