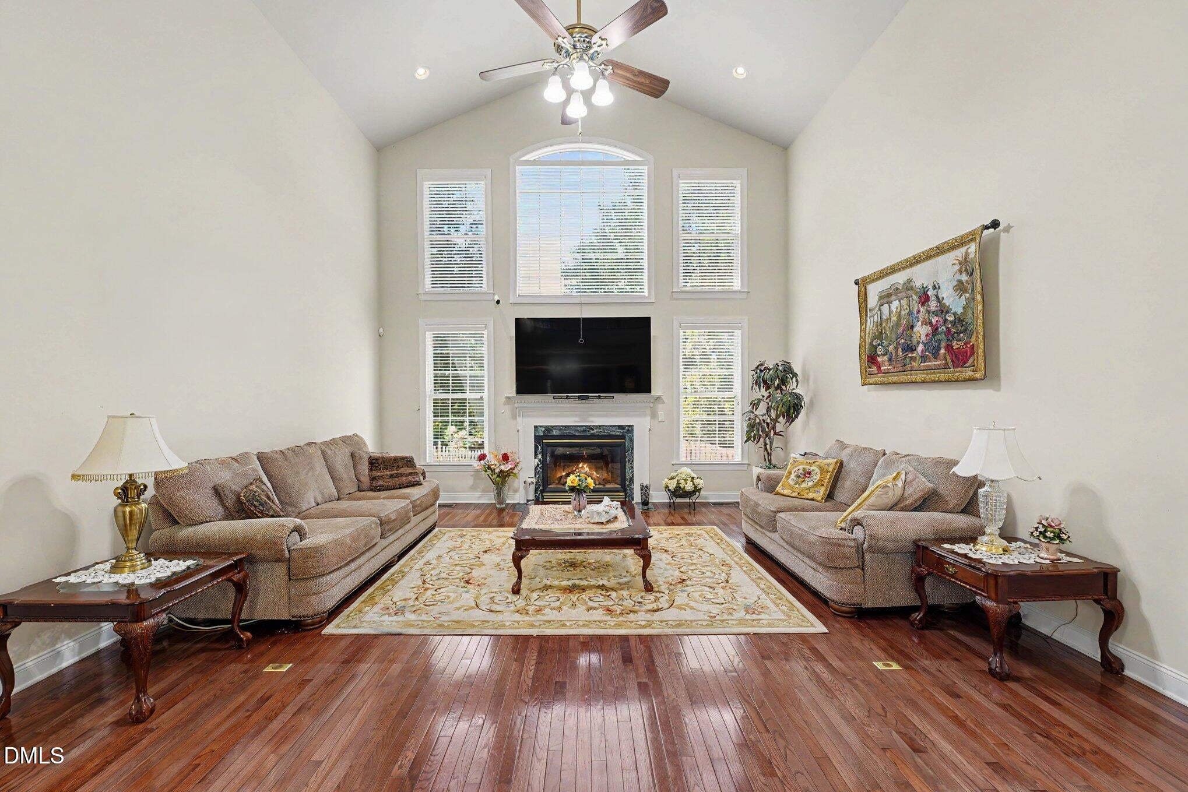
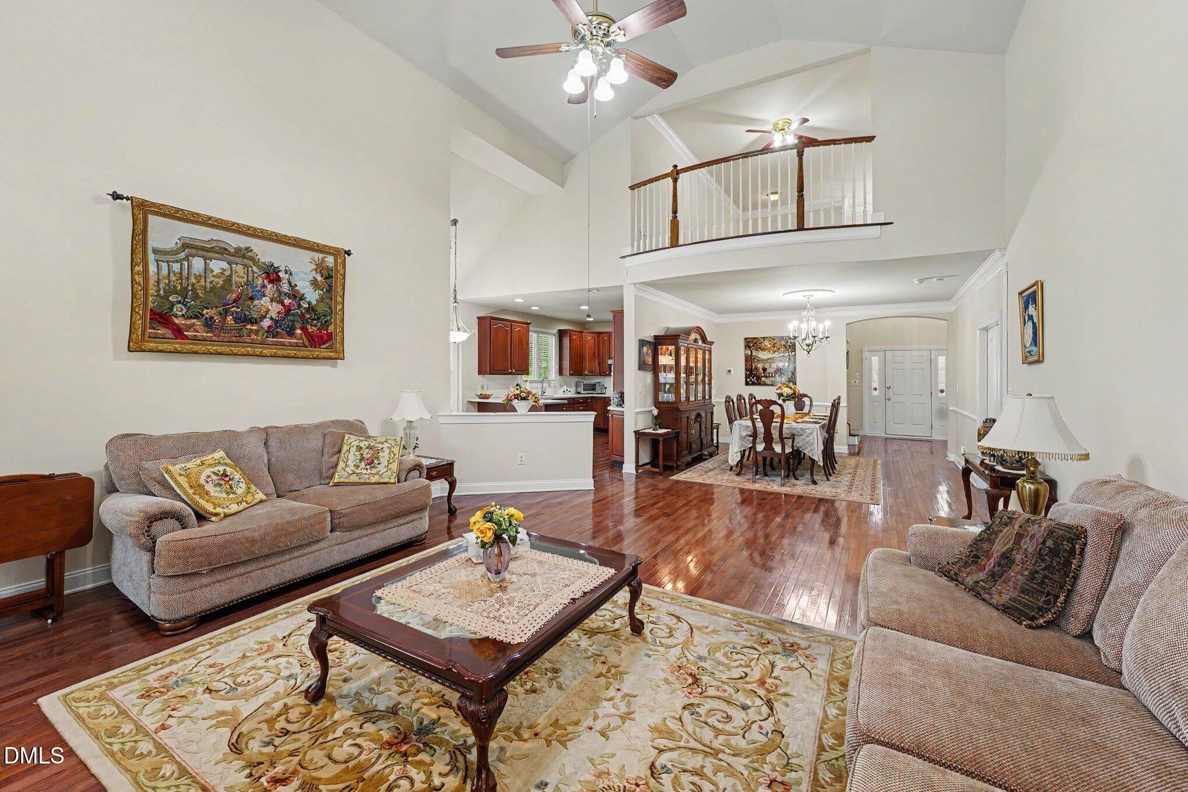
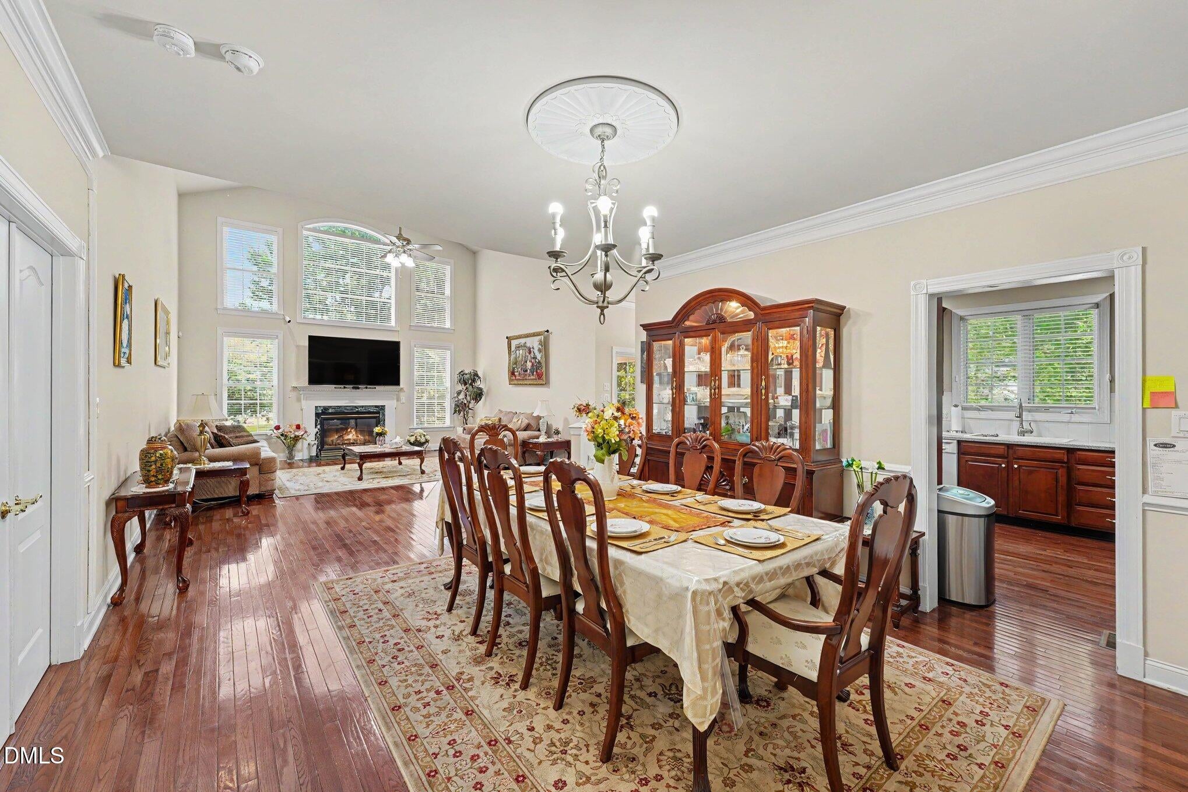
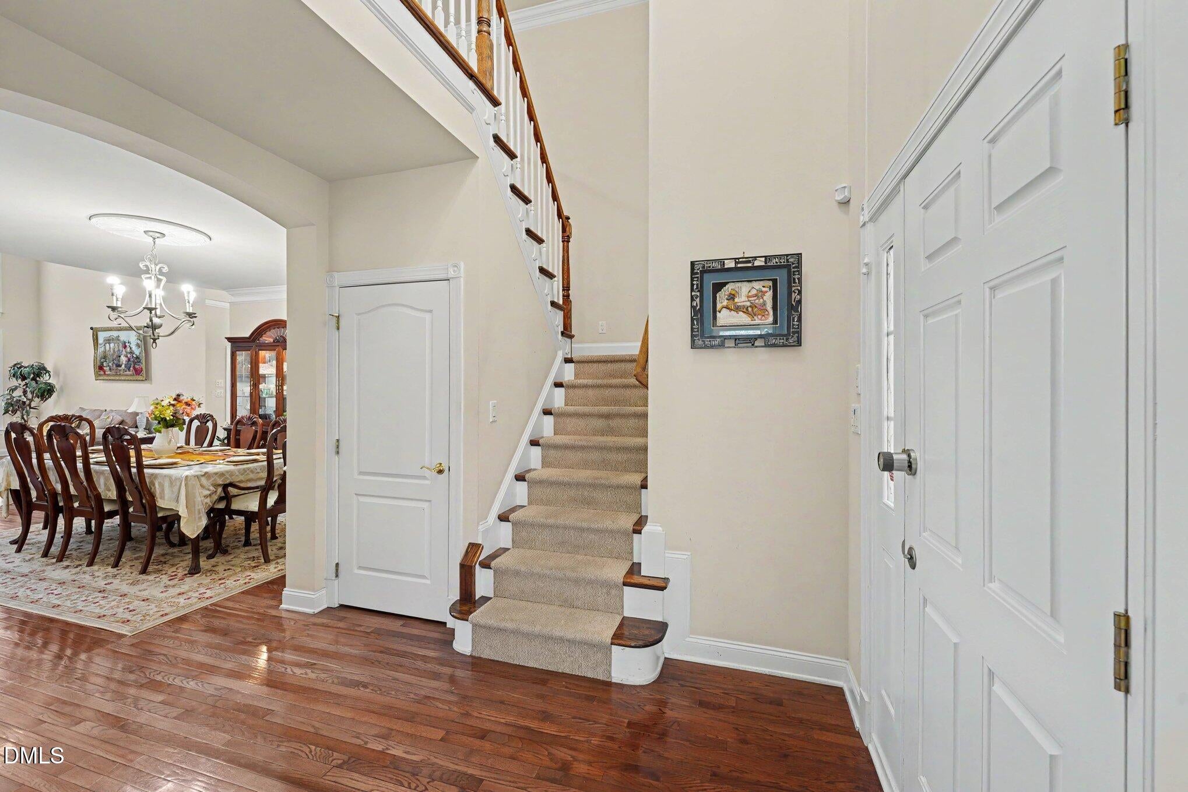
NEW PRICE $699,000 + NEW CARPET! Don't miss this opportunity in highly sought-after Brier Creek Country Club! Offering over 2,700 sq ft, this home features a desirable FIRST-FLOOR PRIMARY SUITE with two spacious walk-in closets, a dedicated home office with French doors, two-story foyer, family room with gas fireplace, and an open, functional layout. Enjoy the screened porch and deck overlooking the private backyard. Resort-style community amenities include golf, clubhouse, pools, tennis, pickleball, fitness center, trails, playgrounds and dining. Prime Raleigh location convenient to RDU, RTP, Brier Creek Commons, I-540 and I-40. Now offered at $699,000, schedule your showing today!
Listing Snapshot
Inside Area (SqFt)
2,704 sqft
HOA/Condo/Coop Fees
$283.33 monthly
Recent Activity
| 3 weeks ago | | Price changed to $699,000 |
| 3 weeks ago | | Listing updated with changes from the MLS |
| 3 months ago | | Listing first seen on site |
General Features
Disclosures
Seller Disclosure
Parking
AttachedGaragePaved
Property Sub Type
Single Family Residence
Special Circumstances
Standard
Utilities
Electricity ConnectedNatural Gas AvailableNatural Gas ConnectedSewer ConnectedWater Connected
Interior Features
Appliances
DisposalExhaust FanGas RangeGas Water HeaterOven
Cooling
Central AirCeiling Fan(s)
Fireplace Features
Gas LogLiving Room
Interior
BidetCoffered Ceiling(s)Double VanityHigh CeilingsPantrySoaking TubVaulted Ceiling(s)Walk-In Closet(s)Master DownstairsHigh Speed Internet
Laundry Features
Laundry Room
Window Features
Double Pane Windows
Dining Room
Level - First
Living Room
Level - First
Master Bedroom
Level - First
Exterior Features
Construction Details
BrickFiber Cement
Lot Features
Few TreesLandscapedSprinklers In Front
Patio And Porch
DeckEnclosedPorch
Road Frontage
City Street
Windows/Doors
Double Pane Windows
Community Features
Association Amenities
ClubhouseGolf CourseMaintenance GroundsPool
Association Fee Frequency
Annually
Additional Association Fee
$2500.0
Additional Association Fee Frequency
Annually
Community Features
CurbsClubhouseGolfPoolSidewalksTennis Court(s)
Financing Terms Available
CashConventionalFHA
Schools
Elementary SchoolWake - Brier Creek Elementary
Middle SchoolWake - Mills Park Middle School
High SchoolWake - Leesville Road High
Listing courtesy of Tamara Lynn Edwards of Better Homes & Gardens Real Es

Listings that are marked with an icon are provided courtesy of the Triangle MLS, Inc. of North Carolina, Internet Data Exchange Database. Copyright 2026 Triangle MLS, Inc. of North Carolina. All rights reserved.
Last checked: 2026-10-20 09:57 PM UTC
Source: Walkscore


Did you know? You can invite friends and family to your search. They can join your search, rate and discuss listings with you.