Save
Ask
Tour
Hide
Share
$345,000
1 Day On Site

1590 Ranch Road
Clayton, NC 27520

For Sale|Single Family Residence|Active
3
Beds
3
Total Baths
2
Full Baths
1
Partial Bath
1,440
SqFt
$240
/SqFt
1987
Built
Subdivision:
Winfield West
County:
Johnston

Due to the health concerns created by Coronavirus we are offering personal 1-1 online video walkthough tours where possible.
Call Now: 919.818.5001
Is this the listing for you? We can help make it yours.
919.818.5001
Upcoming Open Houses
Due to COVID-19, we recommend you verify Open Houses before attending.
Sun, Jul 12, 11:00 AM - 1:00 PM
1590 Ranch Road1590 Ranch Road1590 Ranch Road1590 Ranch Road
Save
Ask
Tour
Hide
Share

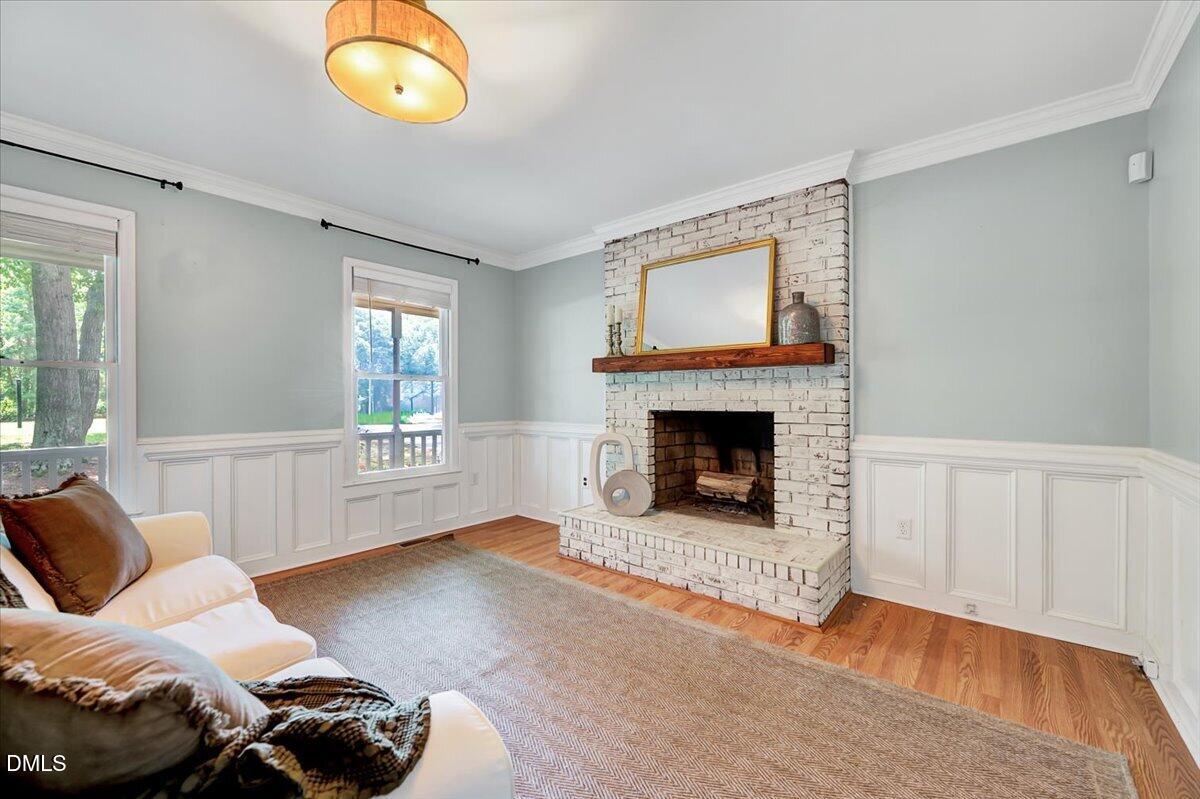
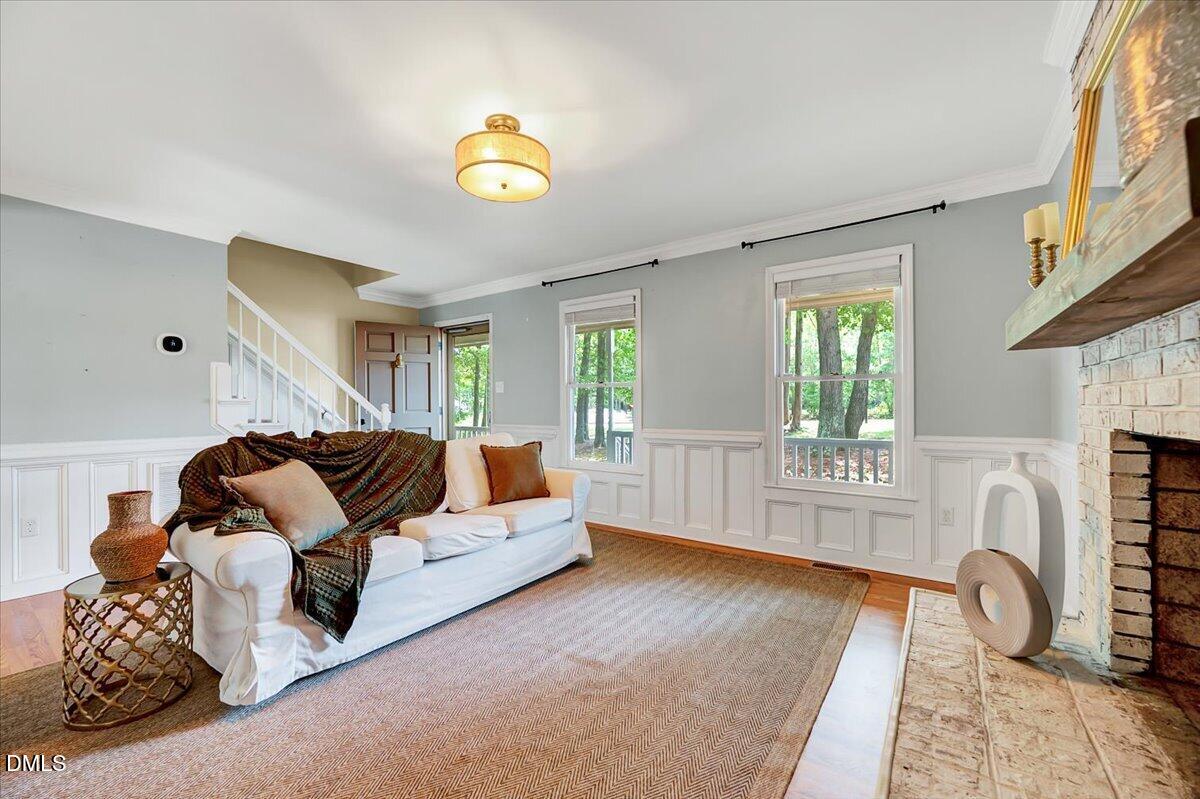
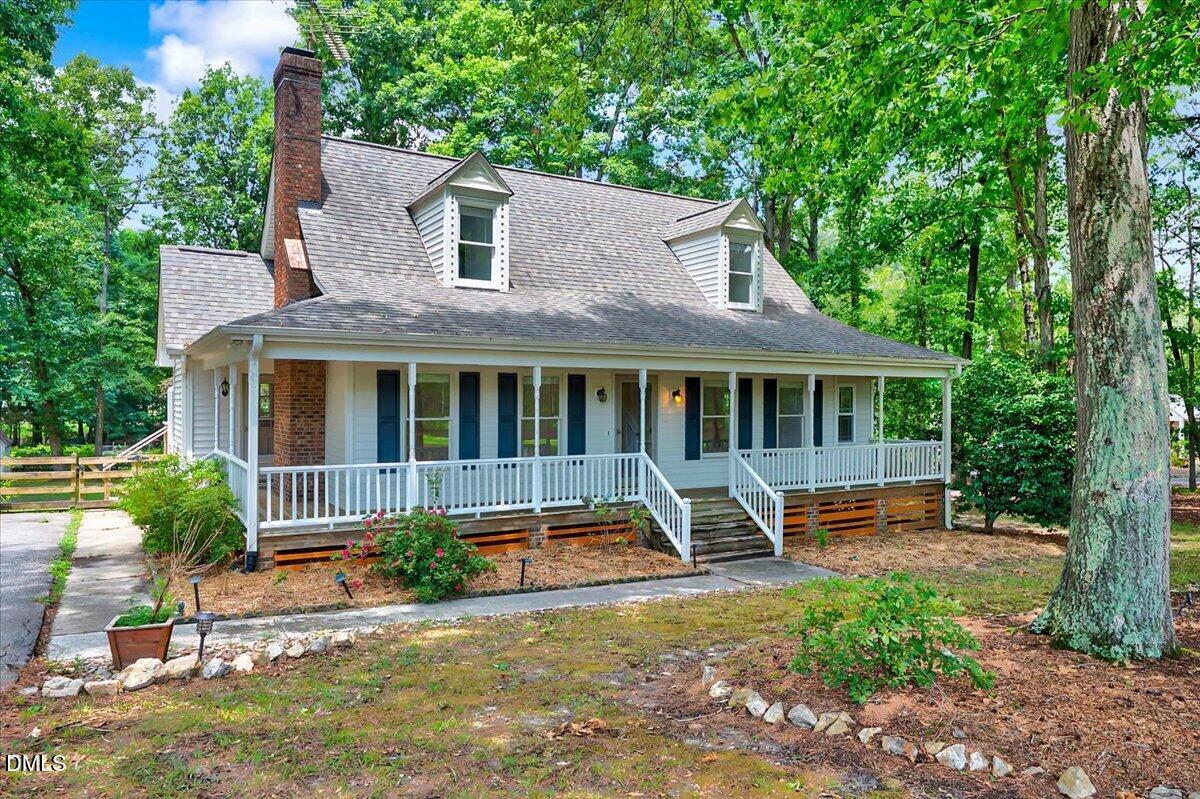
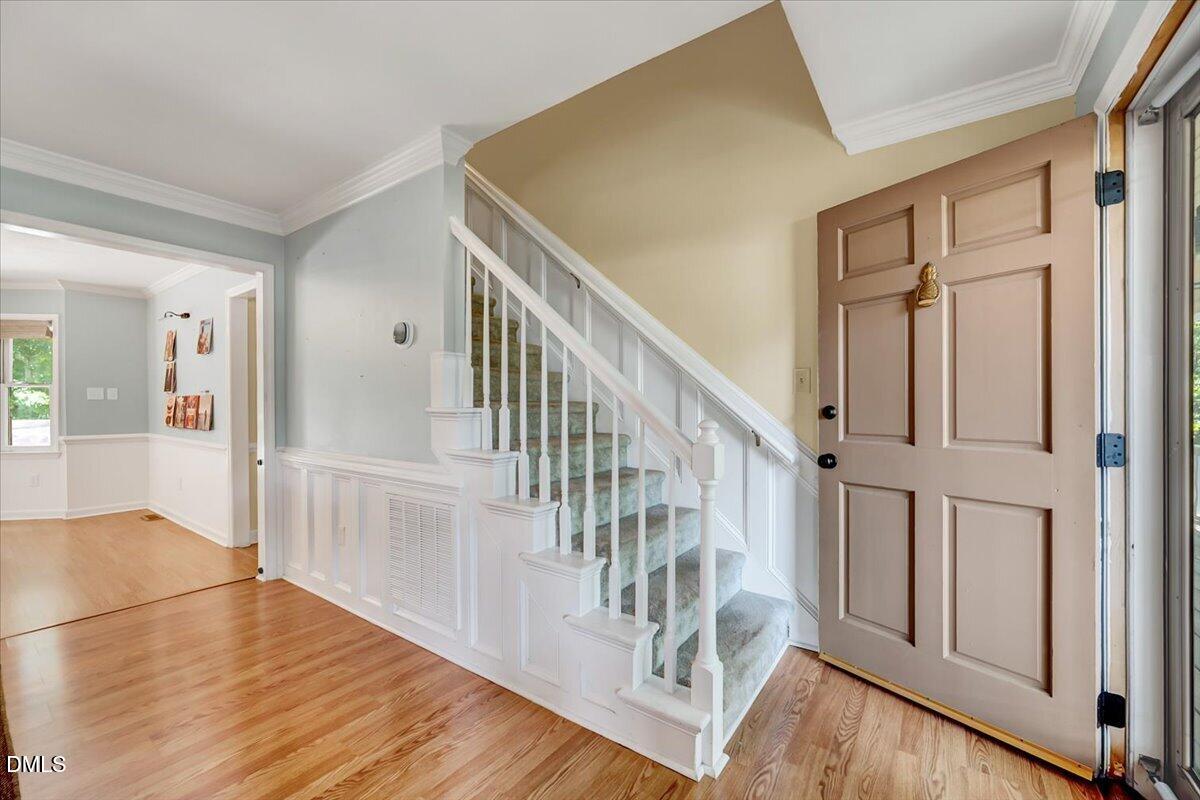
There's something special about 1590 Ranch Road mornings on the wide wraparound porch, coffee in hand, with only the sound of cows grazing across the street. Set on nearly an acre, this Cape Cod-style home offers space and privacy just 10 minutes from downtown Clayton and minutes from Hwy 70/540. Inside, wainscoting and chair rail detail carry throughout. The renovated kitchen features an island that seats two, room for a larger table, and abundant storage. The first-floor owner's suite offers built-ins, a walk-in closet, and a dual-vanity bath with separate tub and shower. Upstairs, two bedrooms share a hall bath ideal for family, guests, or a home office. Out back, a spacious deck overlooks the fenced yard with two storage sheds. Room to entertain, garden, or simply enjoy the peaceful setting. Schedule your private showing today.

Save
Ask
Tour
Hide
Share
Listing Snapshot
Price 
$345,000
Days On Site 
1 Day
Bedrooms 
3
Inside Area (SqFt) 
1,440 sqft
Total Baths 
3
Full Baths 
2
Partial Baths 
1
Lot Size 
0.87 Acres
Year Built 
1987
MLS® Number 
10179310
Status 
Active
Property Tax 
$1,932.43
HOA/Condo/Coop Fees 
N/A
Sq Ft Source 
N/A
Friends & Family
Recent Activity
yesterdayListing updated with changes from the MLS®
yesterdayListing first seen on site
General Features
Acres 
0.87
Levels 
Two
Property Sub Type 
Single Family Residence
Sewer 
Septic Tank
Special Circumstances 
Standard
SqFt Above 
1440
SqFt Total 
1440
Style 
Cape Cod
Water Source 
Public
Zoning 
RES
Interior Features
Cooling 
Central Air
Fireplace 
Yes
Fireplaces 
1
Flooring 
CarpetLaminate
Heating 
Heat Pump
Main Level Bedrooms 
1
Master Bedroom 
Dimensions - 13.0 x 13.0Level - Main
Save
Ask
Tour
Hide
Share
Exterior Features
Construction Details 
Vinyl Siding
Fencing 
Back YardSplit Rail
Road Frontage 
State Road
Roof 
Shingle
Community Features
Financing Terms Available 
CashConventionalFHA
Schools
School District
Unknown
Elementary School
Johnston - Polenta Elementary
Middle School
Johnston - Clayton Middle
High School
Johnston - Cleveland High School
Listing courtesy of Anna Powell of EXP Realty LLC


Listings that are marked with an icon are provided courtesy of the Triangle MLS, Inc. of North Carolina, Internet Data Exchange Database. Copyright 2026 Triangle MLS, Inc. of North Carolina. All rights reserved.

Last checked: 2026-07-11 05:45 PM UTC

Neighborhood & Commute
Source: Walkscore
Save
Ask
Tour
Hide
Share