Save
Ask
Tour
Hide
Share
$629,990
10 Days On Site

321 Lily Oak Drive
Rolesville, NC 27571

For Sale|Single Family Residence|Active
5
Beds
3
Total Baths
3
Full Baths
2,838
SqFt
$222
/SqFt
2022
Built
Subdivision:
Chandlers Ridge
County:
Wake

Due to the health concerns created by Coronavirus we are offering personal 1-1 online video walkthough tours where possible.
Call Now: 919.818.5001
Is this the listing for you? We can help make it yours.
919.818.5001
321 Lily Oak Drive321 Lily Oak Drive321 Lily Oak Drive321 Lily Oak Drive
Save
Ask
Tour
Hide
Share

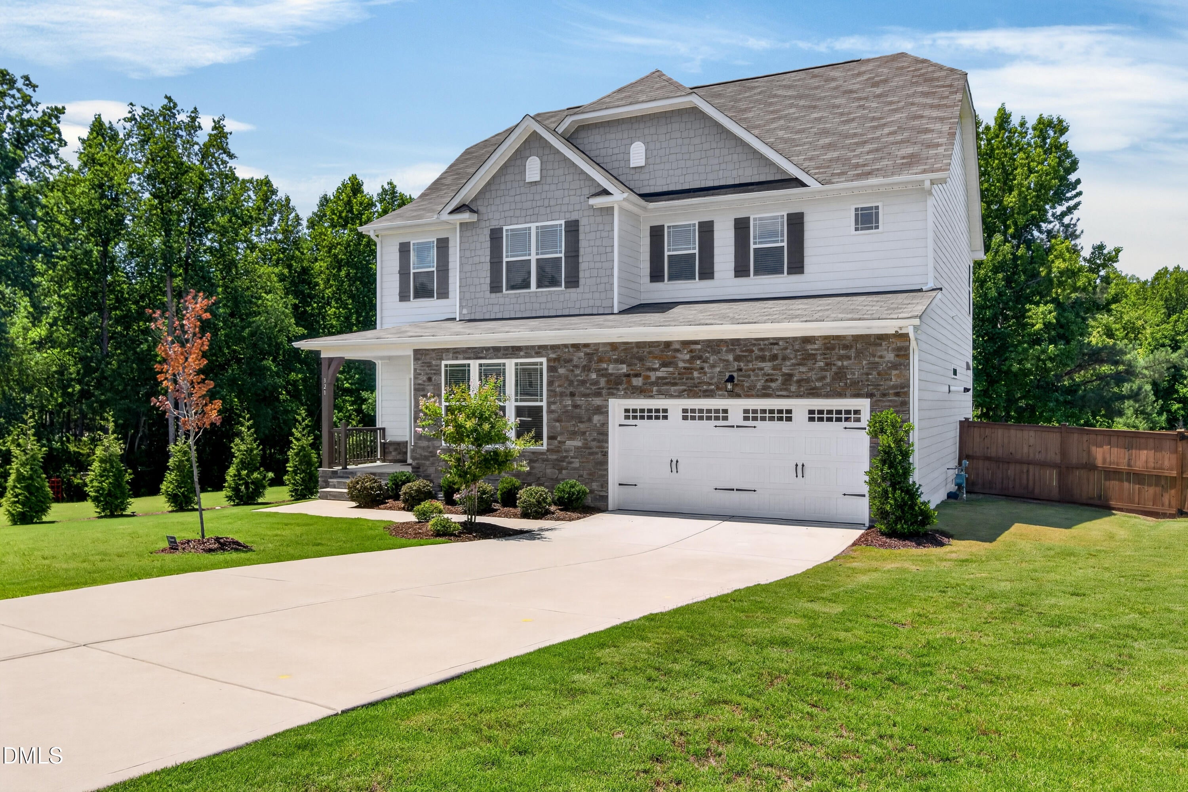
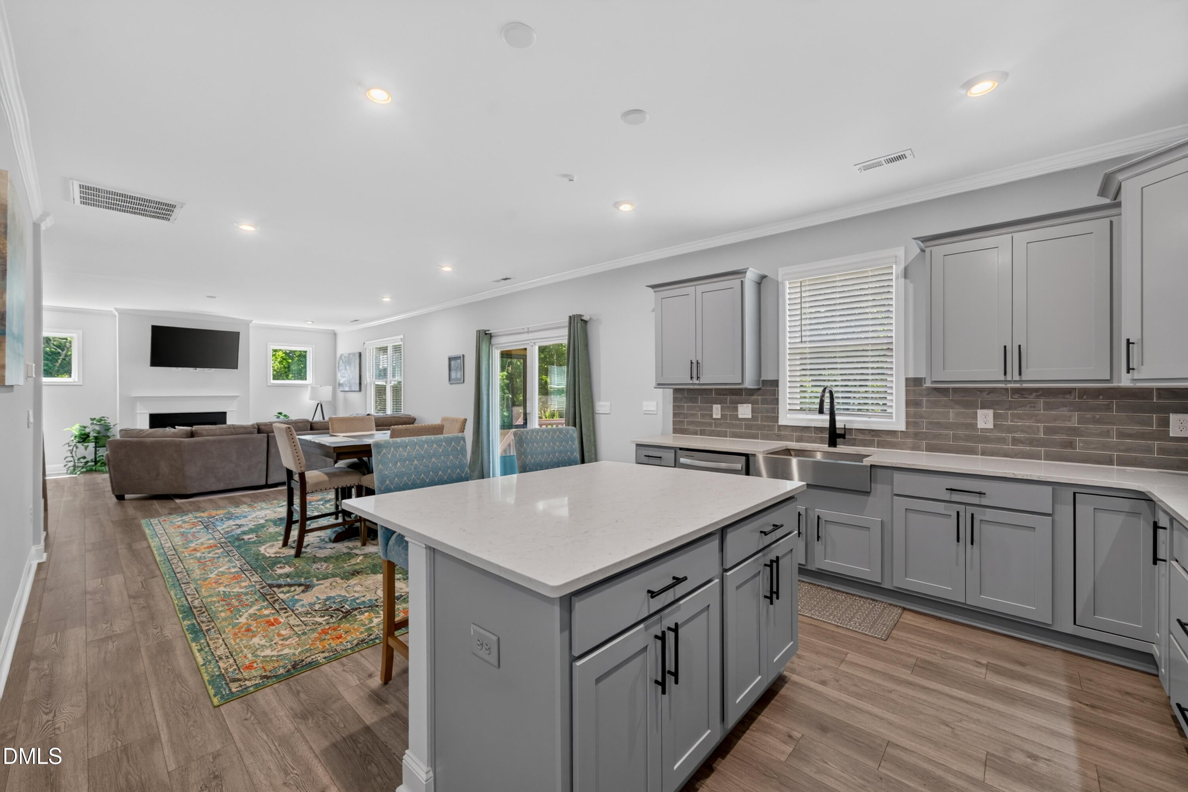
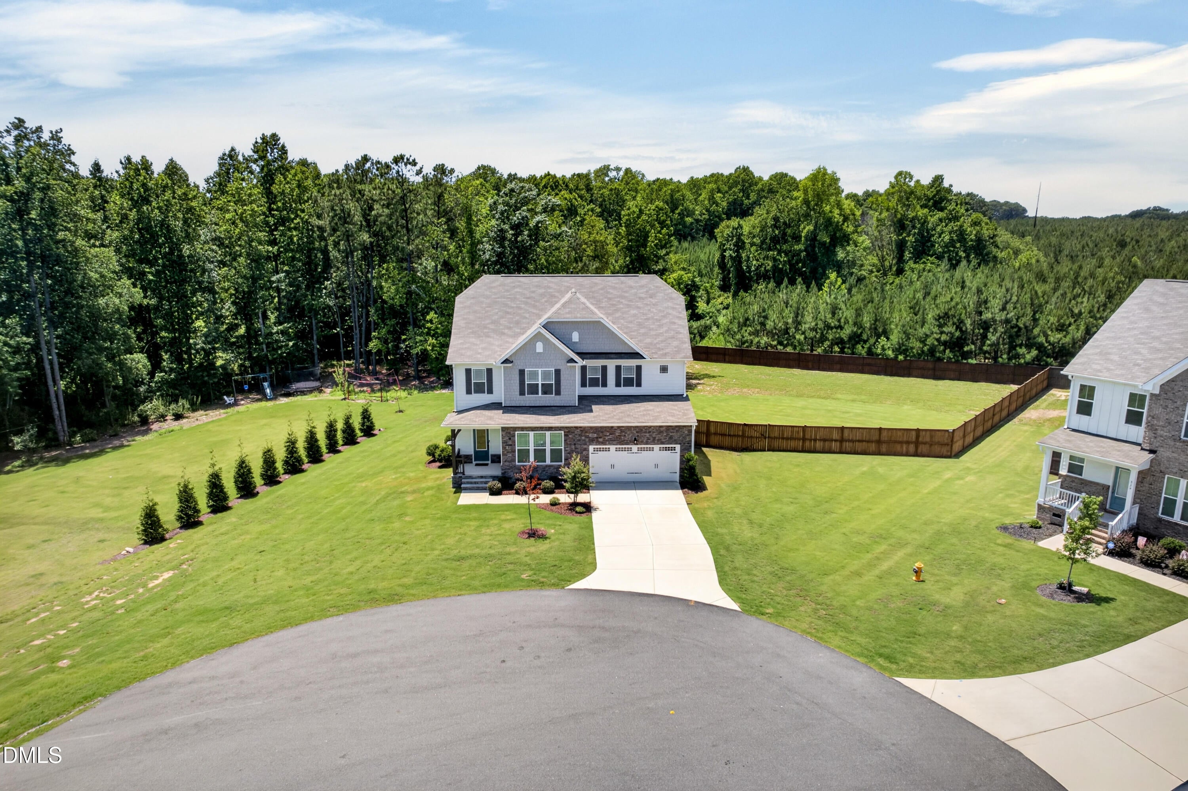
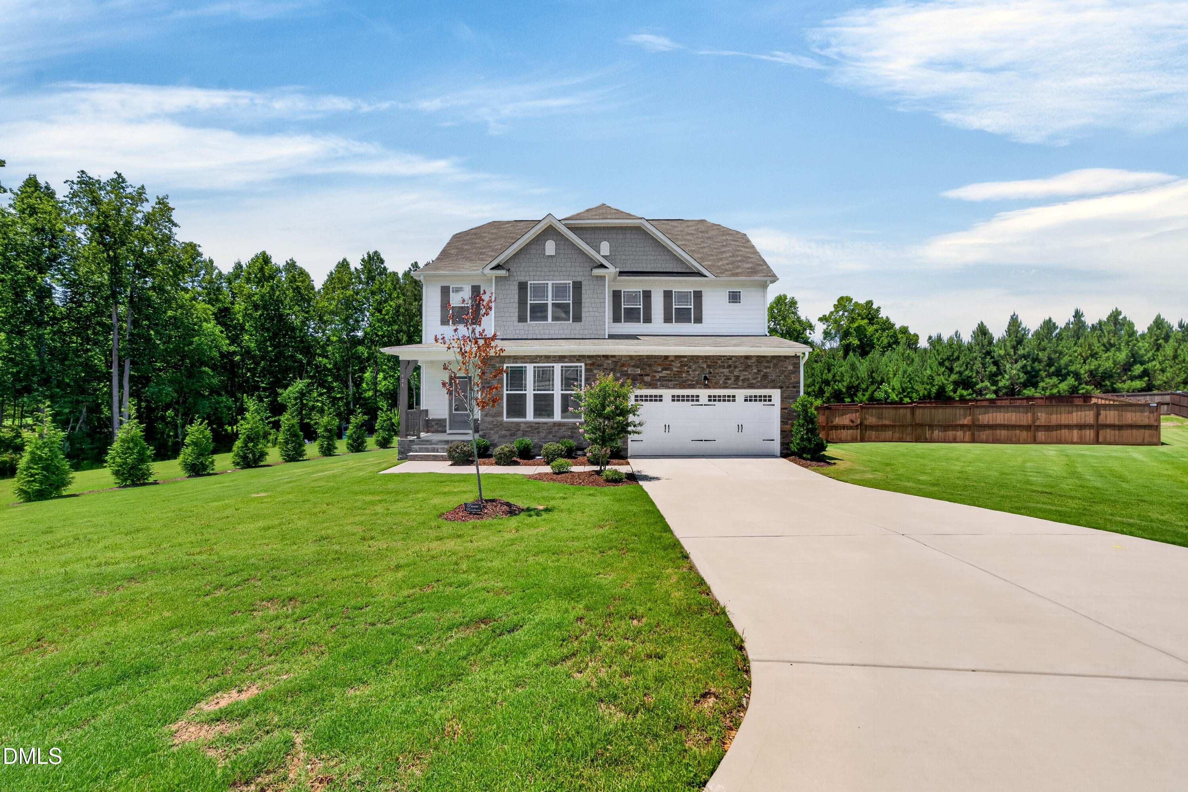
Welcome home to 321 Lily Oak Drive, where comfort, space, and everyday living come together beautifully. Tucked away on a cul-de-sac and set on over half an acre, this 5-bedroom, 3-bath home offers approximately 2,838 square feet of flexible living space with plenty of room to gather, relax, and grow. The open main level is designed for connection, whether you're enjoying a quiet morning or hosting family and friends. A first-floor guest suite with a walk-in shower offers a comfortable, private space for overnight guests or multigenerational living. Upstairs, four additional bedrooms and a spacious loft provide flexibility for movie nights, a playroom, home office, or another place to unwind. Step outside and enjoy one of the home's best features—the space to truly enjoy the outdoors. Sip your morning coffee or relax at the end of the day on the screened deck overlooking the generous backyard, with room for play, pets, gardening, and entertaining. Access to a private lake and greenway offers even more ways to enjoy time outside. As an added bonus, the refrigerator, washer, dryer, and security cameras convey with the home, making your move just a little easier. With room to spread out, space to welcome the people you love, and a peaceful cul-de-sac setting, 321 Lily Oak Drive is ready to welcome you home.

Save
Ask
Tour
Hide
Share
Listing Snapshot
Price 
$629,990
Days On Site 
10 Days
Bedrooms 
5
Inside Area (SqFt) 
2,838 sqft
Total Baths 
3
Full Baths 
3
Partial Baths 
N/A
Lot Size 
0.69 Acres
Year Built 
2022
MLS® Number 
10179314
Status 
Active
Property Tax 
$5,524.47
HOA/Condo/Coop Fees 
$60.67 monthly
Sq Ft Source 
N/A
Friends & Family
Recent Activity
yesterdayListing updated with changes from the MLS®
2 weeks agoListing first seen on site
General Features
Acres 
0.69
Attached Garage 
Yes
Garage 
Yes
Garage Spaces 
2
Levels 
Two
Parking 
GarageAttached
Property Sub Type 
Single Family Residence
Security 
Carbon Monoxide Detector(s)Security SystemSmoke Detector(s)
Sewer 
Public Sewer
Special Circumstances 
Standard
SqFt Above 
2838
SqFt Total 
2838
Style 
Traditional
Utilities 
Cable Available
Water Source 
Public
Interior Features
Appliances 
DishwasherDisposalGas CooktopMicrowaveRefrigeratorTankless Water HeaterWasher/Dryer
Cooling 
Central AirExhaust FanGasZoned
Fireplace 
Yes
Fireplace Features 
Family RoomGas Log
Fireplaces 
1
Flooring 
CarpetVinylTile
Heating 
Fireplace(s)Forced AirNatural GasNone
Interior 
Crown MoldingKitchen IslandPantry
Laundry Features 
Upper Level
Main Level Bedrooms 
1
Bedroom 2 
Dimensions - 12.0 x 12.0Level - Second
Bedroom 3 
Dimensions - 10.6 x 11.6Level - Second
Bedroom 4 
Dimensions - 10.9 x 12.0Level - Second
Bedroom 5 
Dimensions - 13.0 x 12.8Level - First
Dining Room 
Dimensions - 11.0 x 11.0Level - First
Entrance Hall 
Dimensions - 11.0 x 8.6Level - First
Family Room 
Dimensions - 17.7 x 19.0Level - First
Kitchen 
Dimensions - 14.0 x 12.2Level - First
Laundry 
Dimensions - 6.0 x 6.6Level - Second
Loft 
Dimensions - 14.0 x 18.8Level - Second
Master Bedroom 
Dimensions - 14.0 x 17.3Level - Second
Mud Room 
Dimensions - 5.5 x 7.7Level - First
Save
Ask
Tour
Hide
Share
Exterior Features
Construction Details 
Fiber CementStone
Exterior 
Rain Gutters
Fencing 
FencedPrivacy
Lot Features 
Back YardCul-De-SacLandscaped
Patio And Porch 
CoveredPatioPorch
Roof 
Shingle
View 
Trees/Woods
Waterview 
Trees/Woods
Community Features
Association Dues 
182
Community Features 
None
Financing Terms Available 
CashConventionalFHAVA LoanUSDA Loan
HOA Fee Frequency 
Quarterly
Roads 
Asphalt
Schools
School District
Unknown
Elementary School
Wake - Sanford Creek Elementary
Middle School
Wake - Rolesville Middle School
High School
Wake - Rolesville High School
Listing courtesy of Brenda Goff of eXp Realty, LLC - C


Listings that are marked with an icon are provided courtesy of the Triangle MLS, Inc. of North Carolina, Internet Data Exchange Database. Copyright 2026 Triangle MLS, Inc. of North Carolina. All rights reserved.

Last checked: 2026-07-21 09:56 AM UTC

Neighborhood & Commute
Source: Walkscore
Save
Ask
Tour
Hide
Share