Save
Ask
Tour
Hide
Share
$1,055,000
New Listing

417 Grand Oak Drive
Hillsborough, NC 27278

For Sale|Single Family Residence|Active
4
Beds
4
Total Baths
3
Full Baths
1
Partial Bath
4,736
SqFt
$223
/SqFt
2000
Built
Subdivision:
Grand Oak Estates
County:
Orange

Due to the health concerns created by Coronavirus we are offering personal 1-1 online video walkthough tours where possible.
Call Now: 919.818.5001
Is this the listing for you? We can help make it yours.
919.818.5001
417 Grand Oak Drive417 Grand Oak Drive417 Grand Oak Drive417 Grand Oak Drive
Save
Ask
Tour
Hide
Share

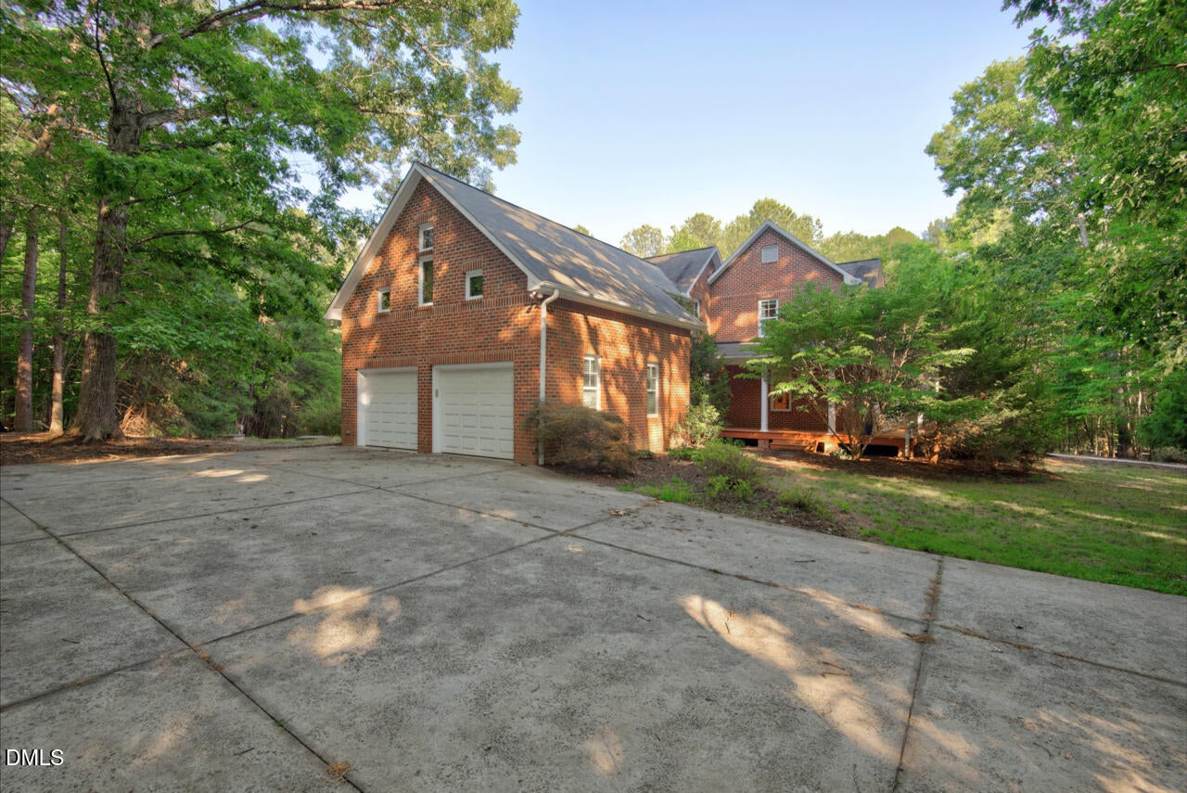
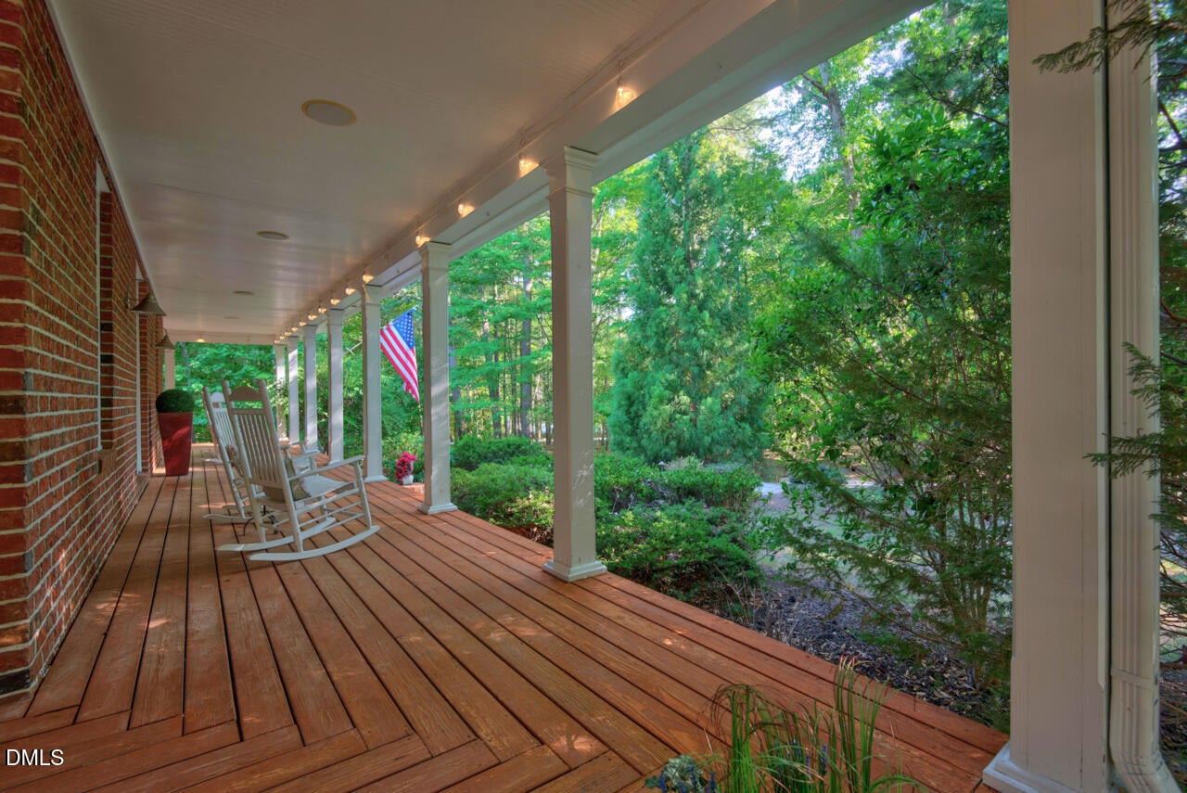
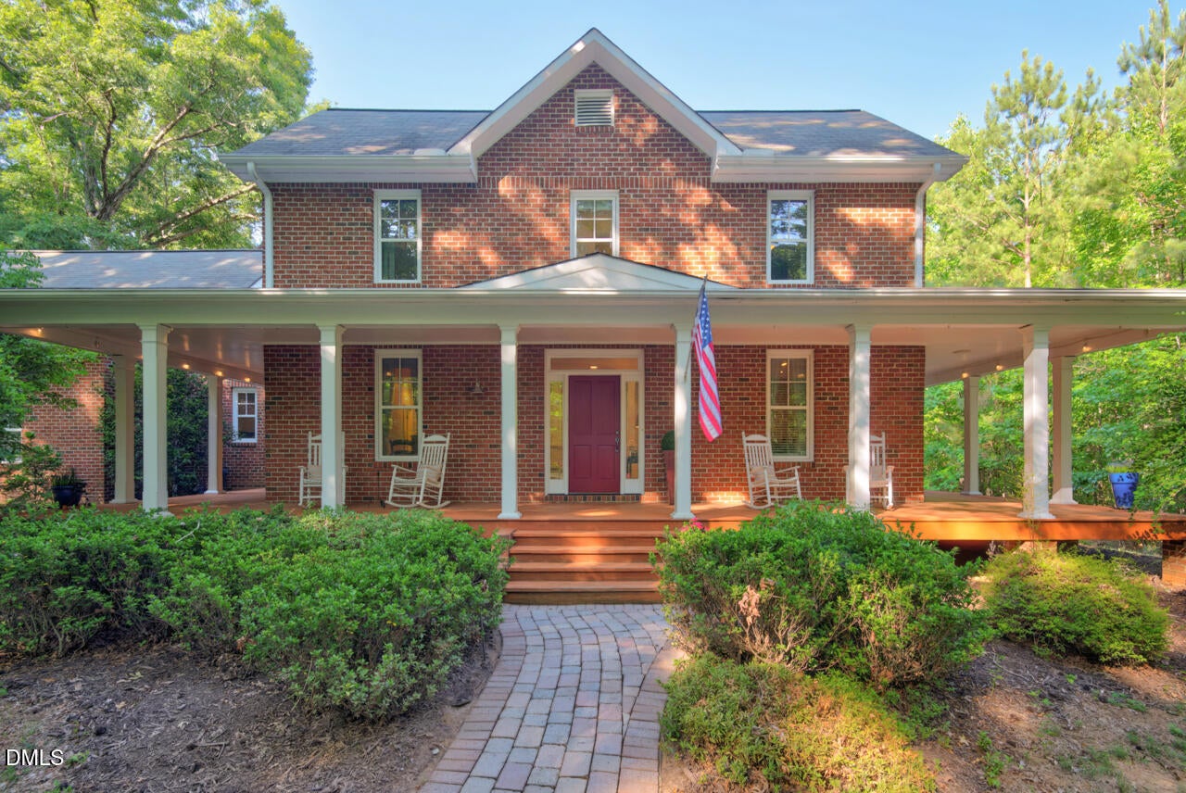
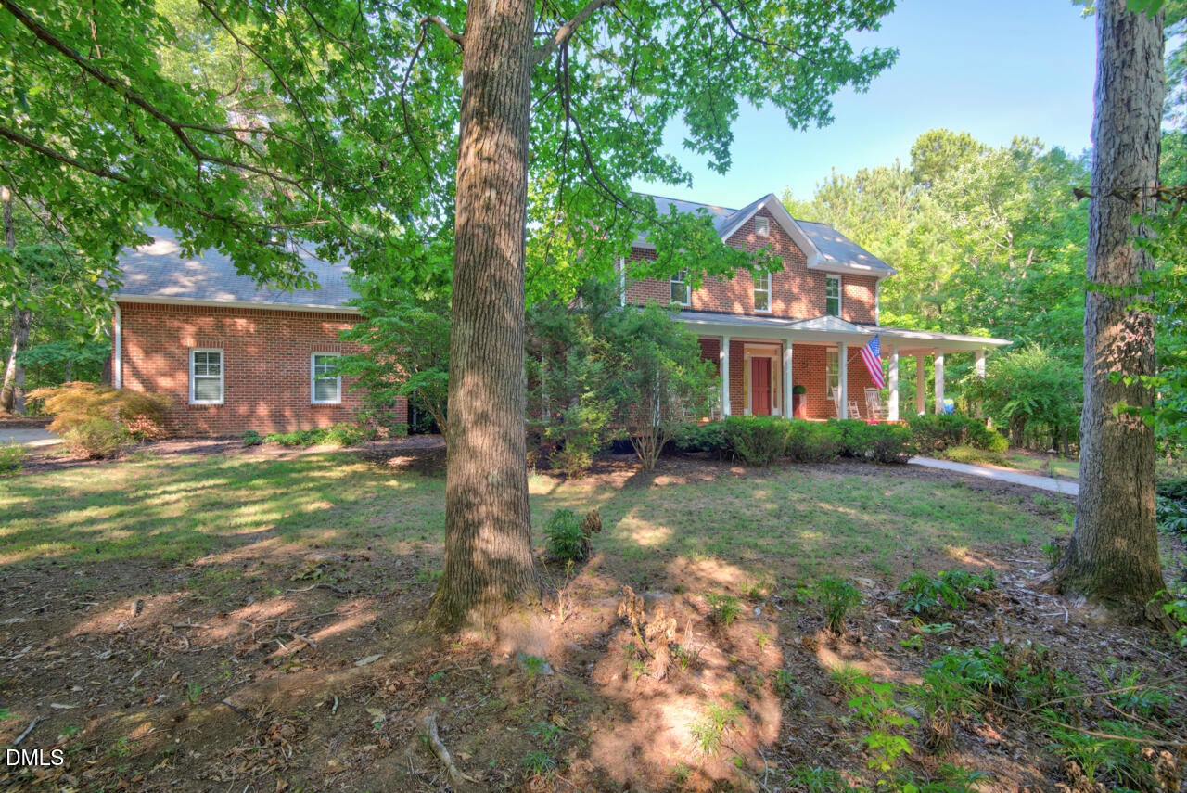
Private Custom brick home in a beautiful Grand Oak Estate neighborhood. A short drive to downtown Hillsborough and Duke. Spacious wrap-around rocking chair front porch with rear screened porch. Home features beautiful reclaimed hardwood floors from an old whiskey distillery throughout the main floor, the railings to go upstairs were locally designed and milled. Tile floor in baths and utility room, granite countertop with custom cherry cabinets in kitchen. Design ideas based on a Carolina "T" Farmhouse using a brick finish. Main living area has a wood burning fireplace and the piano room utilizes a gas burning fireplace. Heated and cooled walk out basement (not included in the square footage) that also features a wood burning stove. Located on over 8 acres. Backyard receives great light for a garden. Surrounded by beautiful hardwood trees perfect for cutting shaded walking trails. Grand Oak Estates has a playground common area with a tennis court. Eno River Farms berry picking in an exciting adventure just down the road.

Save
Ask
Tour
Hide
Share
Listing Snapshot
Price 
$1,055,000
Days On Site 
0 Days
Bedrooms 
4
Inside Area (SqFt) 
4,736 sqft
Total Baths 
4
Full Baths 
3
Partial Baths 
1
Lot Size 
8.42 Acres
Year Built 
2000
MLS® Number 
10179341
Status 
Active
Property Tax 
$6,805.93
HOA/Condo/Coop Fees 
$20.83 monthly
Sq Ft Source 
N/A
Friends & Family
Recent Activity
11 hours agoListing updated with changes from the MLS®
14 hours agoListing first seen on site
General Features
Acres 
8.42
Attached Garage 
Yes
Garage 
Yes
Garage Spaces 
2
Levels 
Two
Parking 
GarageAttached
Property Sub Type 
Single Family Residence
Sewer 
Septic Tank
Special Circumstances 
Standard
SqFt Above 
4023
SqFt Below 
713
SqFt Total 
4736
Style 
FarmhouseTraditional
Water Source 
PrivateWell
Zoning 
AR
Interior Features
Appliances 
DishwasherElectric Water Heater
Basement 
Dimensions - 16.7 x 31.8Level - Basement
Cooling 
Central Air
Fireplace 
Yes
Fireplace Features 
Family RoomLiving Room
Fireplaces 
2
Flooring 
CarpetCombinationHardwoodTileWood
Heating 
Forced AirPropaneZoned
Interior 
Ceiling Fan(s)Entrance FoyerHigh CeilingsWalk-In Closet(s)
Laundry Features 
Main Level
Main Level Bedrooms 
1
Bedroom 2 
Dimensions - 13.5 x 10.8Level - Second
Bedroom 3 
Dimensions - 11.0 x 15.0Level - Second
Bedroom 4 
Dimensions - 12.0 x 12.0Level - Main
Bonus Room 
Dimensions - 33.4 x 15.8Level - SecondDescription - Finished Bonus Room
Breakfast Room 
Dimensions - 12.0 x 8.5Level - Main
Dining Room 
Dimensions - 13.3 x 13.8Level - Main
Entrance Hall 
Dimensions - 7.5 x 6.8Level - Main
Family Room 
Dimensions - 17.4 x 19.7Level - Main
Kitchen 
Dimensions - 13.0 x 12.0Level - Main
Laundry 
Dimensions - 15.7 x 9.1Level - Main
Living Room 
Dimensions - 13.3 x 17.2Level - Main
Master Bedroom 
Dimensions - 17.3 x 21.0Level - Second
Office 
Dimensions - 7.3 x 11.6Level - Second
Other 
Dimensions - 24.0 x 24.7Level - MainDescription - Garage
Save
Ask
Tour
Hide
Share
Exterior Features
Construction Details 
Brick Veneer
Exterior 
Rain GuttersTennis Court(s)
Lot Features 
GardenWooded
Patio And Porch 
DeckPorchScreened
Roof 
Shingle
Community Features
Association Dues 
250
Financing Terms Available 
CashConventional
HOA Fee Frequency 
Annually
School District 
Orange - Hillsborough Elementary
Schools
School District
Orange - Hillsborough Elementary
Elementary School
Orange - Pathways Elementary
Middle School
Orange - Orange Middle
High School
Orange - Orange High
Listing courtesy of Kathryn White of Berkshire Hathaway HomeService


Listings that are marked with an icon are provided courtesy of the Triangle MLS, Inc. of North Carolina, Internet Data Exchange Database. Copyright 2026 Triangle MLS, Inc. of North Carolina. All rights reserved.

Last checked: 2026-07-11 06:05 AM UTC

Neighborhood & Commute
Source: Walkscore
Save
Ask
Tour
Hide
Share