

2130 Vittorio LaneApex, NC 27502
Due to the health concerns created by Coronavirus we are offering personal 1-1 online video walkthough tours where possible.
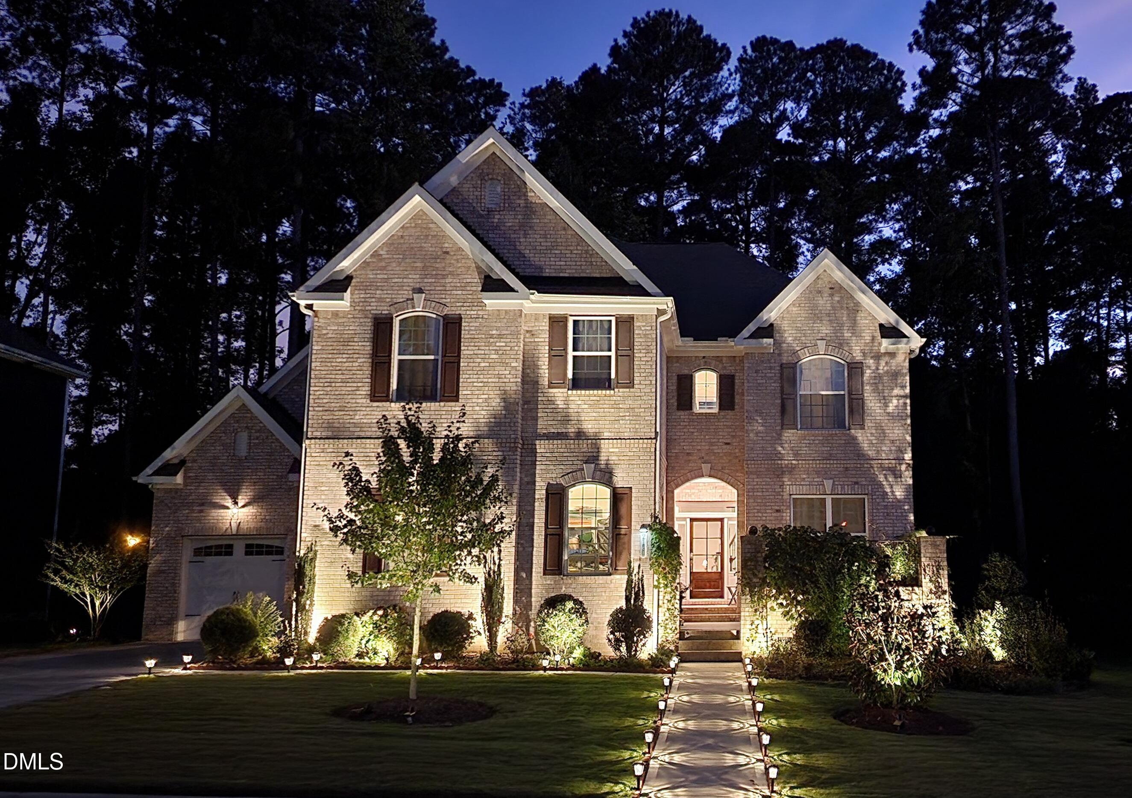
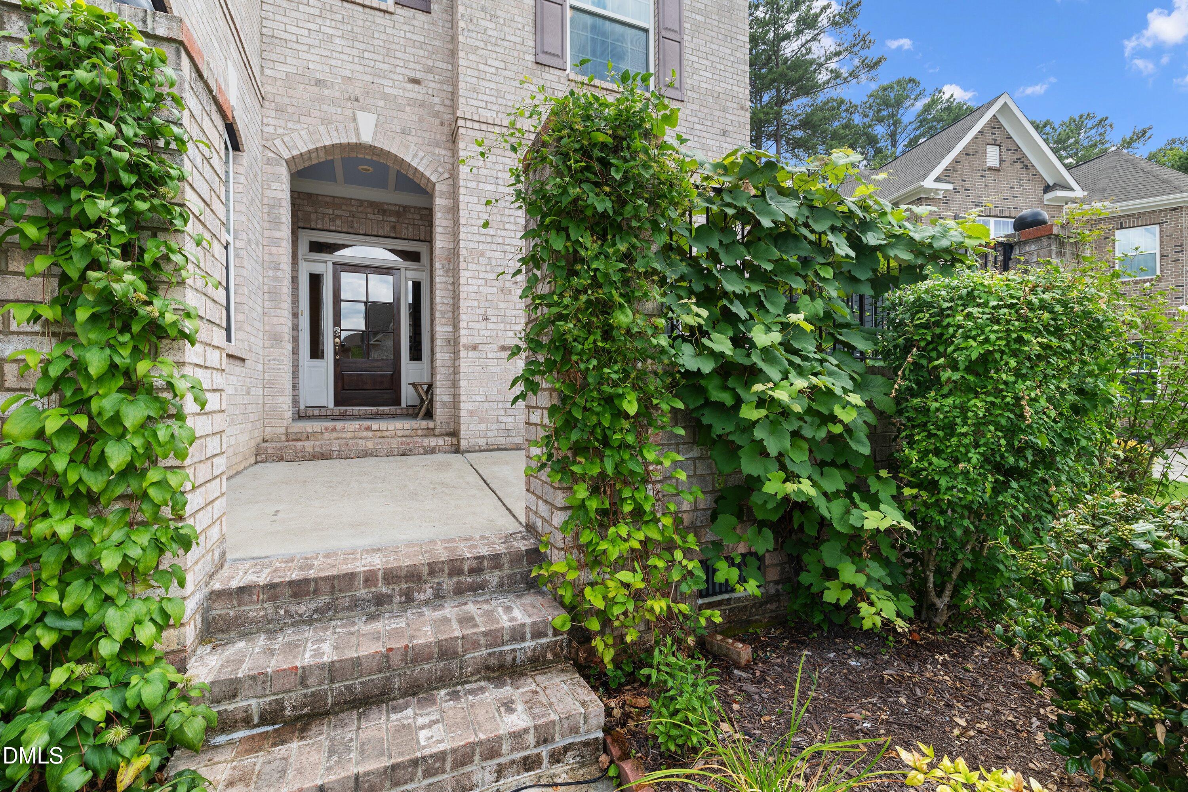
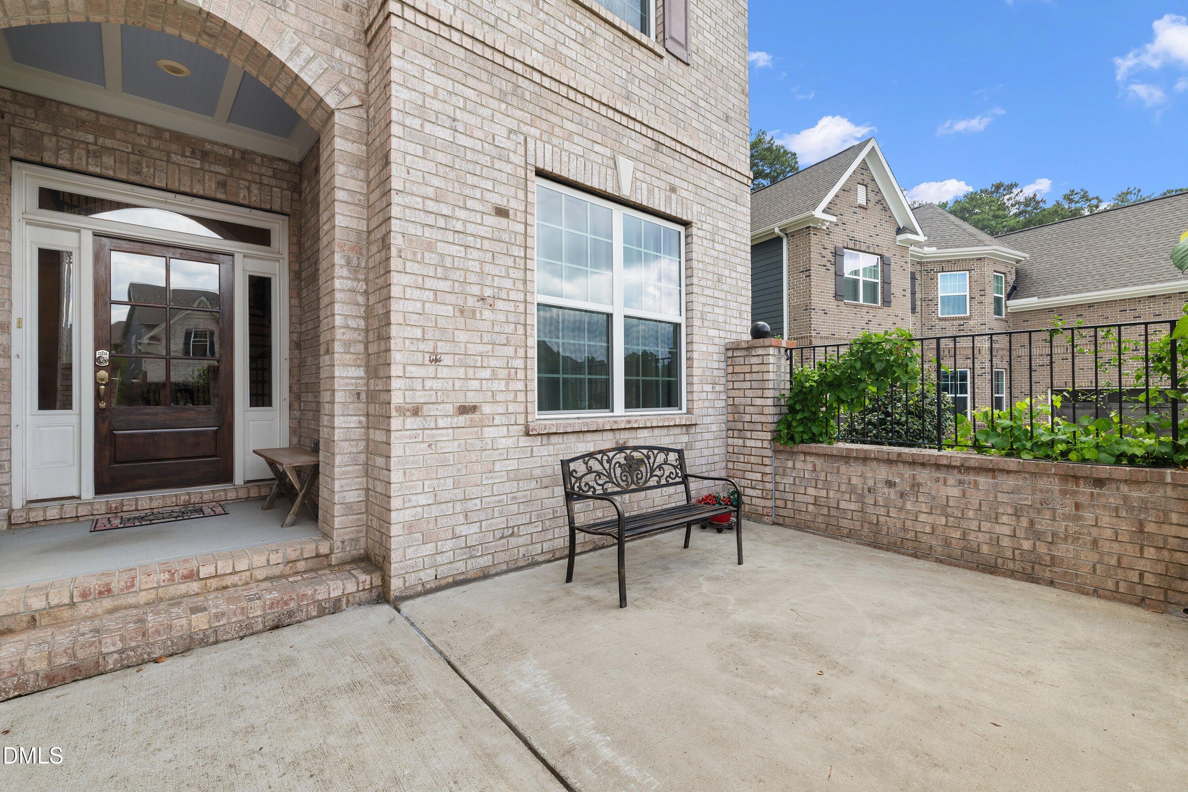
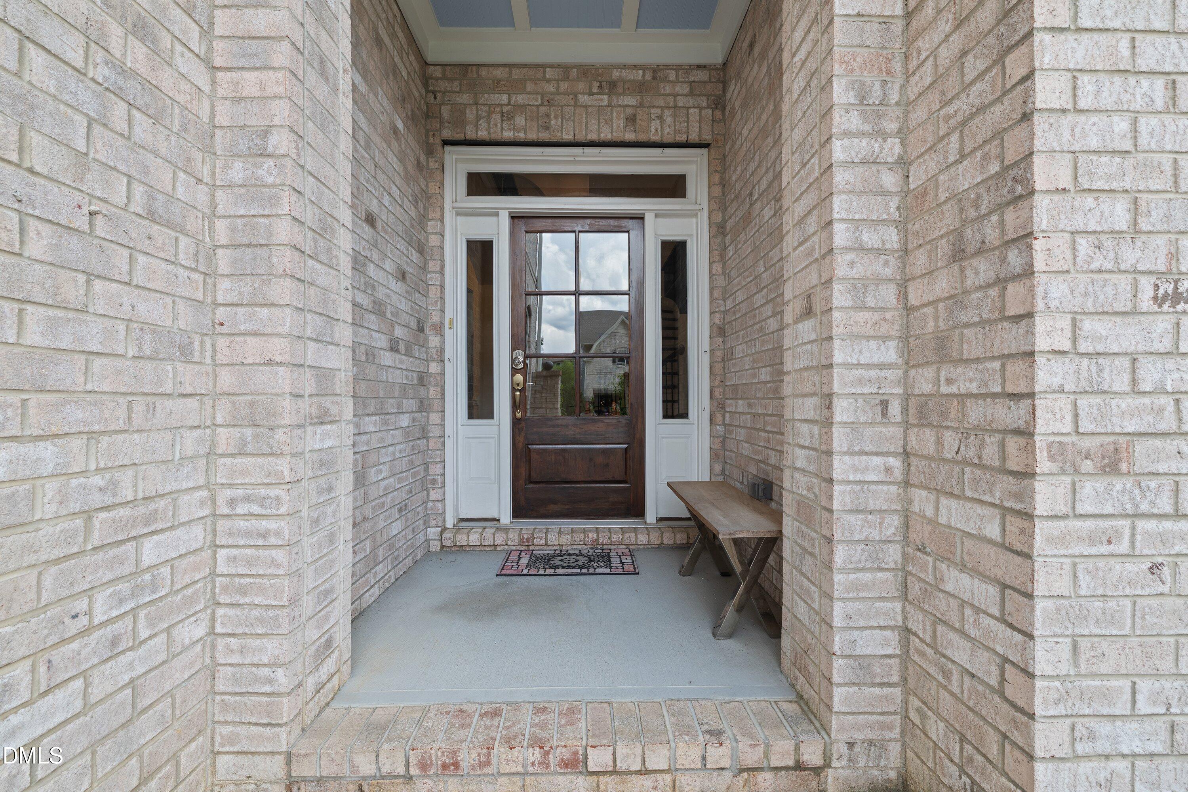
Luxury living in sought-after Bella Casa! This exceptional 4,359 sq. ft. home offers 12 thoughtfully designed rooms, a desirable first-floor primary suite, and a spacious three-car garage in the highly acclaimed Apex Friendship School District. Curb appeal abounds with a classic brick front, durable fiber cement siding, and a welcoming front courtyard. Enjoy a private, wooded backyard featuring a screened porch, paver patio, and solar accent lighting—perfect for relaxing or entertaining! Inside, 10-foot ceilings on the main level, 9-foot ceilings upstairs, extensive crown molding, and a dramatic curved staircase with upgraded open railing create an impressive first impression! The soaring two-story family room showcases custom built-ins and a fireplace, while the flexible first-floor office is ideal as a home office, library, or additional living space. The chef-inspired kitchen is designed for both everyday living and entertaining with a large center island, two prep sinks, stainless steel appliances, tile backsplash, glass-front upper cabinets, soft-close cabinetry and drawers, remote-controlled under-cabinet lighting, a butler's pantry, and a walk-in pantry with custom wood shelving! The main-level primary suite is a true retreat, offering vaulted ceilings, crown molding, a spacious sitting area with a double-sided fireplace, a luxurious bath with separate vanities, private water closet, linen closet, and an oversized walk-in closet with soaring ceilings. Upstairs you'll find a versatile game room, flexible loft, office nook with built-in bookcases and storage, and three spacious secondary bedrooms! Two bedrooms share a Jack-and-Jill bath, each with its own private vanity, while the third bedroom features a walk-in closet and convenient access to a separate full bath. Additional highlights include an efficient 3-zone HVAC system for customized comfort throughout the home, a tankless gas water heater, first-floor laundry, flexible living spaces, and abundant storage throughout! Residents of Bella Casa enjoy outstanding amenities including a community pool, tennis courts, walking trails, and beautifully maintained common areas. Seller is offering $3,000 toward the buyer's closing costs or prepaids. In addition, our preferred lender is offering up to 1% in lender credit, which can be applied toward closing costs or to help reduce the interest rate.
| 4 weeks ago | Listing updated with changes from the MLS® | |
| a month ago | Status changed to Active Under Contract | |
| a month ago | Listing first seen on site |

Listings that are marked with an icon are provided courtesy of the Triangle MLS, Inc. of North Carolina, Internet Data Exchange Database. Copyright 2026 Triangle MLS, Inc. of North Carolina. All rights reserved.
Last checked: 2026-08-20 11:43 PM UTC
Did you know? You can invite friends and family to your search. They can join your search, rate and discuss listings with you.