Save
Ask
Tour
Hide
Share
$459,000
61 Days On Site

10100 Barnhart Way
Raleigh, NC 27617

For Sale|Townhouse|Active
3
Beds
3
Total Baths
2
Full Baths
1
Partial Bath
2,327
SqFt
$197
/SqFt
2009
Built
Subdivision:
Lennox at Brier Creek Townhomes
County:
Wake

Due to the health concerns created by Coronavirus we are offering personal 1-1 online video walkthough tours where possible.
Call Now: 919.818.5001
Is this the listing for you? We can help make it yours.
919.818.5001
10100 Barnhart Way10100 Barnhart Way10100 Barnhart Way10100 Barnhart Way
Save
Ask
Tour
Hide
Share

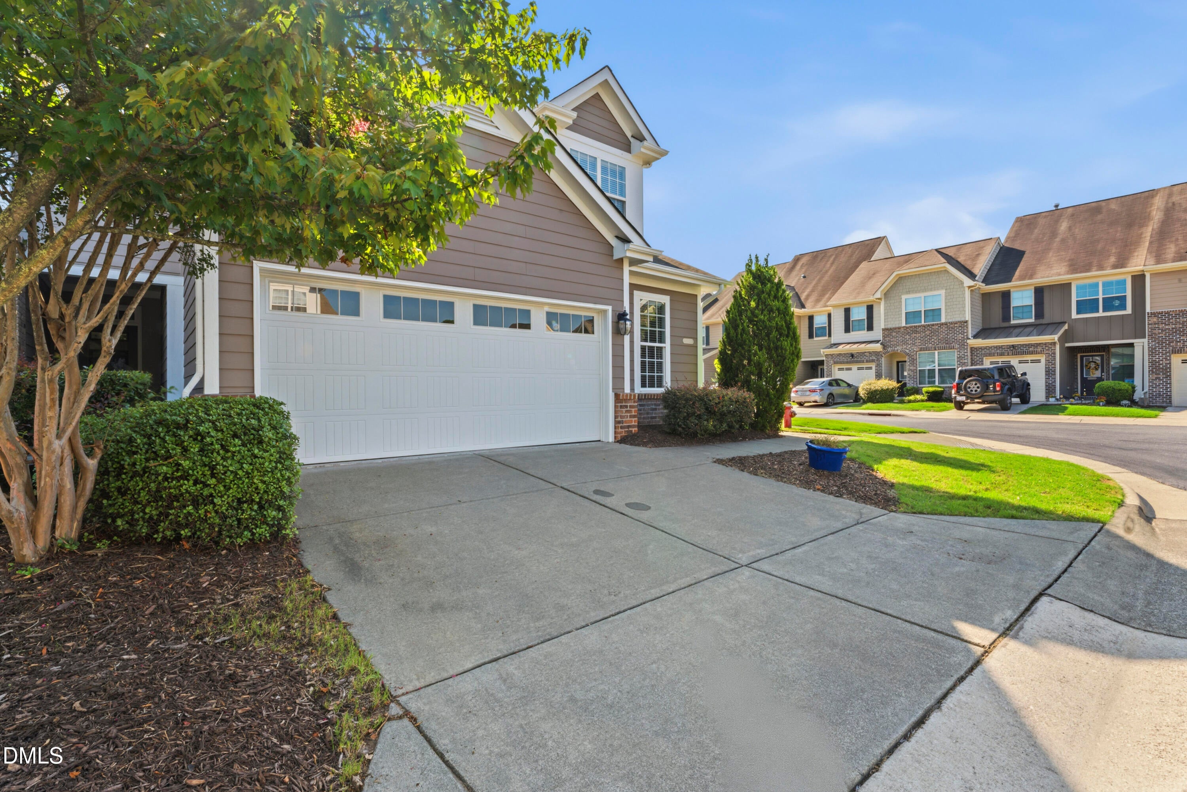
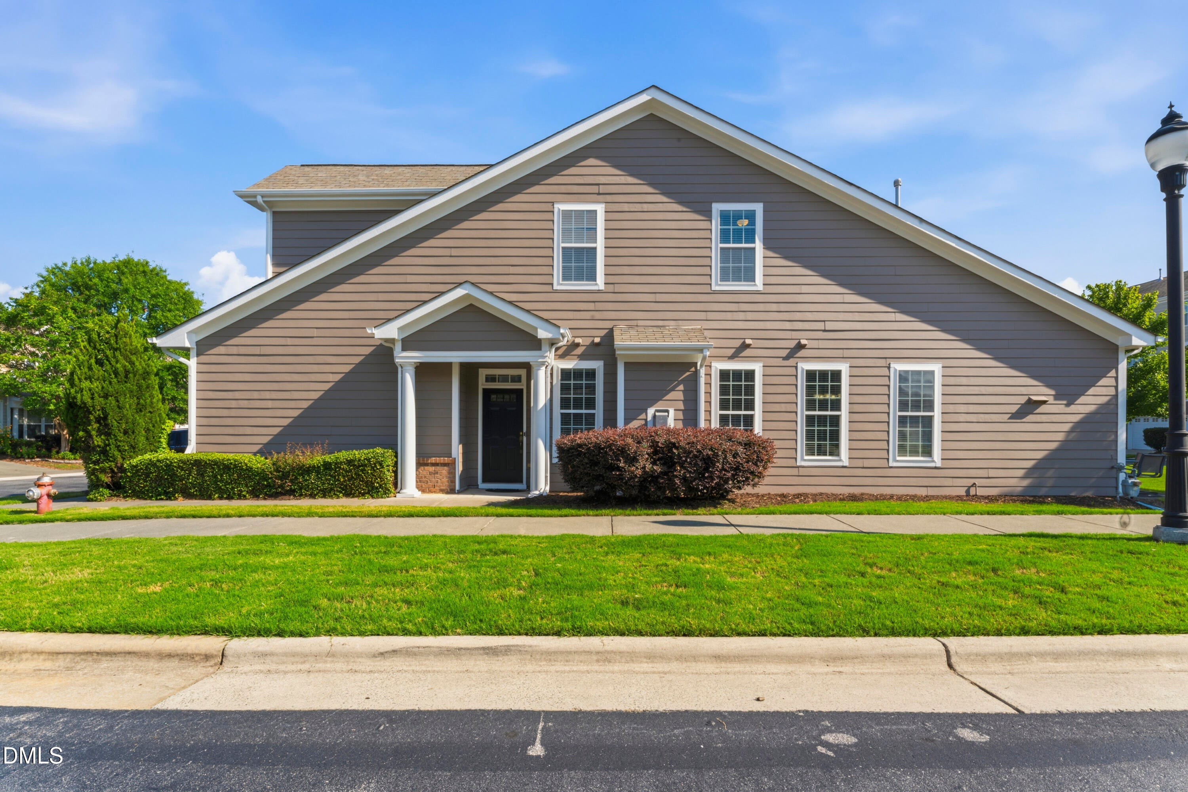
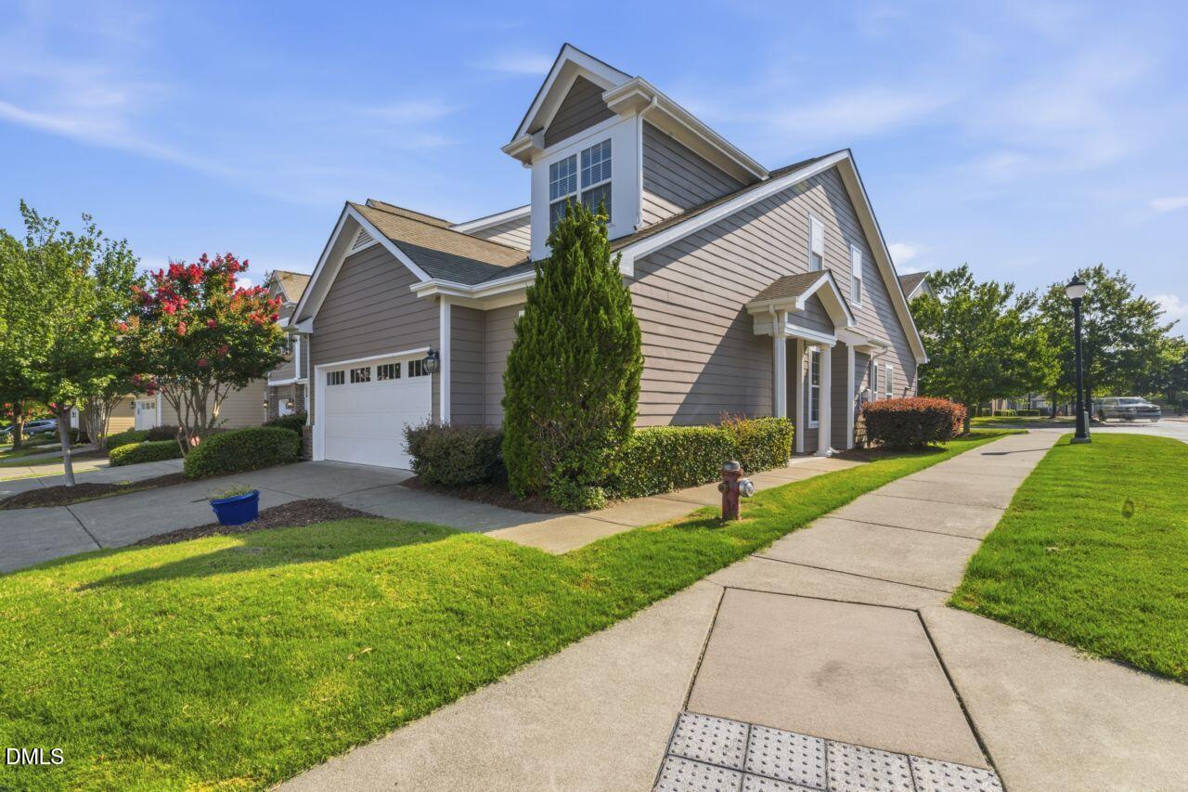
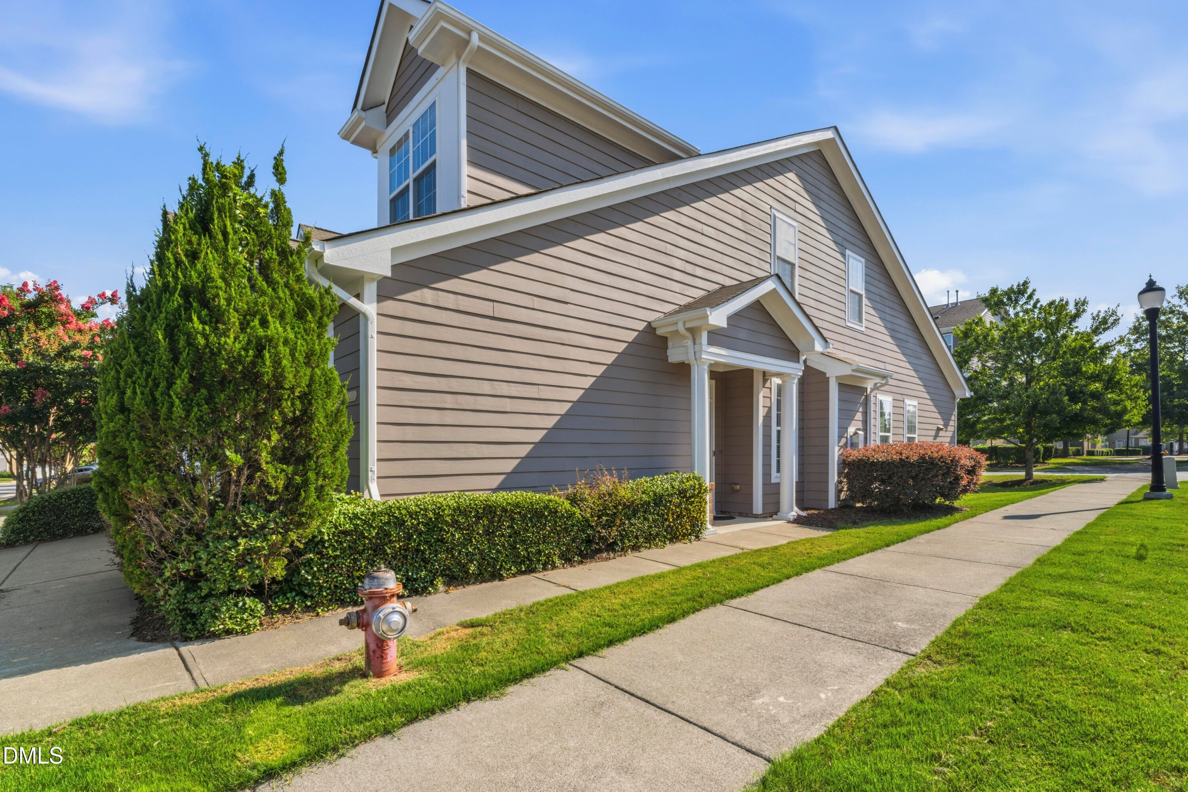
Main-Level Primary Suite + Second Primary Upstairs | End Unit | 2-Car Garage | Walkable Brier Creek! $10,900 PRICE IMPROVEMENT! Move-in ready 3-bedroom, 2.5-bath end-unit townhome featuring two spacious primary suites—one on the main level and one upstairs—offering flexible living. The light-filled interior features smooth ceilings, beautiful wood flooring, and an inviting living room that flows into the sunny dining area and kitchen with a gas range. The main-level primary suite includes a spacious walk-in closet and a well-appointed en-suite bath. A dedicated office, full laundry room, and convenient interior access from the two-car garage complete the first floor. Upstairs, you'll find a versatile loft that serves as a second living area, along with a generously sized second primary suite featuring space for both a bedroom and sitting area, a walk-in closet, and a private full bath. A third bedroom is also located upstairs and has convenient access to the full bath from both the bedroom and loft. Enjoy the benefits of end-unit living with only one shared wall, a charming patio, a spacious driveway with plenty of parking, and close proximity to the neighborhood pool and amenities. Sidewalk access makes it easy to walk to nearby shopping, restaurants, and more!

Save
Ask
Tour
Hide
Share
Listing Snapshot
Price 
$459,000
Days On Site 
61 Days
Bedrooms 
3
Inside Area (SqFt) 
2,327 sqft
Total Baths 
3
Full Baths 
2
Partial Baths 
1
Lot Size 
0.08 Acres
Year Built 
2009
MLS® Number 
10179379
Status 
Active
Property Tax 
$4,377.01
HOA/Condo/Coop Fees 
$220 monthly
Sq Ft Source 
N/A
Friends & Family
Recent Activity
a month agoPrice changed to $459,000
a month agoListing updated with changes from the MLS®
2 months agoListing first seen on site
General Features
Acres 
0.08
Attached Garage 
Yes
Foundation 
Concrete PerimeterSlab
Garage 
Yes
Garage Spaces 
2
Levels 
Two
Parking 
AttachedGarageDrivewayGarage Door OpenerInside EntranceKitchen Level
Parking Spaces 
4
Property Sub Type 
Townhouse
Security 
Carbon Monoxide Detector(s)PrewiredSmoke Detector(s)Security System
Sewer 
Public Sewer
Special Circumstances 
Standard
SqFt Above 
2327
SqFt Total 
2327
Style 
Traditional
Utilities 
Natural Gas Connected
Water Source 
Public
Zoning 
PD
Interior Features
Appliances 
Built-In Gas RangeDishwasherFree-Standing Gas RangeFree-Standing RefrigeratorFree-Standing RangeGas RangeIce MakerMicrowaveRangeRefrigeratorStainless Steel Appliance(s)
Cooling 
Central AirElectric
Fireplace 
Yes
Fireplace Features 
Gas Log
Fireplaces 
1
Flooring 
CarpetHardwoodTileWood
Interior 
ChandelierCrown MoldingDouble VanityGranite CountersOpen FloorplanRecessed LightingStone CountersTray Ceiling(s)Walk-In Closet(s)High Speed Internet
Laundry Features 
InsideLower LevelLaundry Room
Main Level Bedrooms 
1
Window Features 
BlindsWindow Coverings
Bedroom 2 
Dimensions - 23.6 x 19.7Level - Second
Bedroom 3 
Dimensions - 17.2 x 10.6Level - Second
Dining Room 
Dimensions - 10.1 x 14.2Level - Main
Kitchen 
Dimensions - 10.6 x 14.2Level - Main
Living Room 
Dimensions - 21.0 x 14.2Level - Main
Loft 
Dimensions - 17.2 x 16.7Level - Second
Master Bedroom 
Dimensions - 16.0 x 12.9Level - Main
Office 
Dimensions - 11.0 x 9.0Level - Main
Save
Ask
Tour
Hide
Share
Exterior Features
Construction Details 
HardiPlank Type
Exterior 
Rain Gutters
Lot Features 
Back YardCorner LotFront YardLandscaped
Patio And Porch 
Front PorchPatio
Roof 
Shingle
Windows/Doors 
BlindsWindow Coverings
Community Features
Accessibility Features 
Accessible Washer/Dryer
Association Amenities 
ClubhouseFitness CenterPool
Association Fee 
$220.0
Association Fee Frequency 
Monthly
Community Features 
CurbsClubhouseFitness CenterPoolSuburbanSidewalks
Financing Terms Available 
CashConventionalFHAVA Loan
Schools
School District
Unknown
Elementary School
Wake - Brier Creek Elementary
Middle School
Wake - Pine Hollow Middle School
High School
Wake - Leesville Road High
Listing courtesy of Kristina Nieshalla of Dwell Raleigh Real Estate


Listings that are marked with an icon are provided courtesy of the Triangle MLS, Inc. of North Carolina, Internet Data Exchange Database. Copyright 2026 Triangle MLS, Inc. of North Carolina. All rights reserved.

Last checked: 2026-09-10 02:27 PM UTC

Neighborhood & Commute
Source: Walkscore
Save
Ask
Tour
Hide
Share