Save
Ask
Tour
Hide
Share
$500,000
5 Days On Site

104 Pebble Beach Court
Mebane, NC 27302

For Sale|Single Family Residence|Active
4
Beds
3
Total Baths
2
Full Baths
1
Partial Bath
2,835
SqFt
$176
/SqFt
1995
Built
Subdivision:
Mill Creek
County:
Alamance

Due to the health concerns created by Coronavirus we are offering personal 1-1 online video walkthough tours where possible.
Call Now: 919.818.5001
Is this the listing for you? We can help make it yours.
919.818.5001
104 Pebble Beach Court104 Pebble Beach Court104 Pebble Beach Court104 Pebble Beach Court
Save
Ask
Tour
Hide
Share

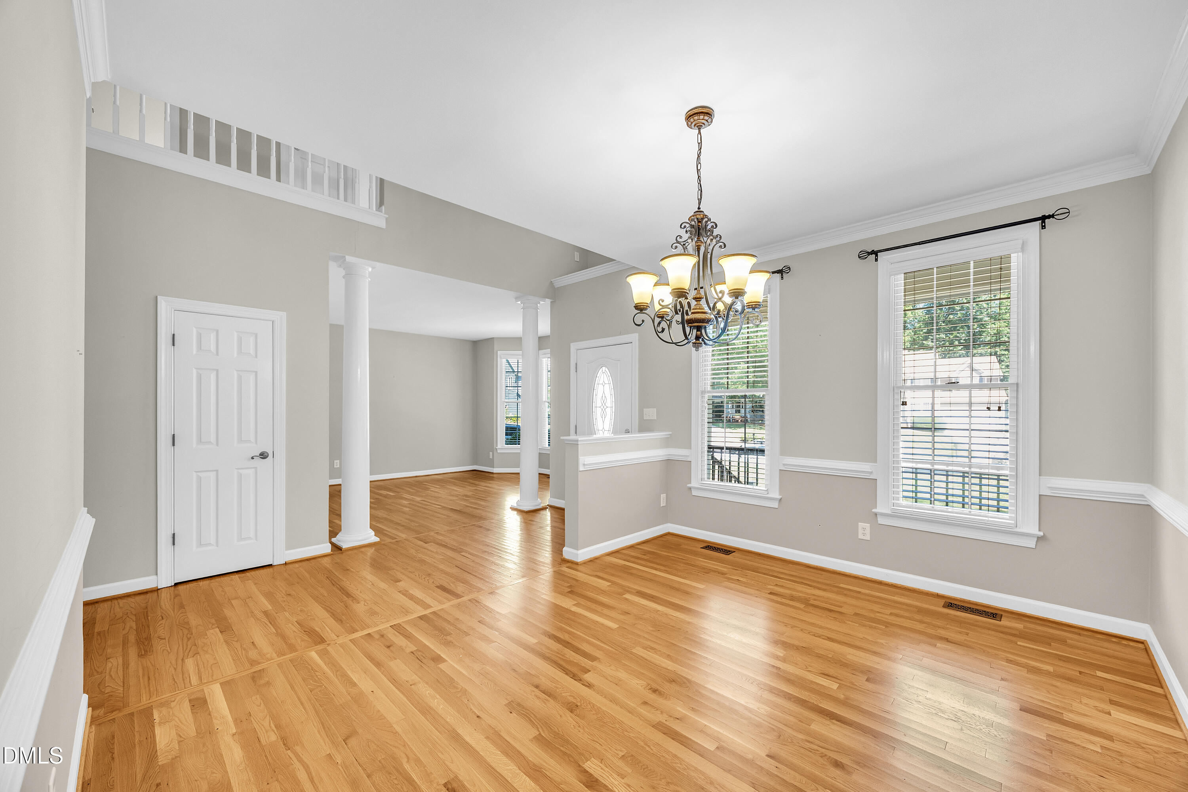
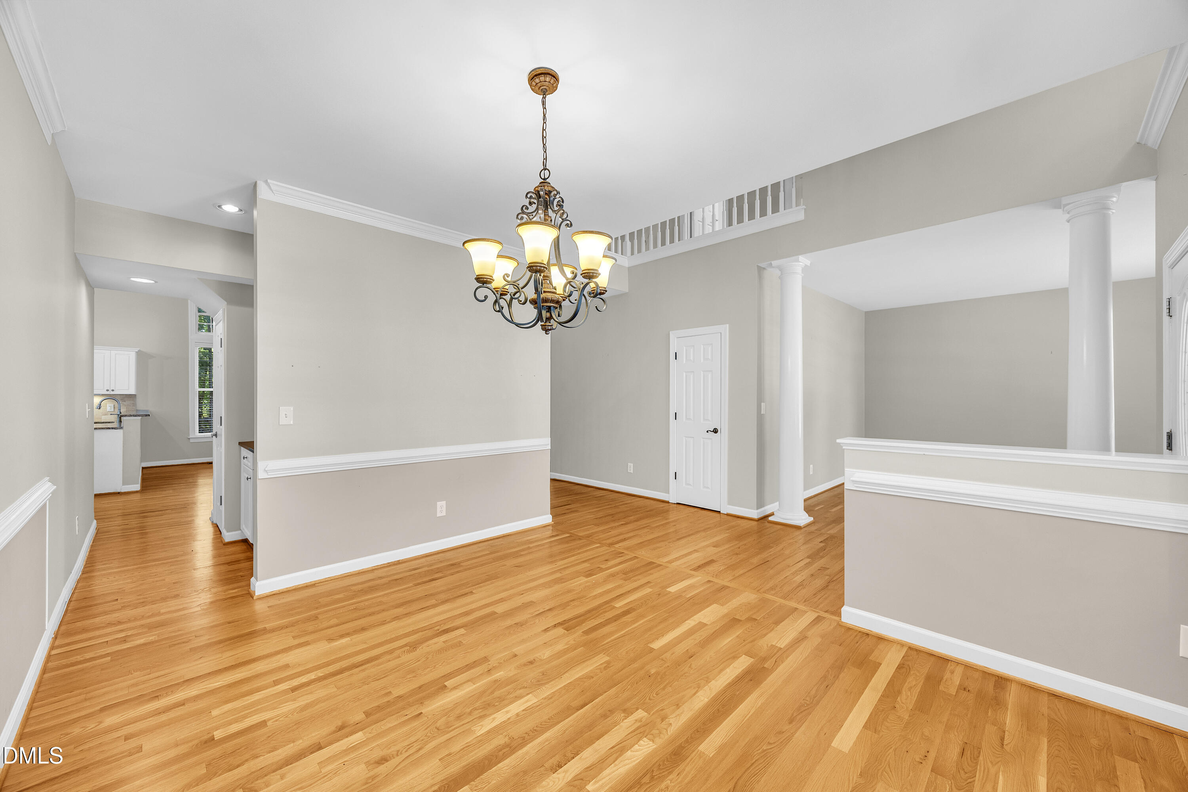
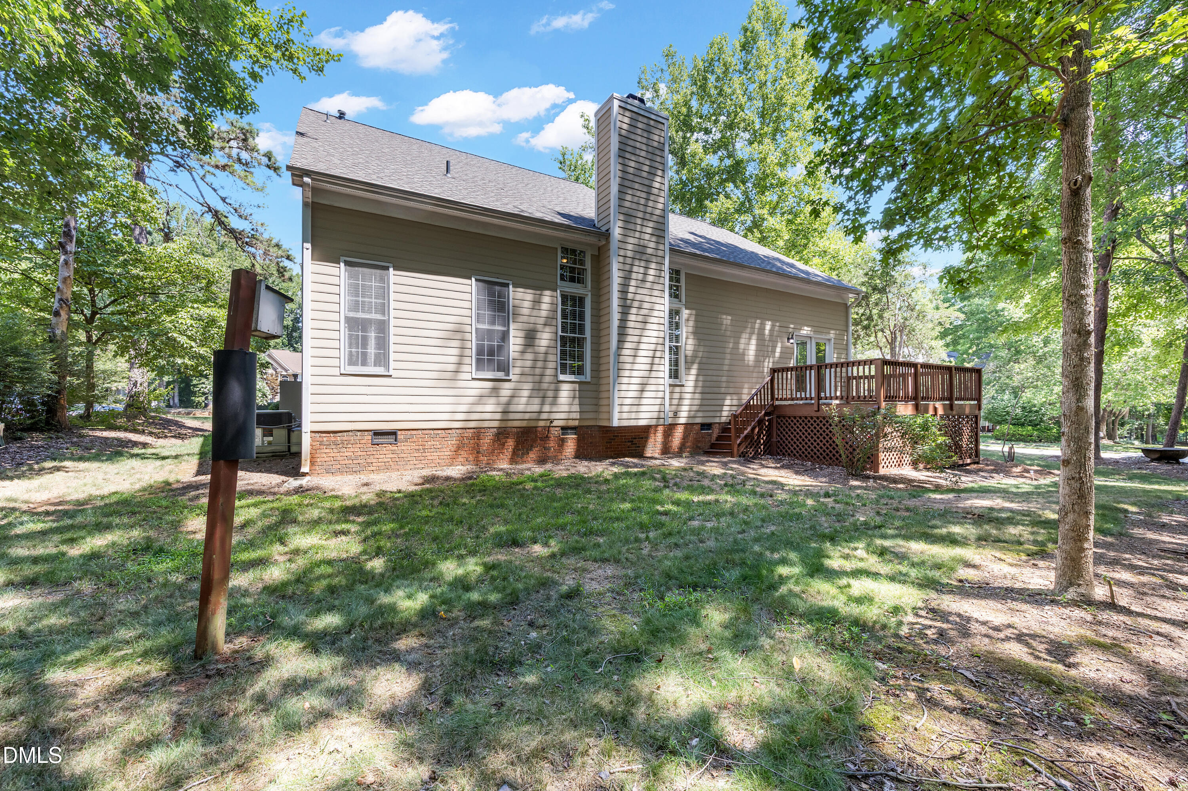
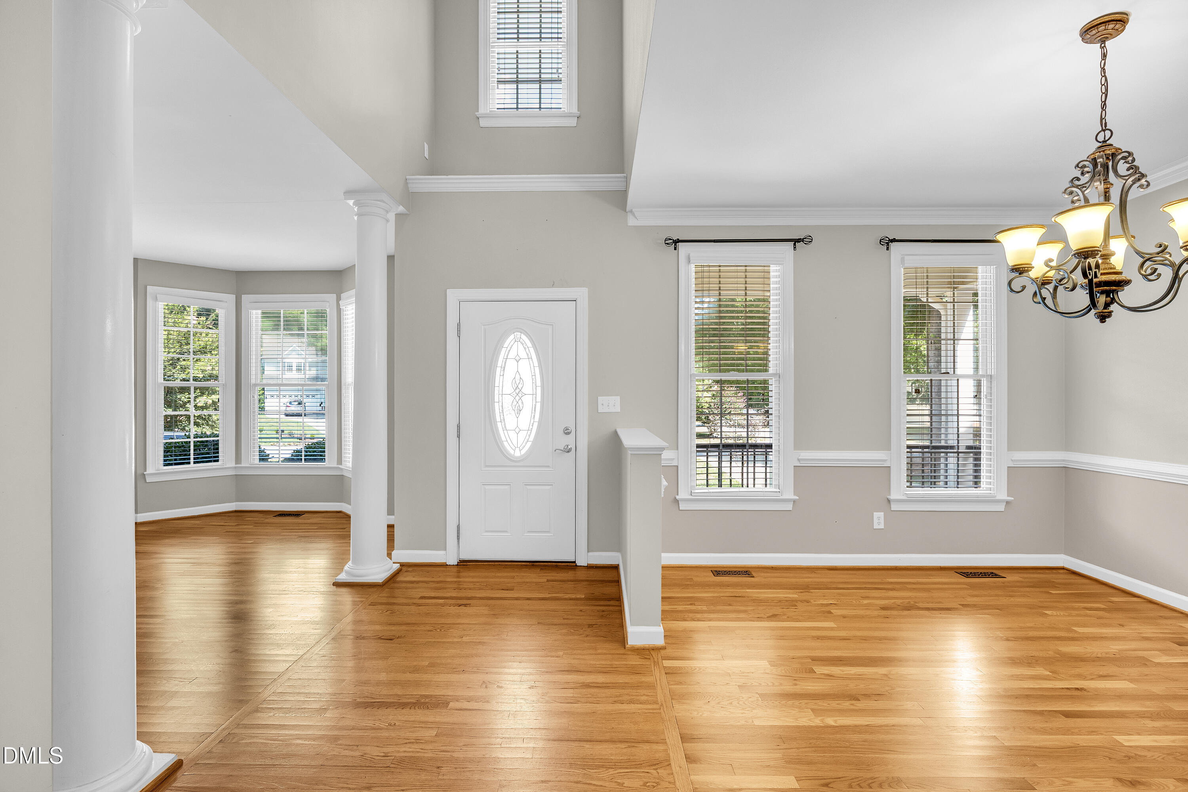
This 4-bedroom home on a large corner lot offers a flexible floor plan with a main-level owner's suite and a large bonus room that can easily be used as a fifth bedroom, gym, or media room. The family room features vaulted ceilings, hardwood floors, and a gas fireplace. The kitchen includes granite countertops, a center island, stainless steel appliances, and connects to both the breakfast nook and separate dining room. A dedicated office with a bay window provides additional living space that's ideal for working from home. Outside, you'll find a large yard and a spacious deck for relaxing or entertaining. Located in the Mill Creek community, you'll have access to a clubhouse, golf course, swimming pool, tennis courts, and playground. With a functional layout, plenty of living space, Roof Replacement 2024 this home is ready for its next owner. Sellers Offering $10k credit for paint with full price offer.

Save
Ask
Tour
Hide
Share
Listing Snapshot
Price 
$500,000
Days On Site 
5 Days
Bedrooms 
4
Inside Area (SqFt) 
2,835 sqft
Total Baths 
3
Full Baths 
2
Partial Baths 
1
Lot Size 
0.45 Acres
Year Built 
1995
MLS® Number 
10179389
Status 
Active
Property Tax 
$4,261
HOA/Condo/Coop Fees 
$103.33 monthly
Sq Ft Source 
N/A
Friends & Family
Recent Activity
5 days agoListing updated with changes from the MLS®
5 days agoListing first seen on site
General Features
Acres 
0.45
Attached Garage 
Yes
Foundation 
Brick/MortarRaised
Garage 
Yes
Garage Spaces 
2
Levels 
Two
Parking 
AttachedDrivewayGarageGarage Door Opener
Property Sub Type 
Single Family Residence
Security 
Smoke Detector(s)
Sewer 
Public Sewer
Special Circumstances 
Standard
SqFt Above 
2835
SqFt Total 
2835
Style 
Traditional
Water Source 
Public
Interior Features
Appliances 
Built-In Electric OvenDishwasherDryerElectric RangeFree-Standing Electric RangeFree-Standing RangeFree-Standing RefrigeratorIce MakerMicrowaveRangeRefrigeratorStainless Steel Appliance(s)WasherWasher/Dryer
Cooling 
Central Air
Fireplace 
Yes
Fireplace Features 
Gas LogMasonry
Flooring 
CarpetHardwoodTileWood
Heating 
Central
Interior 
Breakfast BarCeiling Fan(s)ChandelierCrown MoldingDouble VanityHigh CeilingsKitchen IslandOpen FloorplanRecessed LightingStone CountersVaulted Ceiling(s)Walk-In Closet(s)
Laundry Features 
InsideLaundry Room
Main Level Bedrooms 
1
Master Bedroom 
Level - Main
Save
Ask
Tour
Hide
Share
Exterior Features
Construction Details 
Masonite
Exterior 
Rain Gutters
Patio And Porch 
CoveredDeckFront PorchPorch
Roof 
AsphaltShingle
Community Features
Association Dues 
310
Financing Terms Available 
CashConventionalFHAVA LoanUSDA Loan
HOA Fee Frequency 
Quarterly
Roads 
Asphalt
Schools
School District
Unknown
Elementary School
Alamance Burlington - E M Yoder Elementary
Middle School
Alamance Burlington - Woodlawn Middle
High School
Alamance Burlington - Eastern Alamance High
Listing courtesy of Ben Burrow of Pinnacle Realty


Listings that are marked with an icon are provided courtesy of the Triangle MLS, Inc. of North Carolina, Internet Data Exchange Database. Copyright 2026 Triangle MLS, Inc. of North Carolina. All rights reserved.

Last checked: 2026-07-15 11:51 PM UTC

Neighborhood & Commute
Source: Walkscore
Save
Ask
Tour
Hide
Share