Save
Ask
Tour
Hide
Share
$780,000
New Listing

605 N Scotswood Boulevard
Hillsborough, NC 27278

For Sale|Single Family Residence|Active
5
Beds
4
Total Baths
3
Full Baths
1
Partial Bath
3,774
SqFt
$207
/SqFt
2008
Built
Subdivision:
Churton Grove
County:
Orange

Due to the health concerns created by Coronavirus we are offering personal 1-1 online video walkthough tours where possible.
Call Now: 919.818.5001
Is this the listing for you? We can help make it yours.
919.818.5001
Upcoming Open Houses
Due to COVID-19, we recommend you verify Open Houses before attending.
Sun, Jul 12, 1:00 PM - 3:00 PM
605 N Scotswood Boulevard605 N Scotswood Boulevard605 N Scotswood Boulevard605 N Scotswood Boulevard
Save
Ask
Tour
Hide
Share

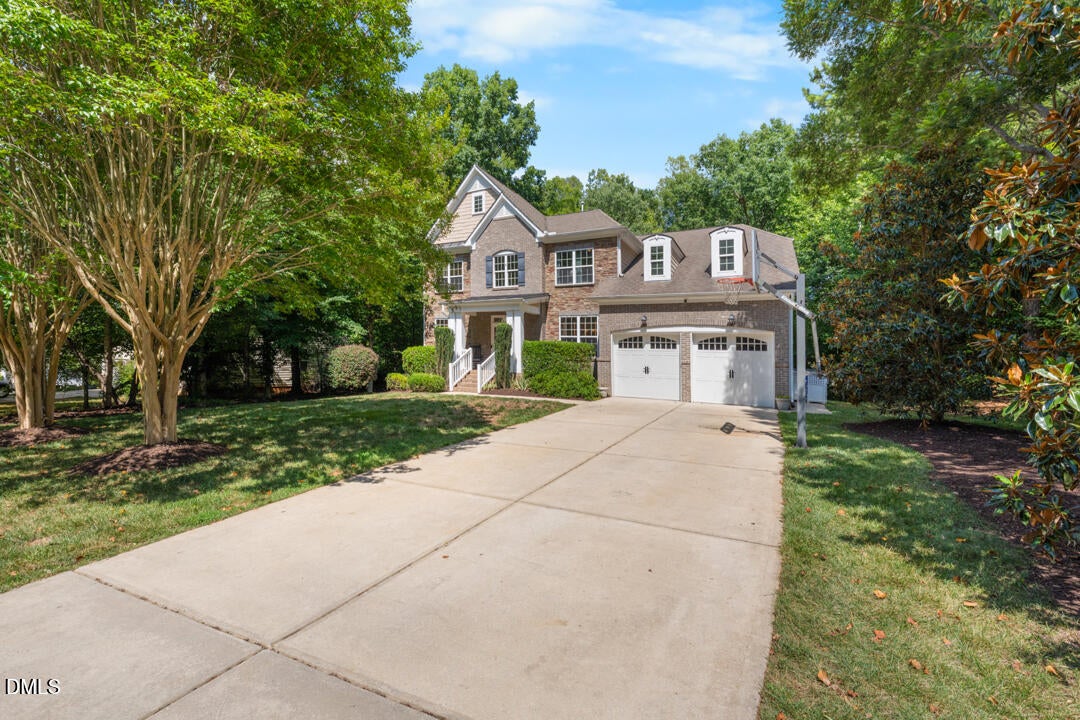
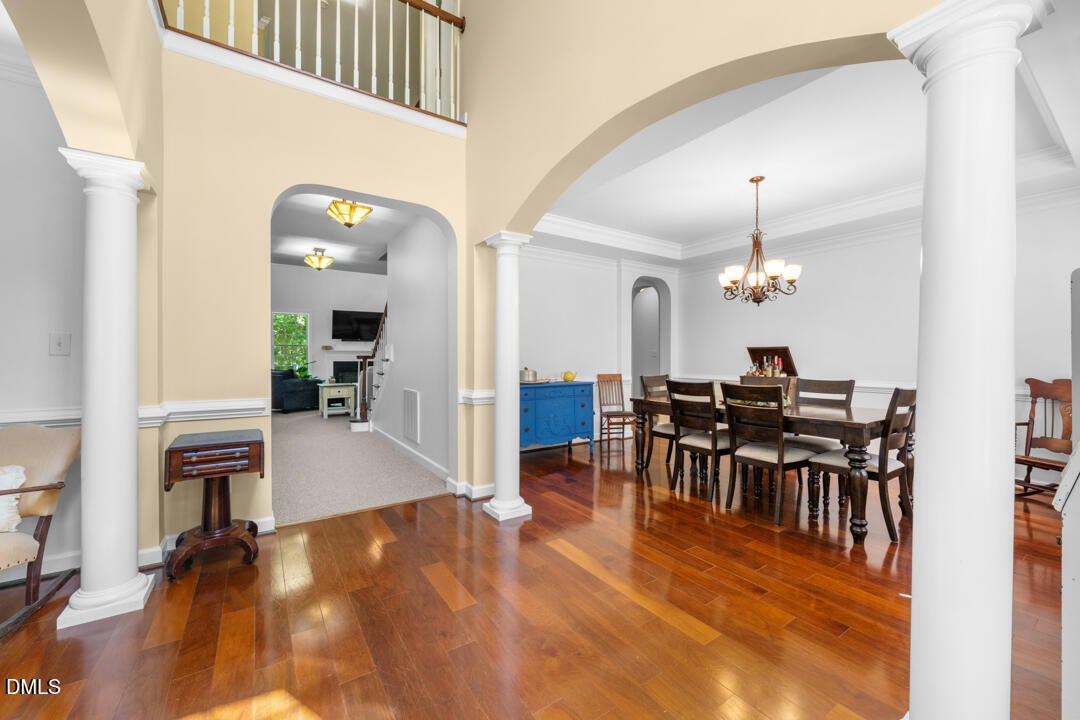
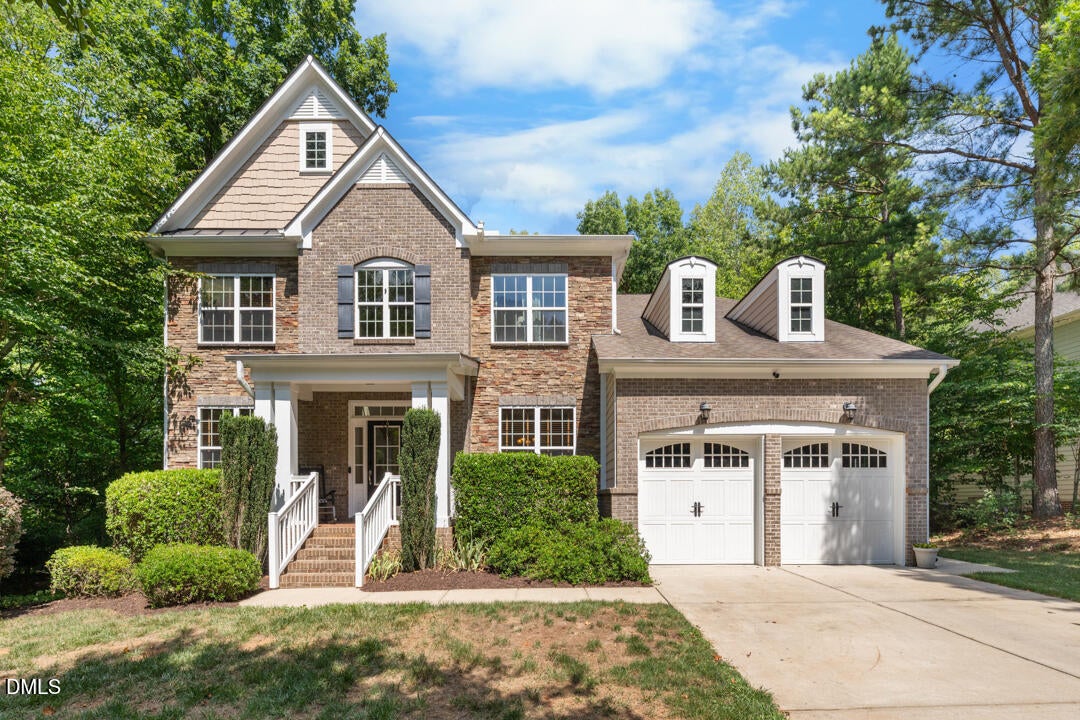
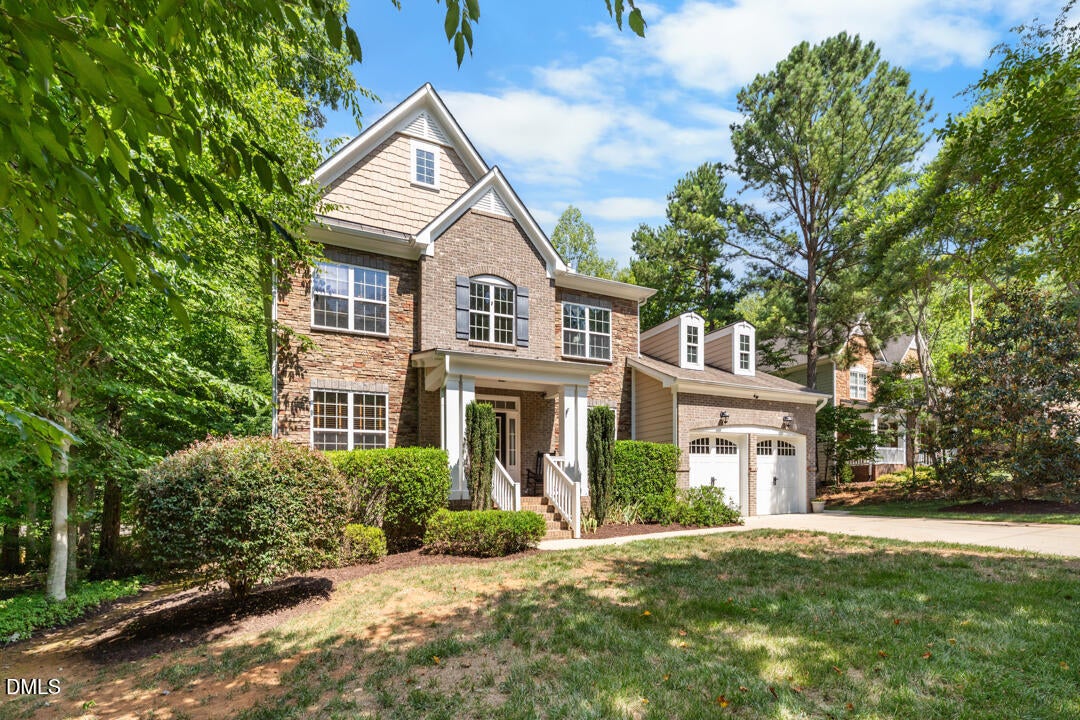
Welcome to 605 N. Scotswood, where timeless design and thoughtful spaces come together to create a home that's as functional as it is inviting. The spacious kitchen, main-level primary suite, flexible living areas, and screened porch overlooking the wooded backyard make everyday living feel both comfortable and effortless. Located in the sought-after Churton Grove community, you'll enjoy neighborhood amenities, mature landscaping, neighborhood trails, and the convenience of being just minutes from downtown Hillsborough, Durham, and Chapel Hill. This is the kind of home that's made for gathering with family and friends, celebrating life's milestones, and creating memories for years to come. Come take a look - you just might find yourself feeling at home the moment you walk through the front door.

Save
Ask
Tour
Hide
Share
Listing Snapshot
Price 
$780,000
Days On Site 
0 Days
Bedrooms 
5
Inside Area (SqFt) 
3,774 sqft
Total Baths 
4
Full Baths 
3
Partial Baths 
1
Lot Size 
0.46 Acres
Year Built 
2008
MLS® Number 
10179417
Status 
Active
Property Tax 
$5,423.95
HOA/Condo/Coop Fees 
$99 monthly
Sq Ft Source 
N/A
Friends & Family
Recent Activity
11 hours agoListing updated with changes from the MLS®
12 hours agoListing first seen on site
General Features
Acres 
0.46
Attached Garage 
Yes
Garage 
Yes
Garage Spaces 
2
Levels 
Two
Parking 
Attached
Property Sub Type 
Single Family Residence
Sewer 
Public Sewer
Special Circumstances 
Standard
SqFt Above 
3774
SqFt Total 
3774
Style 
Traditional
Water Source 
Public
Zoning 
PDHR2
Interior Features
Cooling 
Central Air
Fireplace 
Yes
Fireplace Features 
GasGreat Room
Flooring 
CarpetWood
Heating 
Wall FurnaceNone
Main Level Bedrooms 
1
Bedroom 2 
Dimensions - 14.9 x 16.5Level - Second
Bedroom 3 
Dimensions - 19.25 x 13.17Level - Second
Bedroom 4 
Dimensions - 11.75 x 11.17Level - Second
Bedroom 5 
Dimensions - 11.75 x 14.75Level - Second
Breakfast Room 
Dimensions - 14.67 x 9.9Level - Main
Dining Room 
Dimensions - 15.5 x 12.83Level - Main
Great Room 
Dimensions - 20.5 x 16.08Level - Main
Kitchen 
Dimensions - 16.9 x 14.67Level - Main
Living Room 
Dimensions - 11.9 x 12.83Level - Main
Master Bedroom 
Dimensions - 16.9 x 14.67Level - Main
Office 
Dimensions - 9.08 x 7.33Level - Second
Recreation Room 
Dimensions - 15.5 x 15.08Level - Second
Save
Ask
Tour
Hide
Share
Exterior Features
Construction Details 
BrickHardiPlank TypeStone
Exterior 
Private Yard
Patio And Porch 
Front PorchScreened
Roof 
Shingle
Community Features
Association Dues 
99
Community Features 
PlaygroundPoolSidewalksStreet Lights
Financing Terms Available 
CashConventionalFHAVA Loan
HOA Fee Frequency 
Monthly
Schools
School District
Unknown
Elementary School
Orange - River Park Elementary
Middle School
Orange - Orange Middle
High School
Orange - Orange High
Listing courtesy of Brooke Fulford of West & Woodall Real Estate - D


Listings that are marked with an icon are provided courtesy of the Triangle MLS, Inc. of North Carolina, Internet Data Exchange Database. Copyright 2026 Triangle MLS, Inc. of North Carolina. All rights reserved.

Last checked: 2026-07-11 06:05 AM UTC

Neighborhood & Commute
Source: Walkscore
Save
Ask
Tour
Hide
Share