

1032 Azalea Garden CircleRaleigh, NC 27603
Due to the health concerns created by Coronavirus we are offering personal 1-1 online video walkthough tours where possible.
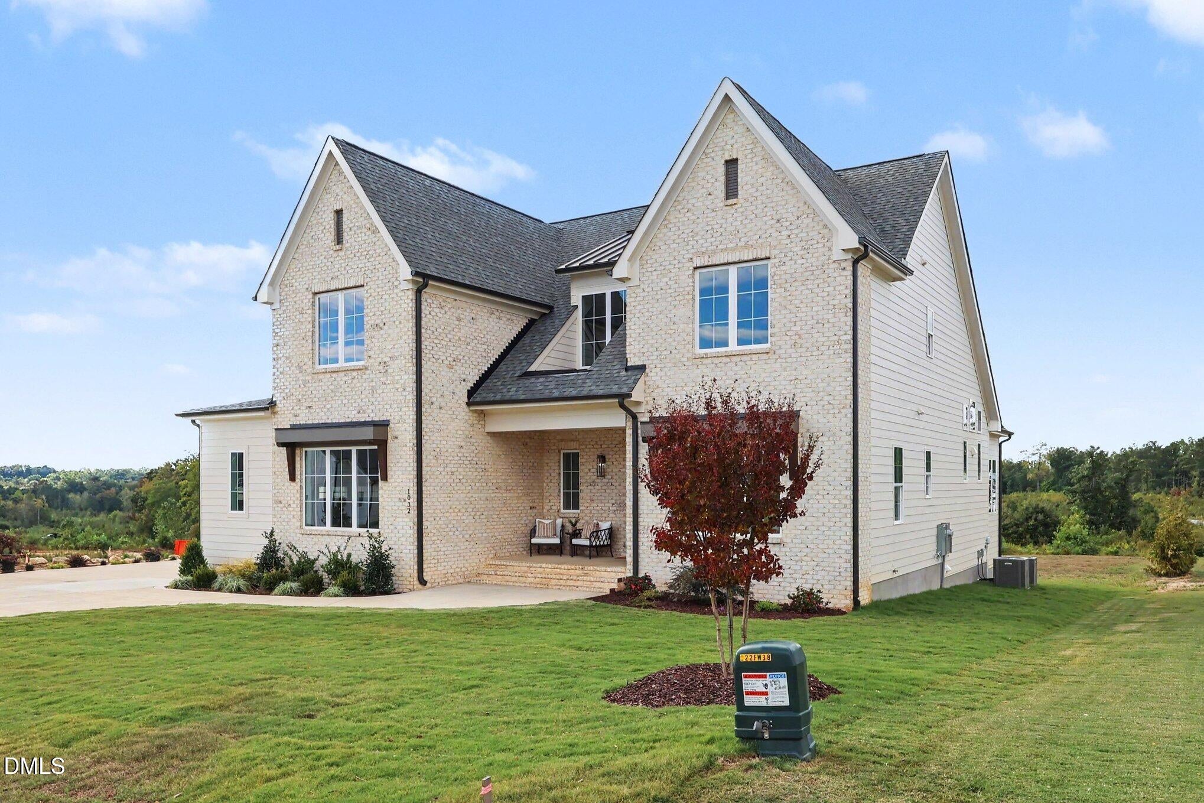
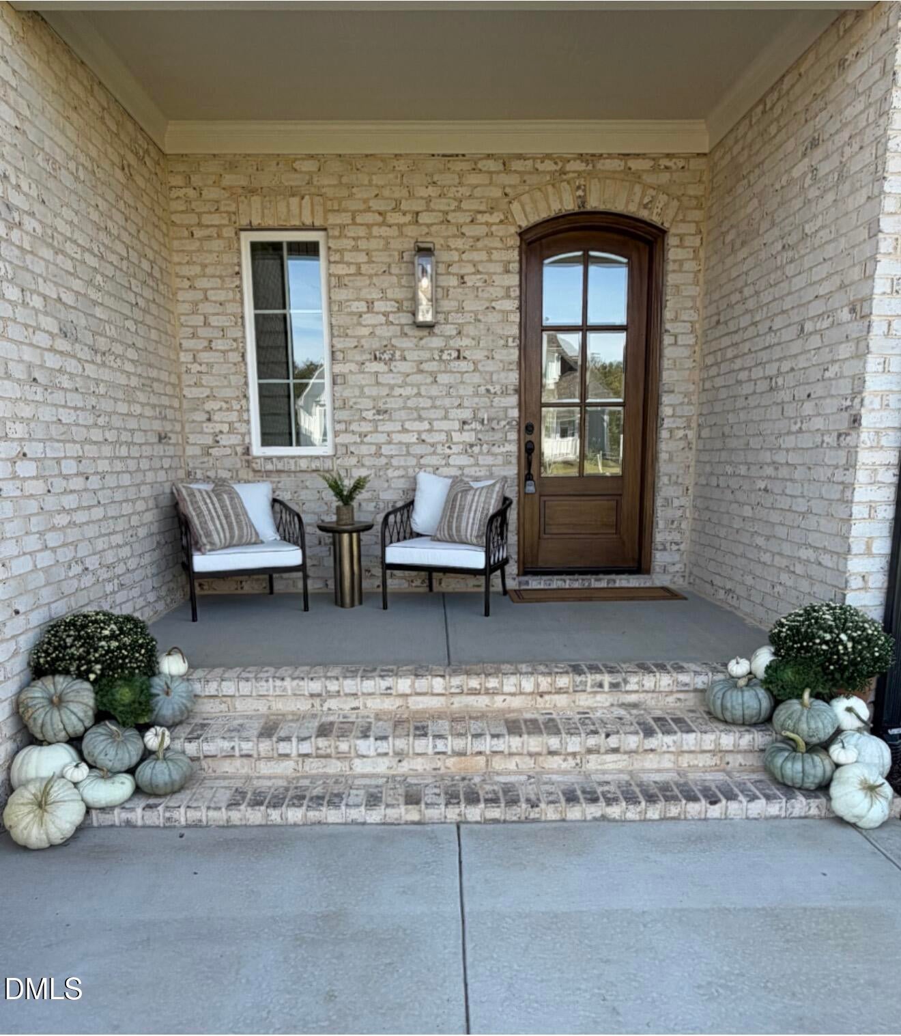
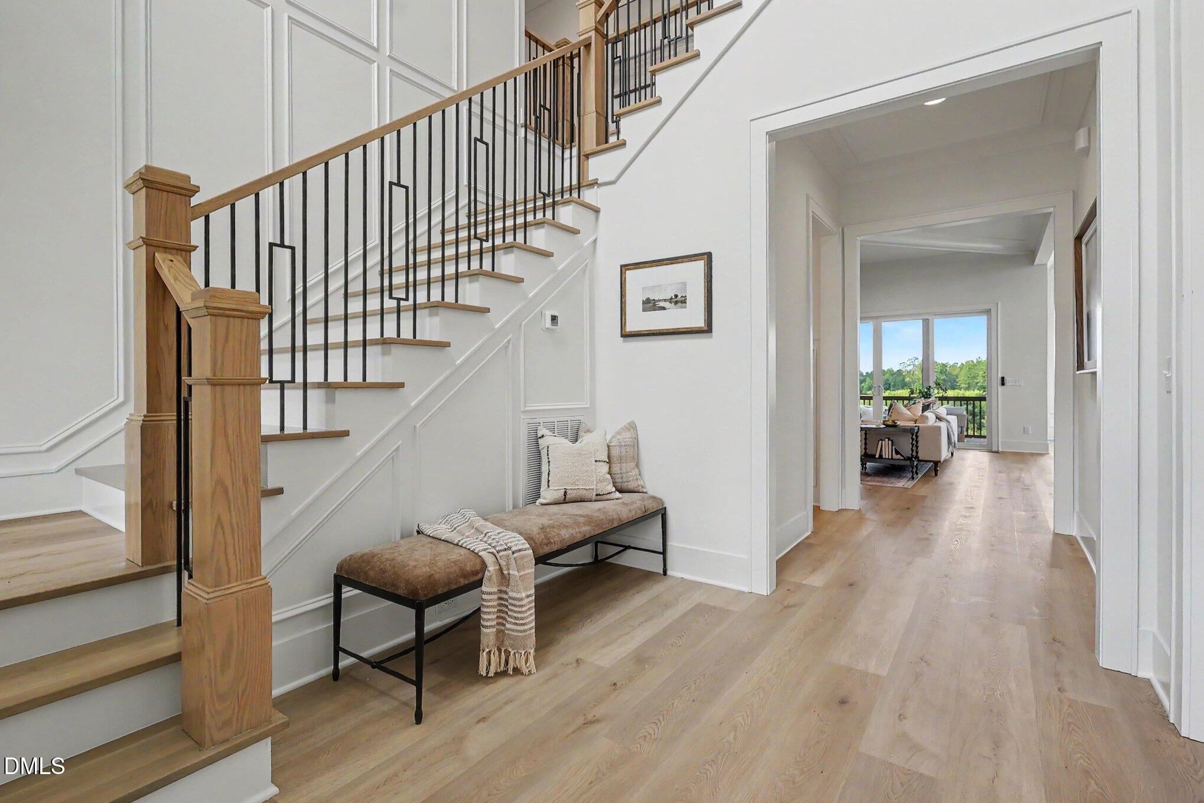
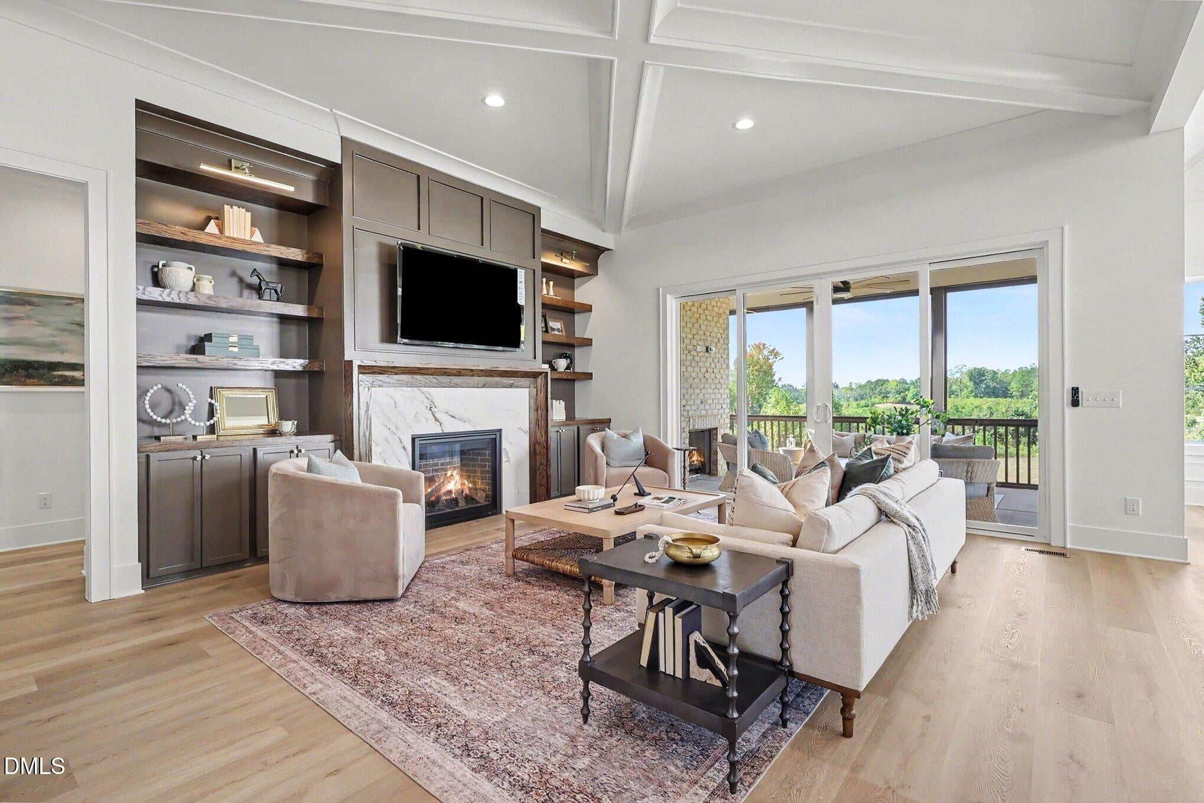
2026 Parade of Homes Entry | The Sweetwater Model Extensive Designer Upgrades | 4 Bedrooms | 4.5 Bathrooms | 3-Car Garage | 0.69-Acre Homesite Introducing the Sweetwater Model, a stunning showcase of elevated design and thoughtful functionality. This beautifully crafted home offers 4 bedrooms, 4.5 bathrooms, and an exceptional layout with both the luxurious owner's suite and a private guest suite conveniently located on the main level. At the heart of the home, the chef-inspired kitchen is filled with natural light and designed to impress. An expansive waterfall-edge quartz island, premium Bosch appliances, and a well-appointed scullery with convenient refrigerator drawers create the perfect blend of style and functionality for everyday living and effortless entertaining. Upstairs, discover two additional bedrooms, two bathrooms, and a spacious game room complete with a bar and wine cooler—an ideal retreat for relaxing or hosting family and friends. Set on a generous 0.69-acre homesite, the property offers ample space for a future pool and endless possibilities for outdoor recreation, relaxation, and entertaining. The spacious screened porch, complete with a cozy fireplace, extends the home's elegant living spaces and provides the perfect setting to enjoy the outdoors year-round. A spacious three-car garage offers plenty of room for vehicles, storage, and hobbies, adding even more convenience to this exceptional home. Don't miss this rare opportunity to own a beautifully designed, Parade of Homes showcase property that seamlessly blends luxury, comfort, and functionality in one of Raleigh's premier communities. SPECIAL FINANCING INCENTIVE: Enjoy a $15,000 rate buy-down with the use of the preferred lender. Experience the best of refined living in the Sweetwater Model—where every detail makes a statement.
| yesterday | Price changed to $1,275,000 | |
| yesterday | Listing updated with changes from the MLS | |
| 4 months ago | Listing first seen on site |

Listings that are marked with an icon are provided courtesy of the Triangle MLS, Inc. of North Carolina, Internet Data Exchange Database. Copyright 2026 Triangle MLS, Inc. of North Carolina. All rights reserved.
Last checked: 2026-10-27 11:35 PM UTC
Did you know? You can invite friends and family to your search. They can join your search, rate and discuss listings with you.