Save
Ask
Tour
Hide
Share
$699,500
13 Days On Site

71 Highpointe Drive
Pittsboro, NC 27312

For Sale|Single Family Residence|Active
5
Beds
4
Total Baths
4
Full Baths
3,092
SqFt
$226
/SqFt
2024
Built
Subdivision:
Chatham Park
County:
Chatham

Due to the health concerns created by Coronavirus we are offering personal 1-1 online video walkthough tours where possible.
Call Now: 919.818.5001
Is this the listing for you? We can help make it yours.
919.818.5001
71 Highpointe Drive71 Highpointe Drive71 Highpointe Drive71 Highpointe Drive
Save
Ask
Tour
Hide
Share

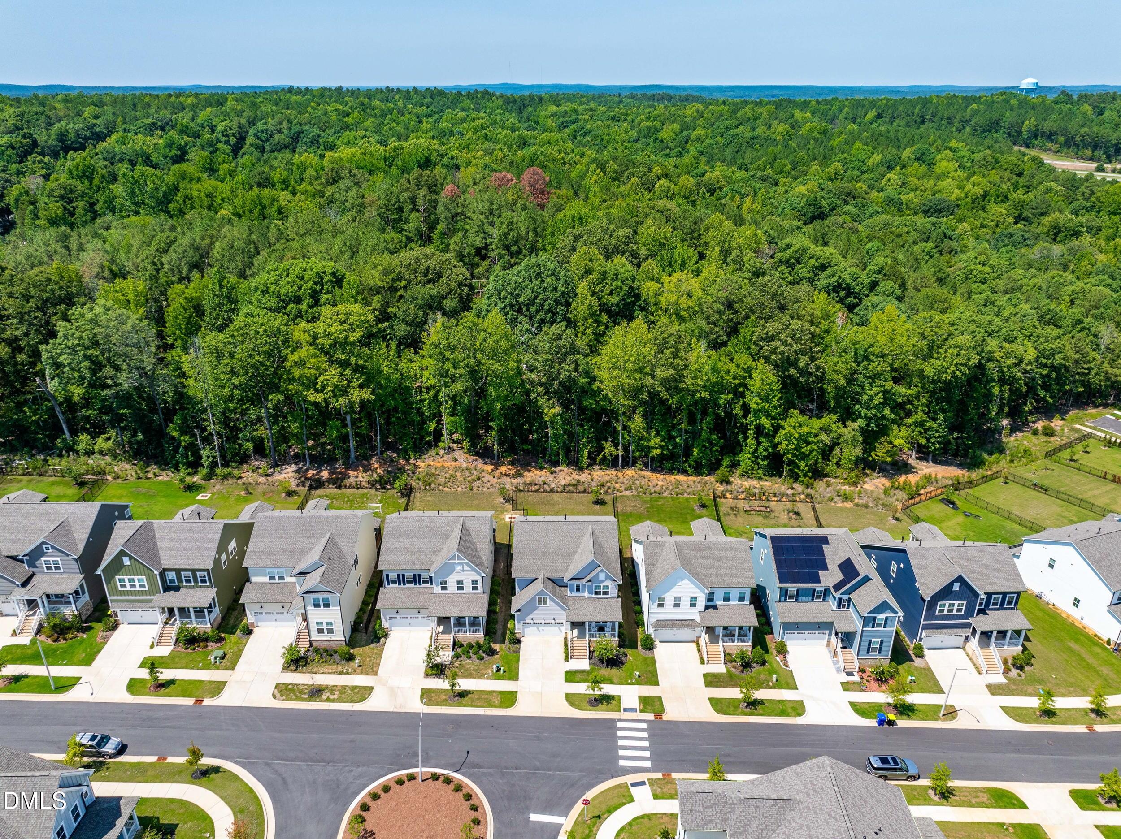
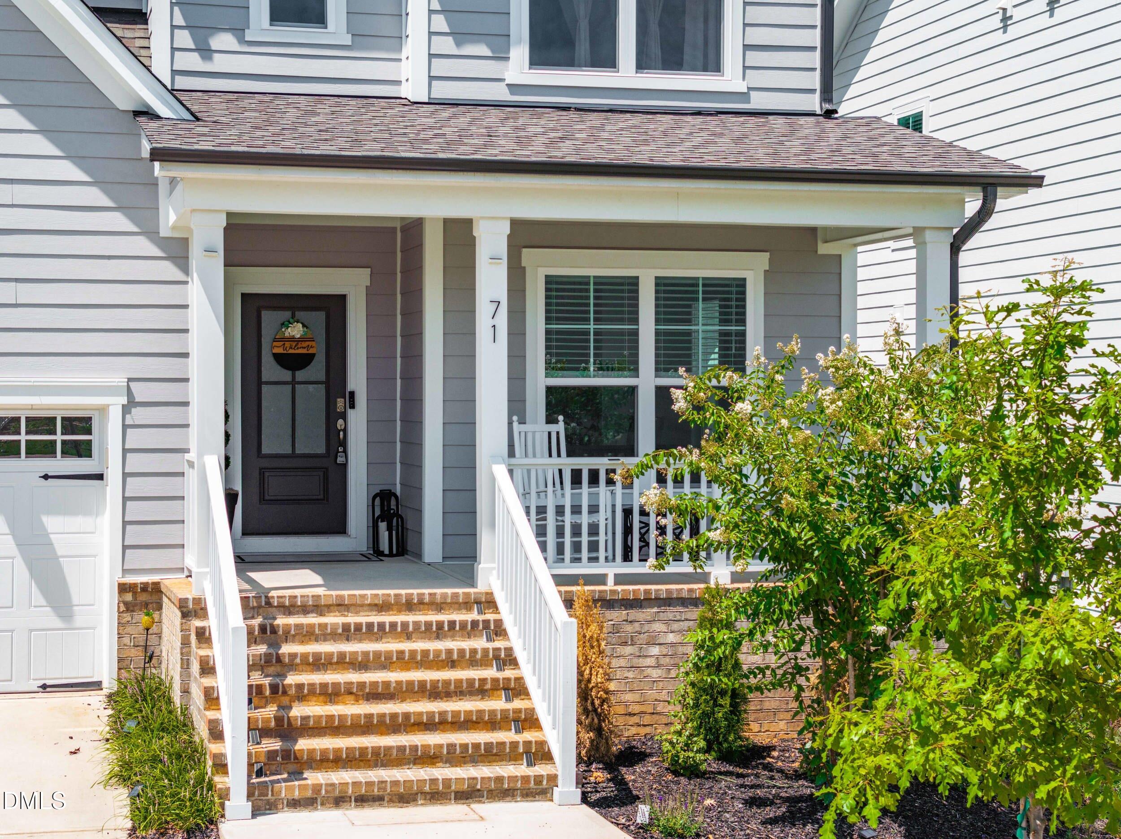
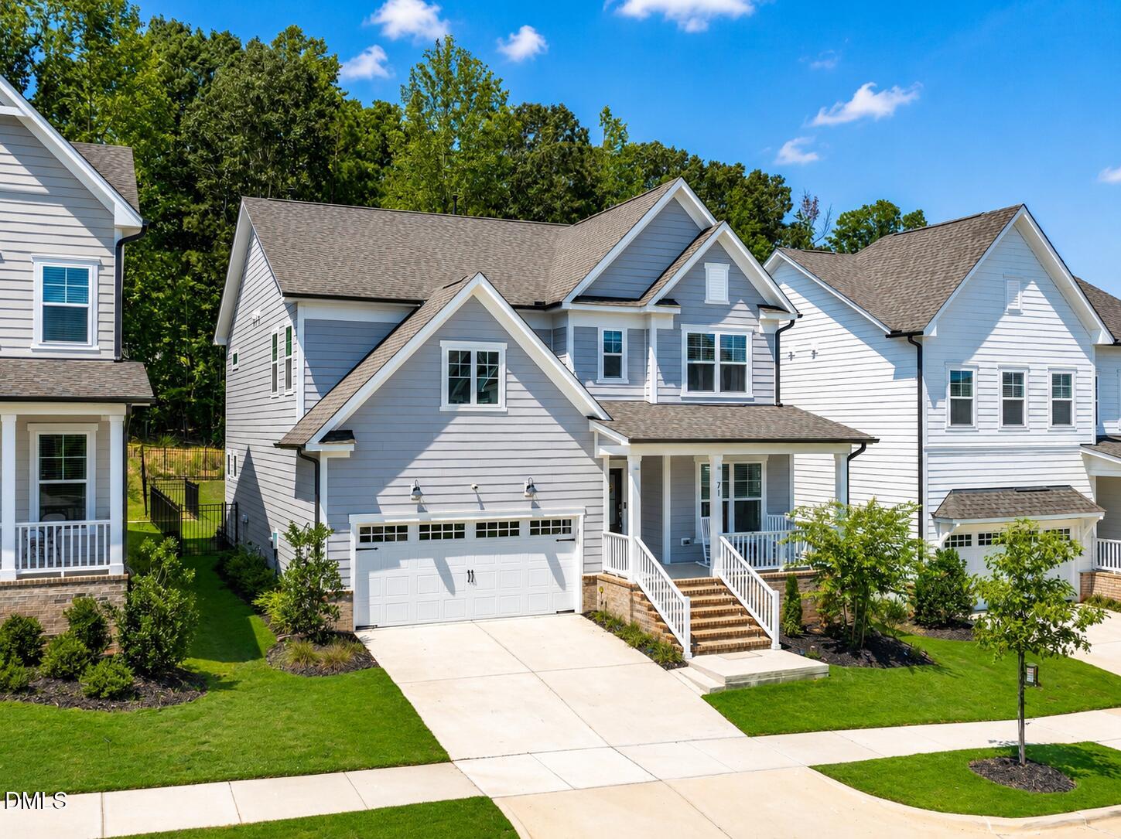
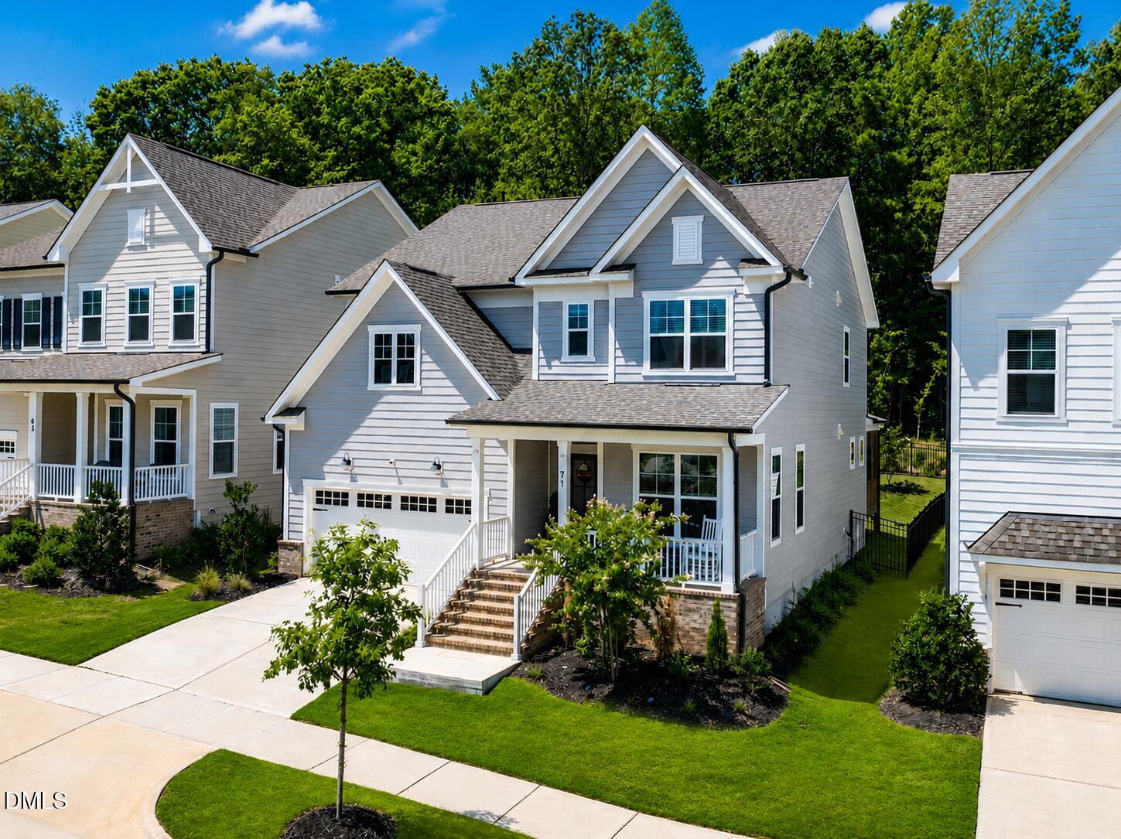
Stunning 5-bedroom, 4-bath home with a first-floor guest suite is now available! This showstopper features a formal dining room or flex space, private pocket office, and spacious drop zone. The gourmet kitchen is the heart of the home with premium appliances, a butler's pantry, and an open layout overlooking the breakfast area and inviting living room. Step outside to enjoy the screened porch, deck, and fenced backyard with peaceful wooded views. Upstairs, you'll find a versatile loft, four additional bedrooms, and an exceptional primary suite with its own private sitting room or den. Packed with flexible living space, designer finishes, and incredible value, this home truly has it all. Located in sought-after Chatham Park, residents enjoy Mosaic's shopping and dining, outstanding amenities, parks, and miles of scenic greenway trails—all approximately 30 minutes from RTP, 15 minutes from Jordan Lake, and just minutes from major highways.

Save
Ask
Tour
Hide
Share
Listing Snapshot
Price 
$699,500
Days On Site 
13 Days
Bedrooms 
5
Inside Area (SqFt) 
3,092 sqft
Total Baths 
4
Full Baths 
4
Partial Baths 
N/A
Lot Size 
0.14 Acres
Year Built 
2024
MLS® Number 
10179756
Status 
Active
Property Tax 
$6,871.52
HOA/Condo/Coop Fees 
$44.83 monthly
Sq Ft Source 
N/A
Friends & Family
Recent Activity
2 days agoListing updated with changes from the MLS®
2 weeks agoStatus changed to Active
2 weeks agoListing first seen on site
General Features
Acres 
0.14
Attached Garage 
Yes
Garage 
Yes
Garage Spaces 
2
Levels 
Two
Parking 
Attached
Property Sub Type 
Single Family Residence
Sewer 
Public Sewer
Special Circumstances 
Standard
SqFt Above 
3092
SqFt Total 
3092
Style 
Transitional
Water Source 
Public
Interior Features
Appliances 
Built-In Gas RangeCooktopDishwasherWater Heater
Cooling 
Central AirZoned
Fireplace 
Yes
Fireplace Features 
Living Room
Fireplaces 
1
Flooring 
CarpetVinylTile
Interior 
Ceiling Fan(s)Kitchen IslandPantryWalk-In Closet(s)
Main Level Bedrooms 
1
Bathroom 2 
Level - Second
Bathroom 3 
Level - Second
Bathroom 4 
Level - First
Bedroom 2 
Dimensions - 10.25 x 11.0Level - First
Bedroom 3 
Dimensions - 11.58 x 11.0Level - Second
Bedroom 4 
Dimensions - 12.67 x 12.25Level - Second
Bedroom 5 
Dimensions - 11.67 x 11.0Level - Second
Bonus Room 
Dimensions - 19.5 x 13.25Level - Second
Breakfast Room 
Dimensions - 12.58 x 10.0Level - First
Dining Room 
Dimensions - 15.0 x 11.0Level - First
Entrance Hall 
Dimensions - 11.0 x 6.0Level - First
Family Room 
Dimensions - 18.17 x 15.0Level - First
Kitchen 
Dimensions - 12.0 x 11.42Level - First
Laundry 
Dimensions - 8.0 x 5.0Level - Second
Master Bathroom 
Level - Second
Master Bedroom 
Dimensions - 14.0 x 15.58Level - Second
Office 
Dimensions - 6.0 x 5.25Level - First
Other 
Dimensions - 9.5 x 11.0Level - SecondDescription - Sitting Room
Save
Ask
Tour
Hide
Share
Exterior Features
Construction Details 
Fiber Cement
Exterior 
Private YardRain Gutters
Lot Features 
Views
Patio And Porch 
Front PorchRear Porch
Roof 
Shingle
Community Features
Association Dues 
538
Financing Terms Available 
CashConventionalFHAVA Loan
HOA Fee Frequency 
Annually
Schools
School District
Unknown
Elementary School
Chatham - Perry W Harrison Elementary
Middle School
Chatham - Margaret B Pollard Middle School
High School
Chatham - Northwood High
Listing courtesy of Emilee Carraway of Compass -- Raleigh


Listings that are marked with an icon are provided courtesy of the Triangle MLS, Inc. of North Carolina, Internet Data Exchange Database. Copyright 2026 Triangle MLS, Inc. of North Carolina. All rights reserved.

Last checked: 2026-07-27 08:17 AM UTC

Neighborhood & Commute
Source: Walkscore
Save
Ask
Tour
Hide
Share