Save
Ask
Tour
Hide
Share
$499,900
New Listing

683 Warm Wind Drive
Clayton, NC 27527

For Sale|Single Family Residence|Active
3
Beds
3
Total Baths
3
Full Baths
2,855
SqFt
$175
/SqFt
2018
Built
Subdivision:
Forge Creek at Flowers Plantation
County:
Johnston

Due to the health concerns created by Coronavirus we are offering personal 1-1 online video walkthough tours where possible.
Call Now: 919.818.5001
Is this the listing for you? We can help make it yours.
919.818.5001
683 Warm Wind Drive683 Warm Wind Drive683 Warm Wind Drive683 Warm Wind Drive
Save
Ask
Tour
Hide
Share

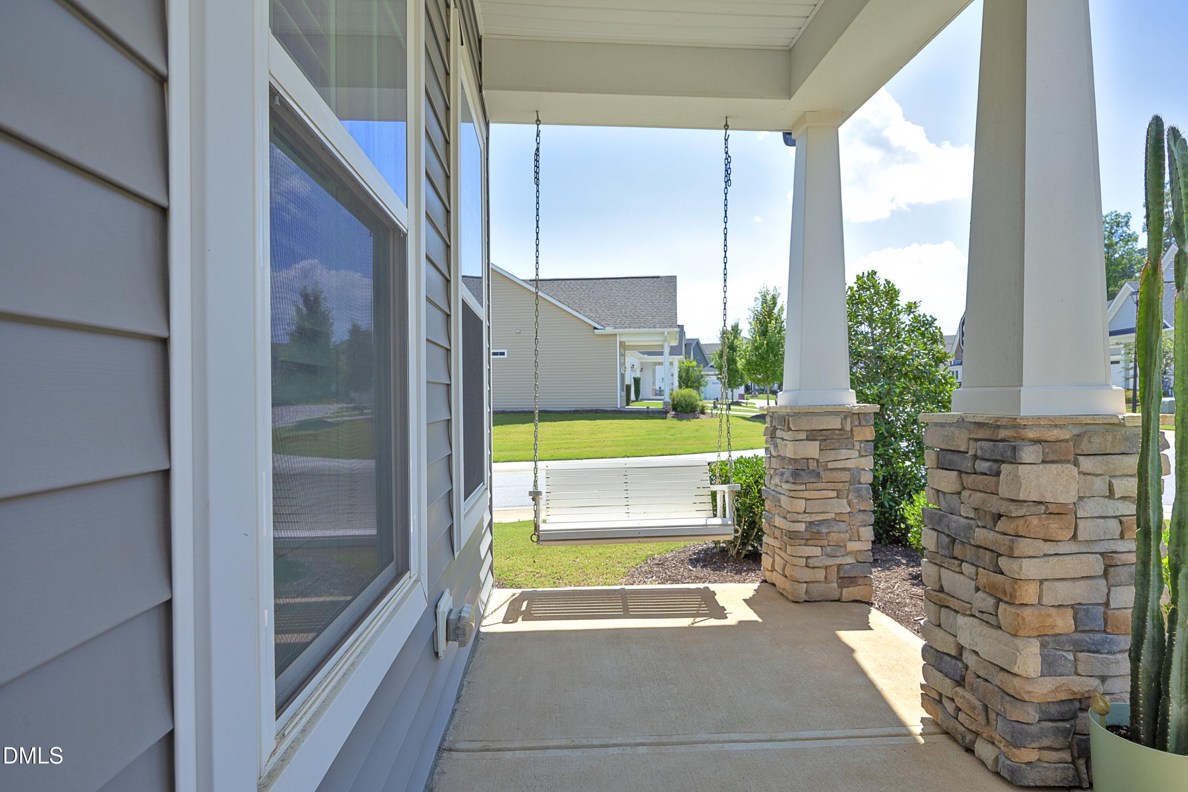
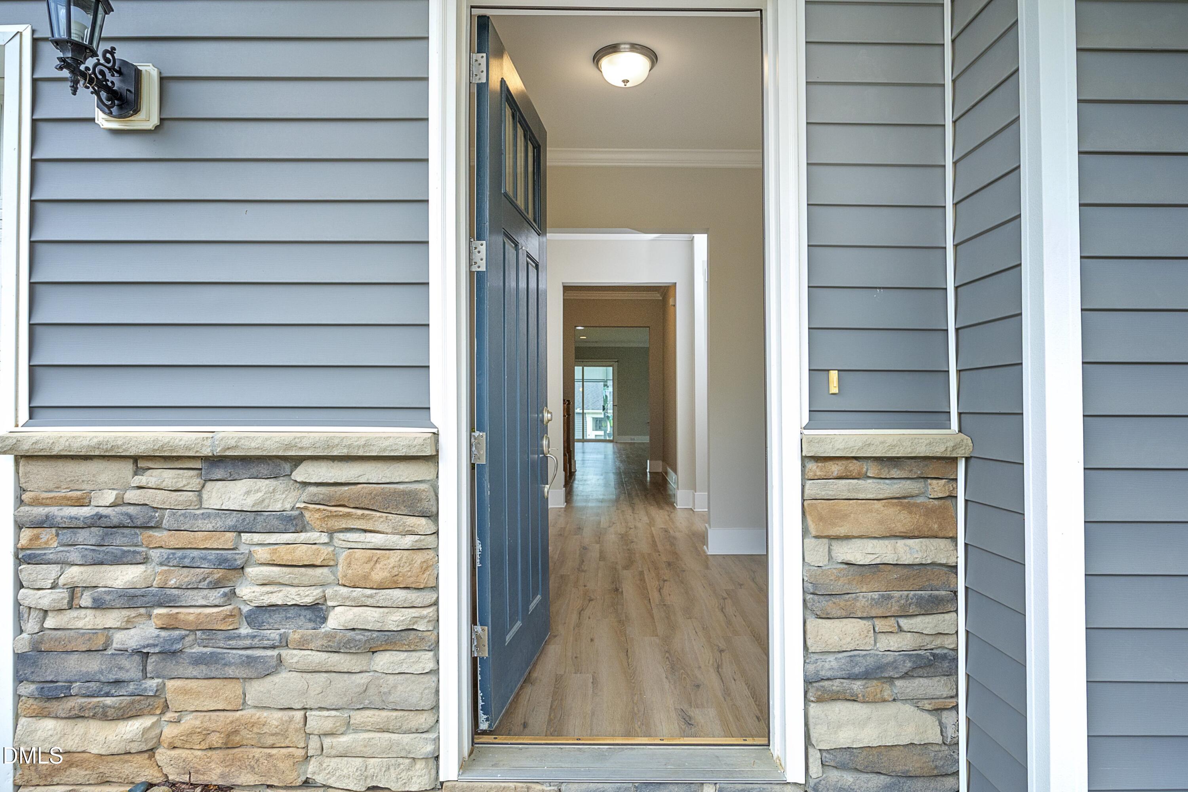
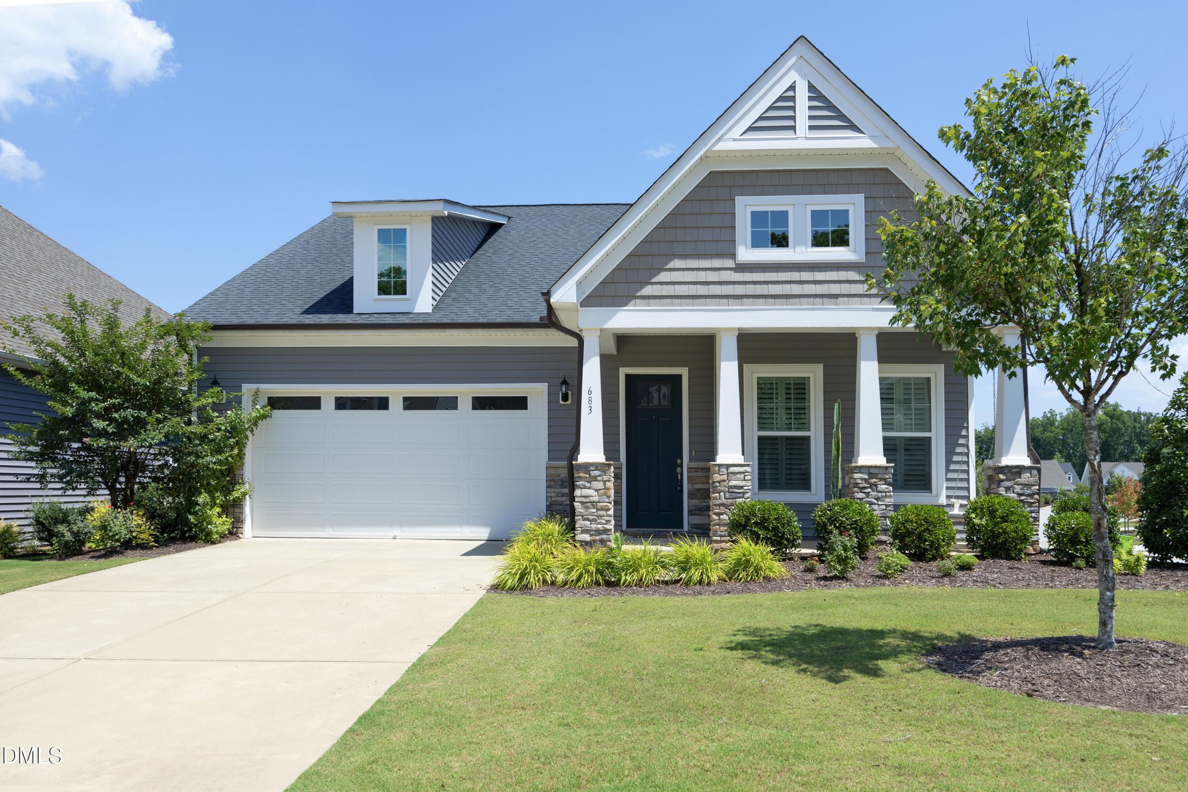
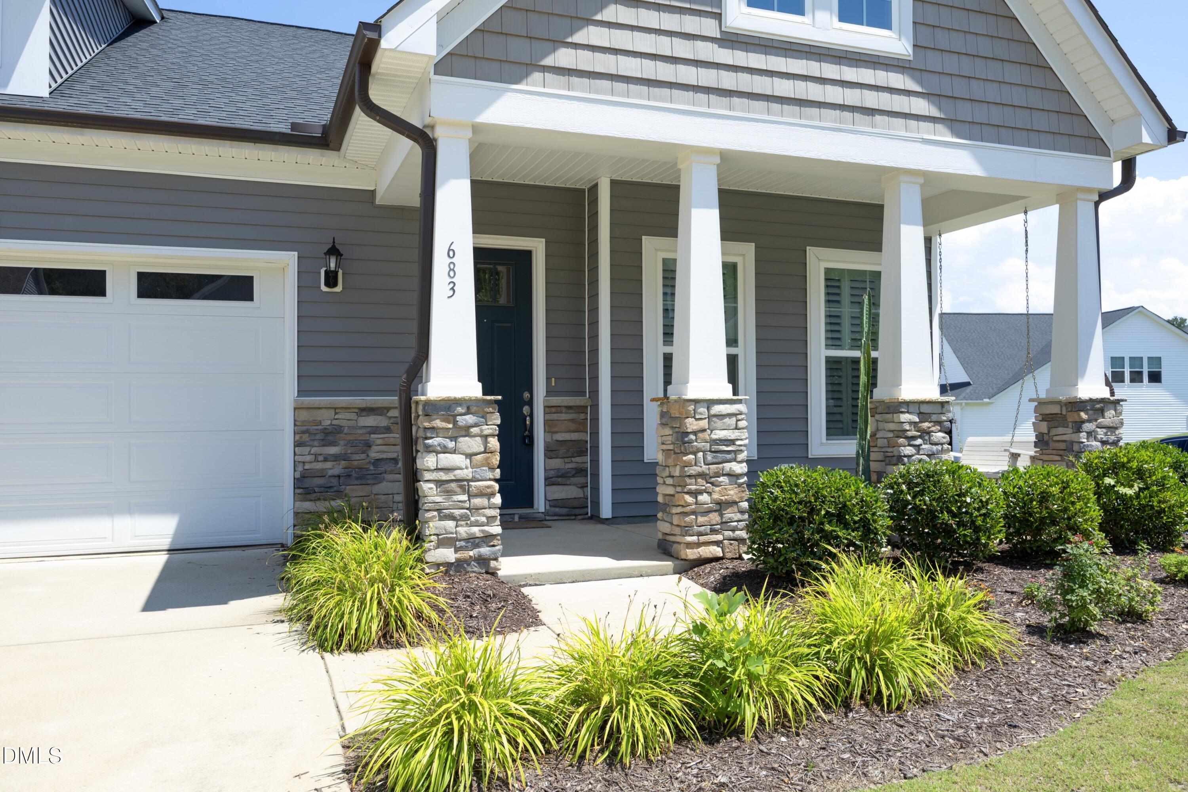
Welcome to an exceptional Opportunity in the highly sought after gated 55 + community of Forge Creek at Flowers Plantation, where elegant design, resort style amenities, and a carefree lifestyle come together beautifully. With the community now completed residents enjoy the added privacy of a gated entrance along with a beautifully appointed Gathering Center designed for social events, activities, and connecting with neighbors. This thoughtfully designed home offers over two levels of flexible living with 3 bedrooms, 3 full baths , and spaces that adapt effortlessly to todays lifestyle. The main level Primary Suite Creates a peaceful retreat, while a second bedroom and private office provide ideal accommodations for guests, working from home, or pursuing your favorite hobbies. At the center of the home, the chef inspired kitchen showcases an impressive oversized island w/bar seating , abundant cabinetry, and an open design that flows seamlessly into the spacious family and dining areas perfect for entertaining or everyday living. Luxury vinyl plank flooring enhances the main living spaces with both style and durability. The second floor offers exceptional versatility with a private bedroom , full bath, and generous bonus living area, creating the perfect guest suite, media room, or hobby space. Relax year round in the enclosed sunroom featuring a Fireplace for the Fall and Winter Season, enjoy remote controlled shades, providing comfort , privacy and the perfect place to enjoy your morning & evenings. Ideally located just minutes from grocery stores, shopping, dining, medical facilities, and the Triangle YMCA, this meticulously maintained residence offers the perfect combination of Luxury, convenience, and the vibrant lifestyle that makes Forge Creek one of Johnston County's premier active adult communities. More than a Home, this is an opportunity to embrace a simplified, lock and leave lifestyle without compromising luxury, comfort, or space.

Save
Ask
Tour
Hide
Share
Listing Snapshot
Price 
$499,900
Days On Site 
0 Days
Bedrooms 
3
Inside Area (SqFt) 
2,855 sqft
Total Baths 
3
Full Baths 
3
Partial Baths 
N/A
Lot Size 
0.16 Acres
Year Built 
2018
MLS® Number 
10179881
Status 
Active
Property Tax 
$3,159.25
HOA/Condo/Coop Fees 
$185.75 monthly
Sq Ft Source 
N/A
Friends & Family
Recent Activity
19 hours agoListing updated with changes from the MLS®
20 hours agoListing first seen on site
General Features
Acres 
0.16
Attached Garage 
Yes
Foundation 
Concrete PerimeterSlab
Garage 
Yes
Garage Spaces 
2
Levels 
One and One HalfTwo
Parking 
AttachedDrivewayGarageGarage Door OpenerGarage Faces Front
Property Sub Type 
Single Family Residence
Security 
Gated Community
Sewer 
Public Sewer
Special Circumstances 
Standard
SqFt Above 
2855
SqFt Total 
2855
Style 
Craftsman
Utilities 
Cable AvailableCable ConnectedElectricity ConnectedNatural Gas ConnectedSewer ConnectedWater ConnectedUnderground Utilities
Water Source 
Public
Zoning 
PUD
Interior Features
Appliances 
DishwasherDryerElectric RangeElectric Water HeaterFree-Standing Electric RangeFree-Standing RangeFree-Standing RefrigeratorIce MakerMicrowaveRangeRefrigeratorSelf Cleaning OvenWasherWasher/DryerWater Heater
Cooling 
Ceiling Fan(s)Central AirHeat Pump
Fireplace 
Yes
Fireplace Features 
Family RoomFire PitGasGas LogGas StarterGlass DoorsMasonryRaised HearthStone
Flooring 
CarpetVinylTileWood
Heating 
Heat PumpNatural Gas
Interior 
BookcasesBreakfast BarBuilt-in FeaturesCeiling Fan(s)Crown MoldingDouble VanityEntrance FoyerGranite CountersHigh CeilingsHigh Speed InternetKitchen IslandOpen FloorplanPantryRecessed LightingStone CountersWalk-In Closet(s)Wired for Data
Laundry Features 
Electric Dryer HookupInsideLaundry RoomMain Level
Main Level Bedrooms 
2
Window Features 
Insulated WindowsPlantation Shutters
Bathroom 3 
Level - Second
Bedroom 2 
Level - Main
Bedroom 3 
Level - Second
Bonus Room 
Level - Second
Dining Room 
Level - Main
Entrance Hall 
Level - Main
Family Room 
Level - Main
Kitchen 
Level - Main
Laundry 
Level - Main
Living Room 
Level - Main
Master Bedroom 
Level - Main
Sunroom 
Level - Main
Save
Ask
Tour
Hide
Share
Exterior Features
Construction Details 
Shake SidingStoneVinyl Siding
Exterior 
Rain Gutters
Lot Features 
Corner LotFront YardInterior LotLandscaped
Patio And Porch 
CoveredEnclosedFront PorchGlass EnclosedPorchRear PorchScreened
Roof 
Shingle
View 
NeighborhoodPanoramic
Waterview 
NeighborhoodPanoramic
Windows/Doors 
Insulated WindowsPlantation Shutters
Community Features
Accessibility Features 
Accessible BedroomAccessible Central Living AreaAccessible ClosetsAccessible Common AreaAccessible EntranceAccessible for Hearing-ImpairmentAccessible Full BathAccessible Hallway(s)Accessible KitchenAccessible Kitchen AppliancesAccessible StairwayAccessible Washer/Dryer
Association Dues 
185.75
Building Access 
Front Door
Community Features 
ClubhouseParkPoolSuburban
Financing Terms Available 
CashConventionalFHAVA Loan
HOA Fee Frequency 
Monthly
Roads 
Asphalt
Senior Community 
Yes
Schools
School District
Unknown
Elementary School
Johnston - River Dell Elementary
Middle School
Johnston - Archer Lodge Middle
High School
Johnston - Corinth Holders High School
Listing courtesy of Kathy Sims of EXP Realty LLC


Listings that are marked with an icon are provided courtesy of the Triangle MLS, Inc. of North Carolina, Internet Data Exchange Database. Copyright 2026 Triangle MLS, Inc. of North Carolina. All rights reserved.

Last checked: 2026-07-14 09:24 PM UTC

Neighborhood & Commute
Source: Walkscore
Save
Ask
Tour
Hide
Share