Save
Ask
Tour
Hide
Share
$530,000
1 Day On Site

921 Sugar Tree Drive
Mebane, NC 27302

Single Family Residence|Coming Soon
5
Beds
3
Total Baths
2
Full Baths
1
Partial Bath
2,823
SqFt
$188
/SqFt
2013
Built
Subdivision:
Arbor Creek
County:
Alamance

Due to the health concerns created by Coronavirus we are offering personal 1-1 online video walkthough tours where possible.
Call Now: 919.818.5001
Is this the listing for you? We can help make it yours.
919.818.5001
921 Sugar Tree Drive921 Sugar Tree Drive921 Sugar Tree Drive921 Sugar Tree Drive
Save
Ask
Tour
Hide
Share

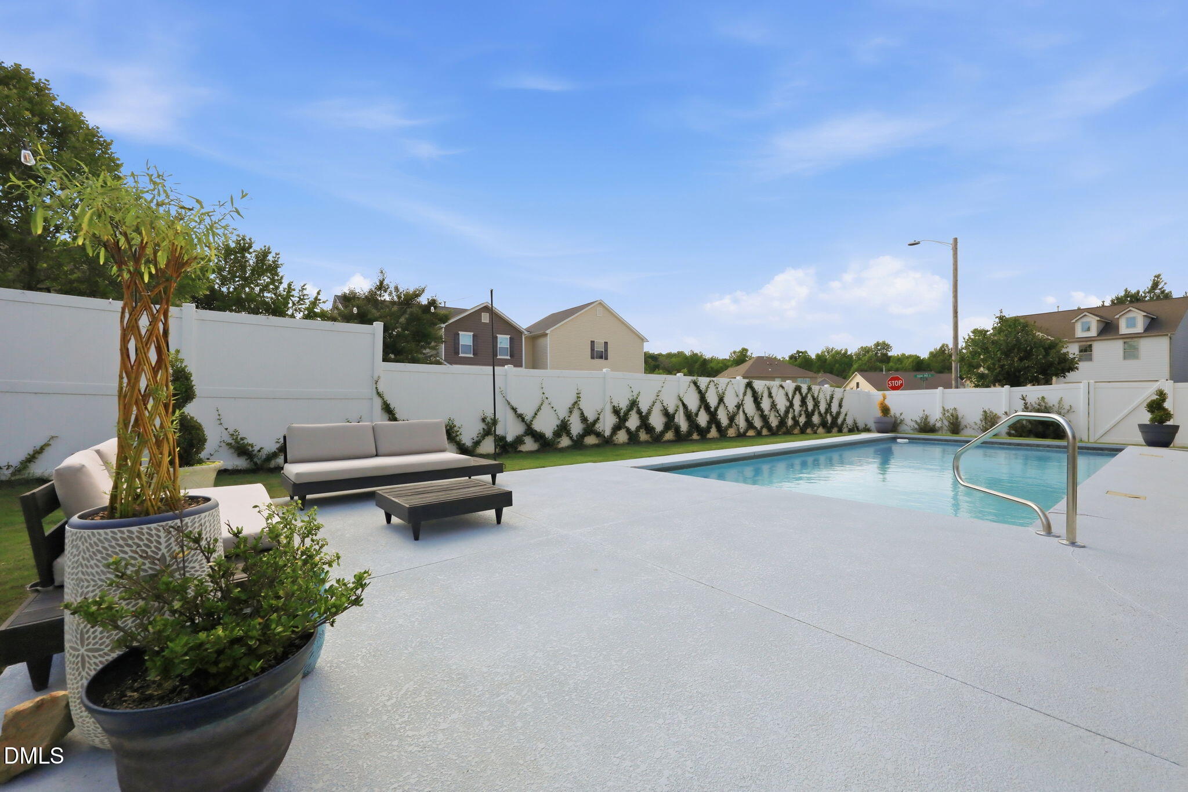
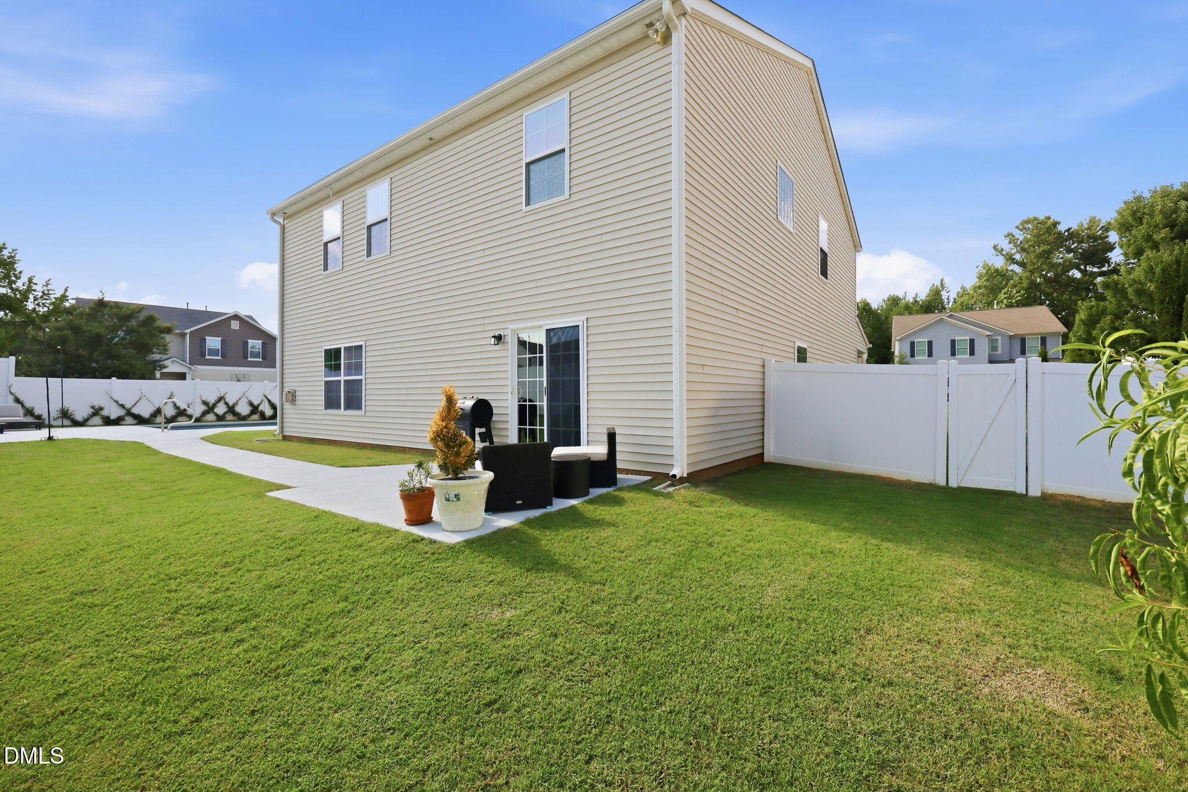
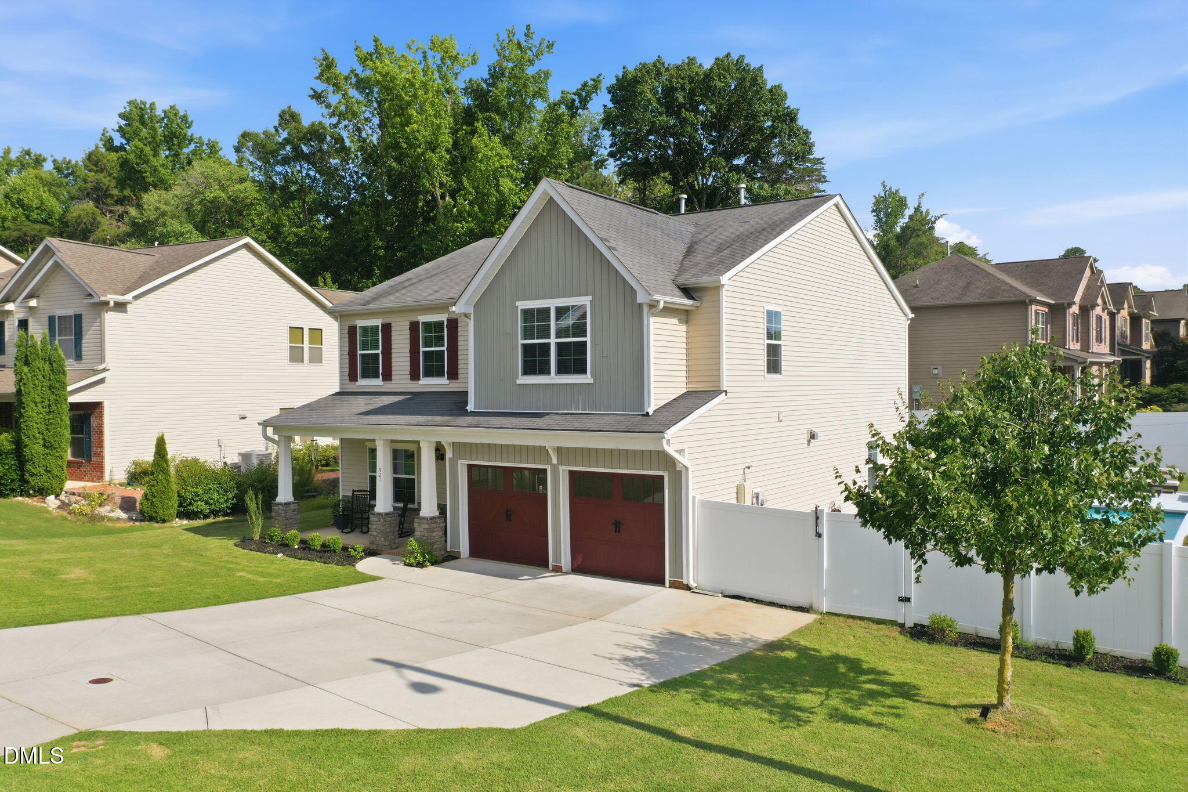
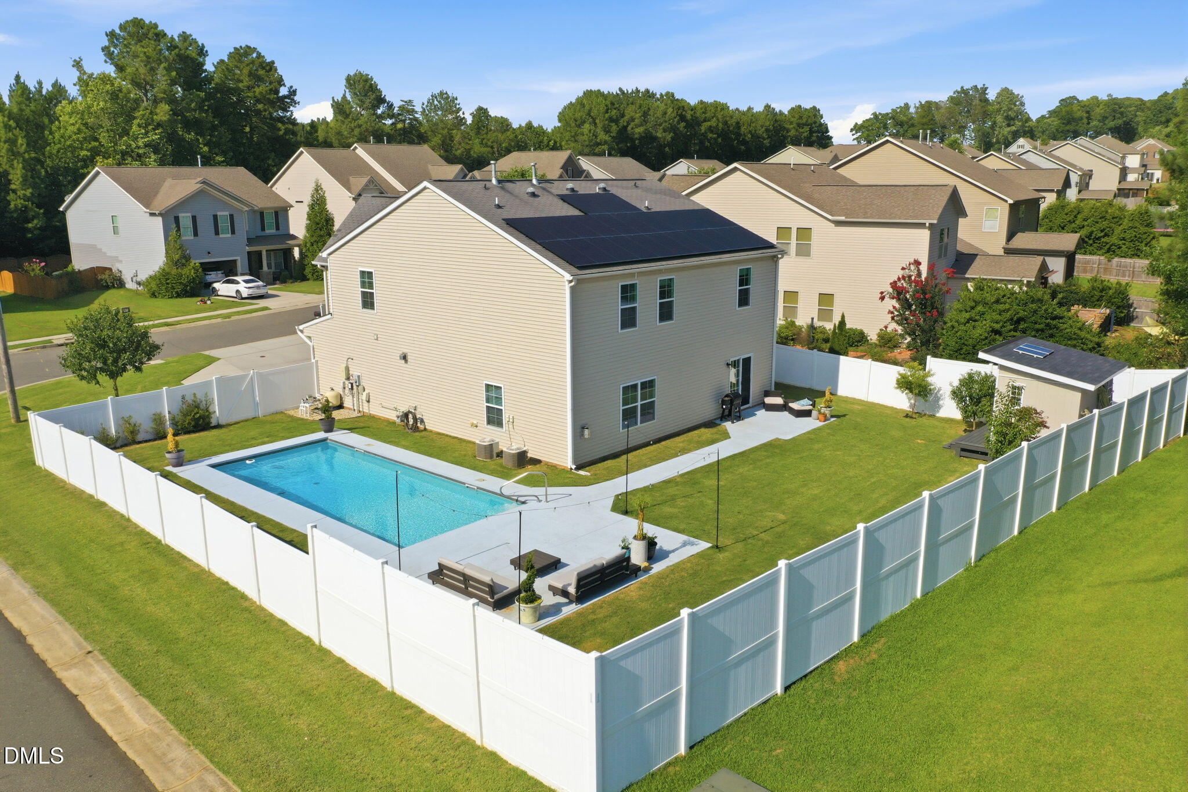
Resort-style living meets modern, eco-friendly luxury on a premier corner lot in Mebane's desirable Arbor Creek! Designed for seamless family living and effortless entertaining, this expansive 5-bedroom home checks every single box. Step inside to an impressive open floor plan highlighting a stunning kitchen complete with granite counters, a glass tile backsplash, a walk-in pantry, and convenient breakfast bar seating that flows effortlessly into the main living spaces. A separate main-level room serves perfectly as a formal dining room or a dedicated home office. A freshly remodeled laundry room adds a polished, modern touch to everyday convenience. Work-from-home professionals will love that all interior walls, the office, and the garage feature double insulation for incredible soundproofing. Best of all, the home is solar powered, delivering optimal low-cost, low-maintenance energy efficiency that keeps utility bills incredibly low year-round! Upstairs, a beautifully remodeled hallway welcomes you with sun-filled solar tubes in the ceiling that flood the second level with gorgeous natural light. The sprawling primary suite is a luxury retreat featuring its own private sitting area and separate his-and-hers walk-in closets. The remaining bedrooms are wonderfully spacious, with all but one featuring stunning Brazilian hardwood flooring — and one easily serving as a large media or bonus room. Outside, your private vacation awaits — a sparkling in-ground pool bordered by a vine-covered fence filled with the scent of fresh flowers, alongside a custom-built, solar-powered and fully insulated storage building that could easily convert into the ultimate pool house, offering the dream backdrop for weekend BBQs, pool parties, and relaxed Carolina evenings. All landscaping features beautiful year-round plants designed for low-maintenance living. Mature fruit trees including peach, nectarine, and cherry add a sweet, orchard-like charm to this already incredible outdoor space. Don't miss this rare, feature-packed family haven!

Save
Ask
Tour
Hide
Share
Listing Snapshot
Price 
$530,000
Days On Site 
1 Day
Bedrooms 
5
Inside Area (SqFt) 
2,823 sqft
Total Baths 
3
Full Baths 
2
Partial Baths 
1
Lot Size 
0.25 Acres
Year Built 
2013
MLS® Number 
10179918
Status 
Coming Soon
Property Tax 
$3,761.25
HOA/Condo/Coop Fees 
$165 Semi-Annually
Sq Ft Source 
N/A
Friends & Family
Recent Activity
yesterdayListing updated with changes from the MLS®
yesterdayListing first seen on site
General Features
Acres 
0.25
Attached Garage 
Yes
Energy Features 
Solar
Foundation 
Concrete PerimeterSlab
Garage 
Yes
Garage Spaces 
2
Levels 
Two
Parking 
AttachedDrivewayGarageGarage Door OpenerParking Pad
Property Sub Type 
Single Family Residence
Security 
Carbon Monoxide Detector(s)Smoke Detector(s)
Sewer 
Public Sewer
Special Circumstances 
Standard
SqFt Above 
2823
SqFt Total 
2823
Style 
CraftsmanTraditional
Utilities 
Cable ConnectedNatural Gas ConnectedWater Connected
Water Source 
Public
Interior Features
Appliances 
DishwasherDryerElectric RangeFree-Standing Electric RangeFree-Standing FreezerFree-Standing RangeFree-Standing RefrigeratorFreezerGas Water HeaterIce MakerMicrowavePlumbed For Ice MakerRangeRefrigeratorSelf Cleaning OvenStainless Steel Appliance(s)WasherWasher/Dryer
Cooling 
Ceiling Fan(s)Central AirDualZoned
Fireplace 
Yes
Fireplace Features 
GasGas LogLiving Room
Fireplaces 
1
Flooring 
CarpetCeramic TileHardwood
Heating 
CentralForced AirNatural GasZonedNone
Interior 
BarBeamed CeilingsBreakfast BarCeiling Fan(s)ChandelierCoffered Ceiling(s)Crown MoldingDouble VanityGranite CountersHigh Speed InternetPantryRecessed LightingSoaking TubSolar Tube(s)Stone CountersTray Ceiling(s)Walk-In Closet(s)
Laundry Features 
InsideLaundry RoomMain Level
Window Features 
Insulated Windows
Bedroom 2 
Level - Second
Bedroom 3 
Level - Second
Bedroom 4 
Level - Second
Bedroom 5 
Level - Second
Bonus Room 
Description - Finished Bonus Room
Dining Room 
Level - Main
Kitchen 
Level - Main
Living Room 
Level - Main
Master Bedroom 
Level - SecondDescription - Primary Bedrooom with Sitting Room
Office 
Level - Main
Utility Room 
Level - Main
Save
Ask
Tour
Hide
Share
Exterior Features
Construction Details 
Board & Batten SidingStoneVertical SidingVinyl Siding
Exterior 
BarbecueOutdoor GrillPrivate YardRain GuttersStorage
Fencing 
Back YardFencedGatePrivacyVinyl
Lot Features 
Back YardCorner LotLandscapedLevel
Other Structures 
OutbuildingPool HouseShed(s)Storage
Patio And Porch 
CoveredFront PorchPatioPorch
Pool Features 
FencedFilteredIn GroundOutdoor PoolPool CoverPrivateSalt Water
Private Pool 
Yes
Roof 
Shingle
View 
Neighborhood
Waterview 
Neighborhood
Windows/Doors 
Insulated Windows
Community Features
Association Dues 
165
Community Features 
ParkPlaygroundSidewalksStreet LightsSuburban
Financing Terms Available 
CashConventionalFHAVA Loan
HOA Fee Frequency 
Semi-Annually
Roads 
Asphalt
Schools
School District
Unknown
Elementary School
Alamance Burlington - Audrey W Garrett Elementary
Middle School
Alamance Burlington - Hawfields Middle
High School
Alamance Burlington - Eastern Alamance High
Listing courtesy of Eric Burns of Coldwell Banker HPW


Listings that are marked with an icon are provided courtesy of the Triangle MLS, Inc. of North Carolina, Internet Data Exchange Database. Copyright 2026 Triangle MLS, Inc. of North Carolina. All rights reserved.

Last checked: 2026-07-15 11:46 PM UTC

Neighborhood & Commute
Source: Walkscore
Save
Ask
Tour
Hide
Share