Save
Ask
Tour
Hide
Share
$531,360
6 Days On Site

520 Pacolet Drive
Rolesville, NC 27571

For Sale|Single Family Residence|Active
5
Beds
3
Total Baths
3
Full Baths
2,619
SqFt
$203
/SqFt
2026
Built
Subdivision:
Rolesville Crossing
County:
Wake

Due to the health concerns created by Coronavirus we are offering personal 1-1 online video walkthough tours where possible.
Call Now: 919.818.5001
Is this the listing for you? We can help make it yours.
919.818.5001
520 Pacolet Drive520 Pacolet Drive520 Pacolet Drive520 Pacolet Drive
Save
Ask
Tour
Hide
Share

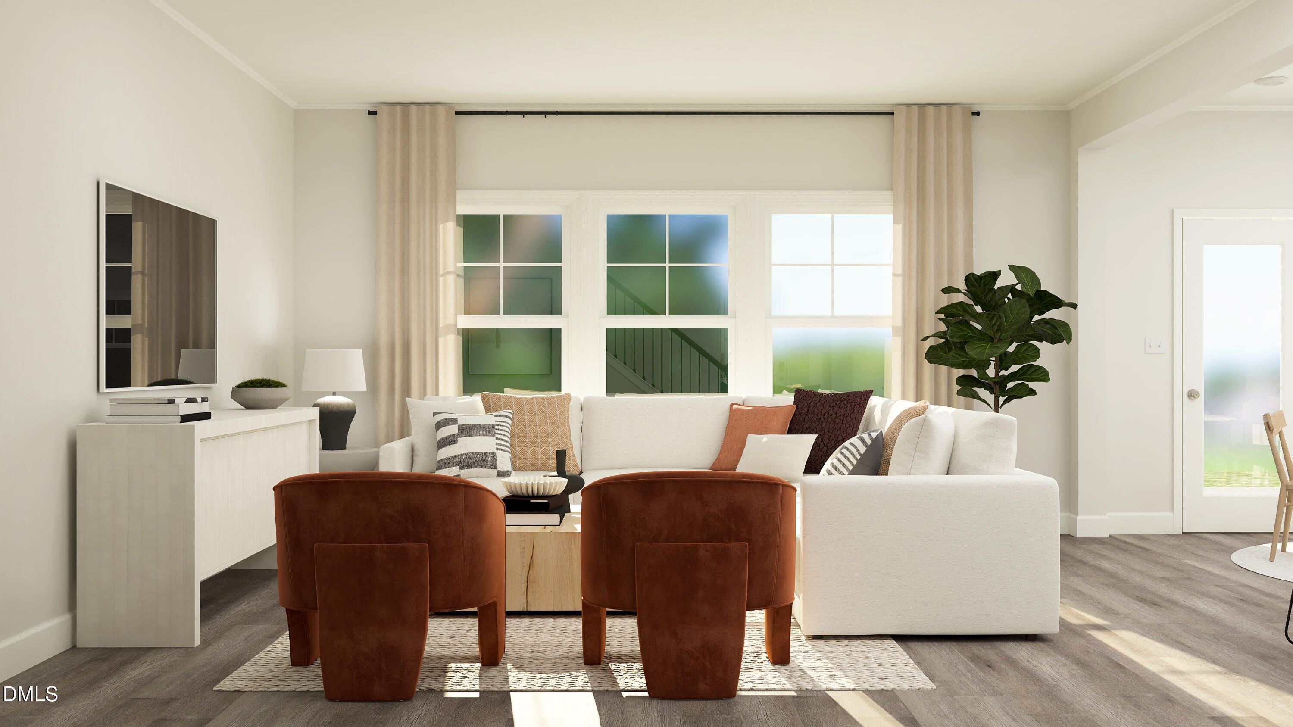
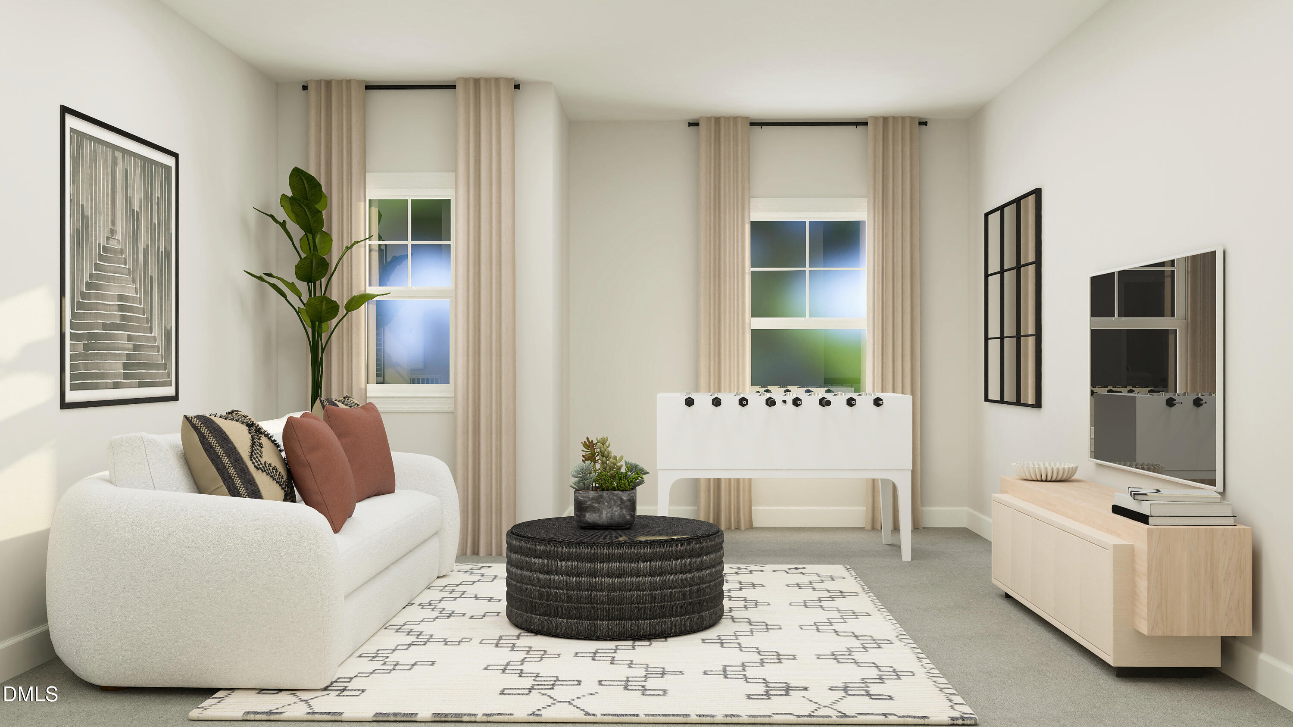
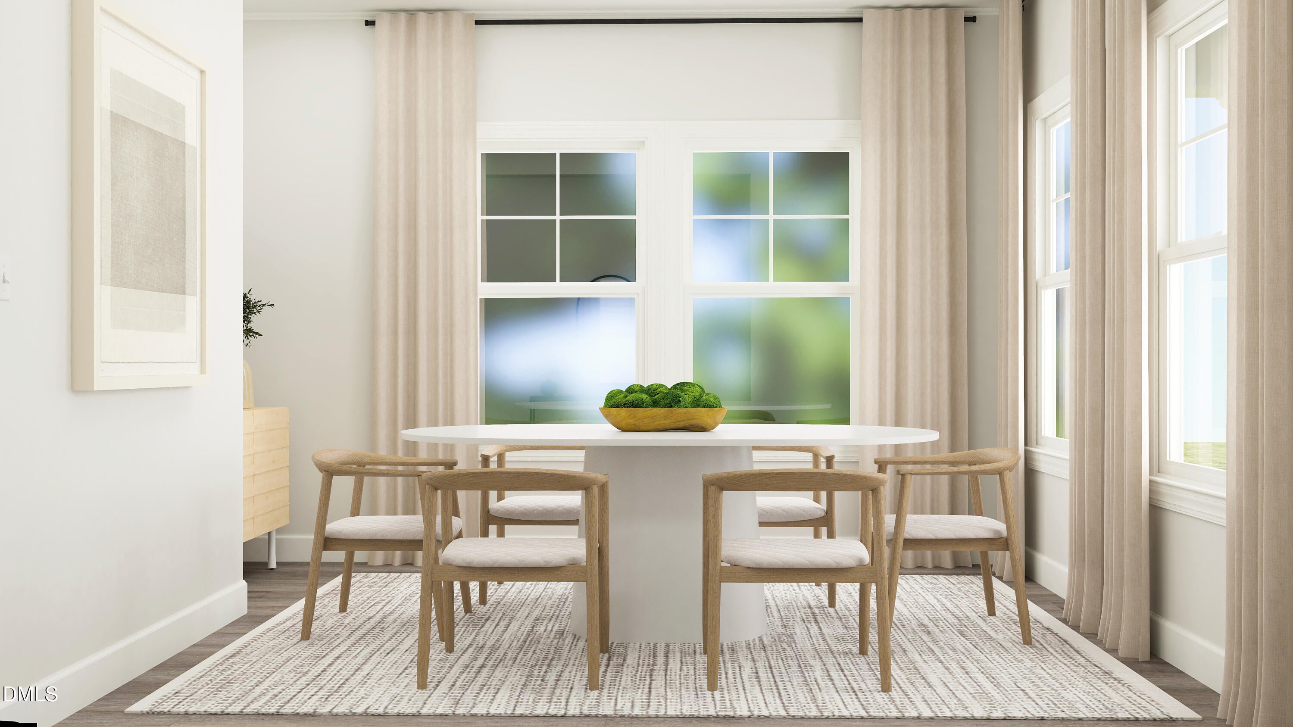
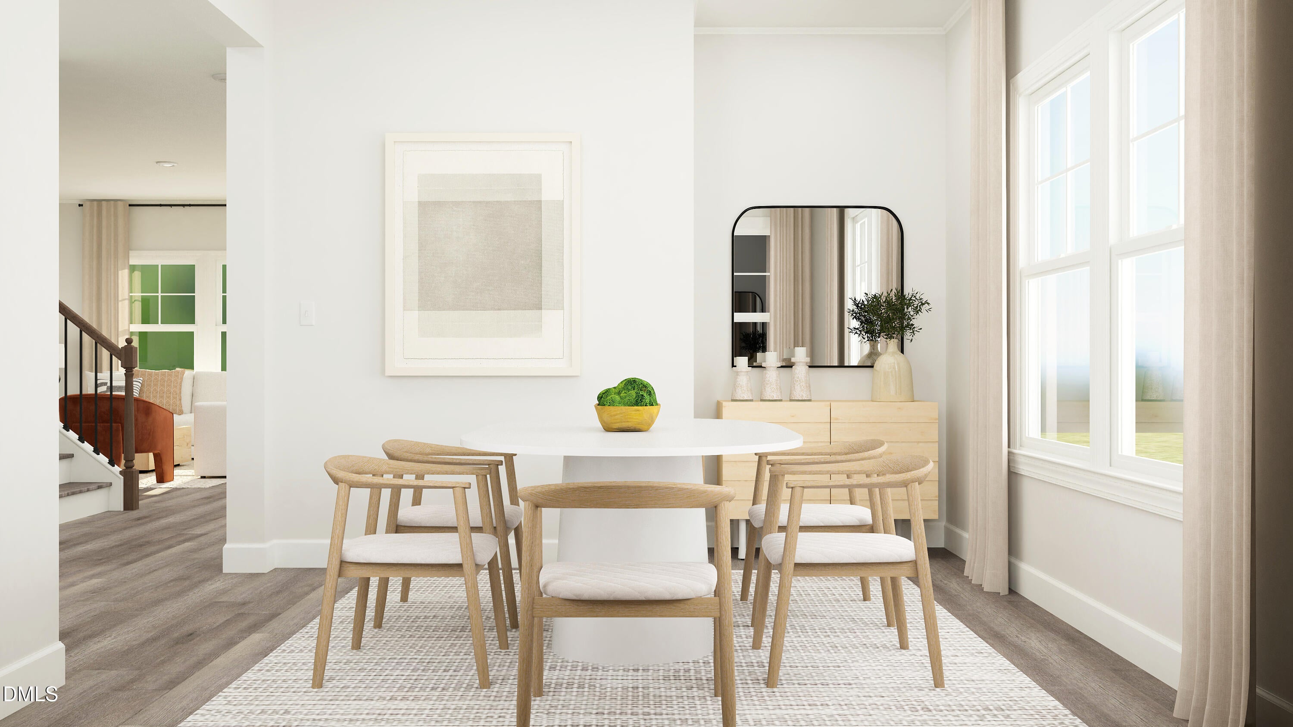
The Summit Collection offers new single-family homes for sale at Rolesville Crossing, a resort-style, master-planned community in Rolesville, NC. Homeowners enjoy a lifestyle of comfort and fun with a sparkling pool, cabana, tot lot, scenic greenway and a dog park. Just 2.5 miles away, Downtown Rolesville is home to local boutiques, eateries and an upcoming Publix-anchored, mixed-use development along historic Main Street. Weekend adventures are a breeze with easy access to Mitchell Mill State Recreation Area, Fantasy Lake Adventure Park and Neuse River Greenway Trail. This new two-story home has ample space for the whole family. The first floor has an open layout among the family room, breakfast nook and kitchen, while a formal dining room by the entrance and a back patio offer additional hosting options. On the same level is a versatile bedroom ideal for overnight visitors. Upstairs are a game room and four bedrooms, including the owner's suite with a spa-style bathroom. Prices, dimensions and features may vary and are subject to change. Photos are for illustrative purposes only.

Save
Ask
Tour
Hide
Share
Listing Snapshot
Price 
$531,360
Days On Site 
6 Days
Bedrooms 
5
Inside Area (SqFt) 
2,619 sqft
Total Baths 
3
Full Baths 
3
Partial Baths 
N/A
Lot Size 
0.23 Acres
Year Built 
2026
MLS® Number 
10179942
Status 
Active
Property Tax 
N/A
HOA/Condo/Coop Fees 
$110 monthly
Sq Ft Source 
N/A
Friends & Family
Recent Activity
3 days agoListing updated with changes from the MLS®
6 days agoStatus changed to Active
7 days agoListing first seen on site
General Features
Acres 
0.23
Attached Garage 
Yes
Foundation 
Slab
Garage 
Yes
Garage Spaces 
3
Levels 
Two
Parking 
Attached
Parking Spaces 
4
Property Condition 
New Construction
Property Sub Type 
Single Family Residence
Sewer 
Public Sewer
Special Circumstances 
Standard
SqFt Above 
2619
SqFt Total 
2619
Style 
Traditional
Water Source 
Public
Interior Features
Cooling 
Central AirHeat PumpZoned
Flooring 
CarpetVinylTile
Heating 
CentralNatural GasZonedNone
Main Level Bedrooms 
1
Bedroom 2 
Dimensions - 11.1 x 12.11Level - Second
Bedroom 3 
Dimensions - 11.4 x 11.0Level - Second
Bedroom 4 
Dimensions - 11.4 x 13.8Level - Second
Bedroom 5 
Dimensions - 10.0 x 11.0Level - Main
Breakfast Room 
Dimensions - 10.1 x 10.0Level - Main
Dining Room 
Dimensions - 11.1 x 13.4Level - Main
Family Room 
Dimensions - 16.5 x 18.0Level - Main
Master Bedroom 
Dimensions - 18.0 x 13.0Level - Second
Save
Ask
Tour
Hide
Share
Exterior Features
Construction Details 
Batts InsulationBlown-In InsulationFrameStoneVinyl Siding
Patio And Porch 
PatioPorchScreened
Roof 
AsphaltShingle
Community Features
Association Dues 
110
Financing Terms Available 
CashConventionalFHAVA Loan1031 Exchange
HOA Fee Frequency 
Monthly
Schools
School District
Unknown
Elementary School
Wake County Schools
Middle School
Wake County Schools
High School
Wake County Schools
Listing courtesy of Kristen Clark of Lennar Carolinas LLC


Listings that are marked with an icon are provided courtesy of the Triangle MLS, Inc. of North Carolina, Internet Data Exchange Database. Copyright 2026 Triangle MLS, Inc. of North Carolina. All rights reserved.

Last checked: 2026-07-21 09:56 AM UTC

Neighborhood & Commute
Source: Walkscore
Save
Ask
Tour
Hide
Share