Save
Ask
Tour
Hide
Share
$2,195,000
12 Days On Site

9004 Meadow Pointe Court
Wake Forest, NC 27587

For Sale|Single Family Residence|Active
4
Beds
7
Total Baths
6
Full Baths
1
Partial Bath
5,352
SqFt
$410
/SqFt
2025
Built
Subdivision:
Grand Highland Estates
County:
Wake

Due to the health concerns created by Coronavirus we are offering personal 1-1 online video walkthough tours where possible.
Call Now: 919.818.5001
Is this the listing for you? We can help make it yours.
919.818.5001
9004 Meadow Pointe Court9004 Meadow Pointe Court9004 Meadow Pointe Court9004 Meadow Pointe Court
Save
Ask
Tour
Hide
Share

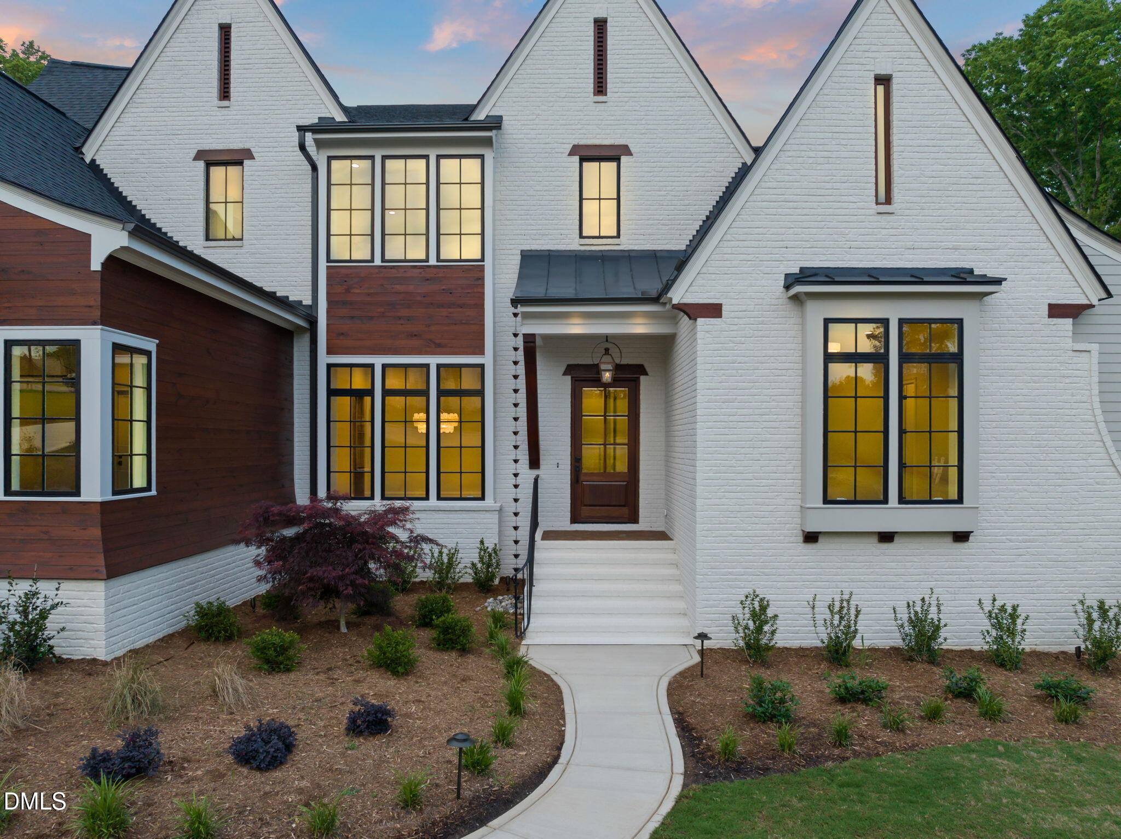
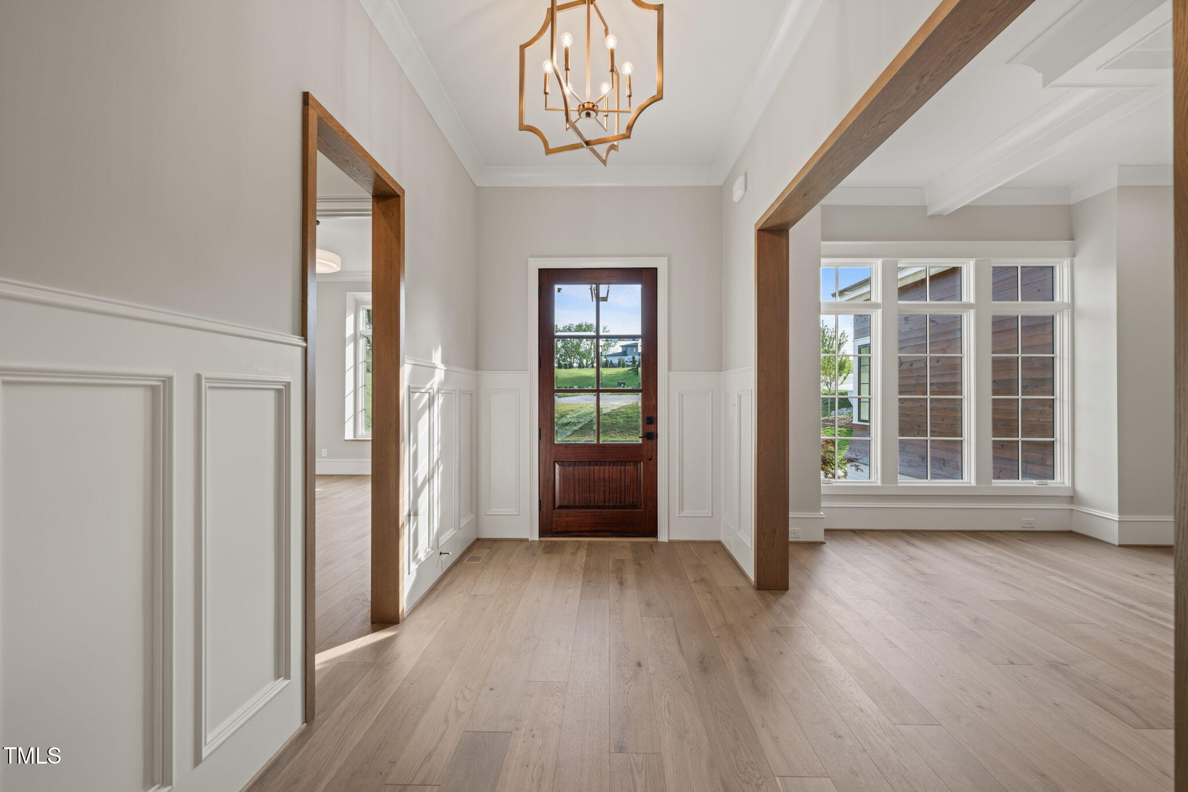
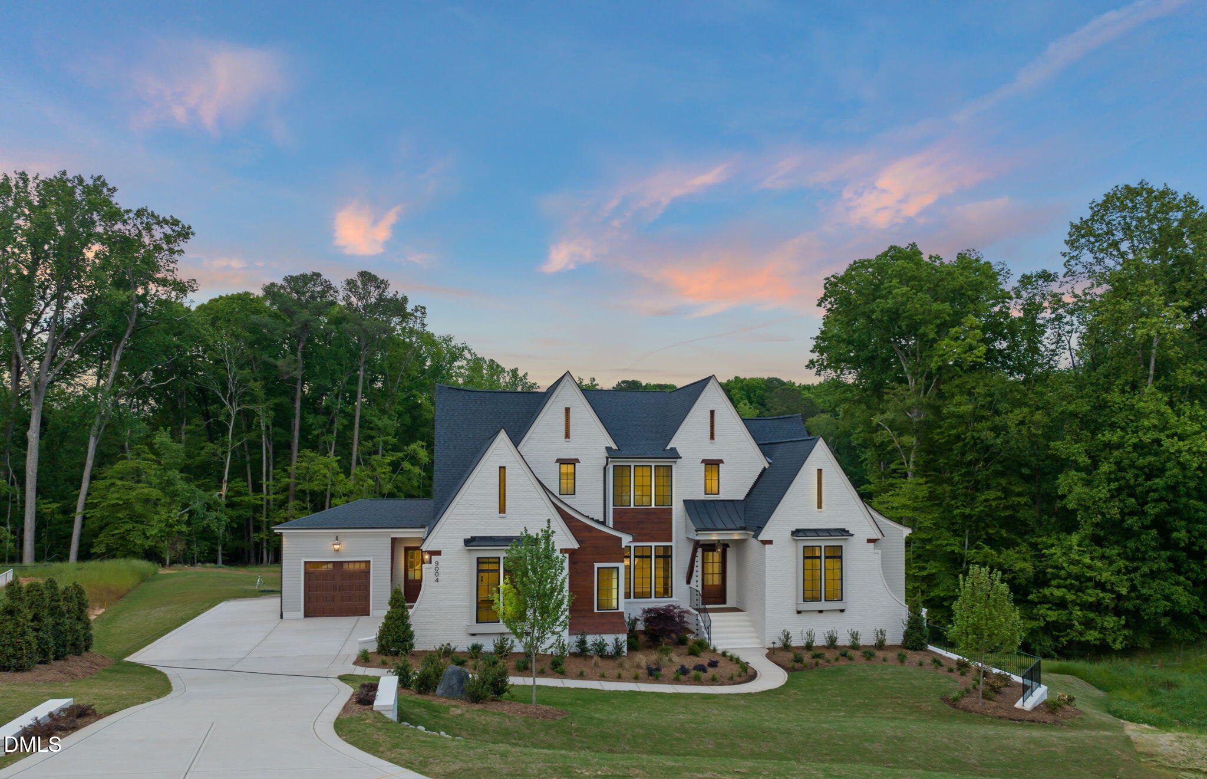
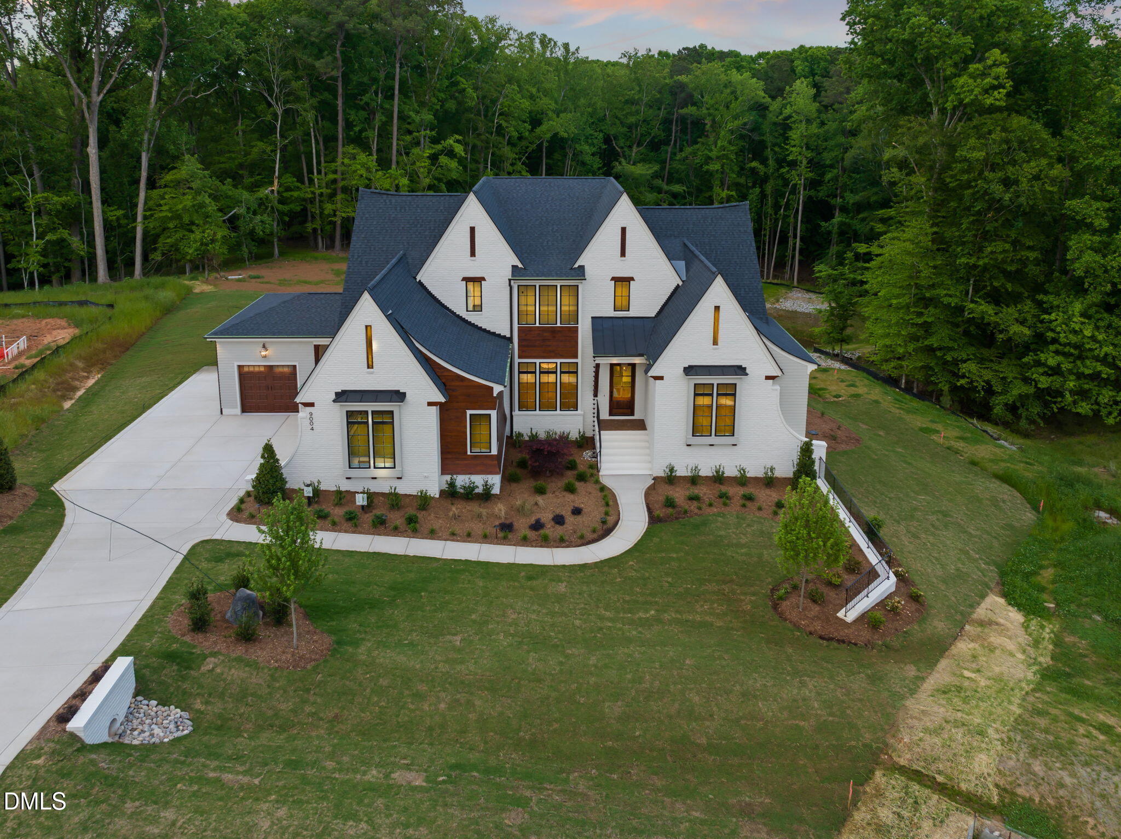
Exceptional craftsmanship and refined design define this stunning Arts & Crafts-style home by EDK Design Build, nestled on a picturesque 2.106-acre homesite in the gated community of Grand Highland Estates. Featuring striking stone accents and standing seam metal roof details, this custom home offers timeless architecture with convenient access to Raleigh, RTP, and the greater Triangle. Inside, soaring 11-foot ceilings create a bright, open feel, while the chef's kitchen impresses with designer appliances, an oversized island, a breakfast room, scullery, and butler's pantry leading to the formal dining room. The family room features a custom fireplace with built-ins and opens through expansive sliding glass doors to a covered porch complete with a built-in grill, fireplace, heaters, and Skyview retractable screens. A lower-level patio provides additional outdoor living space. The first-floor owner's suite is a private retreat with a spa-inspired bath and dual walk-in closets, while a separate main-level guest suite offers comfort and privacy. Upstairs, additional en suite bedrooms, flexible living space, and a bonus room with a wet bar and built-ins provide room to live, work, and entertain. An oversized three-car garage completes this thoughtfully designed home, where luxury and everyday livability come together in one of Wake County's premier custom home communities.

Save
Ask
Tour
Hide
Share
Listing Snapshot
Price 
$2,195,000
Days On Site 
12 Days
Bedrooms 
4
Inside Area (SqFt) 
5,352 sqft
Total Baths 
7
Full Baths 
6
Partial Baths 
1
Lot Size 
2.11 Acres
Year Built 
2025
MLS® Number 
10180049
Status 
Active
Property Tax 
N/A
HOA/Condo/Coop Fees 
$125 monthly
Sq Ft Source 
N/A
Friends & Family
Recent Activity
yesterdayListing updated with changes from the MLS®
2 weeks agoListing first seen on site
General Features
Acres 
2.11
Attached Garage 
Yes
Foundation 
Brick/Mortar
Garage 
Yes
Garage Spaces 
3
Levels 
Two
Parking 
AttachedDrivewayGarageGarage Faces FrontGarage Faces Side
Parking Spaces 
5
Property Condition 
New Construction
Property Sub Type 
Single Family Residence
Security 
Gated Community
Sewer 
Septic Tank
Special Circumstances 
Standard
SqFt Above 
5352
SqFt Total 
5352
Style 
Arts & Crafts
Water Source 
PrivateWell
Interior Features
Appliances 
DishwasherDisposalFreezerGas RangeMicrowaveRangeRange HoodRefrigeratorStainless Steel Appliance(s)Wine Refrigerator
Cooling 
Ceiling Fan(s)Central AirDual
Fireplace 
Yes
Fireplace Features 
Family RoomGas LogOutside
Fireplaces 
2
Flooring 
CarpetHardwoodTile
Heating 
CentralFireplace(s)Forced Air
Interior 
BarBreakfast BarBuilt-in FeaturesPantryCeiling Fan(s)ChandelierCoffered Ceiling(s)Double VanityEat-in KitchenEntrance FoyerHigh CeilingsKitchen IslandOpen FloorplanMaster DownstairsSoaking TubVaulted Ceiling(s)Walk-In Closet(s)Wet Bar
Laundry Features 
Laundry RoomMain Level
Main Level Bedrooms 
2
Bedroom 2 
Dimensions - 14.0 x 16.0Level - Main
Bedroom 3 
Dimensions - 13.3 x 15.0Level - Second
Bedroom 4 
Dimensions - 12.0 x 13.7Level - Second
Bonus Room 
Dimensions - 14.0 x 16.0Level - Second
Breakfast Room 
Dimensions - 18.1 x 13.0Level - Main
Den 
Dimensions - 17.7 x 9.0Level - Second
Dining Room 
Dimensions - 13.3 x 15.0Level - Main
Family Room 
Dimensions - 22.0 x 17.7Level - Main
Kitchen 
Dimensions - 18.1 x 13.9Level - Main
Master Bedroom 
Dimensions - 17.7 x 17.5Level - Main
Other 
Dimensions - 12.3 x 13.5Level - SecondDescription - Flex Room
Save
Ask
Tour
Hide
Share
Exterior Features
Construction Details 
HardiPlank TypeLap SidingStone
Exterior 
LightingOutdoor GrillRain Gutters
Lot Features 
Front YardLandscaped
Patio And Porch 
PatioPorchRear PorchScreened
Roof 
ShingleMetal
Community Features
Association Dues 
1500
Community Features 
Gated
Financing Terms Available 
CashConventionalVA Loan
HOA Fee Frequency 
Annually
Schools
School District
Unknown
Elementary School
Wake - North Forest Pines Elementary
Middle School
Wake - Wakefield Middle
High School
Wake - Wakefield High
Listing courtesy of Morgan Womble of Compass -- Raleigh


Listings that are marked with an icon are provided courtesy of the Triangle MLS, Inc. of North Carolina, Internet Data Exchange Database. Copyright 2026 Triangle MLS, Inc. of North Carolina. All rights reserved.

Last checked: 2026-07-27 05:36 AM UTC

Neighborhood & Commute
Source: Walkscore
Save
Ask
Tour
Hide
Share