Save
Ask
Tour
Hide
Share
$1,075,000
New Listing

240 Norwalk Street
Holly Springs, NC 27540

Single Family Residence|Coming Soon
5
Beds
5
Total Baths
4
Full Baths
1
Partial Bath
4,212
SqFt
$255
/SqFt
2005
Built
Subdivision:
Sunset Ridge
County:
Wake

Due to the health concerns created by Coronavirus we are offering personal 1-1 online video walkthough tours where possible.
Call Now: 919.818.5001
Is this the listing for you? We can help make it yours.
919.818.5001
Upcoming Open Houses
Due to COVID-19, we recommend you verify Open Houses before attending.
Sat, Jul 18, 2:00 PM - 4:00 PM
240 Norwalk Street240 Norwalk Street240 Norwalk Street240 Norwalk Street
Save
Ask
Tour
Hide
Share

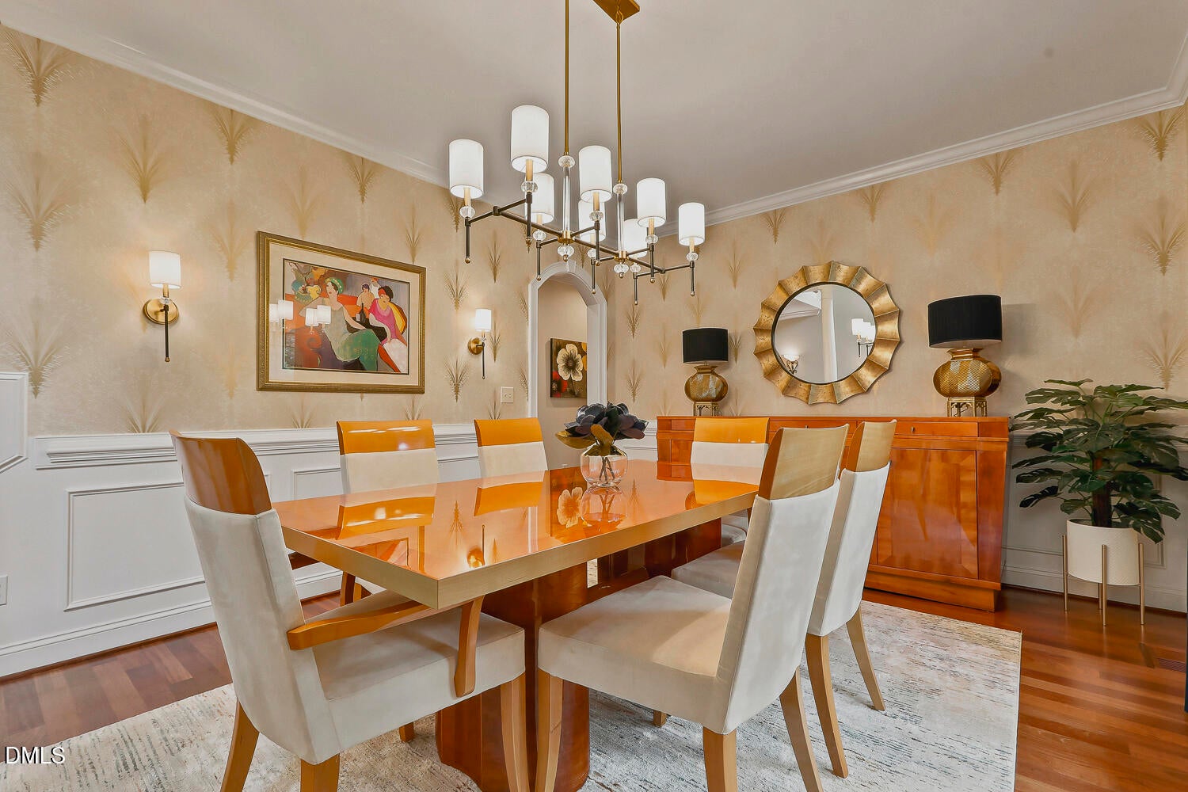
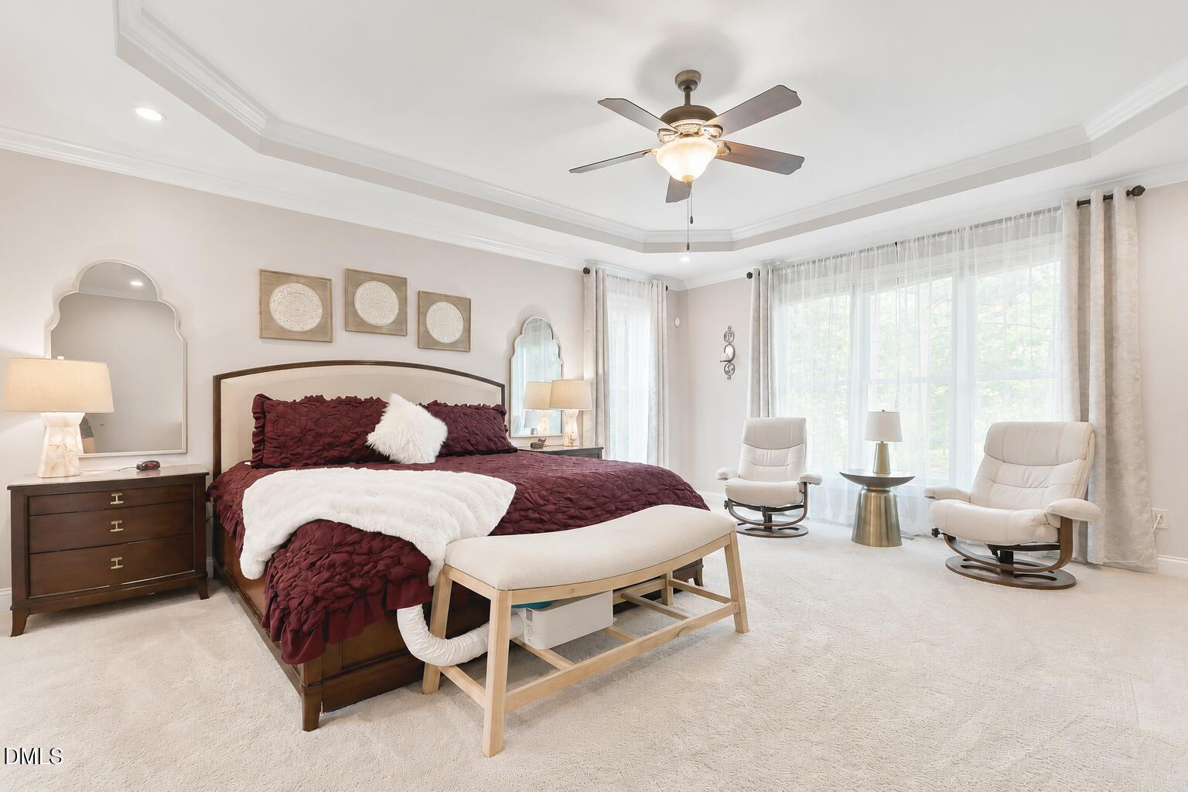
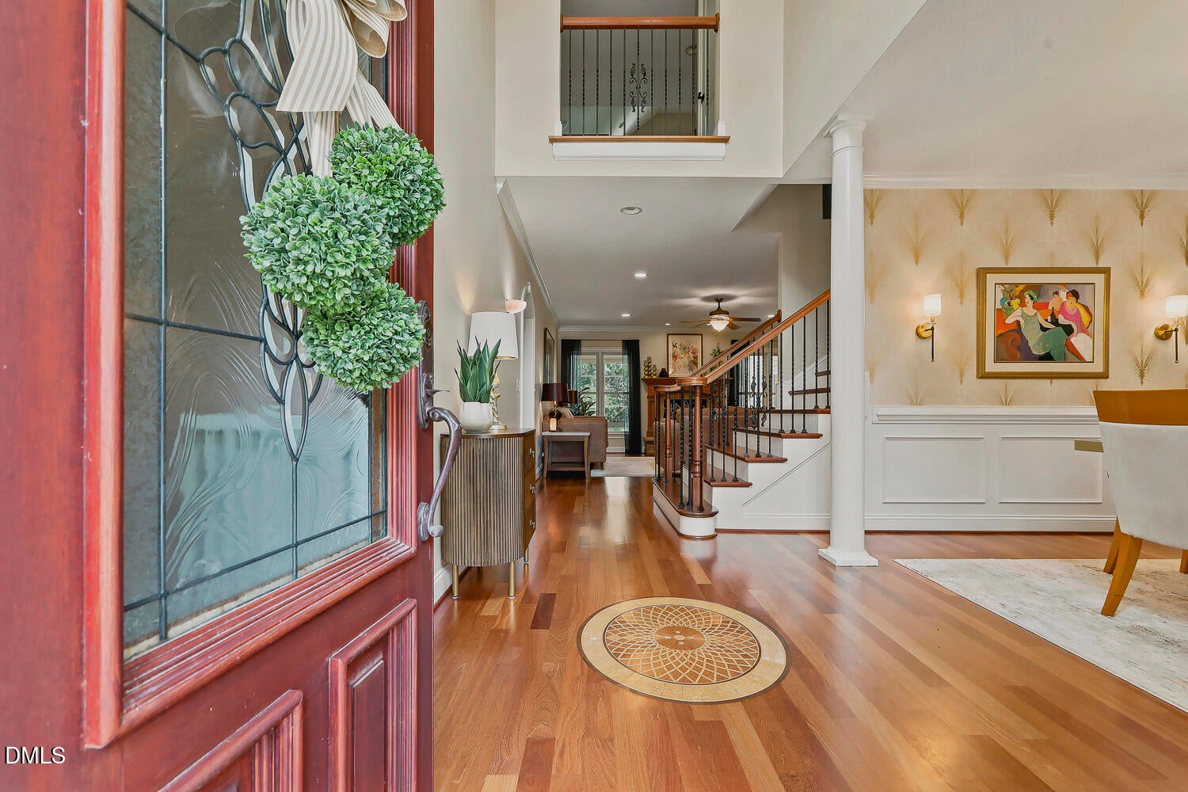
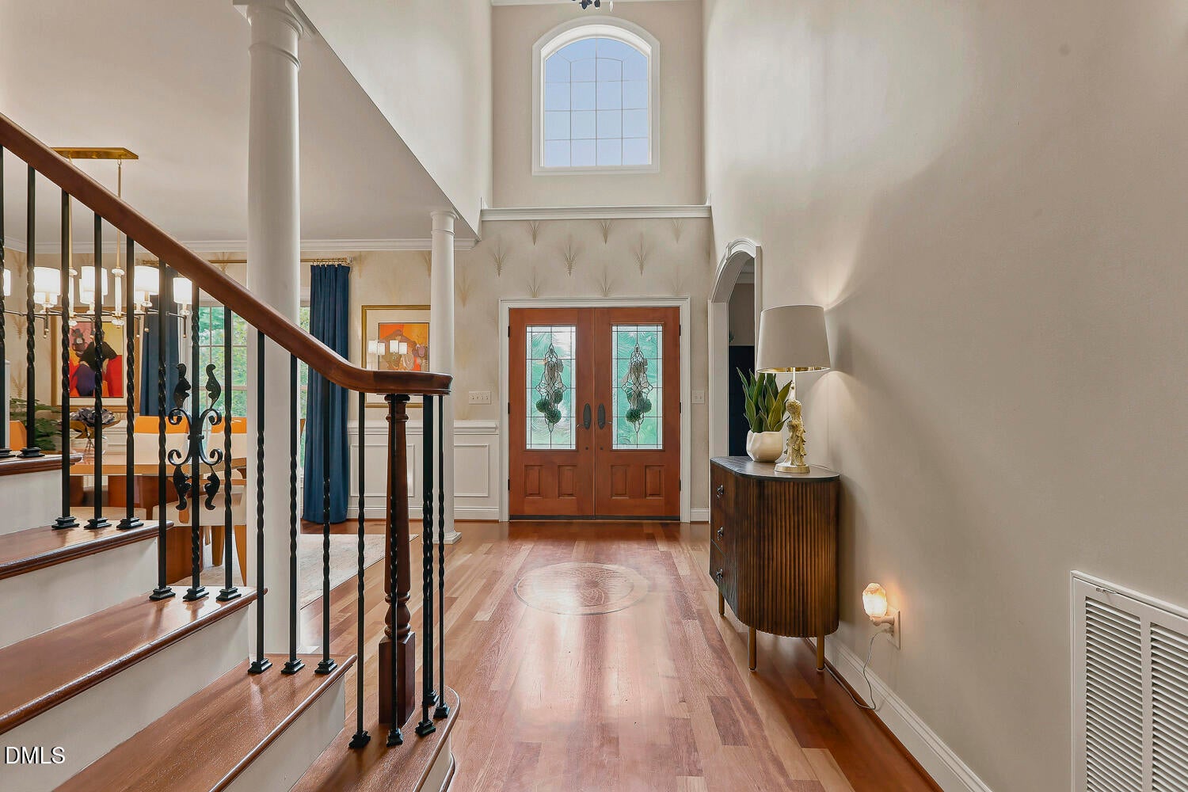
COMING SOON - Showings begin Friday at 12:00. Experience timeless elegance and exceptional craftsmanship in this custom-built, Energy Star certified luxury home, offering over 4,200 square feet of thoughtfully designed living space in the highly sought-after Sunset Ridge community of Holly Springs. The main level is highlighted by a luxurious first-floor primary suite featuring a tray ceiling, spa-inspired bath with dual vanities, an oversized tiled shower, relaxing Jacuzzi tub, and a custom walk-in closet with built-in shelving. Rich cherry hardwood floors flow throughout much of the main level, complemented by a private office with a coffered ceiling and an elegant dining room enhanced with designer wallpaper and an updated statement light fixture. Designed for both everyday living and entertaining, the gourmet kitchen showcases a 6-burner gas cooktop, granite countertops, custom tile flooring, a walk-in pantry, and a butler's pantry. An oversized drop zone has plenty of room for storage, and a private staircase with an exterior entrance leads to a spacious teen or in-law suite above the garage, providing incredible flexibility for multigenerational living, guests, or extended stays. Upstairs, you'll find an impressive loft complete with a dry bar, three additional generously sized bedrooms—including one with a private ensuite bath—and a walk-up attic offering abundant storage. The recently updated EZ Breeze sunroom creates a seamless indoor-outdoor retreat overlooking the beautifully landscaped, fully fenced backyard. Enjoy outdoor living on the expansive patio, ideal for entertaining or relaxing in complete privacy. Additional premium features include: Recently painted exterior and three freshly painted bedrooms Full-house water filtration system with reverse osmosis (RO) system Irrigation system Oversized driveway Walk-up attic for exceptional storage Energy-efficient construction Perfectly situated in one of Holly Springs' premier neighborhoods, residents have the option to join The Club at Sunset Racquet & Swim Club and/or Devil's Ridge Golf Club, offering resort-style amenities just moments from home. This is a rare opportunity to own a meticulously maintained luxury home that combines elegant design, functional living, and an unbeatable location. Welcome home!

Save
Ask
Tour
Hide
Share
Listing Snapshot
Price 
$1,075,000
Days On Site 
0 Days
Bedrooms 
5
Inside Area (SqFt) 
4,212 sqft
Total Baths 
5
Full Baths 
4
Partial Baths 
1
Lot Size 
0.45 Acres
Year Built 
2005
MLS® Number 
10180061
Status 
Coming Soon
Property Tax 
$7,887.9
HOA/Condo/Coop Fees 
$30 monthly
Sq Ft Source 
N/A
Friends & Family
Recent Activity
12 minutes agoListing updated with changes from the MLS®
24 hours agoListing first seen on site
General Features
Acres 
0.45
Attached Garage 
Yes
Garage 
Yes
Garage Spaces 
2
Levels 
Two
Parking 
Additional ParkingAttachedDrivewayGarageGarage Door OpenerGarage Faces FrontParking Pad
Property Sub Type 
Single Family Residence
Security 
Smoke Detector(s)
Sewer 
Public Sewer
Special Circumstances 
Standard
SqFt Above 
4212
SqFt Total 
4212
Style 
Traditional
Utilities 
Electricity ConnectedNatural Gas ConnectedWater Connected
Water Source 
Public
Zoning 
SR
Interior Features
Appliances 
CooktopDishwasherDisposalDryerGas CooktopGas RangeGas Water HeaterIce MakerMicrowaveOvenRange HoodRefrigeratorSelf Cleaning OvenStainless Steel Appliance(s)Tankless Water HeaterWasherWater Purifier Owned
Cooling 
Ceiling Fan(s)Central AirDual
Fireplace 
Yes
Fireplace Features 
Family RoomGas
Fireplaces 
1
Flooring 
CarpetHardwoodVinylTile
Heating 
CentralFireplace(s)Forced AirNatural Gas
Interior 
PantryCathedral Ceiling(s)Ceiling Fan(s)Coffered Ceiling(s)Crown MoldingDouble VanityDry BarEat-in KitchenEntrance FoyerGranite CountersHigh CeilingsHigh Speed InternetOpen FloorplanMaster DownstairsRecessed LightingSoaking TubTray Ceiling(s)Walk-In Closet(s)Wired for Sound
Laundry Features 
InsideLaundry RoomMain LevelSink
Main Level Bedrooms 
1
Window Features 
BlindsENERGY STAR Qualified Windows
Bathroom 2 
Dimensions - 12.4 x 5.2Level - Second
Bedroom 2 
Dimensions - 15.0 x 12.4Level - Second
Bedroom 3 
Dimensions - 12.4 x 14.6Level - Second
Bedroom 4 
Dimensions - 12.7 x 14.5Level - Second
Bedroom 5 
Dimensions - 13.9 x 13.5Level - Second
Breakfast Room 
Dimensions - 9.2 x 12.0Level - Main
Dining Room 
Dimensions - 12.4 x 14.2Level - Main
Entrance Hall 
Dimensions - 12.4 x 7.4Level - Main
Family Room 
Dimensions - 19.9 x 18.1Level - Main
Kitchen 
Dimensions - 16.6 x 12.0Level - Main
Laundry 
Dimensions - 10.0 x 5.9Level - Main
Master Bathroom 
Dimensions - 12.6 x 10.9Level - Main
Master Bedroom 
Dimensions - 18.2 x 16.2Level - Main
Media Room 
Dimensions - 20.0 x 17.9Level - Second
Mud Room 
Dimensions - 8.6 x 12.4Level - Main
Office 
Dimensions - 10.9 x 12.4Level - Main
Other 
Dimensions - 24.0 x 26.0Level - MainDescription - Garage
Sunroom 
Dimensions - 12.8 x 17.6Level - Main
Save
Ask
Tour
Hide
Share
Exterior Features
Construction Details 
BrickStoneWood Siding
Exterior 
Private YardRain Gutters
Fencing 
Back YardFencedPrivacyWrought Iron
Lot Features 
Back YardFew TreesFront YardLandscapedNear Golf CoursePrivateSprinklers In FrontSprinklers In Rear
Patio And Porch 
CoveredFront PorchGlass EnclosedPatioPorch
Road Frontage 
City Street
Roof 
Shingle
View 
NeighborhoodTrees/Woods
Waterview 
NeighborhoodTrees/Woods
Windows/Doors 
BlindsENERGY STAR Qualified Windows
Community Features
Association Dues 
30
Community Features 
ClubhouseGolfPlaygroundPoolSidewalksStreet LightsTennis Court(s)
Financing Terms Available 
CashConventionalFHAVA Loan
HOA Fee Frequency 
Monthly
Roads 
Asphalt
Schools
School District
Unknown
Elementary School
Wake - Holly Ridge Elementary
Middle School
Wake - Holly Ridge Middle
High School
Wake - Holly Springs High
Listing courtesy of Anna Powell of EXP Realty LLC


Listings that are marked with an icon are provided courtesy of the Triangle MLS, Inc. of North Carolina, Internet Data Exchange Database. Copyright 2026 Triangle MLS, Inc. of North Carolina. All rights reserved.

Last checked: 2026-07-15 08:54 PM UTC

Neighborhood & Commute
Source: Walkscore
Save
Ask
Tour
Hide
Share