Save
Ask
Tour
Hide
Share
$625,000
13 Days On Site

791 November
Willow Springs, NC 27592

For Sale|Single Family Residence|Active
4
Beds
4
Total Baths
4
Full Baths
3,590
SqFt
$174
/SqFt
2018
Built
Subdivision:
Pleasant Glen
County:
Johnston

Due to the health concerns created by Coronavirus we are offering personal 1-1 online video walkthough tours where possible.
Call Now: 919.818.5001
Is this the listing for you? We can help make it yours.
919.818.5001
791 November791 November791 November791 November
Save
Ask
Tour
Hide
Share

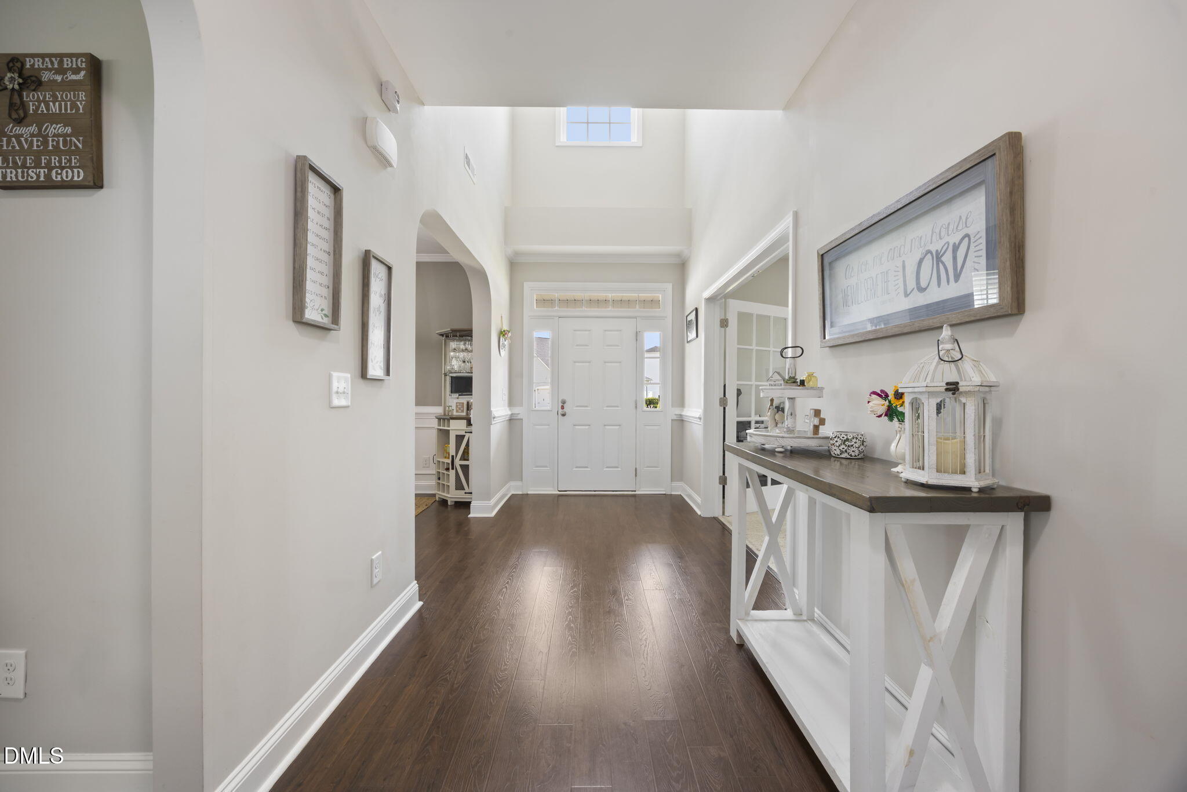
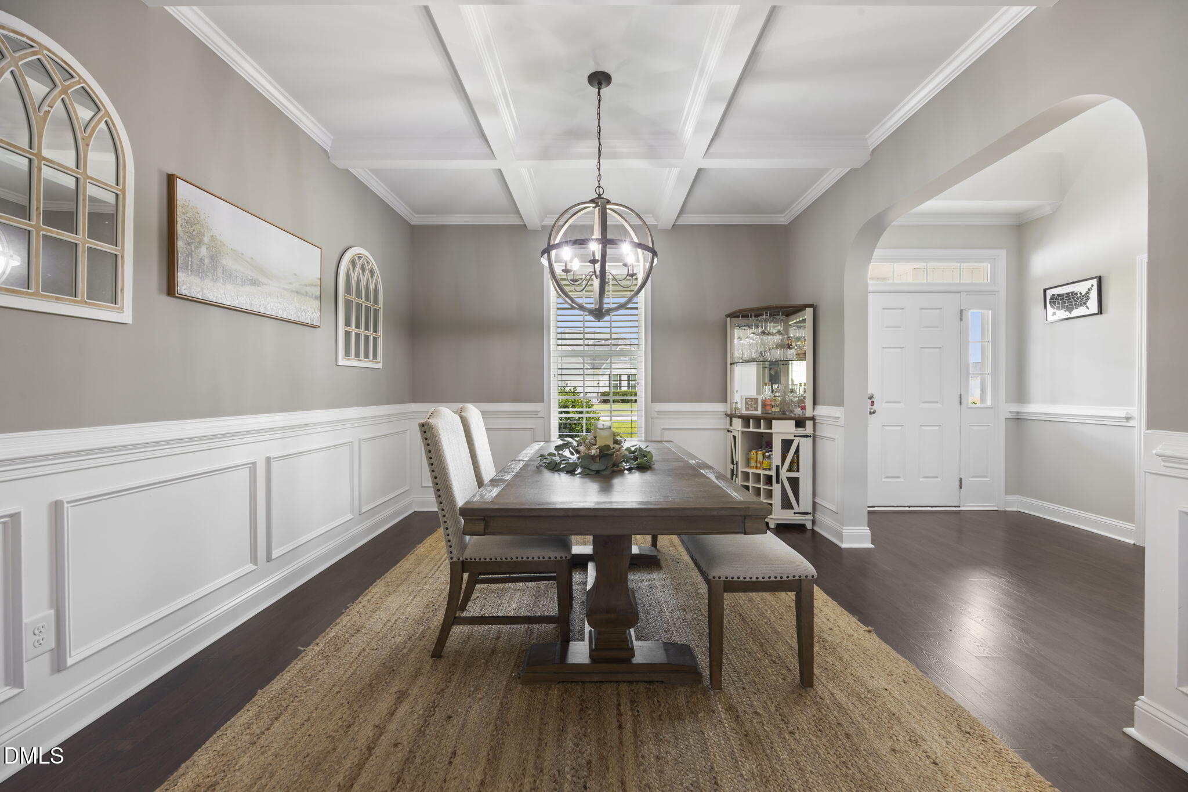
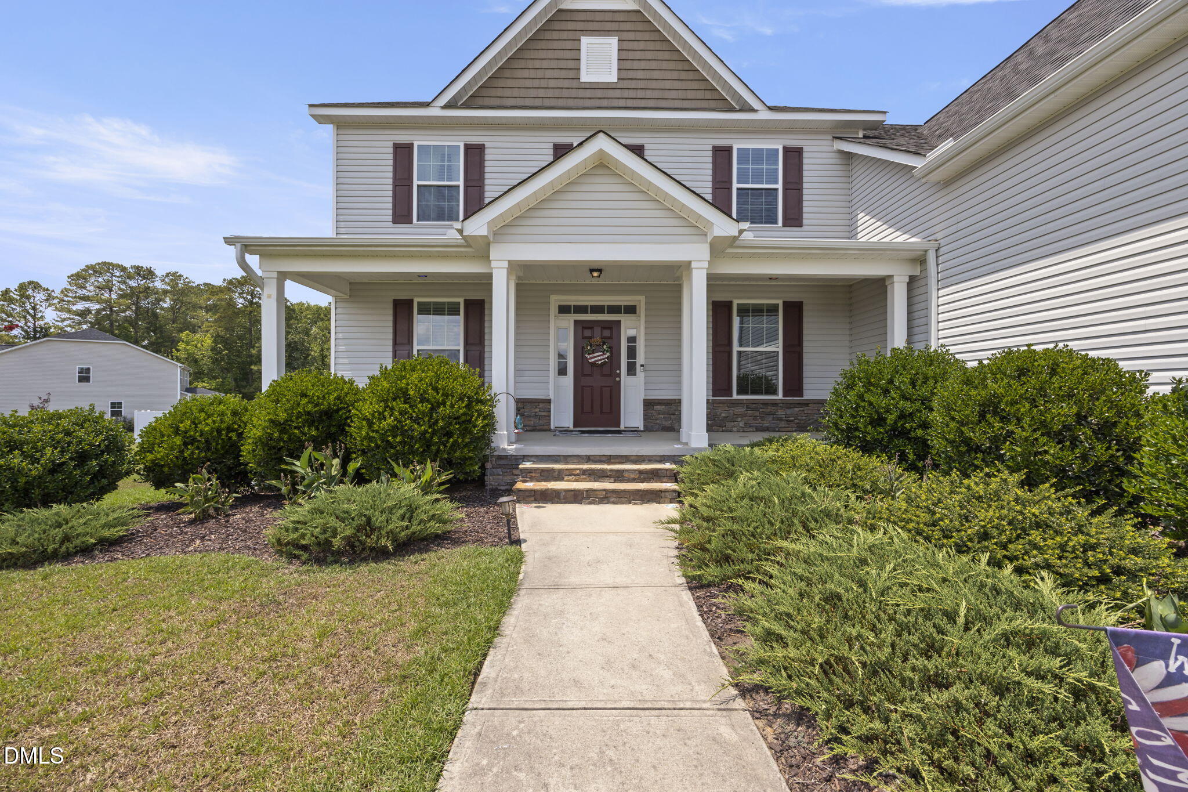
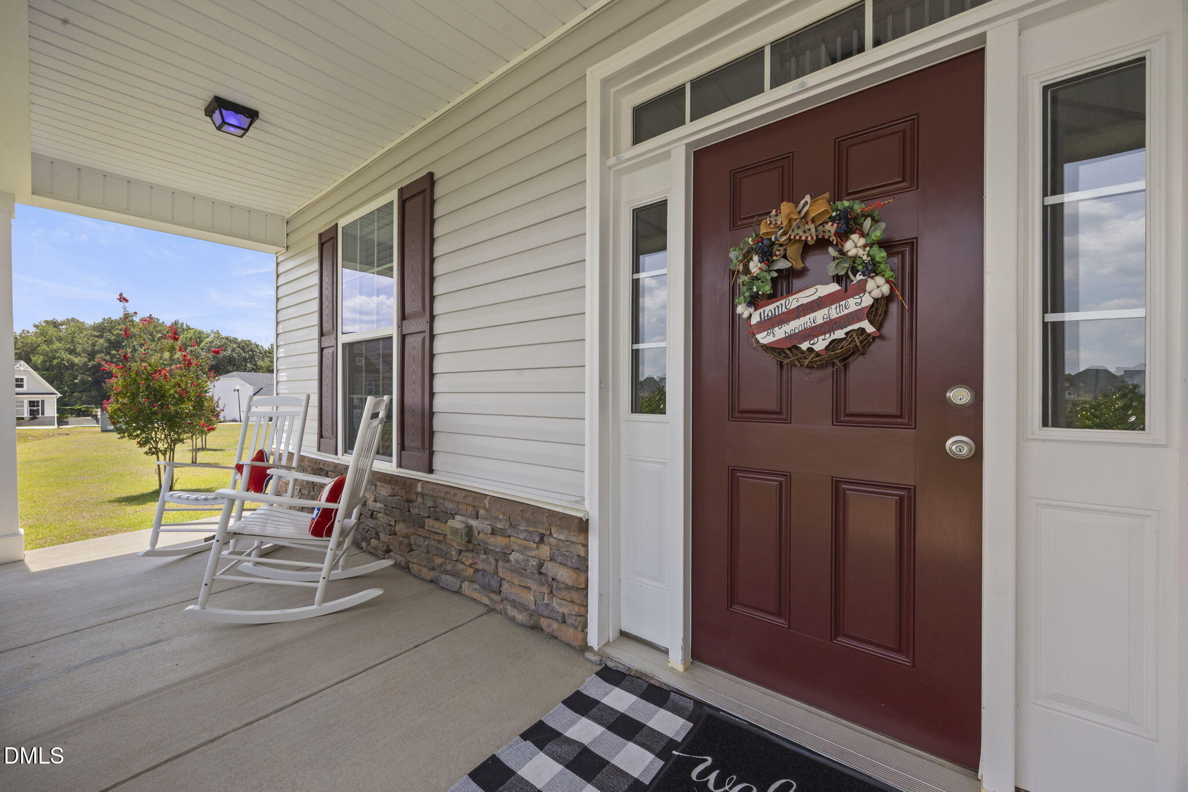
Nestled on over an acre in the desirable Willow Springs area, this beautifully maintained home offers 4 bedrooms and 4 full bathrooms with a versatile floor plan that lives like a 5-bedroom home. Thoughtfully designed for both everyday living and entertaining, the main level features a first-floor bedroom and full bath, a dedicated private office with doors, a formal dining room, and a spacious eat-in kitchen that serves as the heart of the home. Upstairs, the inviting primary suite showcases soaring cathedral ceilings and a custom walk-in closet, while two secondary bedrooms share a full bath and an additional en-suite bedroom offers its own private bathroom—perfect for guests or multigenerational living. A generous media room provides even more flexible space for movie nights, a playroom, or a home gym. Surrounded by the peace and privacy of a wooded setting, this home offers the perfect balance of comfort, space, and convenience, all while remaining just minutes from shopping, dining, and everyday amenities.

Save
Ask
Tour
Hide
Share
Listing Snapshot
Price 
$625,000
Days On Site 
13 Days
Bedrooms 
4
Inside Area (SqFt) 
3,590 sqft
Total Baths 
4
Full Baths 
4
Partial Baths 
N/A
Lot Size 
1.12 Acres
Year Built 
2018
MLS® Number 
10180169
Status 
Active
Property Tax 
$3,544.06
HOA/Condo/Coop Fees 
$25 monthly
Sq Ft Source 
N/A
Friends & Family
Recent Activity
4 days agoListing updated with changes from the MLS®
2 weeks agoStatus changed to Active
2 weeks agoListing first seen on site
General Features
Acres 
1.12
Foundation 
Raised
Garage 
Yes
Garage Spaces 
3
Levels 
Two
Parking 
Additional ParkingDrivewayGarageGarage Faces SideOversized
Property Sub Type 
Single Family Residence
Sewer 
Septic Tank
Special Circumstances 
Standard
SqFt Above 
3590
SqFt Total 
3590
Style 
Traditional
Water Source 
Public
Zoning 
RAG
Interior Features
Appliances 
Built-In Electric RangeCooktopDishwasherDisposalDouble OvenDryerElectric Water HeaterMicrowaveRefrigeratorStainless Steel Appliance(s)Washer
Basement 
Crawl Space
Cooling 
Central AirElectricHeat Pump
Fireplace 
Yes
Fireplace Features 
Living Room
Flooring 
CarpetVinyl
Heating 
ElectricForced AirHeat PumpPropane
Interior 
Ceiling Fan(s)Coffered Ceiling(s)Eat-in KitchenEntrance FoyerHigh CeilingsKitchen IslandRecessed LightingWalk-In Closet(s)
Laundry Features 
Laundry RoomUpper Level
Master Bedroom 
Level - Main
Save
Ask
Tour
Hide
Share
Exterior Features
Construction Details 
StoneVinyl Siding
Exterior 
Rain Gutters
Lot Features 
Back YardClearedFew TreesFront YardLevel
Patio And Porch 
CoveredDeckPatioPorch
Road Frontage 
State Road
Roof 
Shingle
Community Features
Association Dues 
300
Financing Terms Available 
CashConventionalFHAVA LoanUSDA Loan
HOA Fee Frequency 
Annually
Schools
School District
Unknown
Elementary School
Johnston - Dixon Road Elementary
Middle School
Johnston - McGees Crossroads Middle
High School
Johnston - West Johnston High
Listing courtesy of Morgan Garrett of Navigate Realty


Listings that are marked with an icon are provided courtesy of the Triangle MLS, Inc. of North Carolina, Internet Data Exchange Database. Copyright 2026 Triangle MLS, Inc. of North Carolina. All rights reserved.

Last checked: 2026-07-29 03:20 PM UTC

Neighborhood & Commute
Source: Walkscore
Save
Ask
Tour
Hide
Share