Save
Ask
Tour
Hide
Share
$2,430,000
11 Days On Site

2200 Paddstowe Main Way
Wake Forest, NC 27587

For Sale|Single Family Residence|Active
4
Beds
5
Total Baths
4
Full Baths
1
Partial Bath
5,490
SqFt
$443
/SqFt
2025
Built
Subdivision:
Watkins Glen
County:
Wake

Due to the health concerns created by Coronavirus we are offering personal 1-1 online video walkthough tours where possible.
Call Now: 919.818.5001
Is this the listing for you? We can help make it yours.
919.818.5001
2200 Paddstowe Main Way2200 Paddstowe Main Way2200 Paddstowe Main Way2200 Paddstowe Main Way
Save
Ask
Tour
Hide
Share

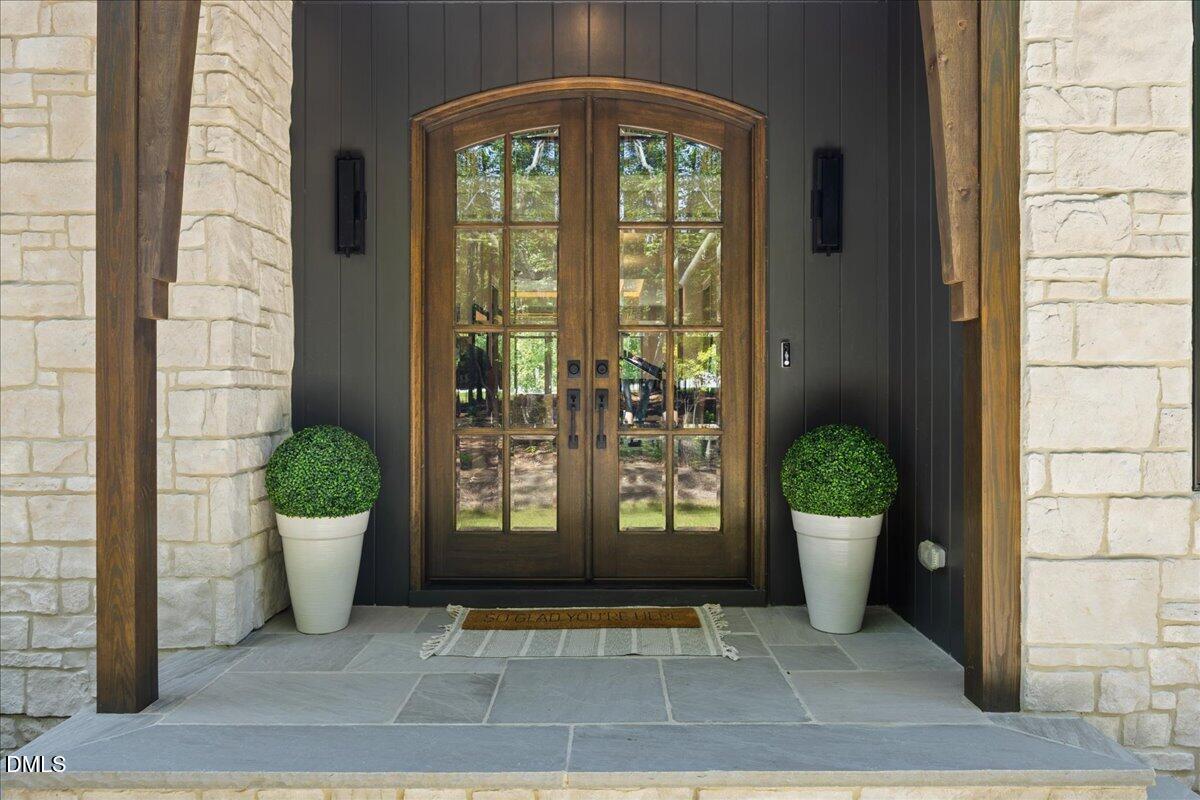
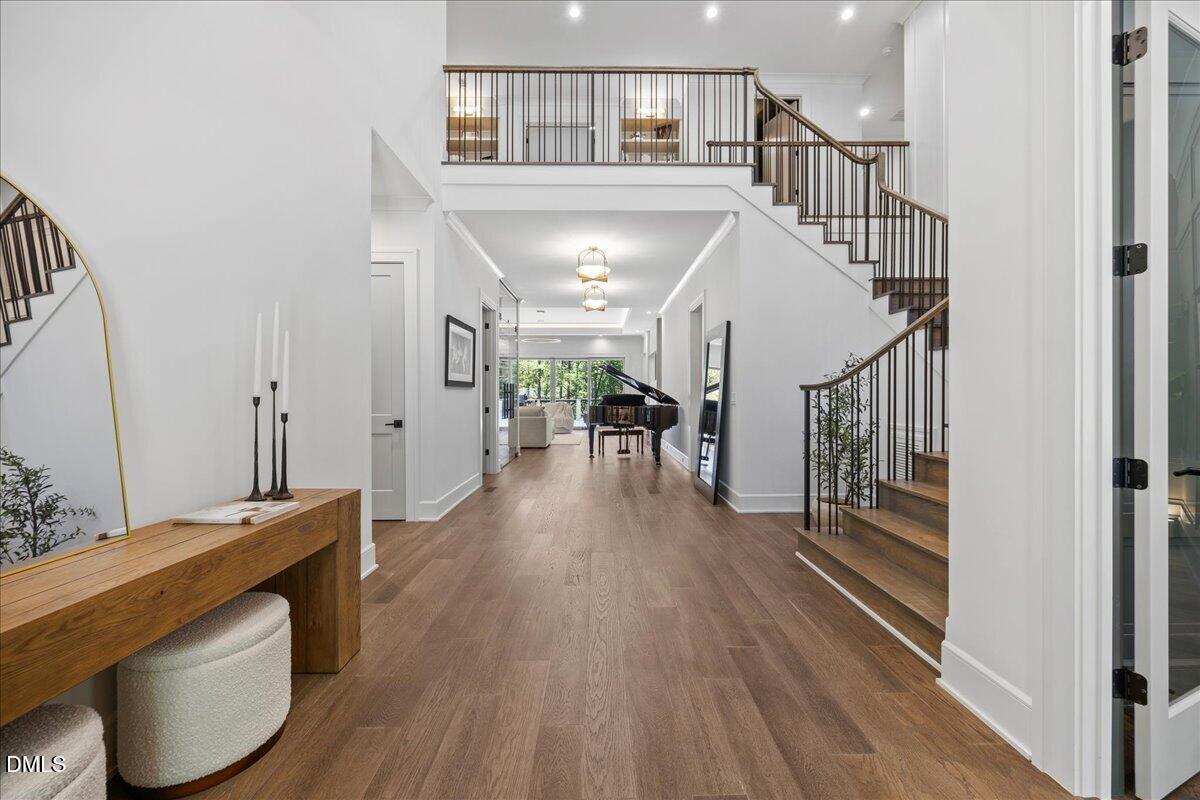
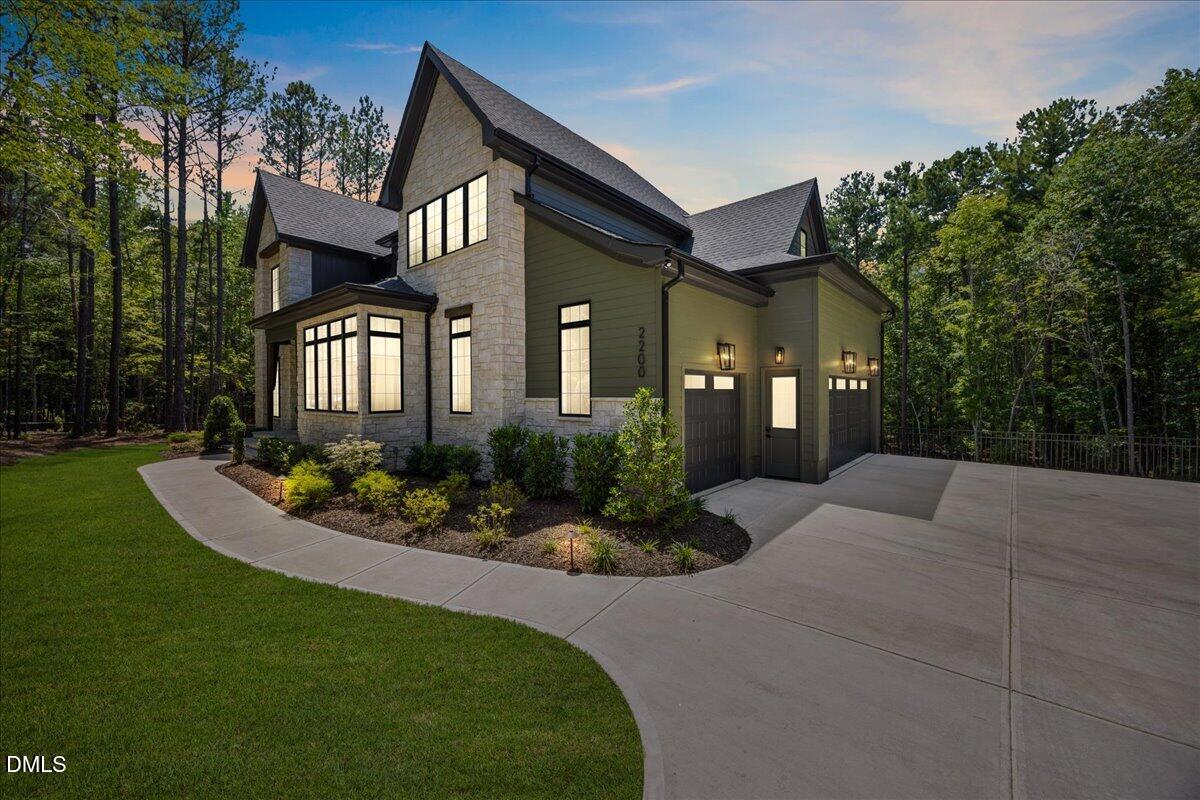
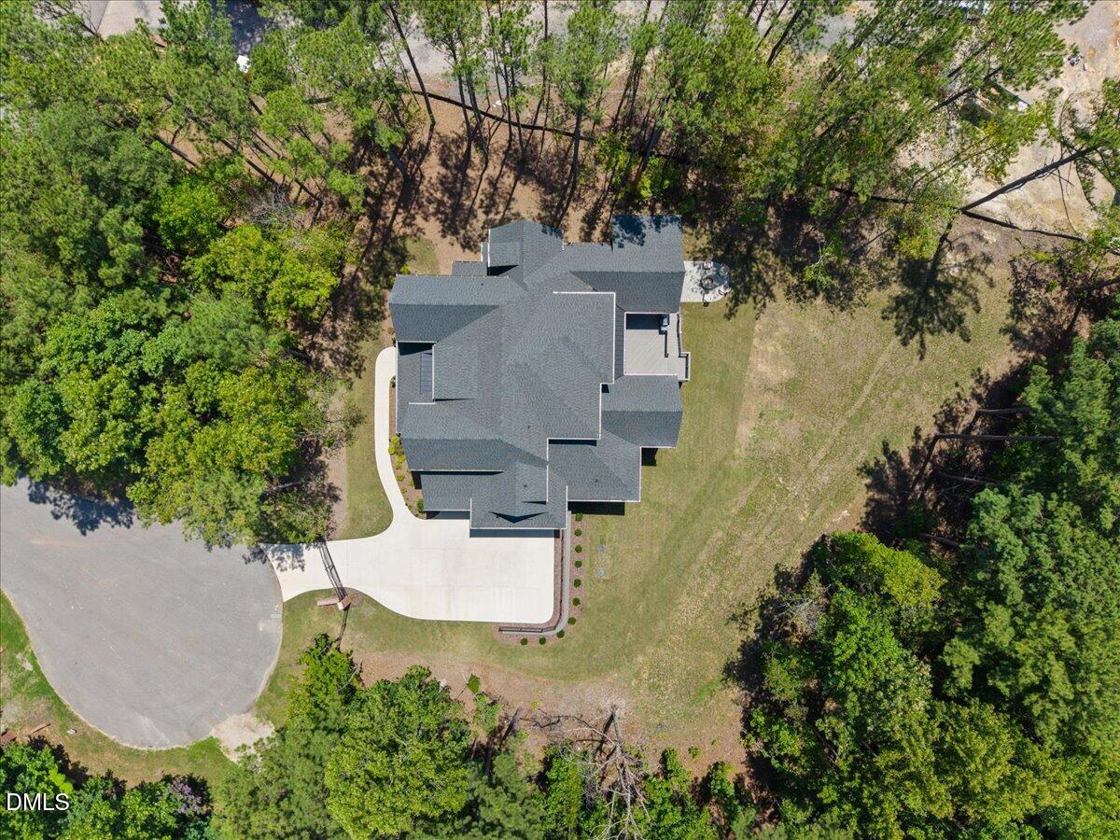
Luxury living in Wake Forest, this stunning custom home was built by award-winning builder Exeter and sits on 1.32 acres of gorgeous wooded lot behind a gated entrance, complete with a three-car side-load garage with epoxy flooring. A covered porch with beautiful mahogany double doors opens into a two-story foyer filled with natural light, showcasing exposed custom handrailing and hardwood steps. Just off the entry, a custom wine enclosure with soft-close glass doors and built-in shelving is perfect for any wine collector. The open kitchen, dining, and living area is anchored by a living room with a custom stone fireplace flanked by built-in shelving and direct access to the Phantom screen porch and grilling deck. An illuminated trey ceiling, beautiful chandelier. The incredible kitchen features a Thermador appliance package, custom pendant lighting, quartz waterfall countertops, and dual islands, one for storage and one for seating. Abundant cabinet and countertop space, a custom hood wall with quartz accent, pull-out silverware drawer, spice rack, and custom organization systems make entertaining effortless. The walk-in pantry and scullery with an additional refrigerator keep the space uncluttered.The beautiful dining room offers a custom chandelier and natural light, leading directly to the Phantom screen porch. Hardwood flooring throughout the main level. The first-floor primary suite is a private retreat with vaulted ceilings and custom beams, opening to an incredible bathroom and closet. The spa-inspired bathroom offers oversized 24x48 tile flooring, a dual-sink floating walnut vanity, soaking tub, separate getting-ready vanity, and a zero-entry frameless shower with handheld sprayer, large bench, and dual showerheads. The laurge owner's closet features a full organization system, center island with drawers, and washer and dryer hookup. A first-floor guest suite with custom built-ins, a beautiful en suite bath with zero-entry frameless shower, and walk-in closet. Off the garage, a beautiful mudroom offers custom storage cabinets, pull-out drawers, and organizers, alongside a dream powder bath with floating stone vanity. Built for indoor-outdoor living, the incredible Phantom screen porch overlooks the private backyard with a stacked-stone gas fireplace, stained cedar ceilings, recessed lighting, speakers, and oversized sliding doors to the dining room. The huge grilling deck offers ample space for your grill and furniture, with stairs to a lower-level fire pit on a stone patio. Upstairs, a second-floor hallway with custom handrail, accent chandelier, and illuminated built-ins leads to an incredible bonus room and media center with custom built-in cabinets, stone-tops, beverage center, and separate bar area overlooking the media space. The oversized laundry room includes a utility sink, extra storage, custom shelving, and fun black-and-white tile, and built- in folding area. Two secondary bedrooms each offer en suite bathrooms and walk-in closets, while a large flex room with vaulted ceilings is perfect for a workout or hobby space and includes unfinished attic storage. A second-floor powder bath adds guest convenience. Set on a large private lot yet minutes from all the action, this stunning Wake Forest home is an exceptional offering.

Save
Ask
Tour
Hide
Share
Listing Snapshot
Price 
$2,430,000
Days On Site 
11 Days
Bedrooms 
4
Inside Area (SqFt) 
5,490 sqft
Total Baths 
5
Full Baths 
4
Partial Baths 
1
Lot Size 
1.32 Acres
Year Built 
2025
MLS® Number 
10180269
Status 
Active
Property Tax 
$11,079.87
HOA/Condo/Coop Fees 
N/A
Sq Ft Source 
N/A
Friends & Family
Recent Activity
yesterdayListing updated with changes from the MLS®
2 weeks agoListing first seen on site
General Features
Acres 
1.32
Attached Garage 
Yes
Foundation 
Block
Garage 
Yes
Garage Spaces 
3
Levels 
Two
Parking 
AttachedConcreteDrivewayElectric GateGarageGarage Door OpenerGarage Faces SideGatedLightedPrivate
Property Sub Type 
Single Family Residence
Security 
Carbon Monoxide Detector(s)Fire AlarmSecurity LightsSecurity SystemSecurity System OwnedClosed Circuit Camera(s)
Sewer 
Septic Tank
Special Circumstances 
Standard
SqFt Above 
5490
SqFt Total 
5490
Style 
ModernTransitional
Utilities 
Electricity ConnectedWater Connected
Water Source 
Public
Zoning 
R-40W
Interior Features
Appliances 
Bar FridgeBuilt-In FreezerBuilt-In RefrigeratorConvection OvenDishwasherDisposalDouble OvenDryerExhaust FanFree-Standing Gas RangeFreezerGas Water HeaterMicrowaveRefrigeratorSelf Cleaning OvenStainless Steel Appliance(s)Tankless Water HeaterVented Exhaust FanWasher
Cooling 
Ceiling Fan(s)Central Air
Fireplace 
Yes
Fireplace Features 
GasLiving RoomOutside
Fireplaces 
2
Flooring 
CarpetCeramic TileHardwood
Heating 
Fireplace(s)Heat PumpNatural GasNone
Interior 
BarBeamed CeilingsBookcasesBuilt-in FeaturesPantryCathedral Ceiling(s)Ceiling Fan(s)ChandelierCrown MoldingDouble VanityDry BarEat-in KitchenHigh CeilingsHigh Speed InternetKitchen IslandOpen FloorplanMaster DownstairsRecessed LightingSmart HomeSmart ThermostatSoaking TubSound SystemStorageTray Ceiling(s)Walk-In Closet(s)Wet Bar
Laundry Features 
Laundry RoomMain LevelMultiple LocationsUpper Level
Main Level Bedrooms 
2
Window Features 
Double Pane WindowsENERGY STAR Qualified WindowsInsulated WindowsLow Emissivity WindowsScreensWindow CoveringsWood Frames
Bedroom 2 
Dimensions - 13.2 x 13.1Level - MainDescription - Guest Suite
Bedroom 3 
Dimensions - 13.0 x 18.3Level - Second
Bedroom 4 
Dimensions - 13.5 x 15.1Level - Second
Dining Room 
Dimensions - 14.8 x 16.1Level - Main
Entrance Hall 
Dimensions - 29.2 x 18.3Level - Main
Family Room 
Dimensions - 18.1 x 22.7Level - Second
Kitchen 
Dimensions - 19.7 x 18.1Level - Main
Living Room 
Dimensions - 22.2 x 22.1Level - Main
Master Bathroom 
Dimensions - 16.1 x 19.5Level - Main
Master Bedroom 
Dimensions - 16.2 x 17.1Level - Main
Media Room 
Dimensions - 14.6 x 16.0Level - Second
Office 
Dimensions - 12.11 x 11.1Level - Main
Other 
Dimensions - 22.7 x 15.4Level - Second
Sunroom 
Dimensions - 17.7 x 14.3Level - Main
Save
Ask
Tour
Hide
Share
Exterior Features
Construction Details 
HardiPlank TypeStone
Exterior 
Fire PitLightingPrivate EntrancePrivate YardRain GuttersStorage
Fencing 
BrickGatePartial
Lot Features 
Back YardCul-De-SacFront YardLandscapedLevelMany TreesPie Shaped LotPrivate
Other Structures 
None
Patio And Porch 
CoveredDeckScreened
Road Frontage 
State Road
Roof 
MetalShingle
Windows/Doors 
Double Pane WindowsENERGY STAR Qualified WindowsInsulated WindowsLow Emissivity WindowsScreensWindow CoveringsWood Frames
Community Features
Community Features 
None
Financing Terms Available 
CashConventionalVA Loan
Schools
School District
Unknown
Elementary School
Wake - North Forest Pines Elementary
Middle School
Wake - Wakefield Middle
High School
Wake - Wakefield High
Listing courtesy of Jenny Hensley of Luxe Residential, LLC


Listings that are marked with an icon are provided courtesy of the Triangle MLS, Inc. of North Carolina, Internet Data Exchange Database. Copyright 2026 Triangle MLS, Inc. of North Carolina. All rights reserved.

Last checked: 2026-07-27 05:41 AM UTC

Neighborhood & Commute
Source: Walkscore
Save
Ask
Tour
Hide
Share