Save
Ask
Tour
Hide
Share
$785,000
New Listing

102 Mintawood Court
Cary, NC 27519

Single Family Residence|Coming Soon
4
Beds
4
Total Baths
3
Full Baths
1
Partial Bath
2,775
SqFt
$283
/SqFt
2001
Built
Subdivision:
Cary Park
County:
Wake

Due to the health concerns created by Coronavirus we are offering personal 1-1 online video walkthough tours where possible.
Call Now: 919.818.5001
Is this the listing for you? We can help make it yours.
919.818.5001
Upcoming Open Houses
Due to COVID-19, we recommend you verify Open Houses before attending.
Fri, Jul 17, 4:00 PM - 6:00 PM
Sat, Jul 18, 10:00 AM - 12:00 PM
102 Mintawood Court102 Mintawood Court102 Mintawood Court102 Mintawood Court
Save
Ask
Tour
Hide
Share

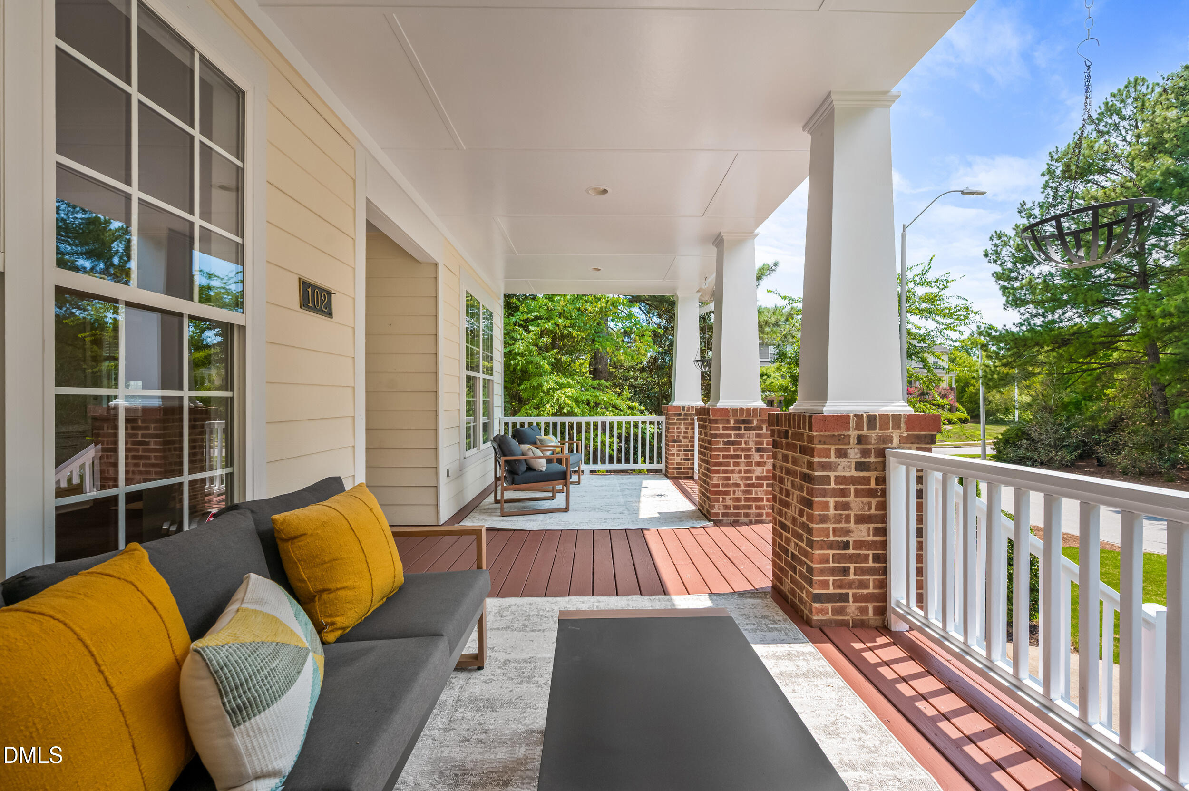
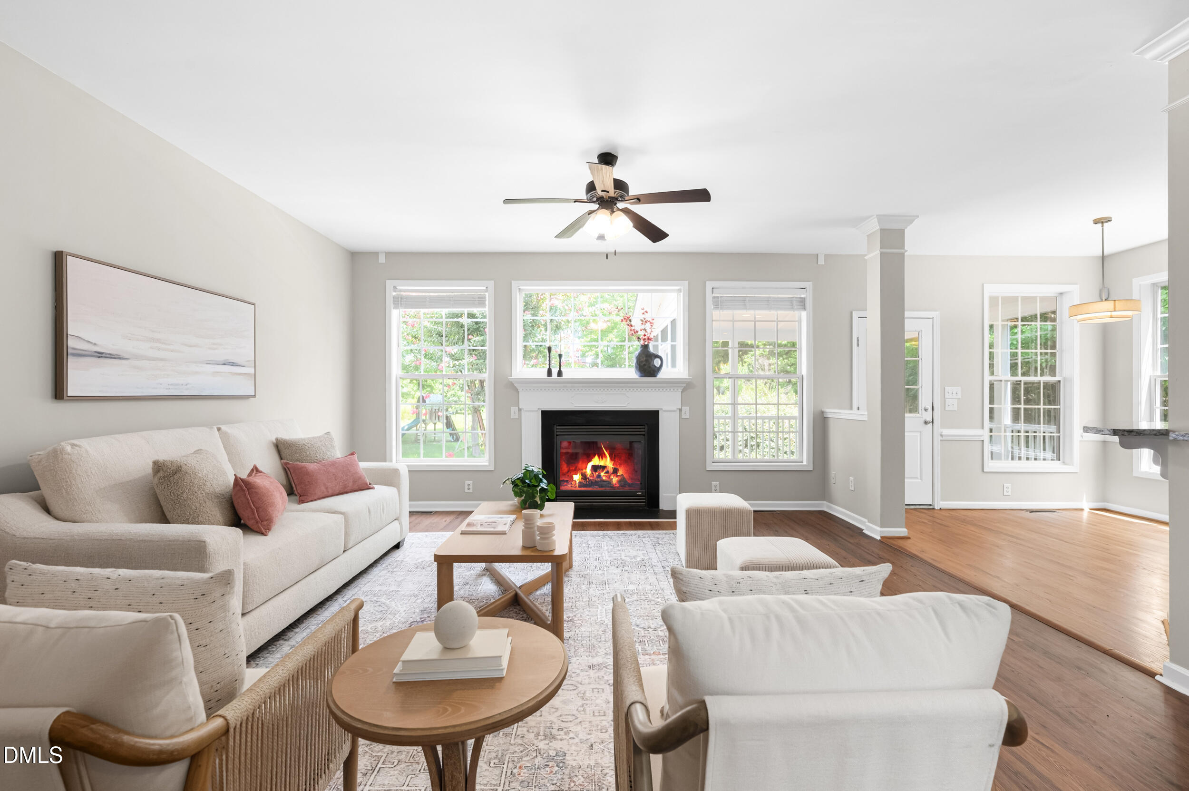
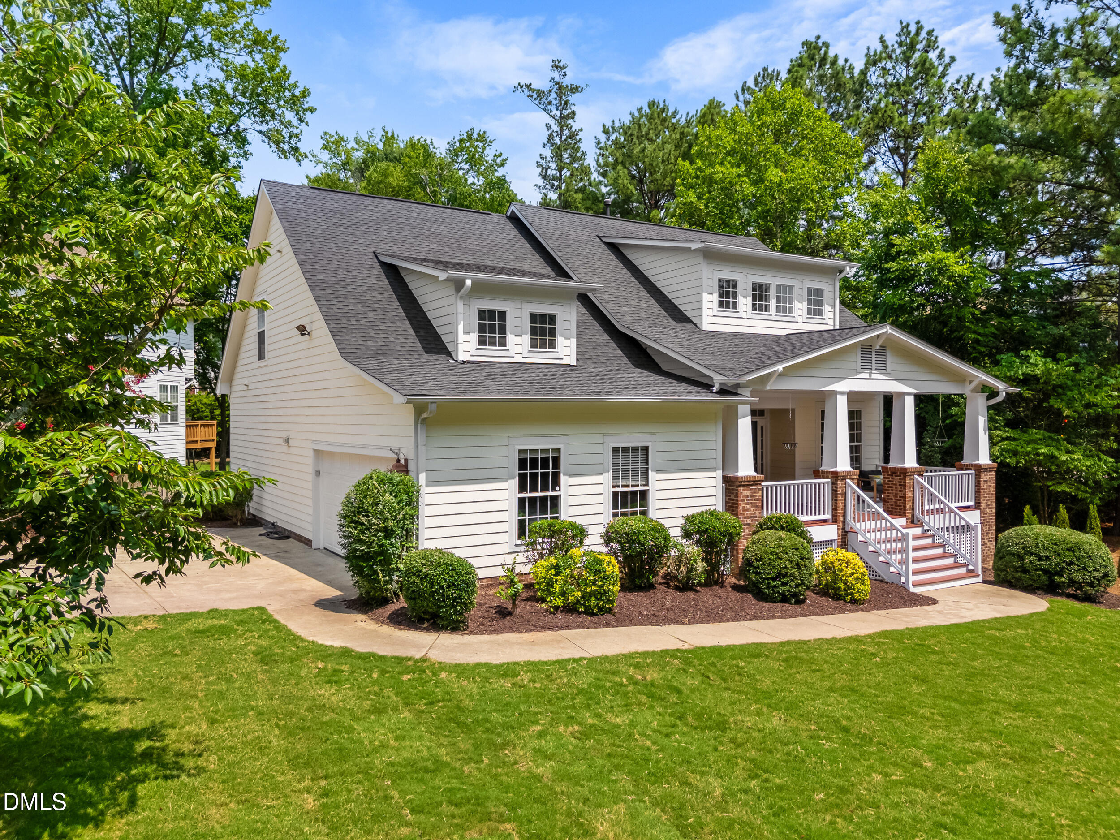
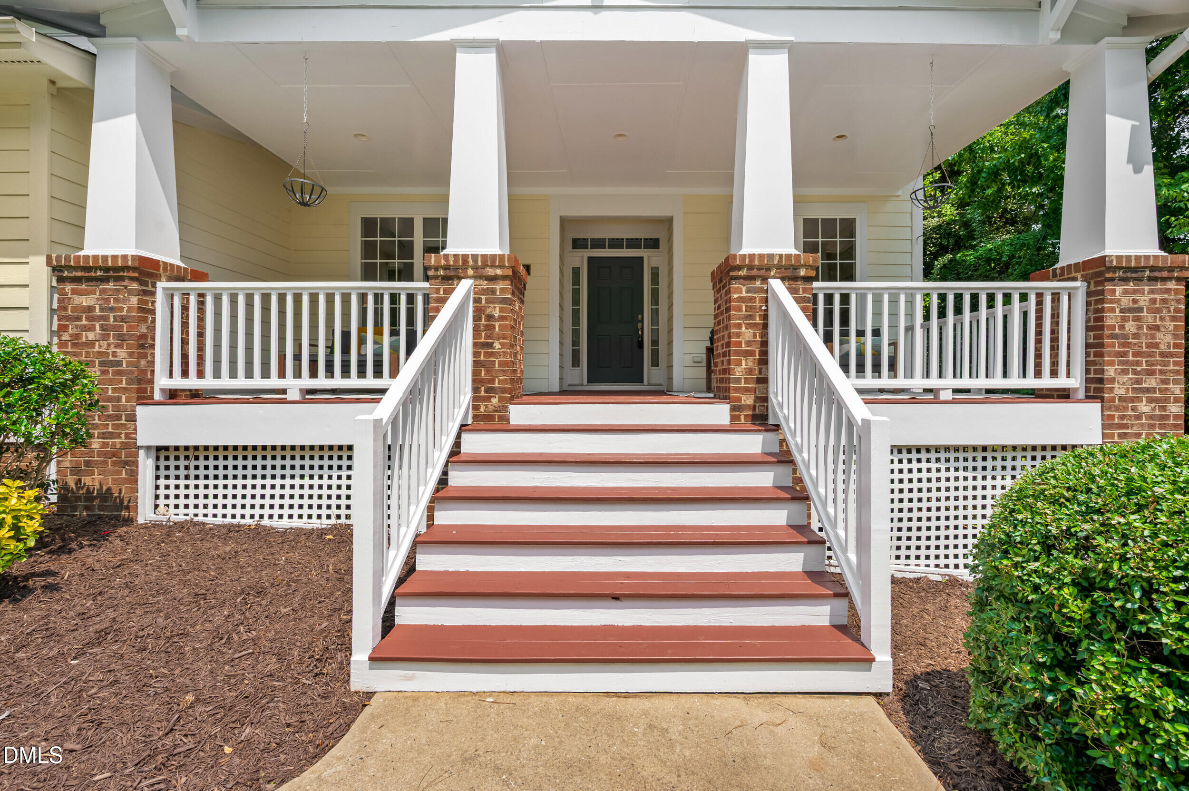
Positioned on a premier corner lot in one of West Cary's most sought-after destination communities, this 4-bedroom, 3.5-bath residence delivers an uncompromising blend of architectural scale and extensive modern updates. The entire interior has been elevated with brand-NEW, premium luxury vinyl plank (LVP) flooring extending seamlessly across both levels -completely eliminating carpet - paired with a fresh, crisp color palette and new designer lighting fixtures in the formal dining and breakfast areas. Designed for optimal spatial longevity, the main level features a private primary suite, a dedicated executive home office, a formal dining room, and a focal-point fireplace. The daily functional core is anchored by a main-floor laundry and a half bath. Upstairs, a large central loft with integrated custom built-ins splits the floor plan perfectly for privacy: one side features a dedicated bedroom and full bath, while the opposite wing contains two additional bedrooms and a shared full bath. Seamless indoor-outdoor integration defines the exterior lifestyle, from the expansive rocking-chair front porch to the private rear screened porch, fully upgraded with brand-new screening and refreshed flooring. Enjoy immediate access to Cary Park's premier resort-style amenities, including the 28-acre lake, 2-mile paved trail system, clubhouse, and competitive swim facility. Minutes to RTP, RDU, and top-tier Cary schools. Turn-key, hyper-competitive, and primed for an immediate decision.

Save
Ask
Tour
Hide
Share
Listing Snapshot
Price 
$785,000
Days On Site 
0 Days
Bedrooms 
4
Inside Area (SqFt) 
2,775 sqft
Total Baths 
4
Full Baths 
3
Partial Baths 
1
Lot Size 
0.26 Acres
Year Built 
2001
MLS® Number 
10180302
Status 
Coming Soon
Property Tax 
$5,887.71
HOA/Condo/Coop Fees 
$270 Semi-Annually
Sq Ft Source 
N/A
Friends & Family
Recent Activity
41 minutes agoListing updated with changes from the MLS®
23 hours agoListing first seen on site
General Features
Acres 
0.26
Attached Garage 
Yes
Garage 
Yes
Garage Spaces 
2
Levels 
Two
Parking 
AttachedConcreteDrivewayGarage Faces Side
Property Sub Type 
Single Family Residence
Sewer 
Public Sewer
Special Circumstances 
Standard
SqFt Above 
2775
SqFt Total 
2775
Style 
Traditional
Water Source 
Public
Zoning 
R8P
Interior Features
Cooling 
Central AirZoned
Flooring 
VinylWood
Interior 
BookcasesCeiling Fan(s)ChandelierCrown MoldingEat-in KitchenEntrance FoyerGranite CountersHigh CeilingsMaster DownstairsWired for Sound
Laundry Features 
Main Level
Main Level Bedrooms 
1
Bedroom 2 
Dimensions - 10.4 x 12.0
Bedroom 3 
Dimensions - 11.5 x 13.0
Bedroom 4 
Dimensions - 11.0 x 12.5
Dining Room 
Dimensions - 10.4 x 12.5
Living Room 
Dimensions - 16.7 x 20.5
Loft 
Dimensions - 14.3 x 20.5
Master Bedroom 
Dimensions - 13.0 x 17.2Level - Main
Office 
Dimensions - 11.8 x 12.5
Save
Ask
Tour
Hide
Share
Exterior Features
Construction Details 
BrickFiber Cement
Exterior 
Rain Gutters
Patio And Porch 
CoveredDeckEnclosedFront PorchPatioPorchScreened
Roof 
Shingle
Community Features
Association Dues 
270
Community Features 
ClubhouseLakePlaygroundPool
Financing Terms Available 
CashConventional
HOA Fee Frequency 
Semi-Annually
Schools
School District
Unknown
Elementary School
Wake - Hortons Creek Elementary School
Middle School
Wake - Mills Park Middle School
High School
Wake - Panther Creek High
Listing courtesy of Shikha Anand of EXP Realty LLC


Listings that are marked with an icon are provided courtesy of the Triangle MLS, Inc. of North Carolina, Internet Data Exchange Database. Copyright 2026 Triangle MLS, Inc. of North Carolina. All rights reserved.

Last checked: 2026-07-16 08:17 PM UTC

Neighborhood & Commute
Source: Walkscore
Save
Ask
Tour
Hide
Share