Save
Ask
Tour
Hide
Share
$525,000
New Listing

308 Burnt Pine Court
Apex, NC 27502

For Sale|Single Family Residence|Active
4
Beds
3
Total Baths
2
Full Baths
1
Partial Bath
1,808
SqFt
$290
/SqFt
1998
Built
Subdivision:
Scotts Mill
County:
Wake

Due to the health concerns created by Coronavirus we are offering personal 1-1 online video walkthough tours where possible.
Call Now: 919.818.5001
Is this the listing for you? We can help make it yours.
919.818.5001
Upcoming Open Houses
Due to COVID-19, we recommend you verify Open Houses before attending.
Sat, Jul 18, 12:00 PM - 2:00 PM
Sun, Jul 19, 2:00 PM - 4:00 PM
308 Burnt Pine Court308 Burnt Pine Court308 Burnt Pine Court308 Burnt Pine Court
Save
Ask
Tour
Hide
Share

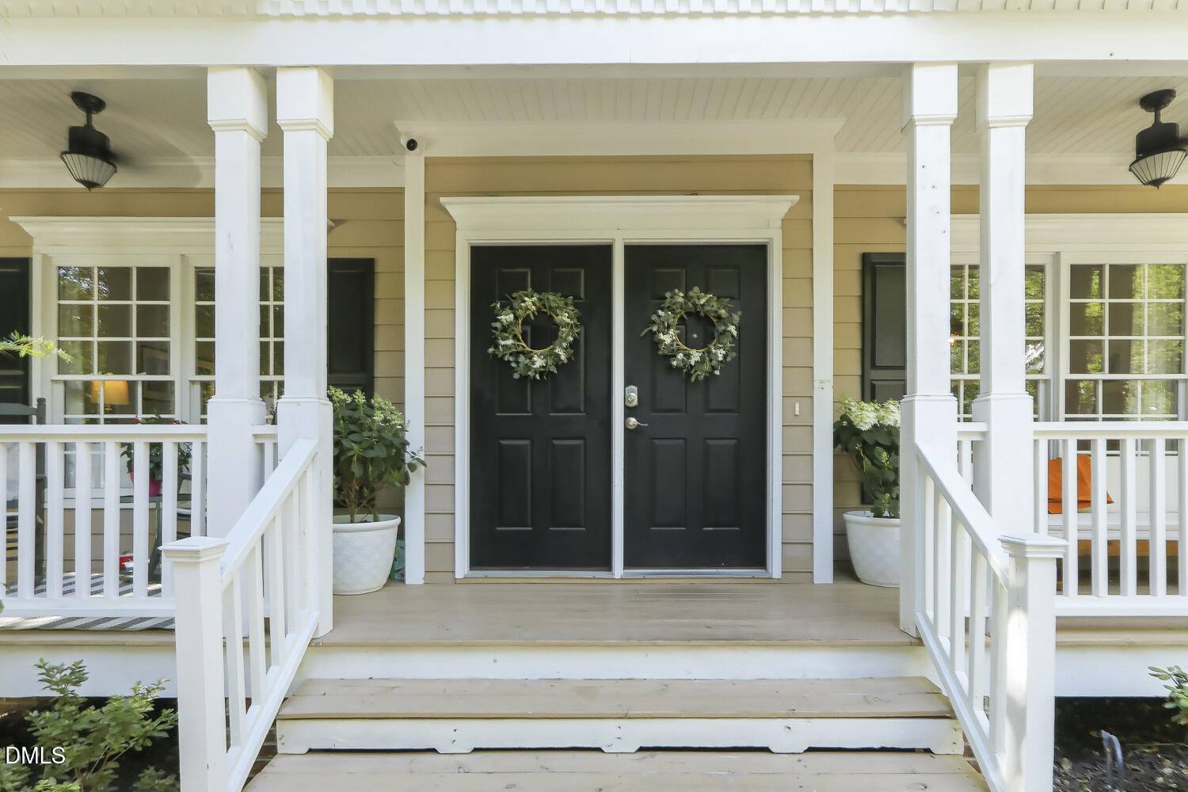
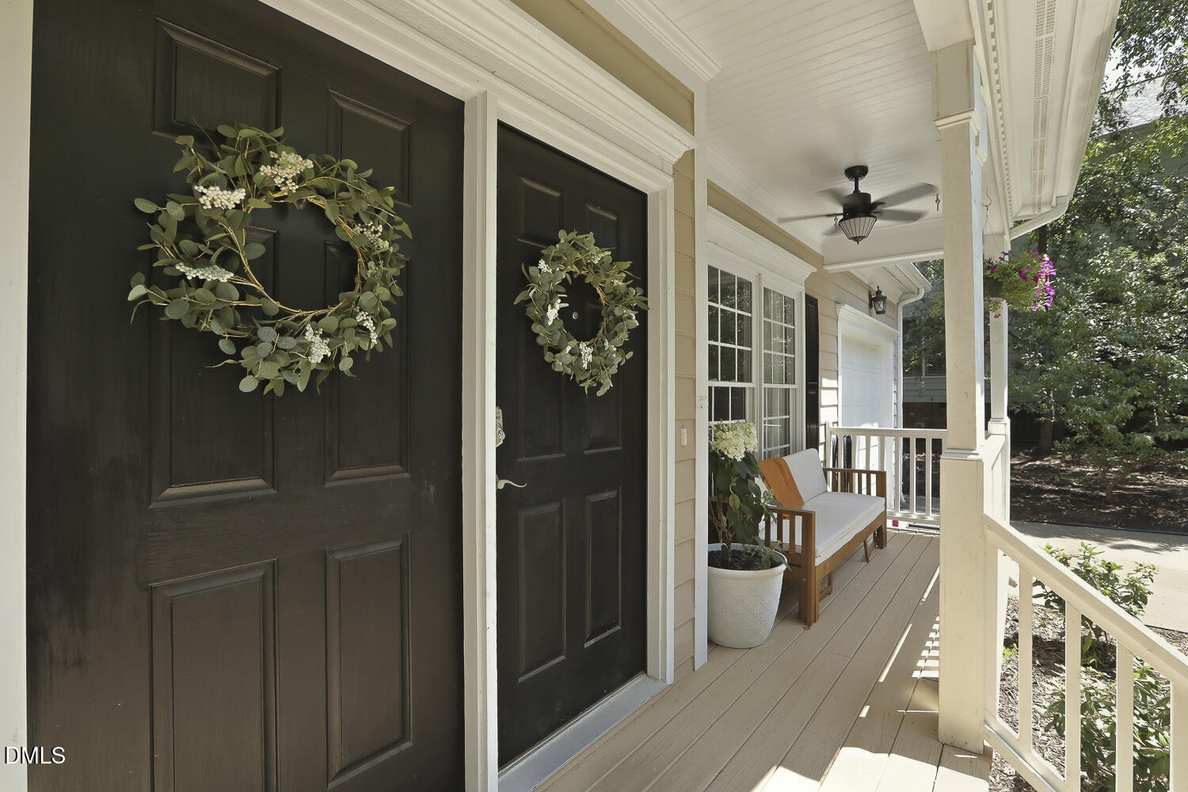
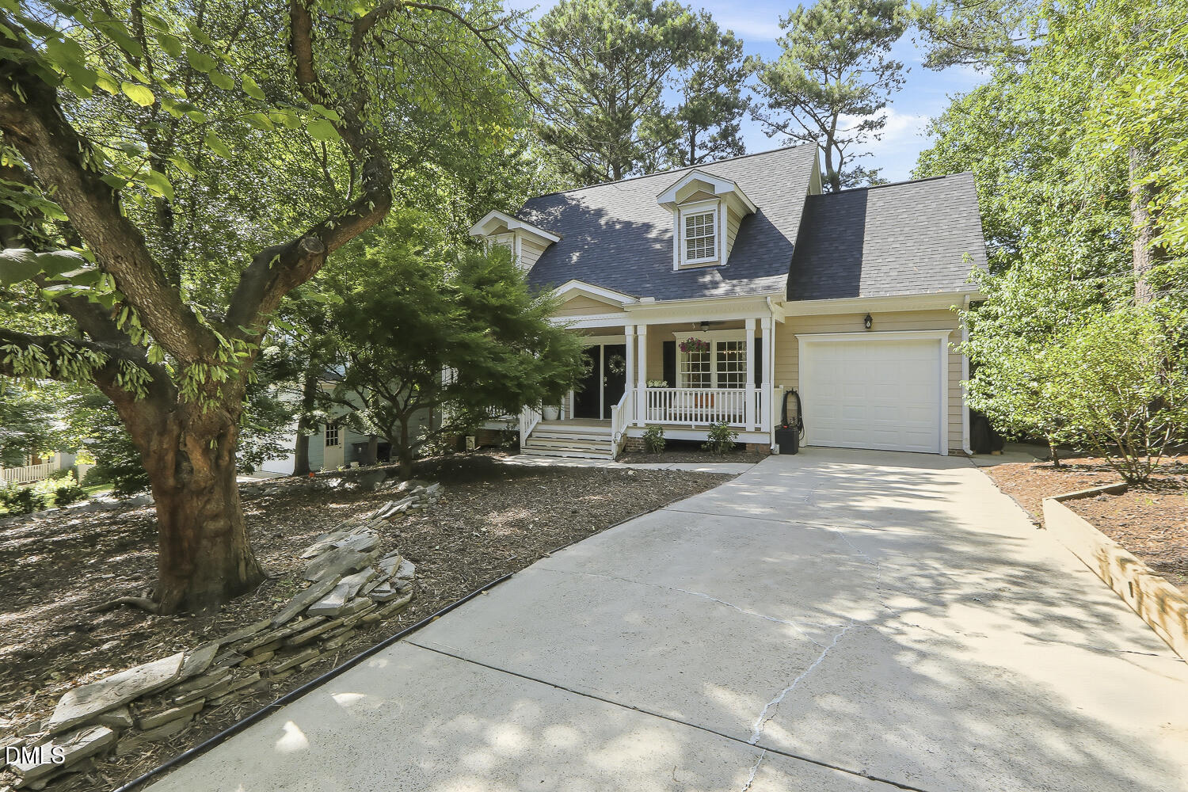
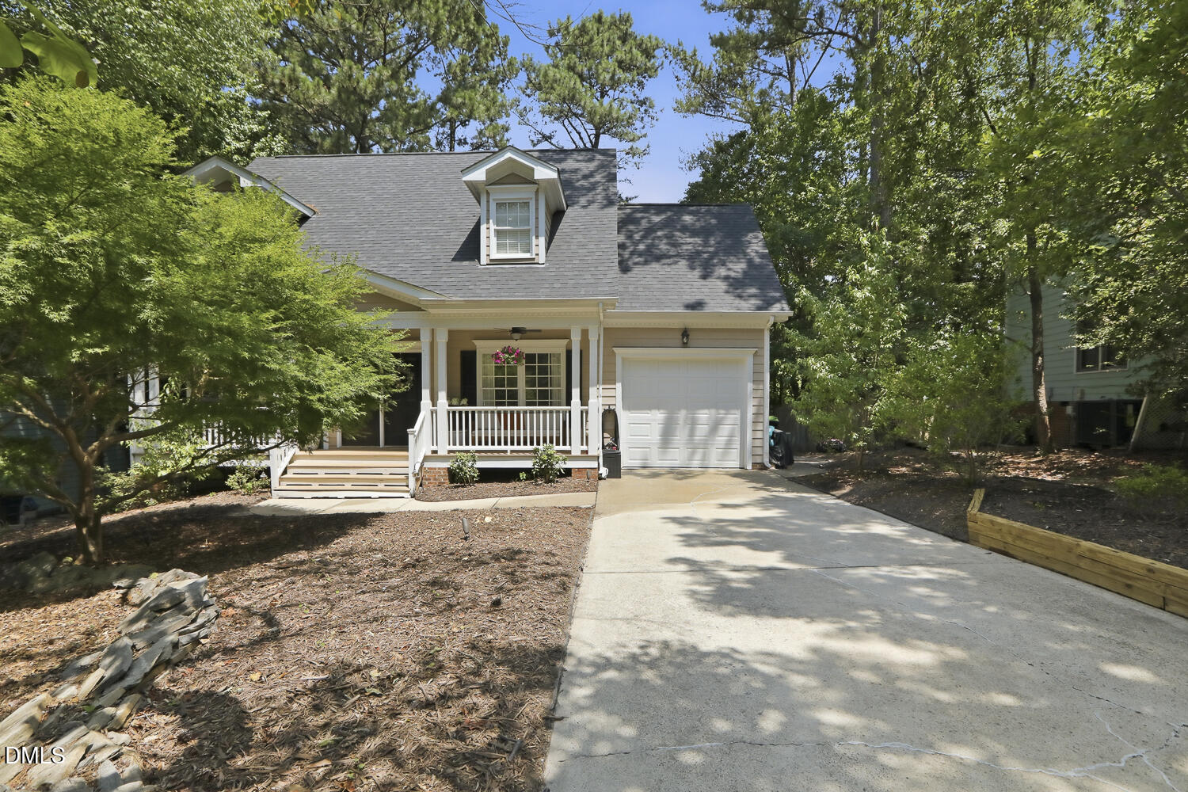
Welcome home to a Scotts Mill gem where charm, comfort, and community come together. Nestled on a quiet cul-de-sac with tree-lined sidewalks and friendly neighbors, this beautifully cared-for 4-bedroom, 2.5-bath home offers the kind of warmth you feel the moment you arrive. Enjoy your morning coffee on the inviting front porch beneath newly installed lighted ceiling fans, surrounded by the charm of two mature peach trees that make the front yard truly special. Inside, the flexible floor plan includes a main-level primary suite, while the fourth bedroom offers endless possibilities as a guest room, home office, playroom, or media space. Thoughtful updates throughout include stylish cloth Roman shades, rechargeable wall sconces, a kitchen island that conveys, a new water heater, and an additional garage refrigerator for added convenience. Located in the highly desirable Scotts Mill community, you'll love the easy walk to the neighborhood pool, sidewalks throughout the neighborhood, and convenient access to the nearby elementary school. With a welcoming atmosphere, wonderful neighbors, and a home that has been truly cared for, this is more than a house... it's a place where your next chapter begins.

Save
Ask
Tour
Hide
Share
Listing Snapshot
Price 
$525,000
Days On Site 
0 Days
Bedrooms 
4
Inside Area (SqFt) 
1,808 sqft
Total Baths 
3
Full Baths 
2
Partial Baths 
1
Lot Size 
0.16 Acres
Year Built 
1998
MLS® Number 
10180394
Status 
Active
Property Tax 
$4,492.82
HOA/Condo/Coop Fees 
$50 monthly
Sq Ft Source 
N/A
Friends & Family
Recent Activity
5 hours agoListing updated with changes from the MLS®
8 hours agoListing first seen on site
General Features
Acres 
0.16
Attached Garage 
Yes
Garage 
Yes
Garage Spaces 
1
Levels 
Two
Parking 
AttachedDrivewayGarageGarage Door OpenerGarage Faces FrontOn Street
Parking Spaces 
3
Property Sub Type 
Single Family Residence
Security 
Closed Circuit Camera(s)Smoke Detector(s)
Sewer 
Public Sewer
Special Circumstances 
Standard
SqFt Above 
1808
SqFt Total 
1808
Style 
Arts & CraftsCape CodTraditional
Water Source 
Public
Zoning 
HD SF
Interior Features
Appliances 
Built-In Electric OvenBuilt-In FreezerBuilt-In Gas RangeBuilt-In RangeBuilt-In RefrigeratorDishwasherDisposalDryerElectric OvenGas RangeIce MakerMicrowaveOvenRangeRefrigeratorStainless Steel Appliance(s)Trash CompactorWasherWasher/Dryer
Cooling 
Ceiling Fan(s)Central AirElectric
Fireplace 
Yes
Fireplace Features 
Gas LogLiving RoomVentless
Fireplaces 
1
Flooring 
CarpetConcreteHardwoodLaminateTileWood
Heating 
Heat PumpRadiant
Interior 
Breakfast BarBuilt-in FeaturesCeiling Fan(s)ChandelierCrown MoldingHigh CeilingsKitchen IslandOpen FloorplanPantryMaster DownstairsStone CountersTray Ceiling(s)Vaulted Ceiling(s)Walk-In Closet(s)
Laundry Features 
InsideLaundry RoomUpper Level
Main Level Bedrooms 
1
Window Features 
Skylight(s)
Master Bedroom 
Level - Main
Save
Ask
Tour
Hide
Share
Exterior Features
Construction Details 
Fiber Cement
Exterior 
Private YardRain Gutters
Fencing 
Fenced
Lot Features 
Back YardFront YardLandscapedMany Trees
Patio And Porch 
CoveredDeckFront PorchPatioPorch
Roof 
AsphaltShingle
Windows/Doors 
Skylight(s)
Community Features
Association Dues 
50
Community Features 
ClubhouseParkPlaygroundPoolSidewalksTennis Court(s)
Financing Terms Available 
CashConventionalFHAVA Loan1031 Exchange
HOA Fee Frequency 
Monthly
Roads 
Asphalt
Schools
School District
Unknown
Elementary School
Wake - Scotts Ridge Elementary
Middle School
Wake - Apex Middle
High School
Wake - Apex High
Listing courtesy of Anna Powell of EXP Realty LLC


Listings that are marked with an icon are provided courtesy of the Triangle MLS, Inc. of North Carolina, Internet Data Exchange Database. Copyright 2026 Triangle MLS, Inc. of North Carolina. All rights reserved.

Last checked: 2026-07-16 09:58 PM UTC

Neighborhood & Commute
Source: Walkscore
Save
Ask
Tour
Hide
Share