

101 Amberwing CourtHolly Springs, NC 27540
Due to the health concerns created by Coronavirus we are offering personal 1-1 online video walkthough tours where possible.
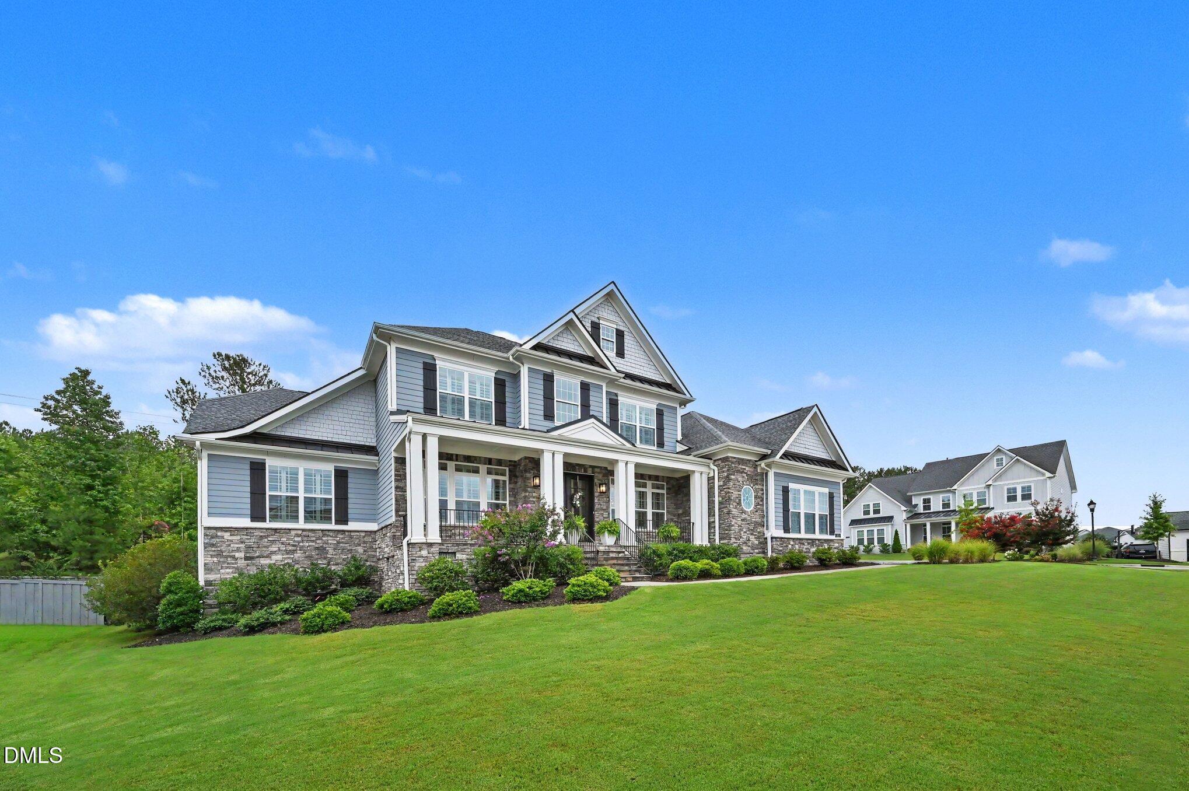
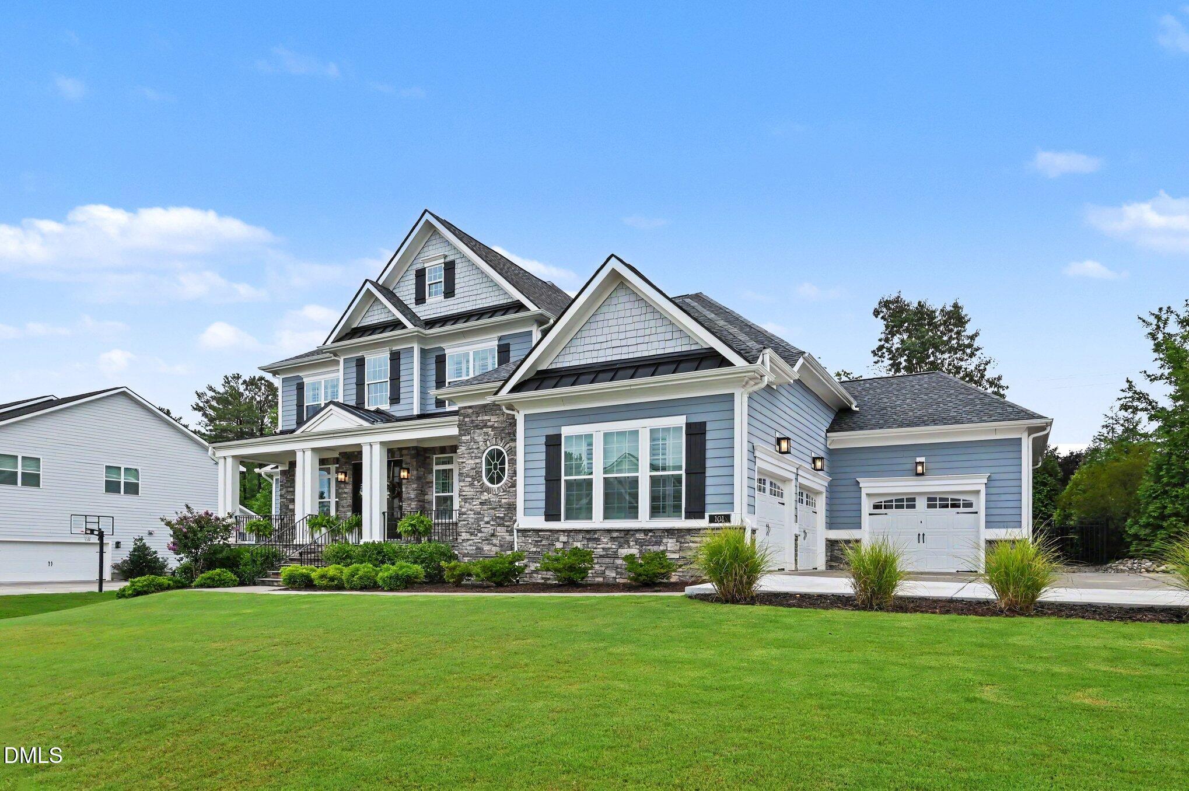
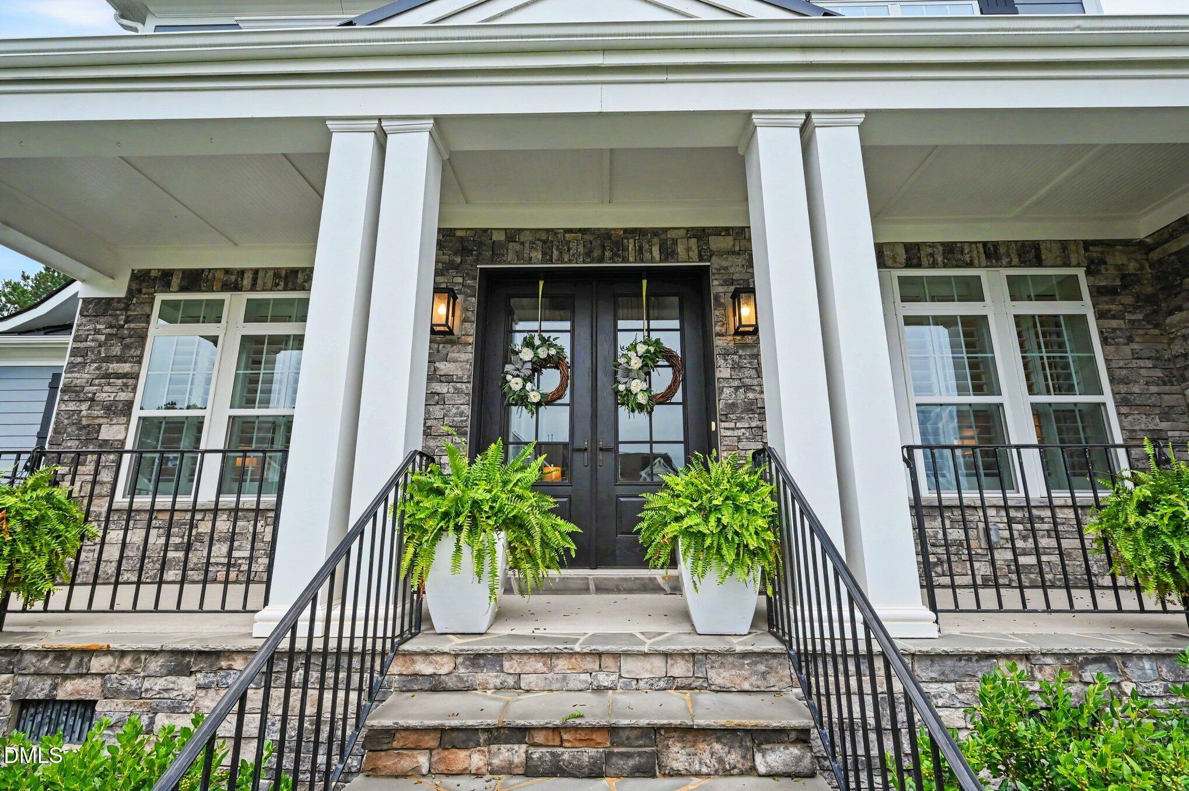
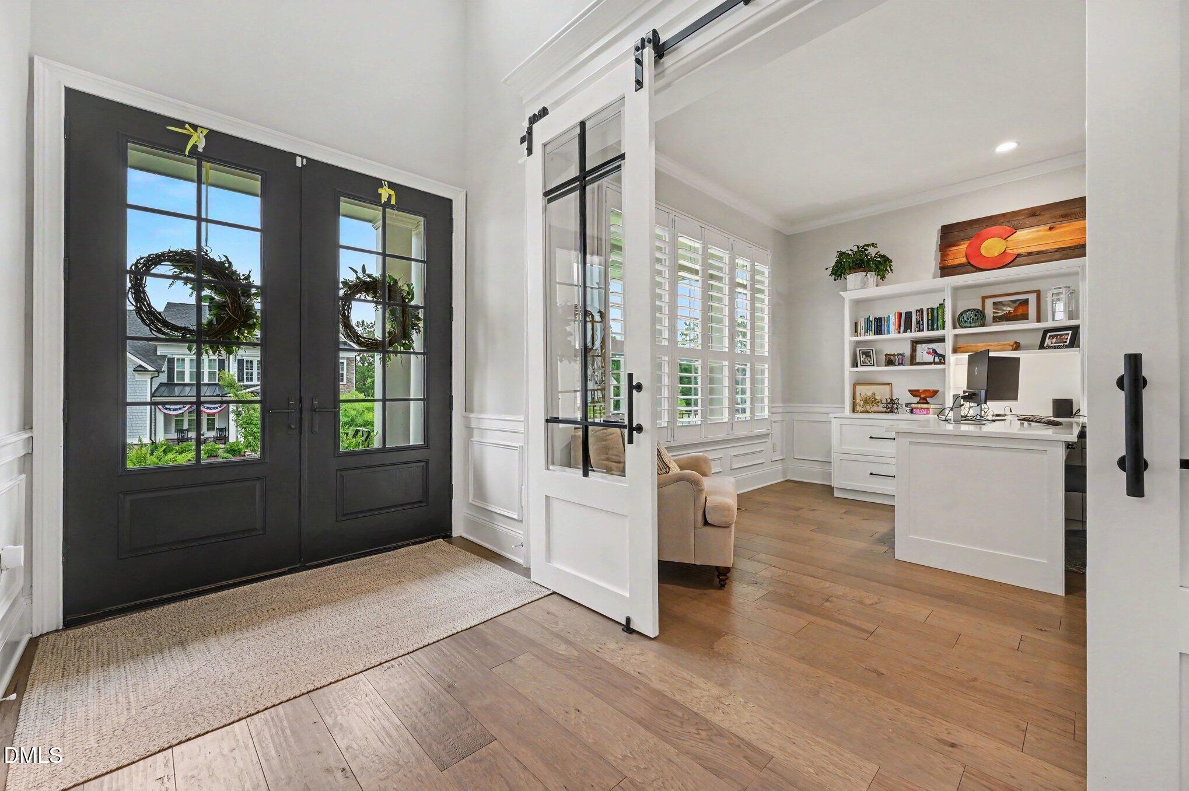
This is the kind of home that gets your attention the minute you walk in! High ceilings, tons of natural light, beautiful moulding and trim, and custom touches throughout give this luxury home a truly special feel. The floor plan is just as impressive, with 5 bedrooms plus a bonus room and dedicated office. The first floor features both the spacious primary suite and a private guest bedroom—perfect for guests or multigenerational living. The gourmet kitchen is the heart of the home with Sub-Zero appliances and tons of cabinet and counter space, making it just as great for entertaining as it is for everyday life. Upstairs you'll find 3 additional bedrooms plus a large bonus room perfect for movie nights, a playroom, or a second hangout space. Outside, the fenced backyard is ready to enjoy with a two-level deck, built-in gas grill, and custom paver patio. Storage is no problem with a walk-in attic, and the 3-car garage is another huge bonus. HOA dues include access to all 12 Oaks pools and the clubhouse, giving you even more amenities to enjoy. All of this in a super convenient Holly Springs location close to everything!
| 2 weeks ago | Listing updated with changes from the MLS® | |
| 2 weeks ago | Price changed to $1,360,000 | |
| a month ago | Listing first seen on site |

Listings that are marked with an icon are provided courtesy of the Triangle MLS, Inc. of North Carolina, Internet Data Exchange Database. Copyright 2026 Triangle MLS, Inc. of North Carolina. All rights reserved.
Last checked: 2026-08-28 08:17 AM UTC
Did you know? You can invite friends and family to your search. They can join your search, rate and discuss listings with you.