Save
Ask
Tour
Hide
Share
$905,000
1 Day On Site

400 Flint Point Lane
Holly Springs, NC 27540

For Sale|Single Family Residence|Active
4
Beds
4
Total Baths
3
Full Baths
1
Partial Bath
3,383
SqFt
$268
/SqFt
2003
Built
Subdivision:
Sunset Ridge
County:
Wake

Due to the health concerns created by Coronavirus we are offering personal 1-1 online video walkthough tours where possible.
Call Now: 919.818.5001
Is this the listing for you? We can help make it yours.
919.818.5001
Upcoming Open Houses
Due to COVID-19, we recommend you verify Open Houses before attending.
Sat, Jul 18, 11:00 AM - 1:00 PM
Sun, Jul 19, 12:00 PM - 2:00 PM
400 Flint Point Lane400 Flint Point Lane400 Flint Point Lane400 Flint Point Lane
Save
Ask
Tour
Hide
Share

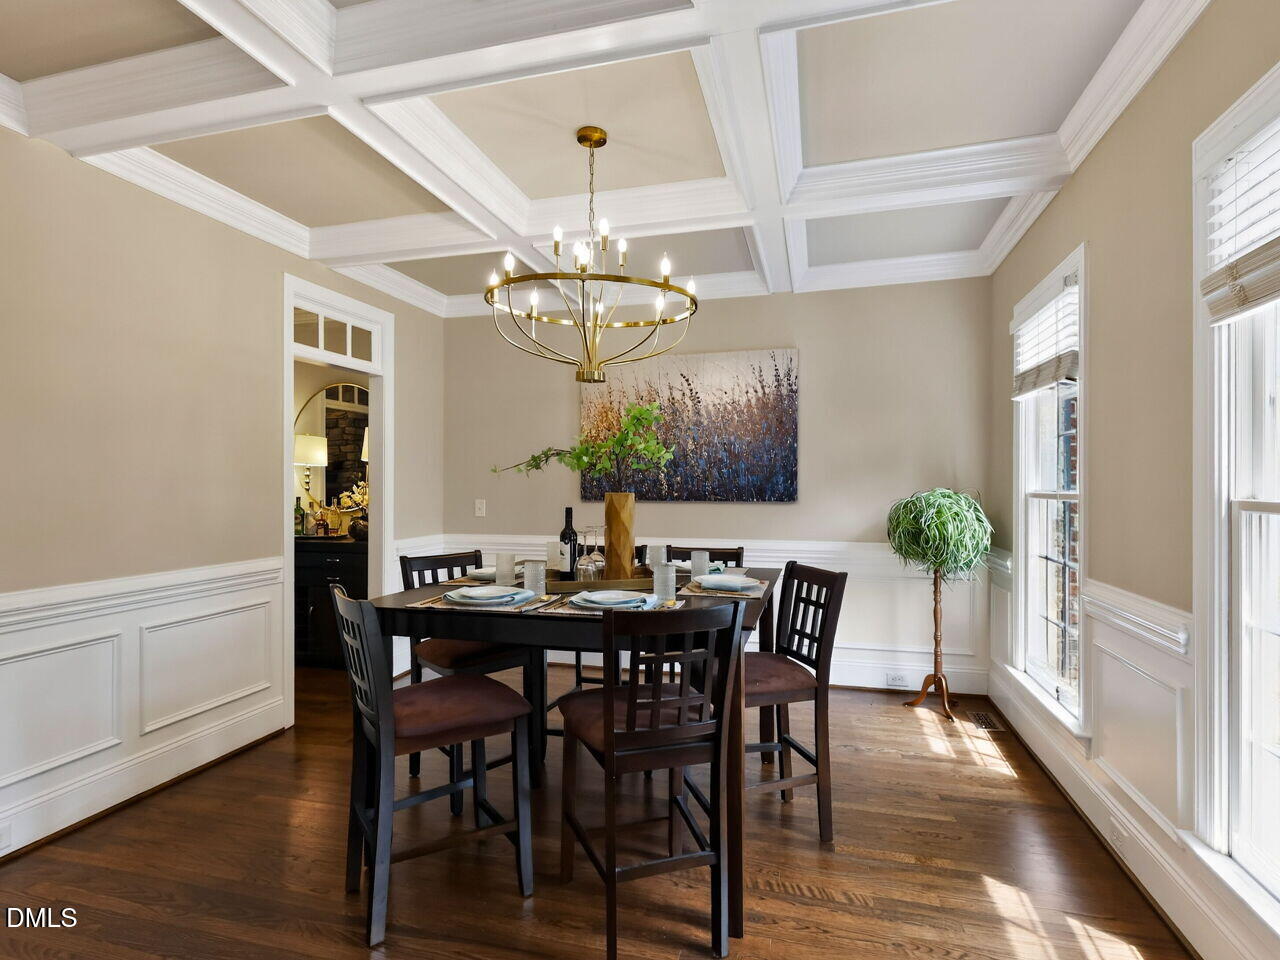
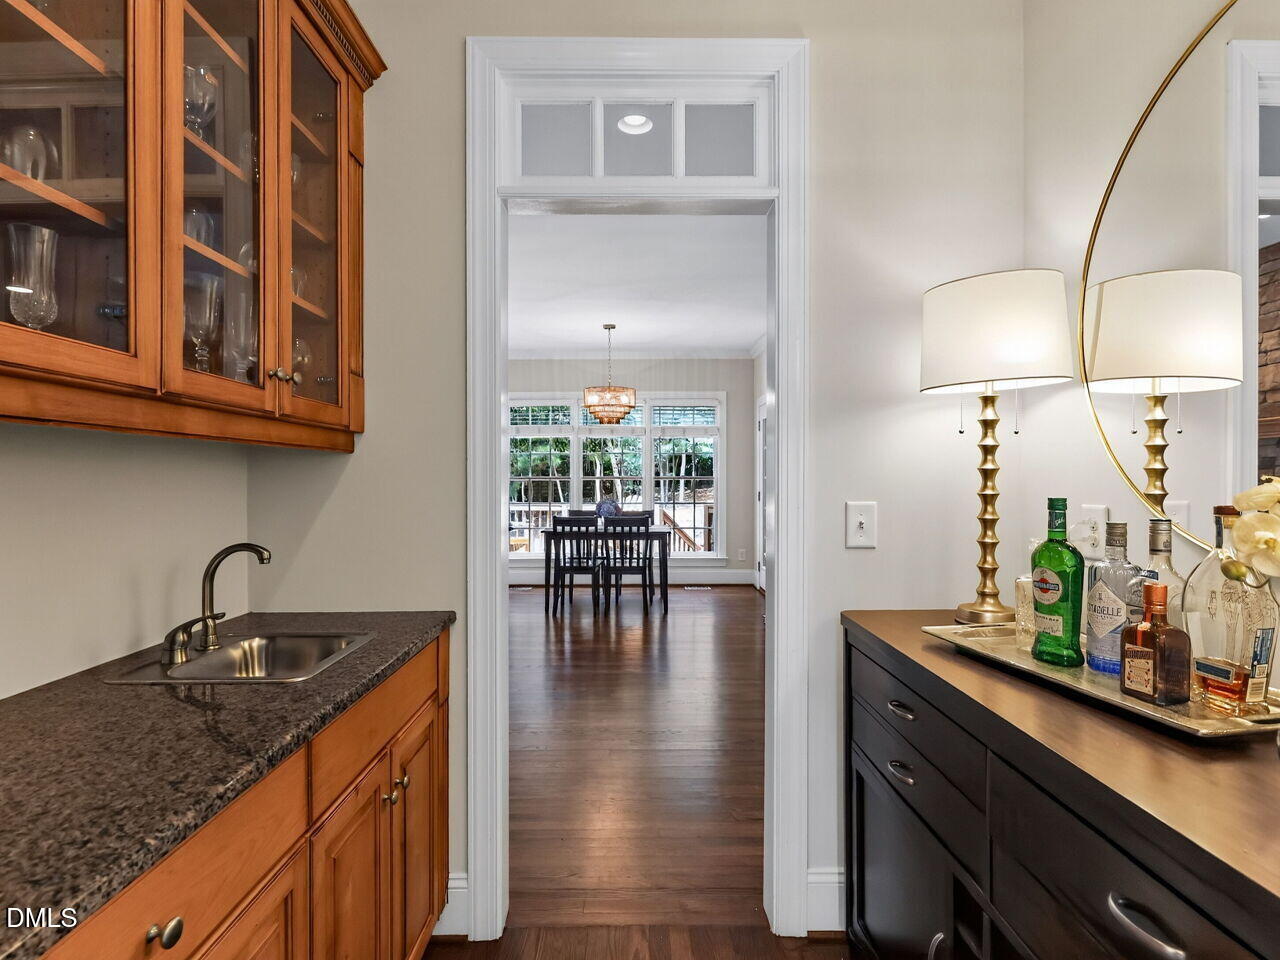
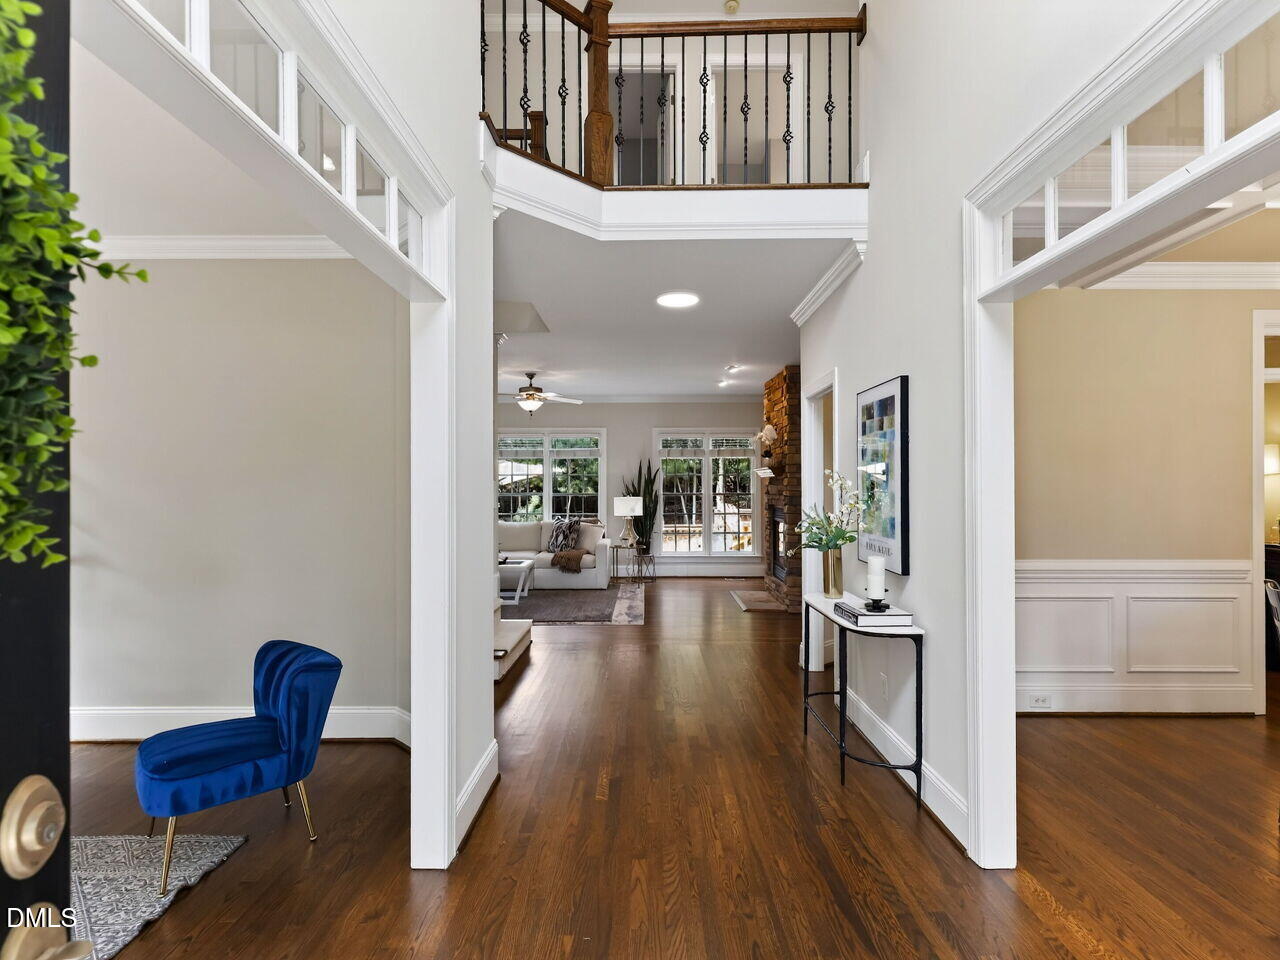
In POPULAR Sunset Ridge: A Golf, Tennis, and Swim Community! Perfectly situated on a beautifully landscaped .48-acre homesite, this exceptional home offers the ideal combination of location, thoughtful updates, and versatile living spaces. Enjoy the convenience of a short walk to schools, restaurants, the community pool, and the greenway trail. Outdoor living shines with a private backyard featuring a screened porch, expansive terraced deck, fire pit area, and plenty of space to play, entertain, or simply relax. Inside, you'll find refinished hardwood floors, brand-new high-end carpet, fresh interior paint, updated lighting, transom windows, and a dramatic two-story foyer that fills the home with natural light. The open kitchen features a butler's pantry with wet bar, granite countertops, a tile backsplash, a large center island with seating, and a see-through fireplace shared with the family room. The oversized main-floor laundry and mudroom is designed for everyday convenience with a utility sink, abundant cabinetry, coat closet, bench space, and a second-floor laundry chute. Retreat to the spacious primary suite with a private sitting room, two walk-in closets, and a refreshed spa-inspired bath complete with a slipper tub, separate his-and-her vanity areas—including a seated vanity—plus a private water closet. A secondary bedroom includes its own en-suite bath, while the back staircase leads to a generous bonus room. The walk-up attic provides exceptional storage and outstanding potential for future expansion. The oversized 3rd garage offers far more than extra storage....it's the perfect flex space for a dream "man cave", workshop, home gym, golf simulator or hobby room. A rare opportunity to own a beautifully updated home with an unbeatable combination of location, comfort, and room to grow.

Save
Ask
Tour
Hide
Share
Listing Snapshot
Price 
$905,000
Days On Site 
1 Day
Bedrooms 
4
Inside Area (SqFt) 
3,383 sqft
Total Baths 
4
Full Baths 
3
Partial Baths 
1
Lot Size 
0.48 Acres
Year Built 
2003
MLS® Number 
10180486
Status 
Active
Property Tax 
$6,745.15
HOA/Condo/Coop Fees 
$20.94 monthly
Sq Ft Source 
N/A
Friends & Family
Recent Activity
4 hours agoListing updated with changes from the MLS®
yesterdayListing first seen on site
General Features
Acres 
0.48
Attached Garage 
Yes
Garage 
Yes
Garage Spaces 
3
Levels 
Two
Parking 
AttachedDrivewayGarage Door OpenerGarage Faces Side
Property Sub Type 
Single Family Residence
Sewer 
Public Sewer
Special Circumstances 
Standard
SqFt Above 
3383
SqFt Total 
3383
Style 
Traditional
Utilities 
Cable AvailableElectricity ConnectedNatural Gas ConnectedPhone AvailableSewer ConnectedWater Connected
Water Source 
Public
Zoning 
PUD
Interior Features
Appliances 
DishwasherDisposalElectric CooktopMicrowaveStainless Steel Appliance(s)OvenWater Heater
Cooling 
Ceiling Fan(s)Central Air
Fireplace 
Yes
Fireplace Features 
Double SidedGas LogKitchenLiving RoomStone
Fireplaces 
1
Flooring 
CarpetHardwoodTile
Heating 
CentralFireplace(s)Forced Air
Interior 
Breakfast BarPantryCeiling Fan(s)ChandelierCrown MoldingDouble VanityEntrance FoyerGranite CountersKitchen IslandOpen FloorplanRecessed LightingSoaking TubStorageWalk-In Closet(s)
Laundry Features 
Laundry ChuteLaundry RoomMain LevelSink
Window Features 
Blinds
Bedroom 2 
Dimensions - 15.3 x 13.4Level - Second
Bedroom 3 
Dimensions - 13.0 x 11.3Level - Second
Bedroom 4 
Dimensions - 11.4 x 11.0Level - Second
Bonus Room 
Dimensions - 22.5 x 16.5Level - Second
Breakfast Room 
Dimensions - 11.0 x 6.0Level - Main
Dining Room 
Dimensions - 12.5 x 12.5Level - Main
Entrance Hall 
Dimensions - 11.0 x 6.4Level - Main
Family Room 
Dimensions - 21.0 x 13.4Level - Main
Kitchen 
Dimensions - 14.0 x 13.5Level - Main
Laundry 
Dimensions - 13.5 x 8.0Level - Main
Master Bedroom 
Dimensions - 16.2 x 13.4Level - SecondDescription - Sitting Area 11x6
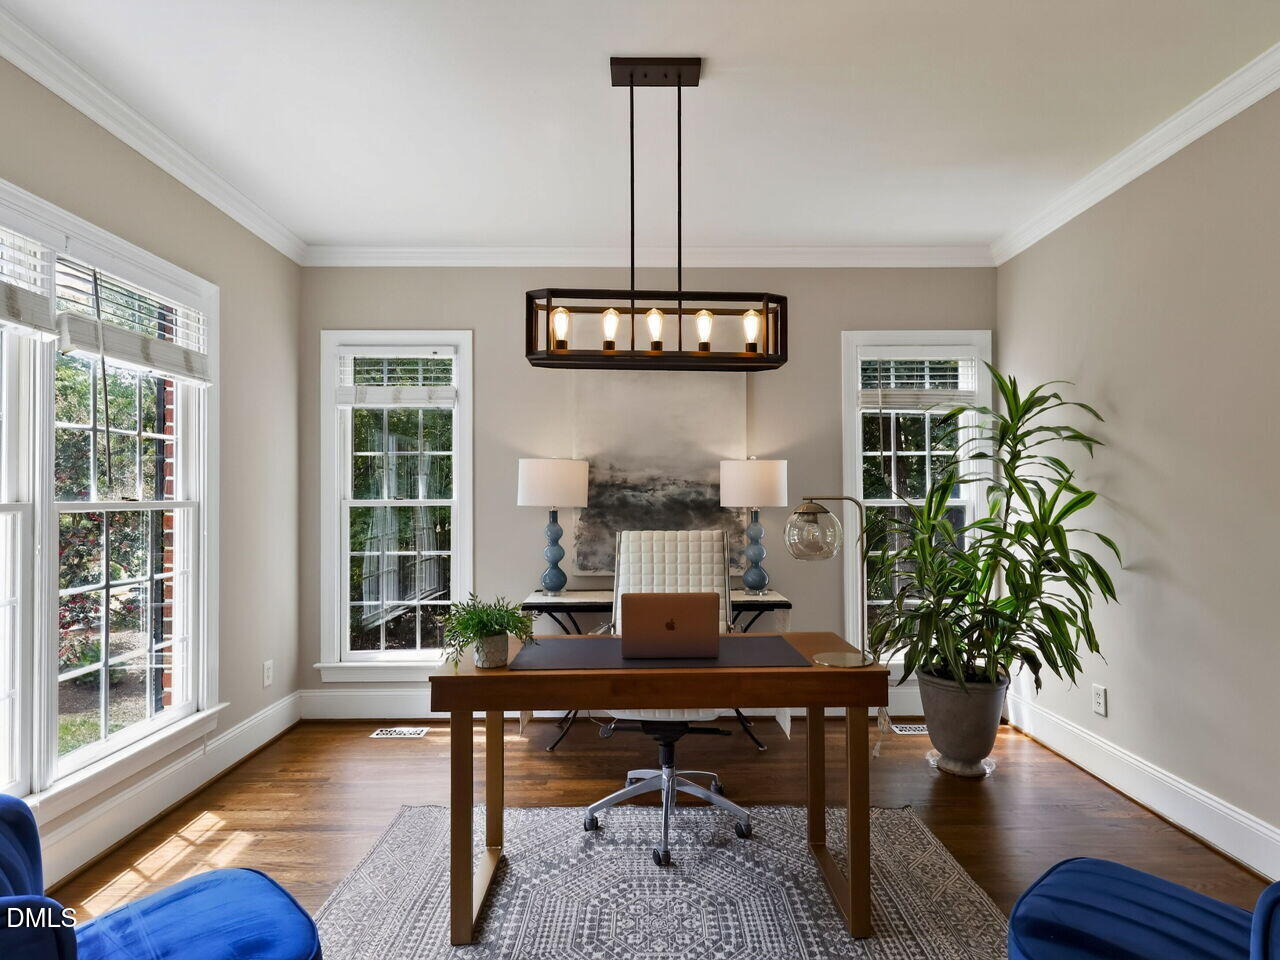
Office 
Dimensions - 13.0 x 11.0Level - Main
Other 
Dimensions - 41.0 x 21.0Level - ThirdDescription - Unfinished Attic
Save
Ask
Tour
Hide
Share
Exterior Features
Construction Details 
BrickFiber Cement
Exterior 
Private Yard
Lot Features 
Back YardLandscaped
Patio And Porch 
CoveredDeckFront PorchScreened
Roof 
Shingle
Windows/Doors 
Blinds
Community Features
Association Dues 
251.26
Community Features 
ClubhouseCurbsGolfParkPlaygroundPoolRestaurantSidewalksStreet LightsTennis Court(s)
Financing Terms Available 
CashConventionalFHAVA Loan
HOA Fee Frequency 
Annually
Roads 
Asphalt
School District 
https://osageo.wcpss.net/assignment-lookup/
Schools
School District
https://osageo.wcpss.net/assignment-lookup/
Elementary School
Wake - Holly Ridge Elementary
Middle School
Wake - Holly Ridge Middle
High School
Wake - Felton Grove High
Listing courtesy of Julie Woodcock of Keller Williams Legacy


Listings that are marked with an icon are provided courtesy of the Triangle MLS, Inc. of North Carolina, Internet Data Exchange Database. Copyright 2026 Triangle MLS, Inc. of North Carolina. All rights reserved.

Last checked: 2026-07-17 08:52 PM UTC

Neighborhood & Commute
Source: Walkscore
Save
Ask
Tour
Hide
Share