Save
Ask
Tour
Hide
Share
$599,000
4 Days On Site

517 Heswall Court
Rolesville, NC 27571

For Sale|Single Family Residence|Active
5
Beds
3
Total Baths
3
Full Baths
3,268.95
SqFt
$183
/SqFt
2013
Built
Subdivision:
The Village at Rolesville
County:
Wake

Due to the health concerns created by Coronavirus we are offering personal 1-1 online video walkthough tours where possible.
Call Now: 919.818.5001
Is this the listing for you? We can help make it yours.
919.818.5001
517 Heswall Court517 Heswall Court517 Heswall Court517 Heswall Court
Save
Ask
Tour
Hide
Share

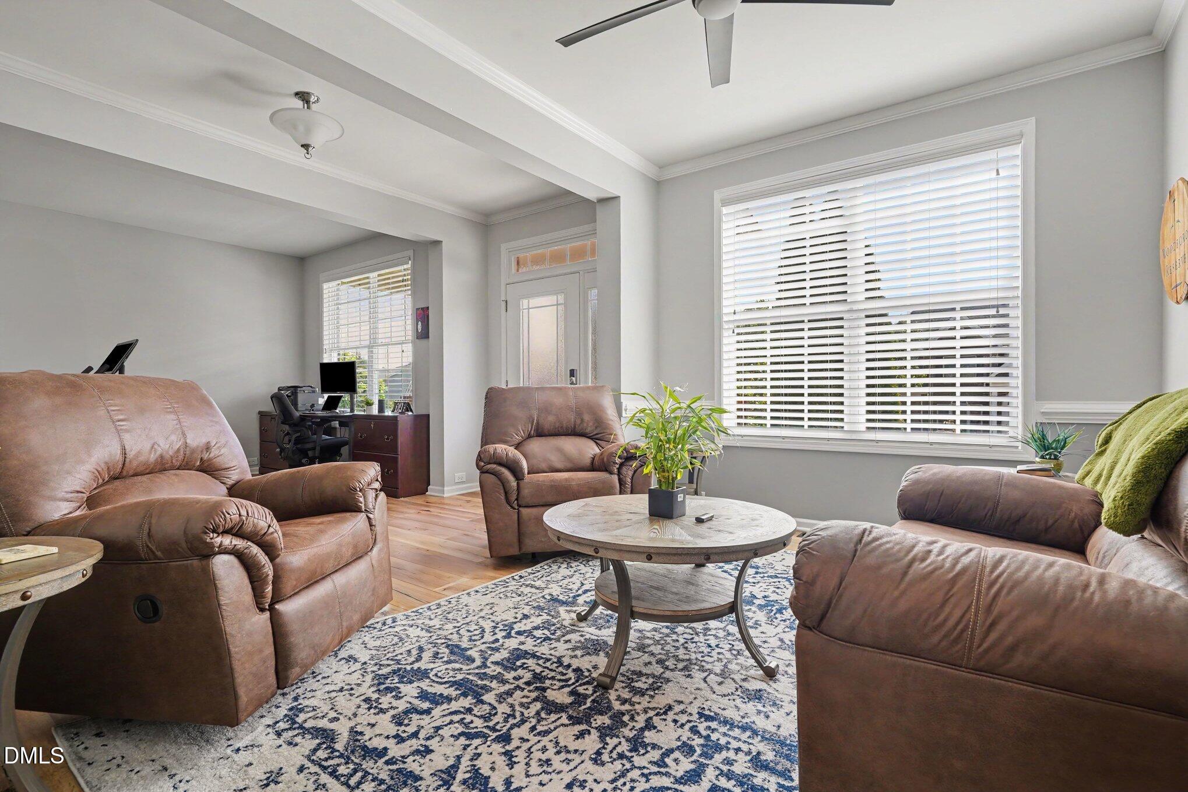
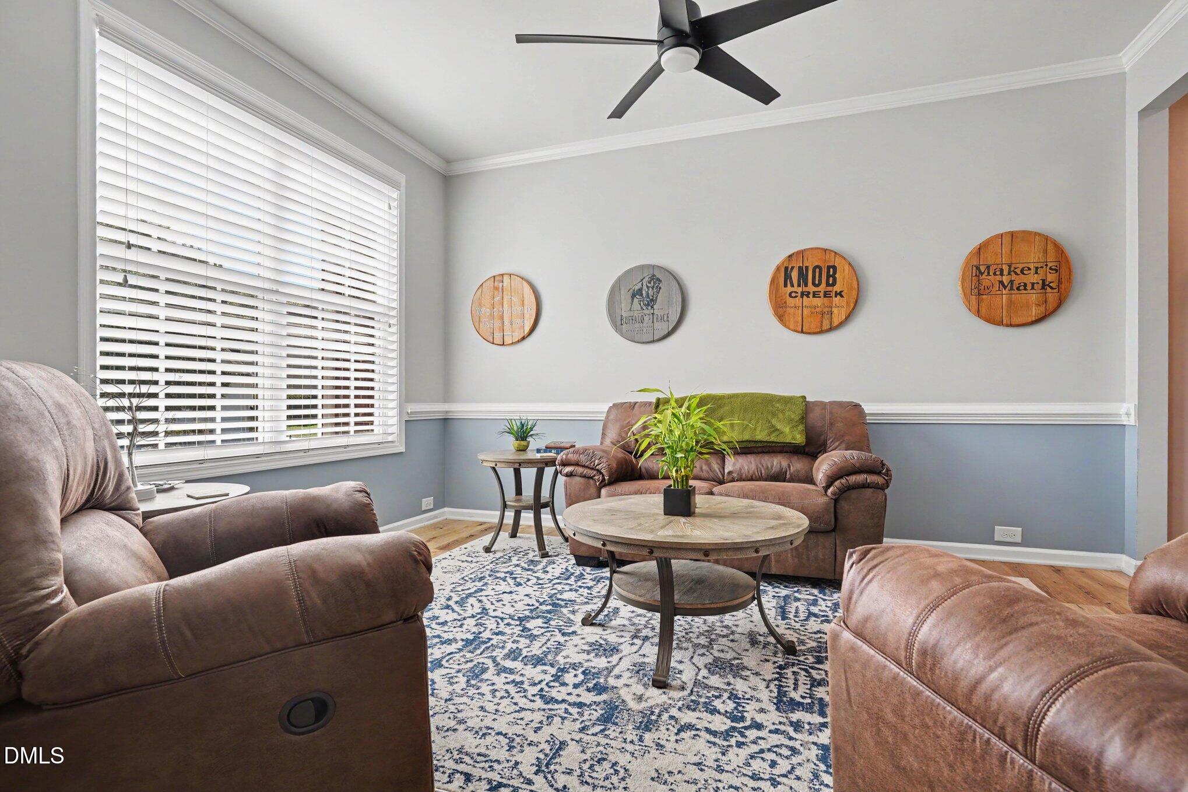
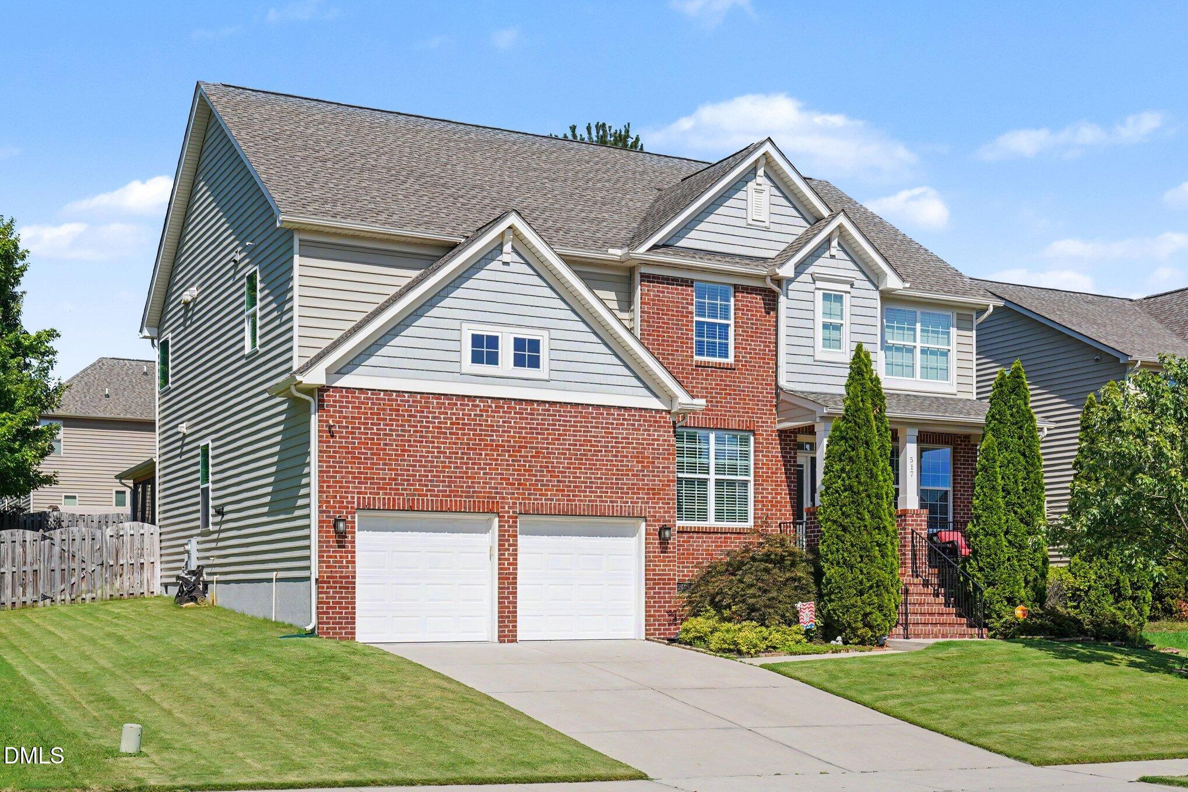
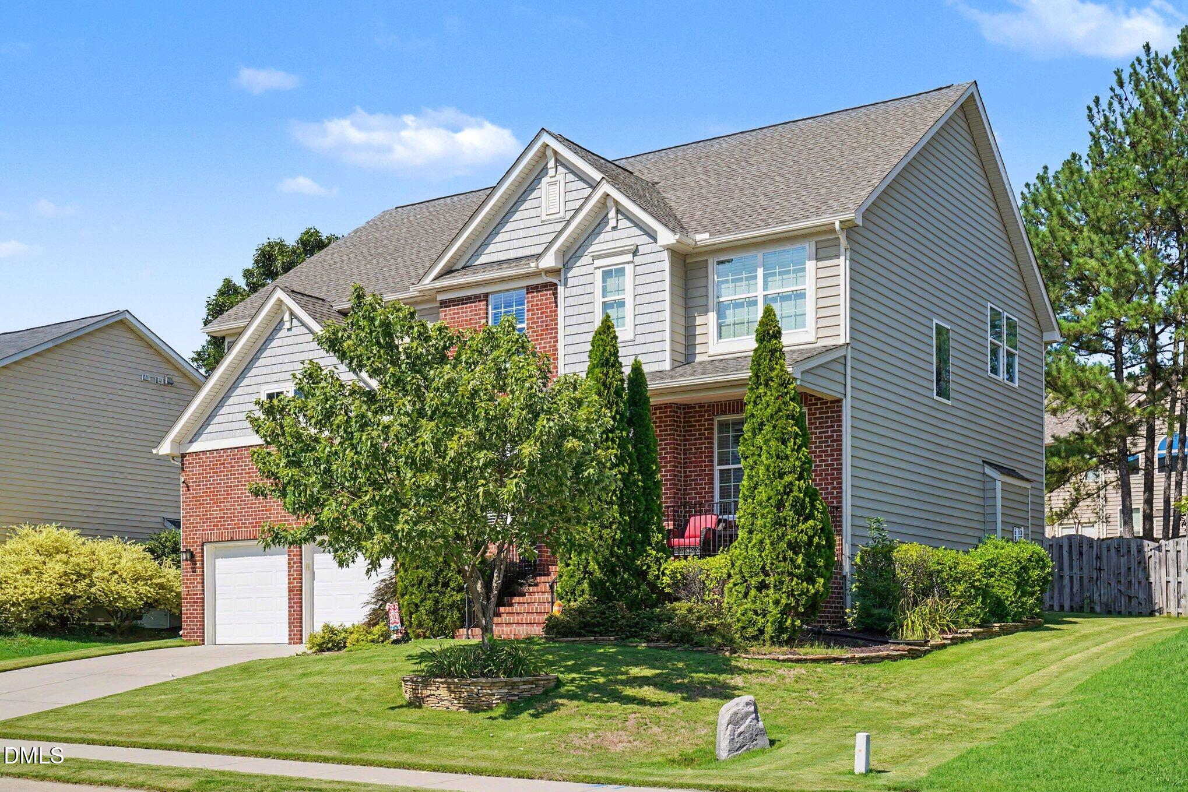
Welcome home to this stunning two-story brick residence offering 5 spacious bedrooms, including a highly desirable first-floor guest suite with a full bathroom, plus a versatile bonus room, perfectly blending timeless elegance with modern comfort. The guest bath has been beautifully upgraded with a luxurious Kohler LuxStone walk-in shower, providing both style and durability for guests or multigenerational living. Designed with an open-concept floor plan, this home is ideal for both everyday living and entertaining. The gourmet kitchen is a chef's dream, featuring beautiful granite countertops, abundant cabinetry, and plenty of workspace that flows seamlessly into the main living areas. The flexible bonus room provides endless possibilities as a media room, home office, playroom, or guest retreat. Step outside to enjoy the beautifully landscaped yard, enhanced by a full irrigation system that keeps your lawn lush with minimal effort. LeafFilter gutter protection provides virtually maintenance-free gutters, and the transferable warranty offers added peace of mind for the new owner. Recent updates include: First-floor heat pack installed in December 2025 Tankless water heater installed in February 2026 With its classic brick exterior, spacious layout, thoughtful upgrades, and low-maintenance features, this exceptional home is truly move-in ready. Don't miss the opportunity to make this beautiful property your next home!

Save
Ask
Tour
Hide
Share
Listing Snapshot
Price 
$599,000
Days On Site 
4 Days
Bedrooms 
5
Inside Area (SqFt) 
3,268.95 sqft
Total Baths 
3
Full Baths 
3
Partial Baths 
N/A
Lot Size 
0.2 Acres
Year Built 
2013
MLS® Number 
10180581
Status 
Active
Property Tax 
$5,279.32
HOA/Condo/Coop Fees 
$53.33 monthly
Sq Ft Source 
N/A
Friends & Family
Recent Activity
3 days agoListing updated with changes from the MLS®
5 days agoListing first seen on site
General Features
Acres 
0.2
Attached Garage 
Yes
Foundation 
Pillar/Post/Pier
Garage 
Yes
Garage Spaces 
2
Levels 
Two
Parking 
Attached
Parking Spaces 
4
Property Sub Type 
Single Family Residence
Sewer 
Public Sewer
Special Circumstances 
Standard
SqFt Above 
3268.95
SqFt Total 
3268.95
Style 
Traditional
Water Source 
Public
Interior Features
Appliances 
DishwasherDouble OvenGas CooktopStainless Steel Appliance(s)Oven
Cooling 
Heat Pump
Fireplace 
Yes
Fireplace Features 
Gas Log
Flooring 
CarpetTileVinyl
Heating 
Forced Air
Interior 
Ceiling Fan(s)Eat-in KitchenEntrance FoyerGranite CountersHigh CeilingsKitchen IslandRecessed LightingWalk-In Closet(s)
Laundry Features 
Upper Level
Main Level Bedrooms 
1
Bathroom 2 
Dimensions - 10.2 x 5.3Level - Second
Bathroom 3 
Dimensions - 7.8 x 5.3Level - First
Bedroom 2 
Dimensions - 14.9 x 13.4Level - Second
Bedroom 3 
Dimensions - 12.1 x 14.5Level - Second
Bedroom 4 
Dimensions - 10.9 x 13.3Level - Second
Bedroom 5 
Dimensions - 12.0 x 12.5Level - First
Dining Room 
Dimensions - 9.7 x 16.2Level - First
Family Room 
Dimensions - 17.1 x 18.5Level - Second
Kitchen 
Dimensions - 8.11 x 18.11Level - First
Laundry 
Dimensions - 6.3 x 9.8Level - Second
Living Room 
Dimensions - 10.3 x 14.3Level - First
Master Bathroom 
Dimensions - 14.9 x 14.3Level - Second
Master Bedroom 
Dimensions - 14.7 x 18.5Level - Second
Office 
Dimensions - 9.8 x 12.7Level - First
Other 
Dimensions - 2.5 x 5.2Level - FirstDescription - Storage
Save
Ask
Tour
Hide
Share
Exterior Features
Construction Details 
BrickVinyl Siding
Fencing 
Back Yard
Patio And Porch 
Front PorchRear PorchScreened
Roof 
Shingle
Community Features
Association Dues 
160
Financing Terms Available 
CashConventionalFHAVA Loan
HOA Fee Frequency 
Quarterly
Schools
School District
Unknown
Elementary School
Wake - Rolesville Elementary
Middle School
Wake - Rolesville Middle School
High School
Wake - Rolesville High School
Listing courtesy of Donna Kokol of Mark Spain Real Estate


Listings that are marked with an icon are provided courtesy of the Triangle MLS, Inc. of North Carolina, Internet Data Exchange Database. Copyright 2026 Triangle MLS, Inc. of North Carolina. All rights reserved.

Last checked: 2026-07-21 09:56 AM UTC

Neighborhood & Commute
Source: Walkscore
Save
Ask
Tour
Hide
Share