

387 Old Stage RoadWillow Springs, NC 27592
Due to the health concerns created by Coronavirus we are offering personal 1-1 online video walkthough tours where possible.
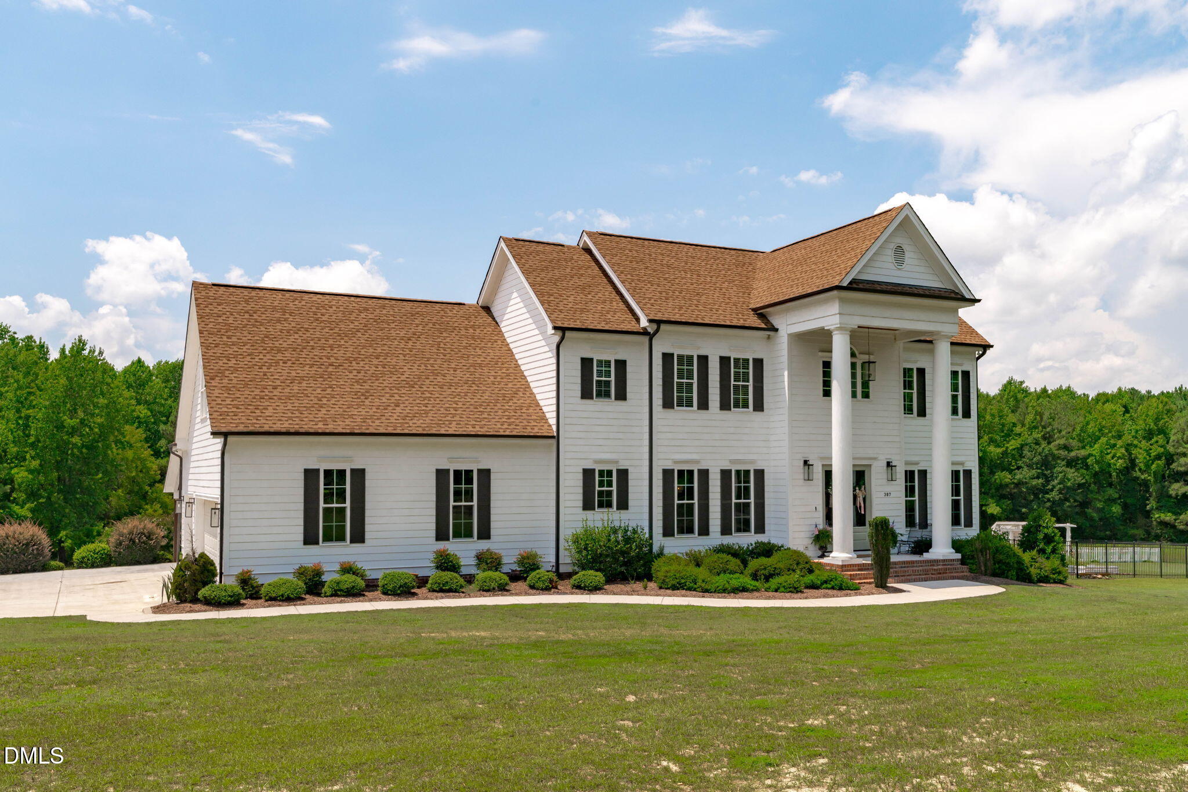
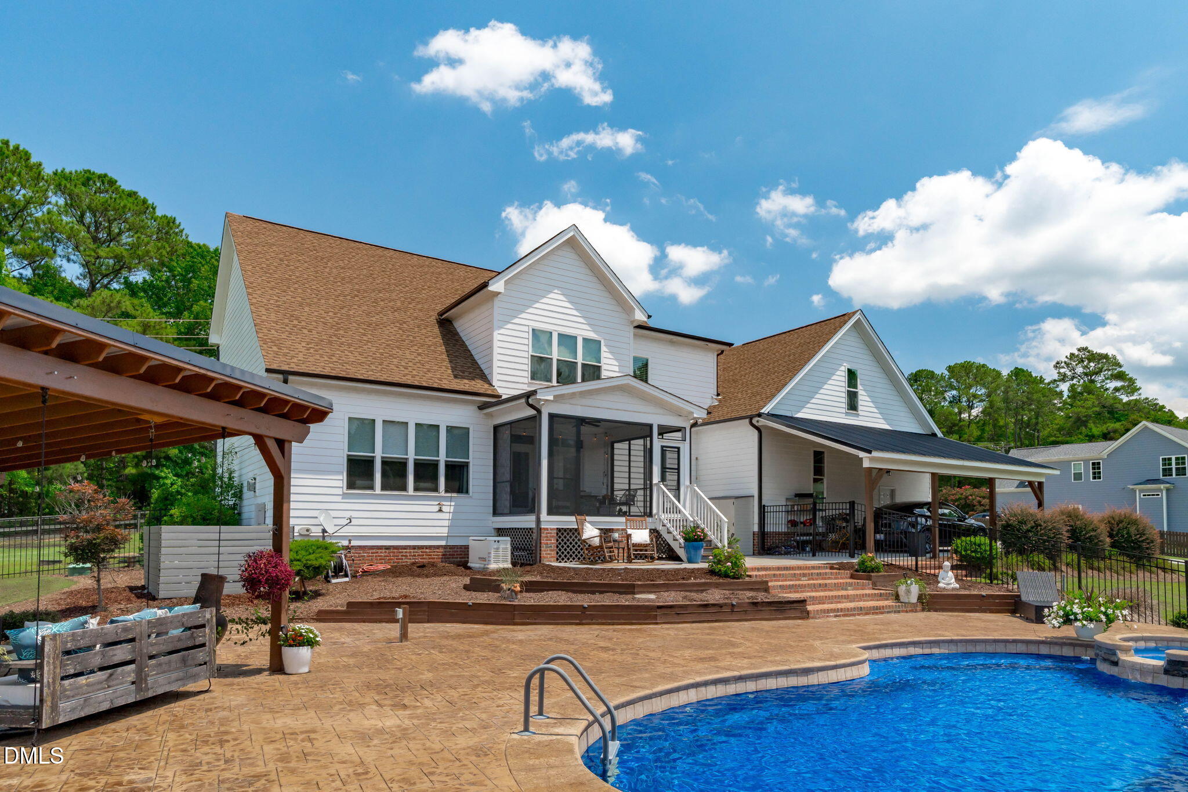
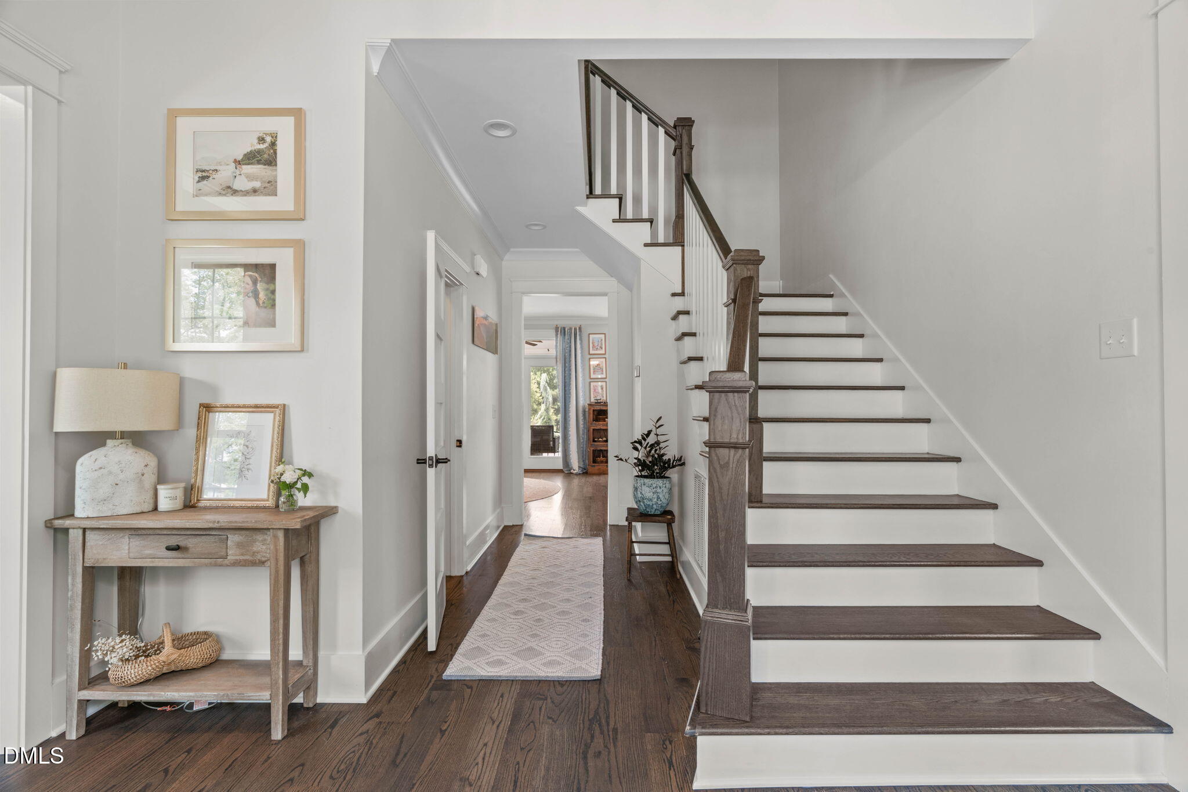
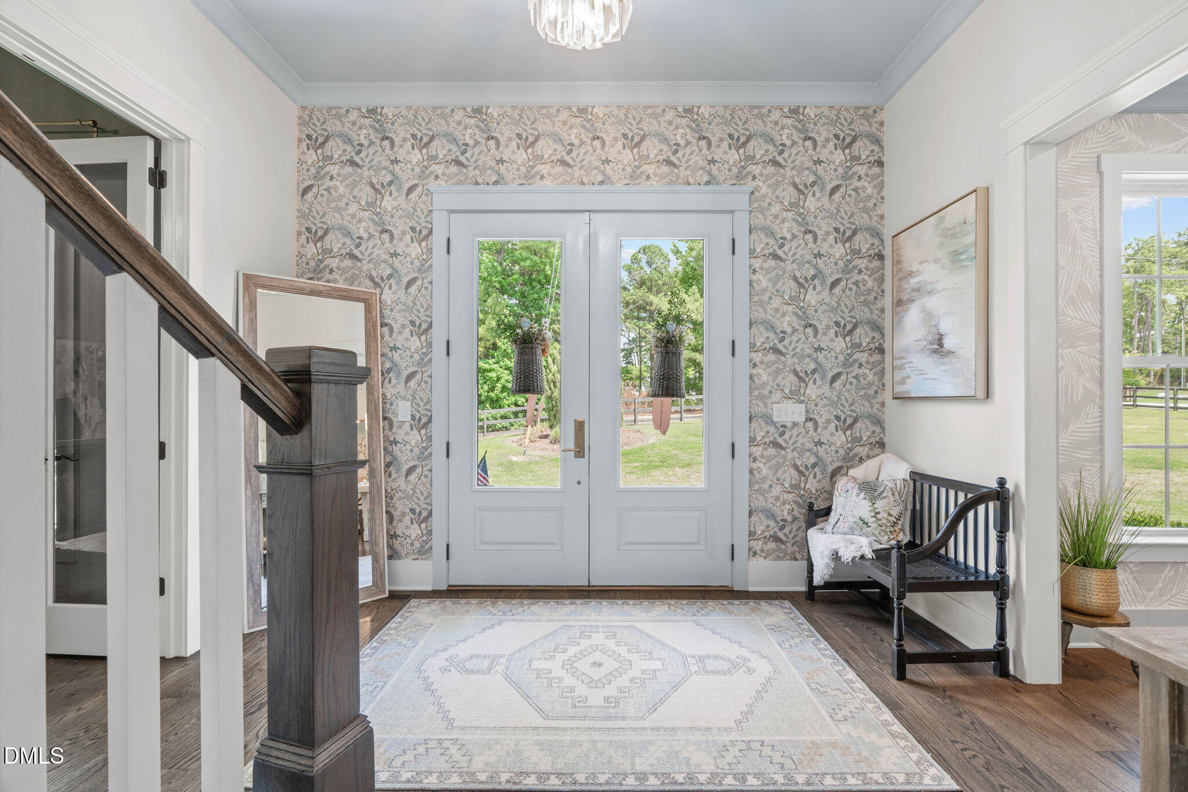
Where Timeless Southern Elegance Meets Resort-Style Living. Welcome to a truly one-of-a-kind custom home where every detail has been thoughtfully curated to create a lifestyle of luxury, comfort, and effortless entertaining. Inspired by the timeless charm of Charleston, this exceptional residence, with nearly $85,000 in upgrades since purchase, blends classic Southern architecture with modern design, all nestled on a beautifully landscaped homesite just 3 minutes from Downtown Angier and only 12 minutes from Fuquay-Varina's newest shopping and dining, including Target. From the moment you arrive, you'll be captivated by the inviting porches, timeless curb appeal, and the warmth this home exudes. Inside, soaring 10-foot ceilings, refinished hardwood floors, extensive custom trim work, designer wallpaper, curated paint selections, and abundant natural light create an atmosphere that is both elegant and welcoming. At the heart of the home is the stunning family room featuring vaulted ceilings with custom-painted architectural beams and expansive windows overlooking the backyard oasis. A beautiful gas fireplace is the focal point of the room, showcasing custom tile beneath the mantel with dramatic herringbone shiplap extending to the ceiling. Custom built-ins with open shelving are accented by exquisite designer wallpaper, creating a space that is both functional and magazine-worthy. The open-concept design flows seamlessly into the gourmet kitchen and breakfast area, making entertaining effortless, while the formal dining room offers the perfect setting for holidays and special occasions. A versatile first-floor office, currently designed as a custom library, provides an elegant space to work from home, relax with a book, or create the perfect flex room. The luxurious owner's suite is a peaceful retreat featuring beautiful picture-frame molding and a spa-inspired bathroom complete with a freestanding clawfoot soaking tub, oversized walk-in shower, and spacious walk-in closet. Upstairs also offers a loft ideal for a second office or sitting area, two beautifully appointed secondary bedrooms with custom accent walls, new carpet throughout, and a spacious bonus room over the garage with engineered hardwood flooring. Step outside and experience your own private resort. The heated saltwater fiberglass pool and spa, complete with a cascading waterfall, is surrounded by an expansive stamped concrete patio designed for both relaxing and entertaining. Enjoy every season from the converted four-season porch featuring an EZ Breeze window system and luxury vinyl plank flooring, gather around the outdoor fireplace beneath the covered pavilion, or spend evenings around the separate fire pit under the Carolina sky. For gardening enthusiasts, the enchanting cottage garden and custom greenhouse handcrafted from vintage windows create a truly magical setting. A detached custom-painted metal building with electricity offers endless possibilities for a workshop, studio, fitness space, or additional storage. No detail has been overlooked, with premium upgrades including a whole-house Generac generator, whole-house water filtration system, encapsulated crawlspace, refinished hardwood floors throughout the first floor, hardwood staircase, and countless designer finishes throughout. More than a home, this is a lifestyle. Every space has been intentionally designed to blend timeless Southern charm with modern luxury, creating an extraordinary retreat where family gathers, friends linger, and memories are made for years to come.
| a week ago | Listing updated with changes from the MLS® | |
| a week ago | Status changed to Pending | |
| 3 weeks ago | Price changed to $875,000 | |
| a month ago | Listing first seen on site |

Listings that are marked with an icon are provided courtesy of the Triangle MLS, Inc. of North Carolina, Internet Data Exchange Database. Copyright 2026 Triangle MLS, Inc. of North Carolina. All rights reserved.
Last checked: 2026-08-19 01:16 AM UTC