Save
Ask
Tour
Hide
Share
$699,000
12 Days On Site

1860 Sissipahaw Way D208
Saxapahaw, NC 27253

For Sale|Condominium|Active
3
Beds
4
Total Baths
3
Full Baths
1
Partial Bath
1,922
SqFt
$364
/SqFt
1955
Built
Subdivision:
River Mill Condos
County:
Alamance

Due to the health concerns created by Coronavirus we are offering personal 1-1 online video walkthough tours where possible.
Call Now: 919.818.5001
Is this the listing for you? We can help make it yours.
919.818.5001
1860 Sissipahaw Way D2081860 Sissipahaw Way D2081860 Sissipahaw Way D2081860 Sissipahaw Way D208
Save
Ask
Tour
Hide
Share

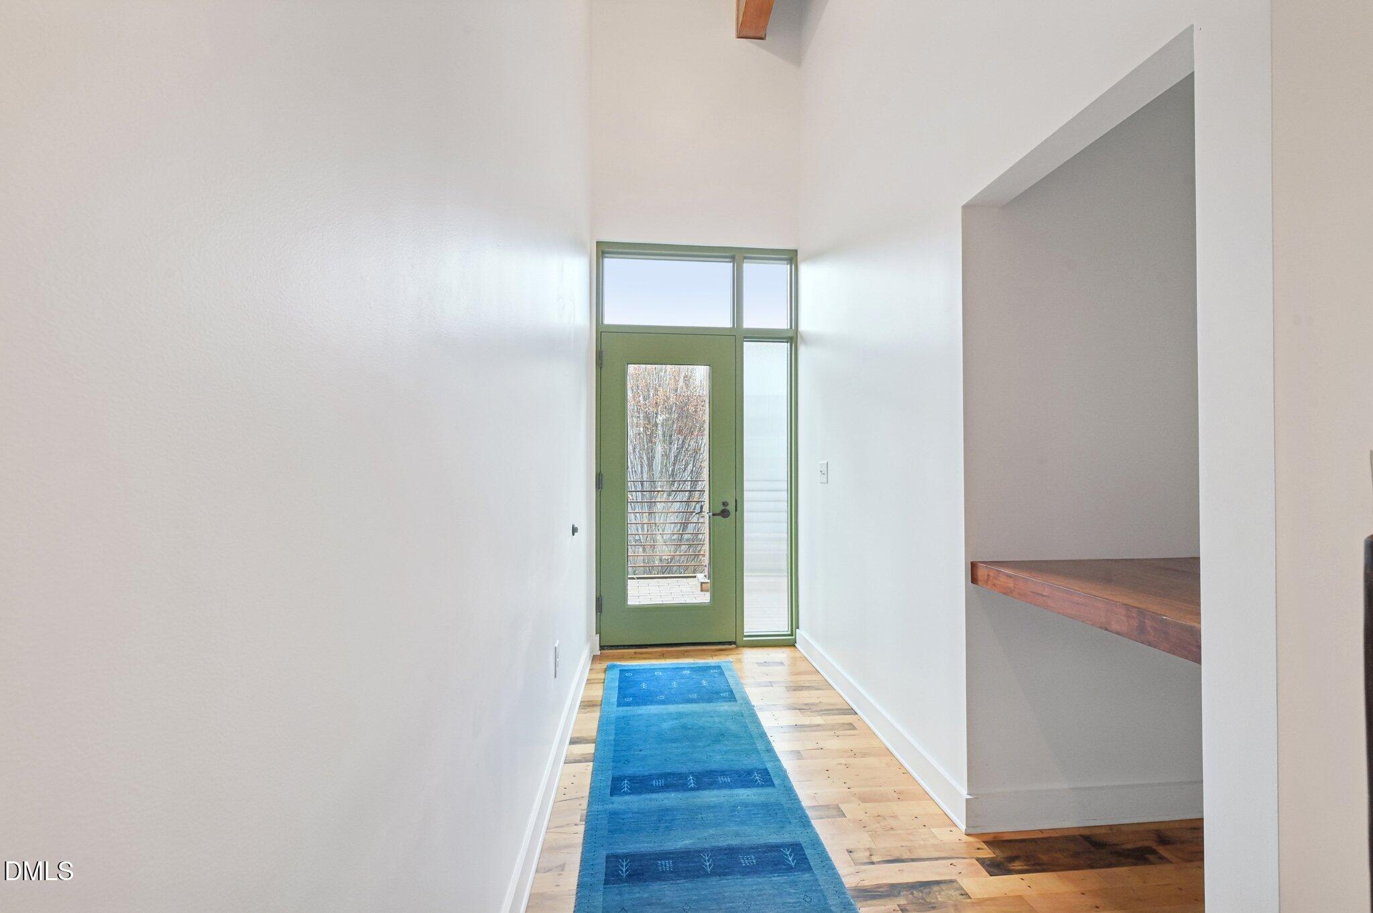
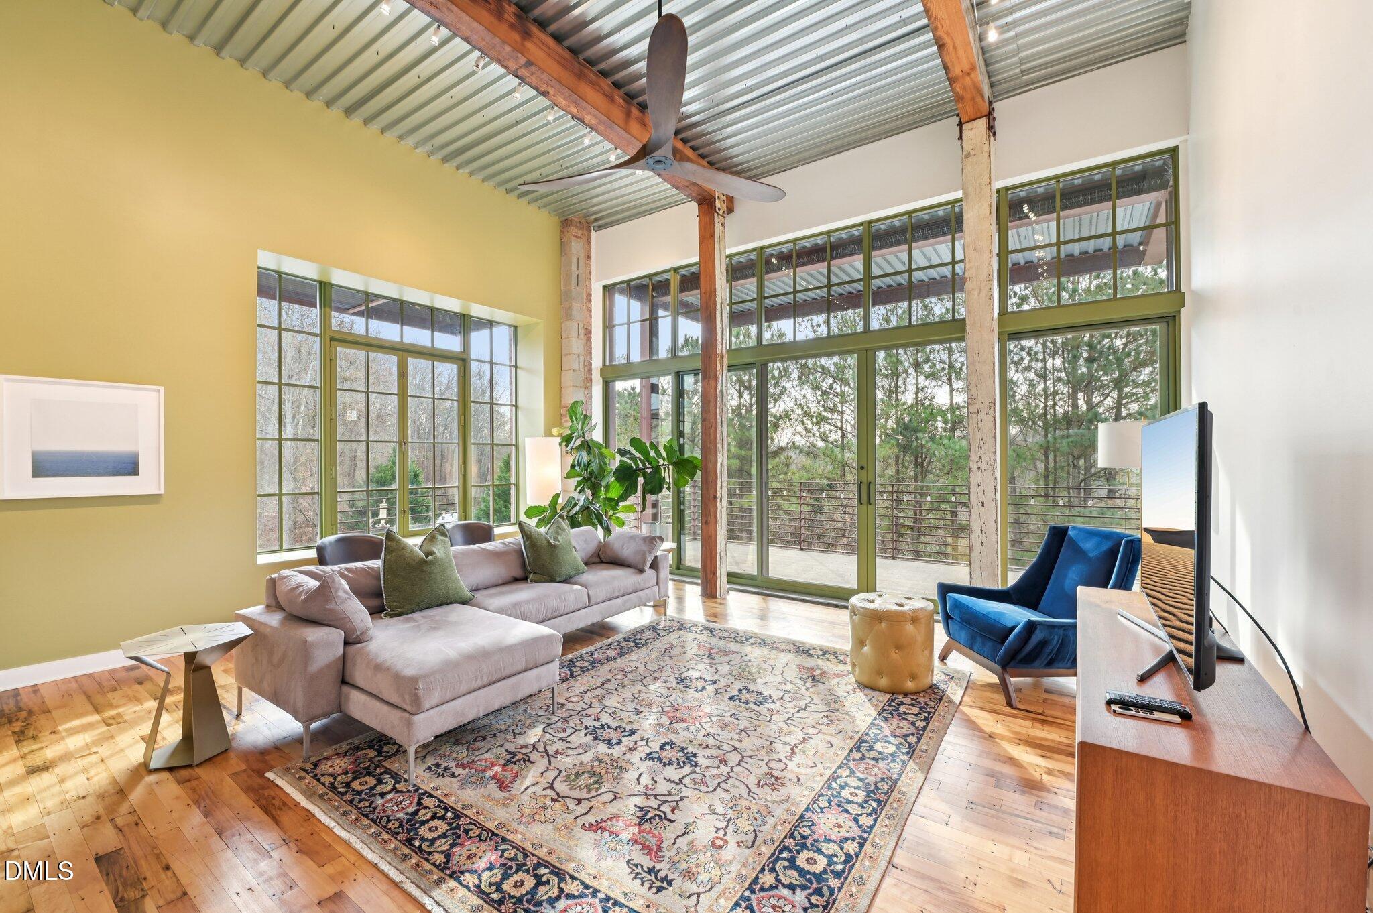
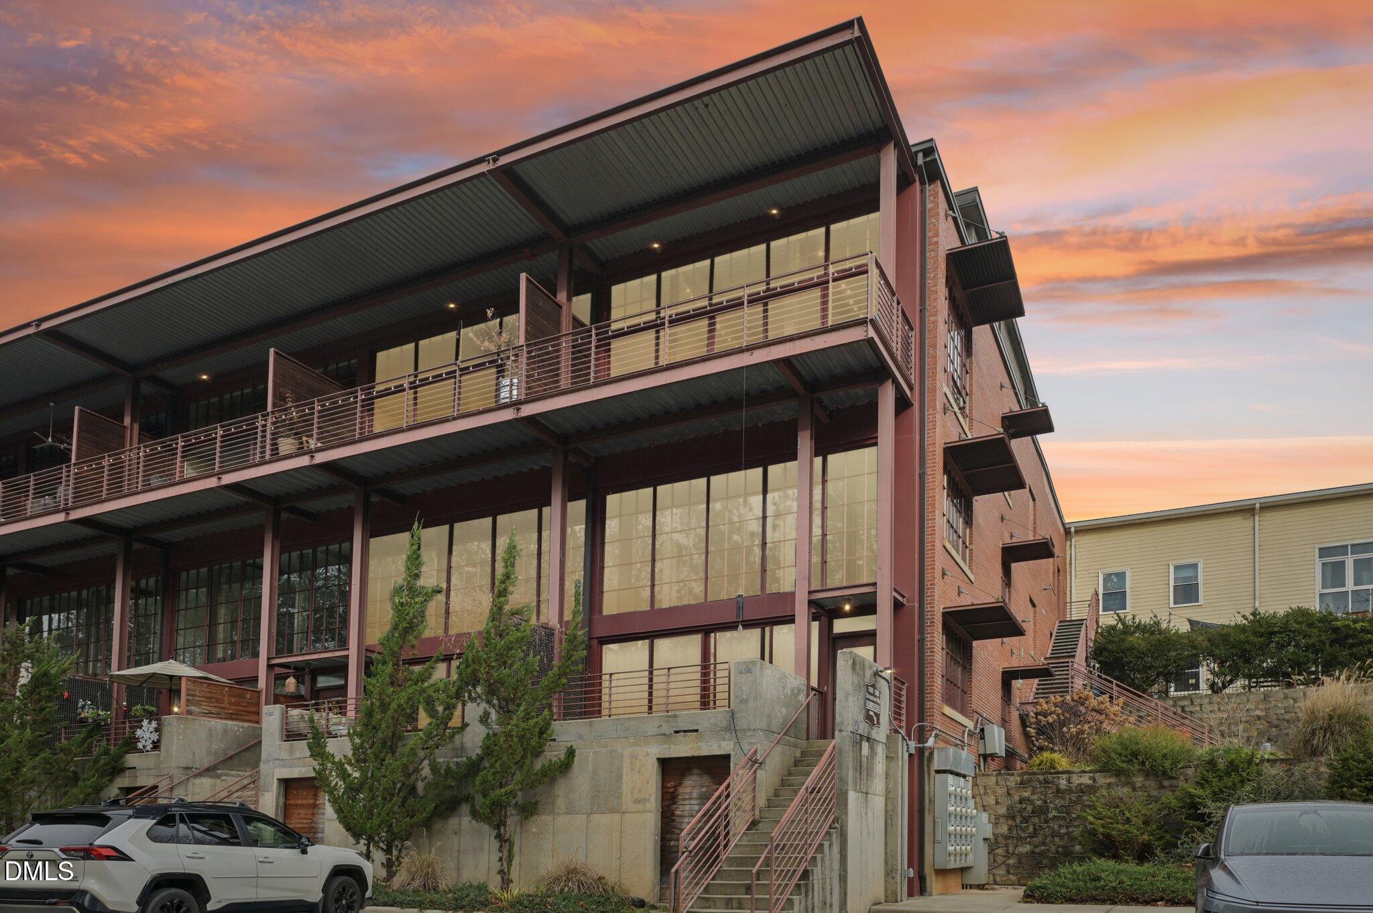
Welcome to River Mill Condos in Saxapahaw, NC, where this thoughtfully designed three-bedroom, three-and-a-half-bath condominium offers river views and a welcoming community. 25 minutes from Chapel Hill and a world away from ordinary living, step inside to a dramatic 2-story living room filled with natural light, soaring 15' ceilings, and exposed architectural details. Enjoy the best of village life--walk to The Butcher's Market, concerts, restaurants, local shops, and community gardens. Explore nearby trails or the Haw River, and take advantage of the highly rated Hawbridge School just steps away. Book a tour today!

Save
Ask
Tour
Hide
Share
Listing Snapshot
Price 
$699,000
Days On Site 
12 Days
Bedrooms 
3
Inside Area (SqFt) 
1,922 sqft
Total Baths 
4
Full Baths 
3
Partial Baths 
1
Lot Size 
N/A
Year Built 
1955
MLS® Number 
10180680
Status 
Active
Property Tax 
$2,887
HOA/Condo/Coop Fees 
$435 monthly
Sq Ft Source 
N/A
Friends & Family
Recent Activity
5 days agoListing updated with changes from the MLS®
2 weeks agoListing first seen on site
General Features
Foundation 
Brick/Mortar
Levels 
Two
Parking Spaces 
2
Property Condition 
Updated/Remodeled
Property Sub Type 
Condominium
Security 
Fire Sprinkler SystemGated CommunitySecured Garage/ParkingSecurity GateVaries By Unit
Sewer 
Public Sewer
SqFt Above 
1922
SqFt Total 
1922
Style 
ContemporaryWarehouse
Water Source 
Public
Interior Features
Cooling 
Central Air
Flooring 
TileWood
Interior 
Beamed CeilingsCeiling Fan(s)Eat-in KitchenElevatorHigh CeilingsHigh Speed InternetKitchen IslandNatural WoodworkOpen FloorplanPantryMaster Downstairs
Laundry Features 
Laundry Closet
Main Level Bedrooms 
1
Bedroom 2 
Level - Second
Bedroom 3 
Level - Second
Dining Room 
Level - Main
Kitchen 
Level - Main
Laundry 
Level - Second
Living Room 
Level - Main
Master Bedroom 
Level - Main
Save
Ask
Tour
Hide
Share
Exterior Features
Construction Details 
Brick
Exterior 
Fire Pit
Roof 
Metal
Community Features
Association Dues 
435
Community Features 
PlaygroundRestaurant
Financing Terms Available 
CashSpecial Funding
HOA Fee Frequency 
Monthly
Schools
School District
Unknown
Elementary School
Alamance Burlington County Schools
Middle School
Alamance Burlington County Schools
High School
Alamance Burlington County Schools
Listing courtesy of Suzanne S Lambeth of NorthGroup Real Estate, Inc.


Listings that are marked with an icon are provided courtesy of the Triangle MLS, Inc. of North Carolina, Internet Data Exchange Database. Copyright 2026 Triangle MLS, Inc. of North Carolina. All rights reserved.

Last checked: 2026-07-29 07:56 PM UTC

Neighborhood & Commute
Source: Walkscore
Save
Ask
Tour
Hide
Share