Save
Ask
Tour
Hide
Share
$499,900
12 Days On Site

14 N Sunset Ridge Drive
Willow Springs, NC 27592

Single Family Residence|Pending
3
Beds
3
Total Baths
2
Full Baths
1
Partial Bath
2,571
SqFt
$194
/SqFt
2014
Built
Subdivision:
Summer Ridge
County:
Johnston

Due to the health concerns created by Coronavirus we are offering personal 1-1 online video walkthough tours where possible.
Call Now: 919.818.5001
Is this the listing for you? We can help make it yours.
919.818.5001
14 N Sunset Ridge Drive14 N Sunset Ridge Drive14 N Sunset Ridge Drive14 N Sunset Ridge Drive
Save
Ask
Tour
Hide
Share

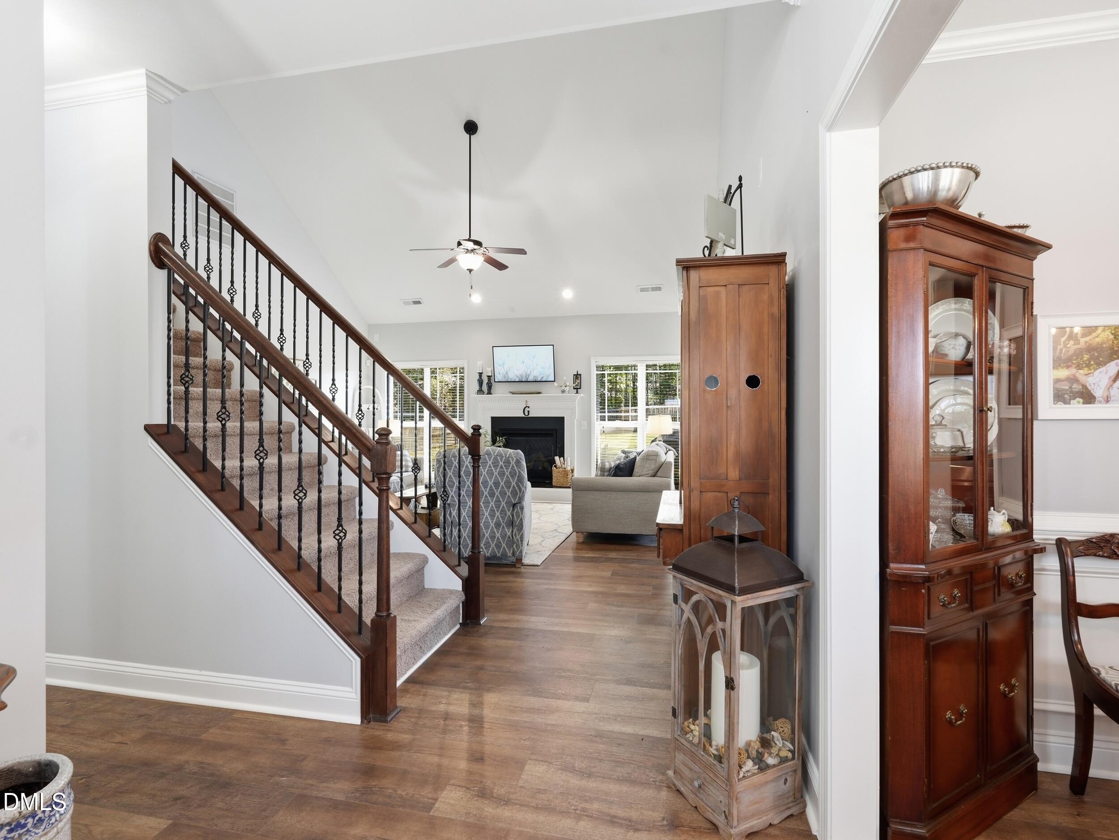
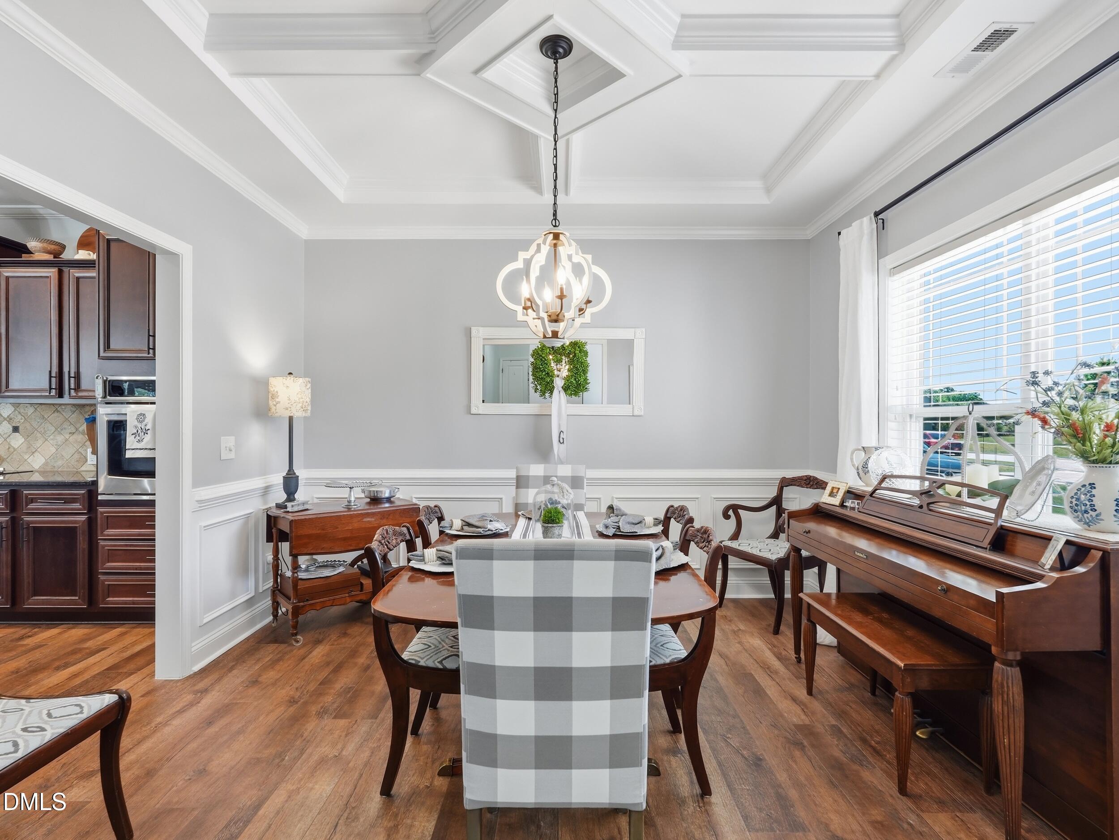
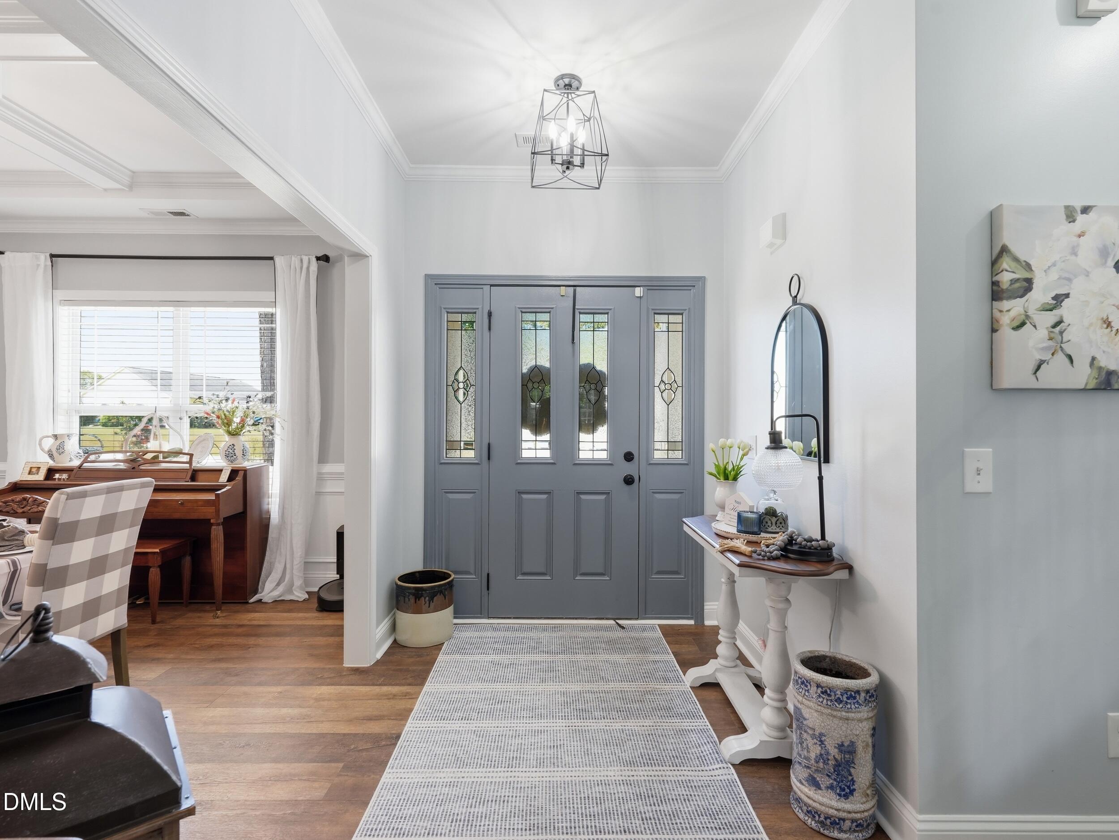
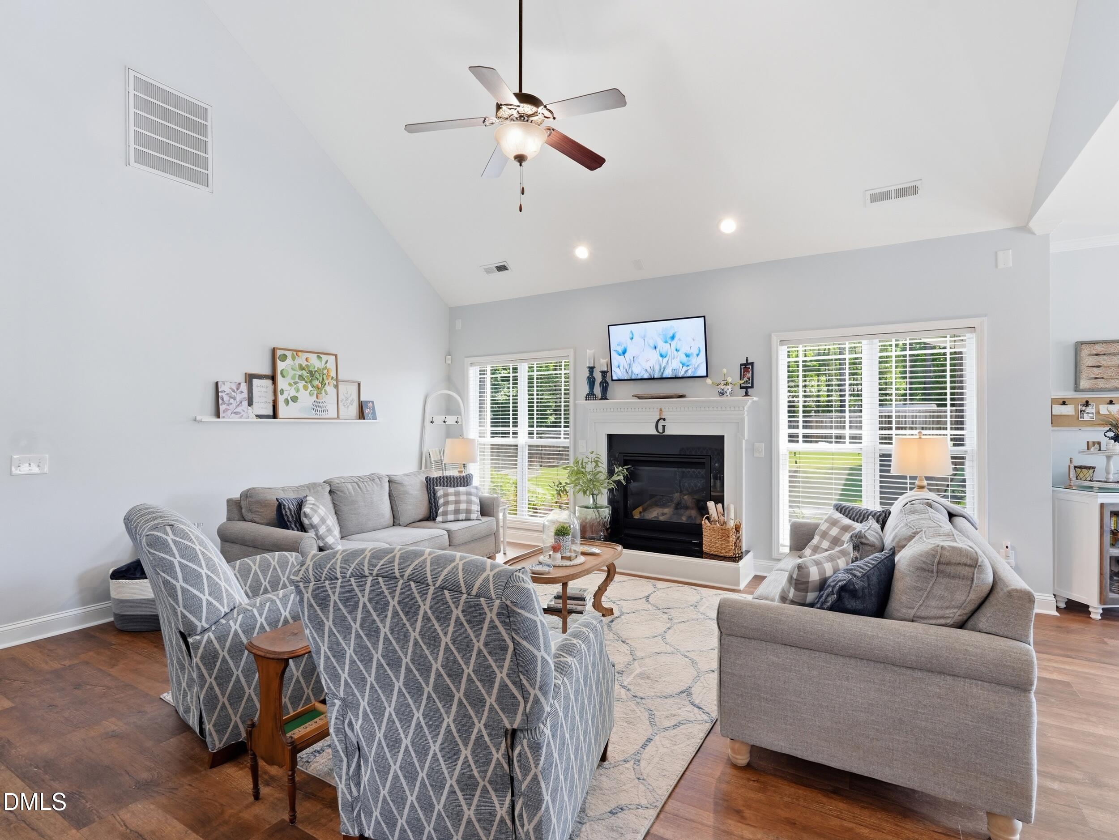
Welcome to 14 N Sunset Ridge Drive, where timeless farmhouse charm meets modern comfort. Situated on a spacious corner lot, this beautifully updated home offers an inviting blend of style, function, and everyday livability. The open floor plan is filled with natural light and features updated wood flooring, fresh interior paint, and a well-appointed kitchen with granite countertops, a wall oven, abundant cabinetry, and generous prep space. The main-level primary suite is a private retreat with a lighted tray ceiling and a beautifully renovated bath featuring dual vanities, a soaking tub, separate walk-in shower, and walk-in closet. Upstairs offers two additional bedrooms, a renovated full bath, walk-in storage, and a spacious bonus room ideal for a home office, media room, or guest space. An updated half bath adds convenience for family and visitors. Enjoy outdoor living on the screened porch overlooking the fenced backyard with refreshed landscaping and patio, while enhanced front landscaping creates wonderful curb appeal. An oversized garage, matching storage shed, additional driveway parking, and newly available fiber internet complete the package. Thoughtfully updated with renovated bathrooms, new flooring, fresh paint, landscaping improvements, and fiber internet, this move-in-ready home offers the perfect blend of farmhouse character and modern convenience.

Save
Ask
Tour
Hide
Share
Listing Snapshot
Price 
$499,900
Days On Site 
12 Days
Bedrooms 
3
Inside Area (SqFt) 
2,571 sqft
Total Baths 
3
Full Baths 
2
Partial Baths 
1
Lot Size 
0.52 Acres
Year Built 
2014
MLS® Number 
10180725
Status 
Pending
Property Tax 
$2,925.64
HOA/Condo/Coop Fees 
$25 monthly
Sq Ft Source 
N/A
Friends & Family
Recent Activity
4 days agoListing updated with changes from the MLS®
4 days agoStatus changed to Pending
2 weeks agoListing first seen on site
General Features
Acres 
0.52
Attached Garage 
Yes
Garage 
Yes
Garage Spaces 
2
Levels 
One and One HalfTwo
Parking 
AttachedDrivewayGarageParking Pad
Parking Spaces 
6
Property Condition 
Updated/Remodeled
Property Sub Type 
Single Family Residence
Security 
Carbon Monoxide Detector(s)Smoke Detector(s)
Sewer 
Septic Tank
Special Circumstances 
Standard
SqFt Above 
2571
SqFt Total 
2571
Style 
Traditional
Water Source 
Public
Zoning 
RAG
Interior Features
Appliances 
DishwasherElectric CooktopElectric RangeElectric Water HeaterIce MakerMicrowaveOvenStainless Steel Appliance(s)
Cooling 
Ceiling Fan(s)Central Air
Fireplace 
Yes
Fireplace Features 
GasGas Log
Flooring 
CarpetCeramic TileLaminateTile
Heating 
PropaneNone
Interior 
Breakfast BarCeiling Fan(s)ChandelierCoffered Ceiling(s)Crown MoldingGranite CountersHigh CeilingsOpen FloorplanRecessed LightingTray Ceiling(s)Vaulted Ceiling(s)
Laundry Features 
InsideLaundry RoomMain Level
Main Level Bedrooms 
1
Window Features 
Skylight(s)
Bedroom 2 
Dimensions - 13.2 x 12.4Level - Second
Bedroom 3 
Dimensions - 12.0 x 13.0Level - Second
Bonus Room 
Dimensions - 13.8 x 27.5Level - Second
Breakfast Room 
Dimensions - 11.0 x 9.8Level - Main
Dining Room 
Dimensions - 11.3 x 11.9Level - Main
Entrance Hall 
Dimensions - 6.4 x 9.0Level - Main
Laundry 
Dimensions - 5.5 x 5.7Level - Main
Living Room 
Dimensions - 18.4 x 16.4Level - Main
Master Bedroom 
Dimensions - 17.2 x 14.8Level - Main
Other 
Save
Ask
Tour
Hide
Share
Exterior Features
Construction Details 
StoneVinyl Siding
Exterior 
GardenPrivate YardRain GuttersStorage
Fencing 
Back YardFencedGatePrivacy
Lot Features 
Back YardCorner Lot
Other Structures 
Shed(s)Storage
Patio And Porch 
PatioScreened
Roof 
Shingle
View 
Trees/Woods
Waterview 
Trees/Woods
Windows/Doors 
Skylight(s)
Community Features
Association Dues 
300
Community Features 
SuburbanNone
Financing Terms Available 
ConventionalFHAVA Loan
HOA Fee Frequency 
Annually
Schools
School District
Unknown
Elementary School
Johnston - Dixon Road Elementary
Middle School
Johnston - McGees Crossroads Middle
High School
Johnston - West Johnston High
Listing courtesy of Brenda Goff of eXp Realty, LLC - C


Listings that are marked with an icon are provided courtesy of the Triangle MLS, Inc. of North Carolina, Internet Data Exchange Database. Copyright 2026 Triangle MLS, Inc. of North Carolina. All rights reserved.

Last checked: 2026-07-29 03:20 PM UTC

Neighborhood & Commute
Source: Walkscore
Save
Ask
Tour
Hide
Share