

5428 Lake Edge DriveHolly Springs, NC 27540
Due to the health concerns created by Coronavirus we are offering personal 1-1 online video walkthough tours where possible.
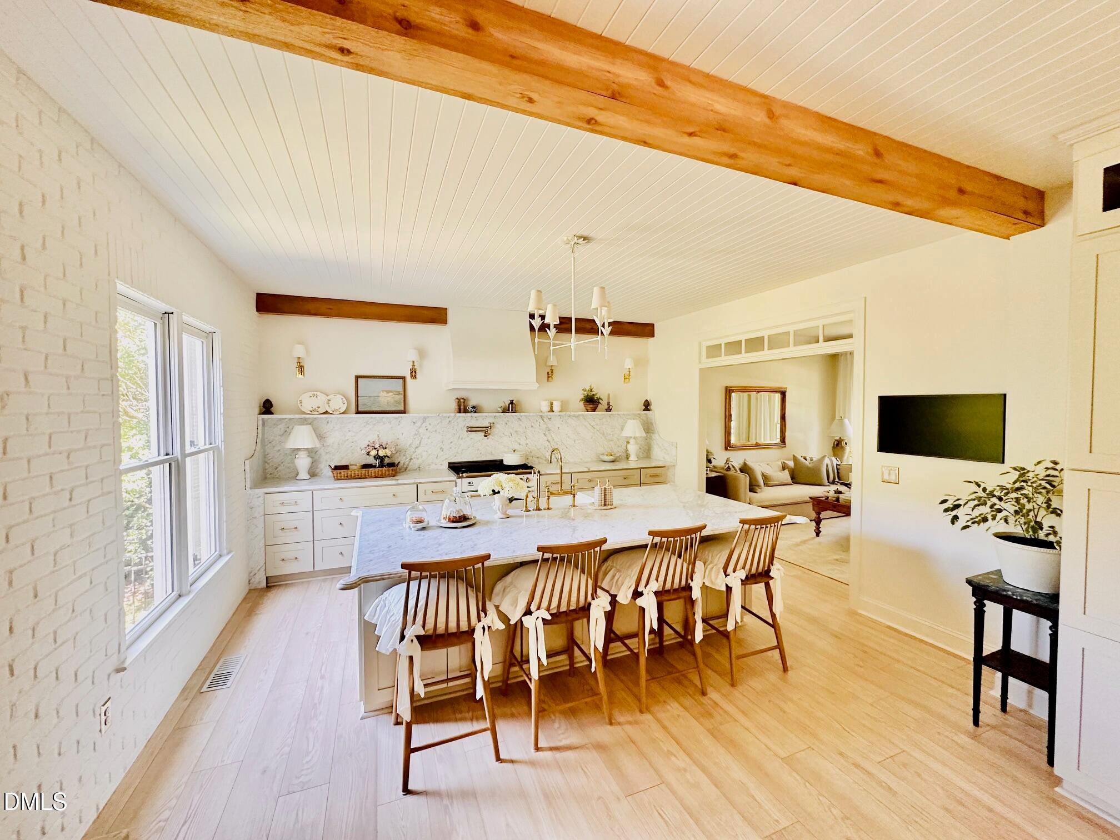
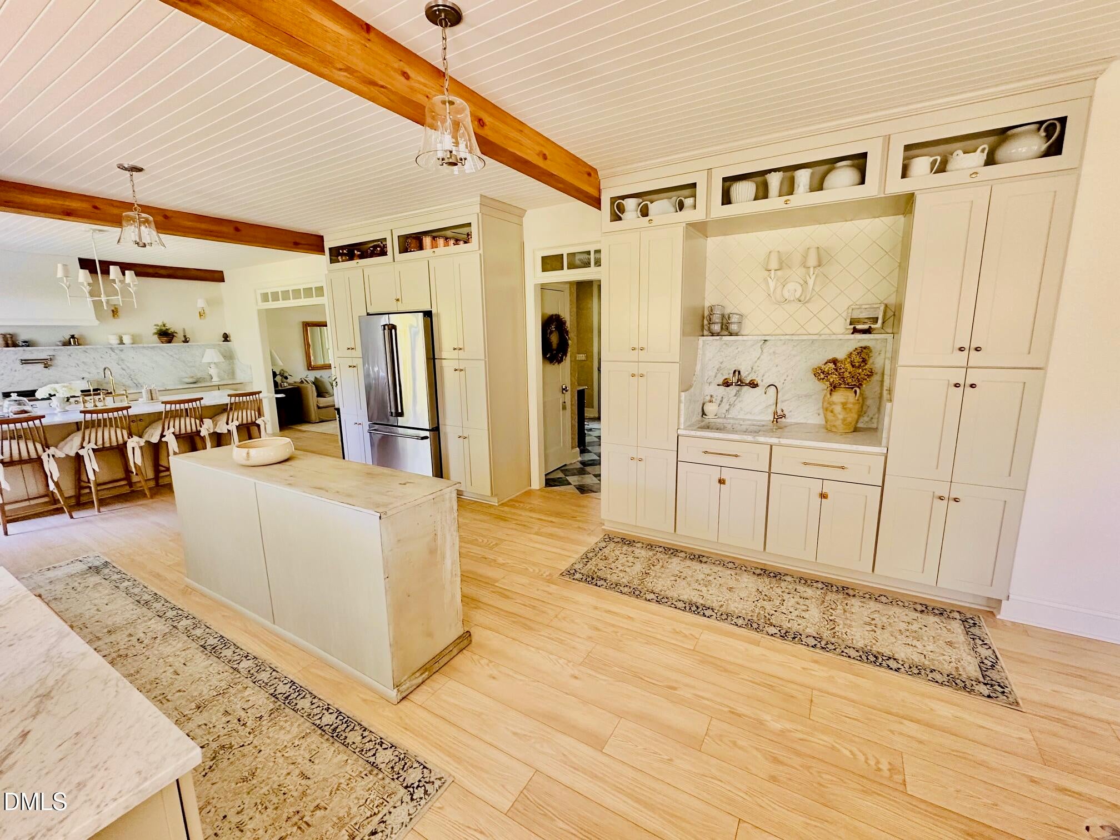
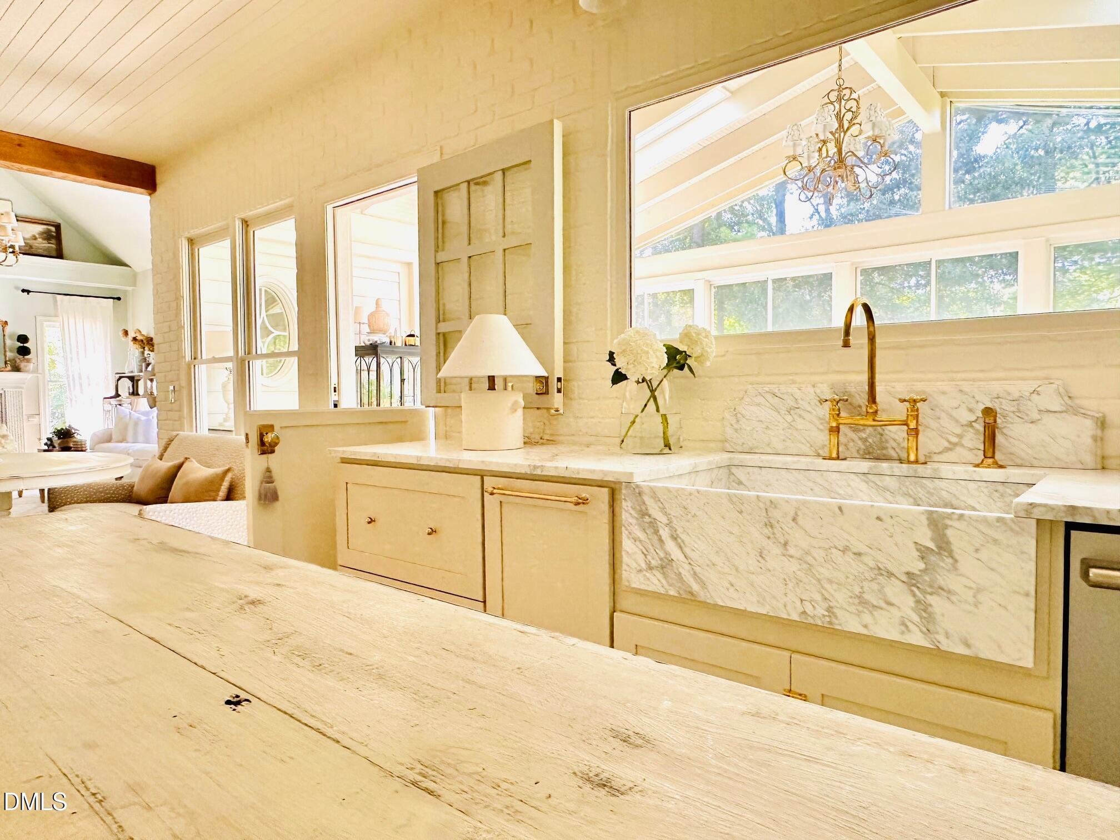
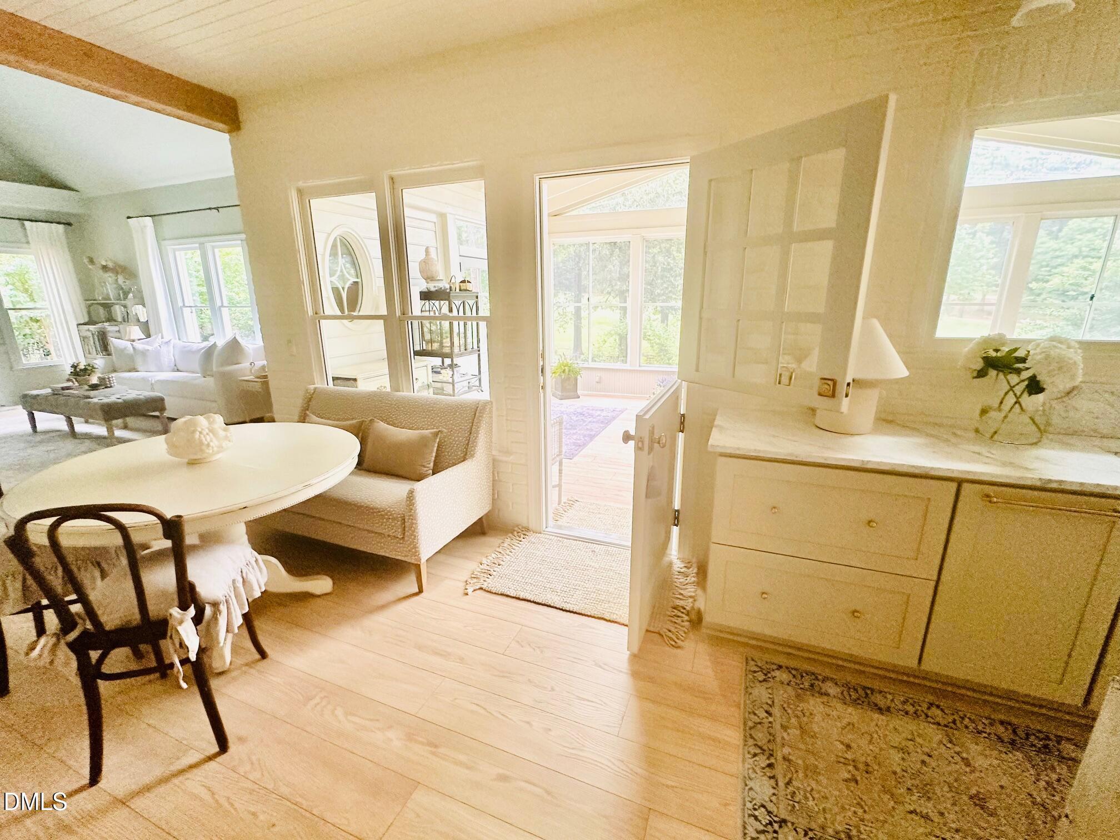
You are cordially invited to discover a truly turnkey, exquisite luxury estate in coveted Sunset Ridge, where sophisticated design, extraordinary craftsmanship and panoramic golf course, sunset and garden views create an unforgettable setting. The icing on the cake is the incredible A-frame 380 SF sunroom—not included in listing square footage! This charming, level half-acre estate sits adjacent to the 5th green with expansive views of the 5th and 6th fairways of Devil's Ridge Golf Course. Mature gardens create a magnificent private haven! This is one of those houses that instantly feels like home. A winding stone path welcomes you into light-filled interiors featuring all-new exquisite marble, designer wallpaper, lighting, flooring & custom millwork. Thoughtfully reimagined throughout, every space reflects luxury, character and intention—without years of renovations or added expense. This is the art of living beautifully. The all-new, showstopping 47-foot chef's kitchen is a masterpiece! Extensive high-end marble, ILVE gas range, stainless Café appliances, pot filler, two dishwashers and three sinks. Two islands include an 8 ft. custom marble-topped island with ample cabinetry and a 7 ft. carved wood island perfect for gatherings. The 14 ft. baking area boasts elevated KitchenAid mixer cabinet & oversized apron-front marble sink. A stunning 14 ft. range wall features a sloped hood with makeup air, floating shelves & marble waterfalls. Impressive beverage bar offers custom marble sink, shelving, instant hot water & ice maker ideal for morning coffee prep and ease of entertaining, day or night! Exceptional storage includes 56 drawers/cabinets, four floor-to-ceiling pantries with rollout trays, devoted spice drawer, appliance garages, two paneled waste drawers, seeded glass cabinets & more. Expansive brick wall, tongue-and-groove wood ceiling with beams & unlacquered brass finishes add layered luxury. Nearby are a spacious living room with fireplace, second living/flex room, sunroom & beautiful full bath—a dream for entertaining! Retreat to three all-new full baths, each with custom boutique-style charm! Two staircases add convenience. Upstairs, an arched nook with built-ins leads to a theater/flex room with wet bar, refrigerator, hidden storage for snacks and panoramic views from the oversized picture window. Moody charcoal-drenched walls set the scene for movie nights. Primary suite options on either level, generous closets & a large walk-up attic ready to finish offer flexibility. Outside, the mature gardens are a dream! Follow the winding front path past the tiered fountain into a magical, fenced secret garden filled with crape myrtles, chaste trees, lilacs, snowballs, hydrangeas & climbing roses on the arbor. Butterfly bushes welcome fluttering visitors, while fragrant cream floral evergreen jasmine cascades along the fence for a romantic backdrop. Create floral arrangements from your dedicated cutting garden! Watch from inside or out as birds gather daily at the stone birdbath. Linger over lovely dinners on the sprawling bluestone patio as magnificent sunsets unfold over the fairways. End evenings relaxing fireside. Ample green space for a private pool oasis! Additional highlights: irrigation, ambient landscape lighting, elegant driveway w/ parking pad, oversized 2-car garage w/ workshop & security cameras. Exterior paint & shutters—2023/HVAC—2022/roof—2019/tankless water—2010. Just 5 minutes to vibrant downtown Holly Springs & I-540; approximately 25-30 minutes to downtown Raleigh. Near Cary, Apex, RTP & RDU Airport. Nearby Bass Lake offers scenic trails/boating/fishing. Membership at The Club at Sunset includes championship golf, tennis, pickleball & 10 pools across 4 recreational facilities w/ resort-style amenities, waterslides & a lazy river. Surprisingly modest annual HOA dues. Come experience this extraordinary home and premier neighborhood!
| a week ago | Price changed to $1,299,000 | |
| a week ago | Listing updated with changes from the MLS | |
| 3 months ago | Listing first seen on site |

Listings that are marked with an icon are provided courtesy of the Triangle MLS, Inc. of North Carolina, Internet Data Exchange Database. Copyright 2026 Triangle MLS, Inc. of North Carolina. All rights reserved.
Last checked: 2026-10-24 01:38 PM UTC
Did you know? You can invite friends and family to your search. They can join your search, rate and discuss listings with you.