Save
Ask
Tour
Hide
Share
$430,000
New Listing

3401 Grosbeak Way
Raleigh, NC 27616

For Sale|Single Family Residence|Active
5
Beds
4
Total Baths
3
Full Baths
1
Partial Bath
3,004
SqFt
$143
/SqFt
2017
Built
Subdivision:
Massey Preserve South
County:
Wake

Due to the health concerns created by Coronavirus we are offering personal 1-1 online video walkthough tours where possible.
Call Now: 919.818.5001
Is this the listing for you? We can help make it yours.
919.818.5001
3401 Grosbeak Way3401 Grosbeak Way3401 Grosbeak Way3401 Grosbeak Way
Save
Ask
Tour
Hide
Share

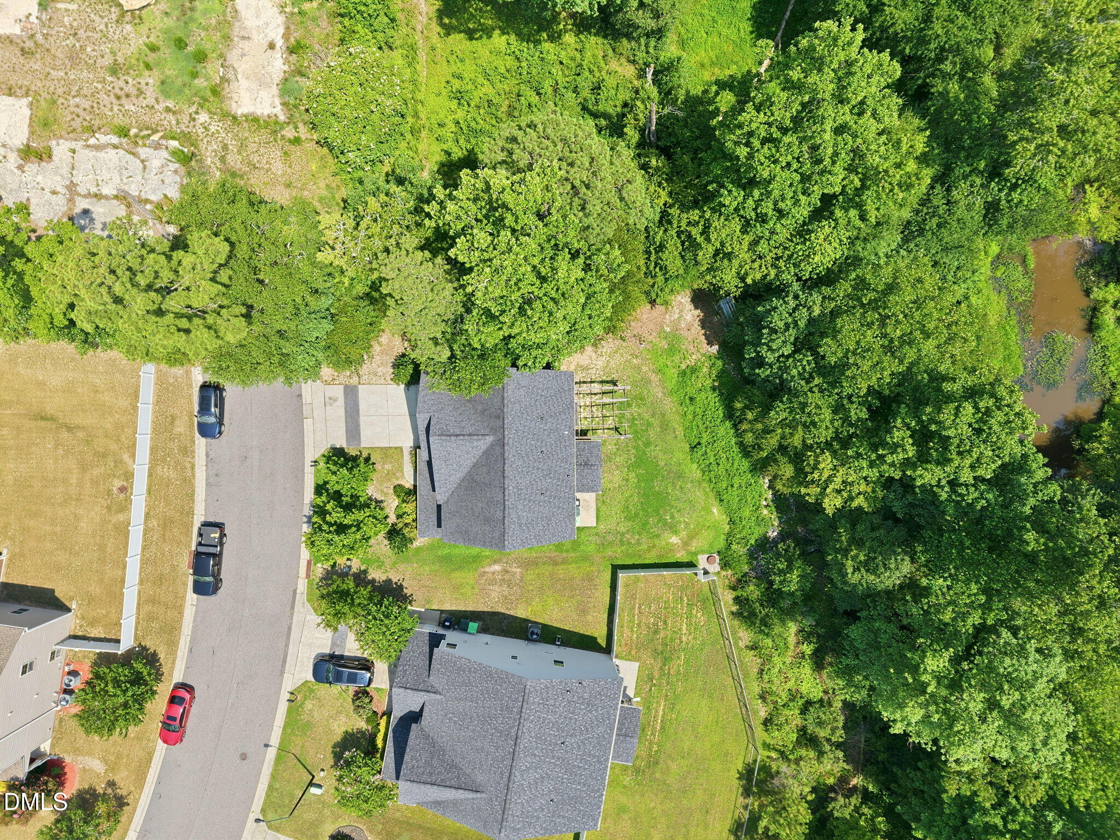
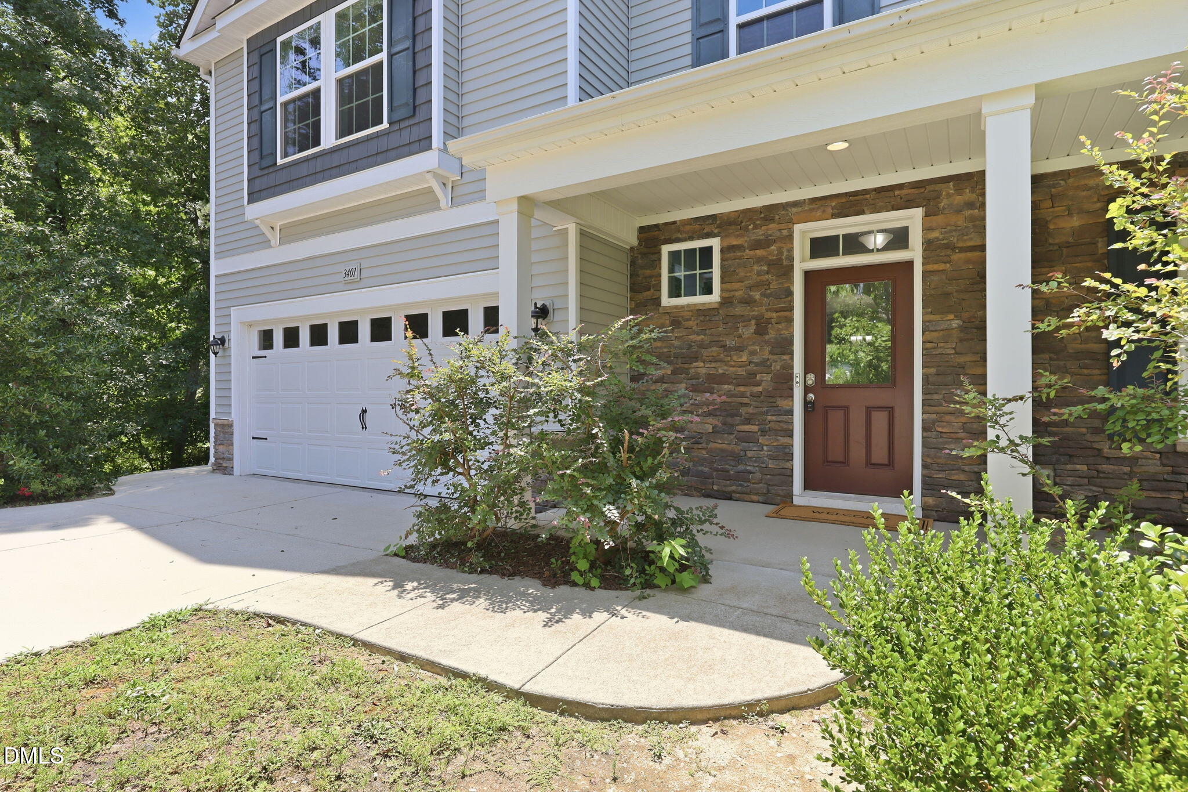
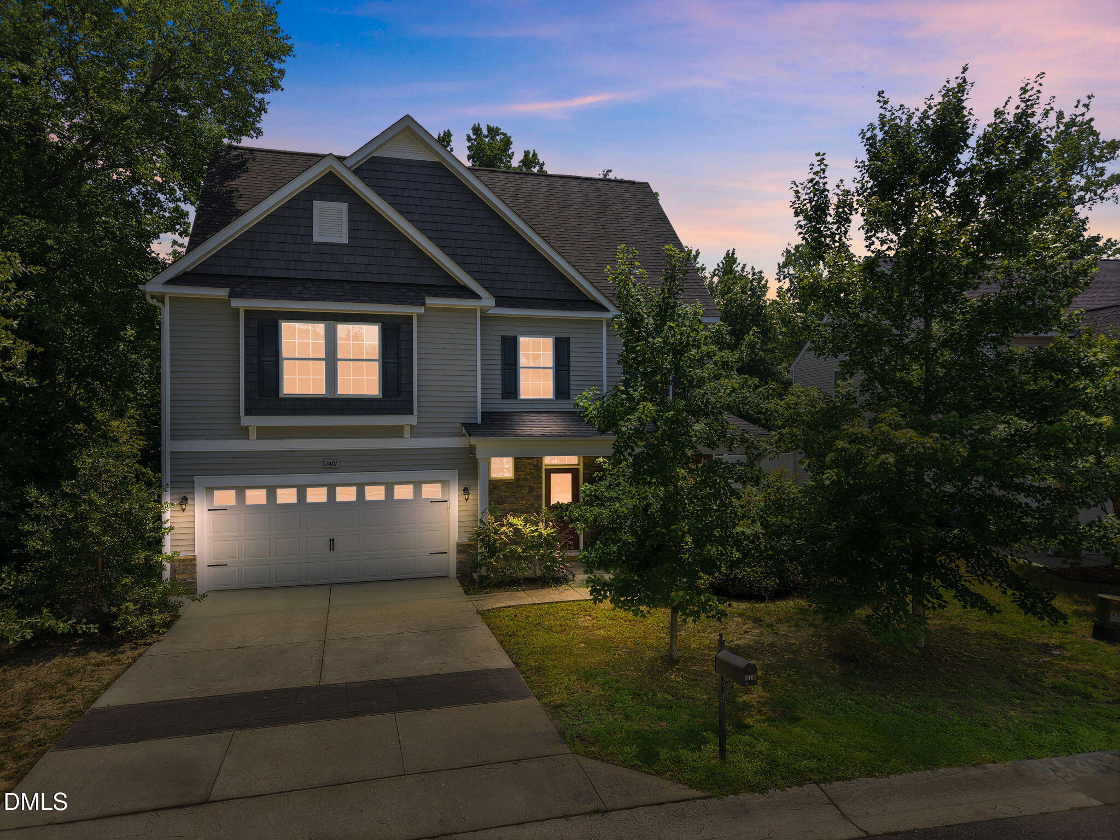
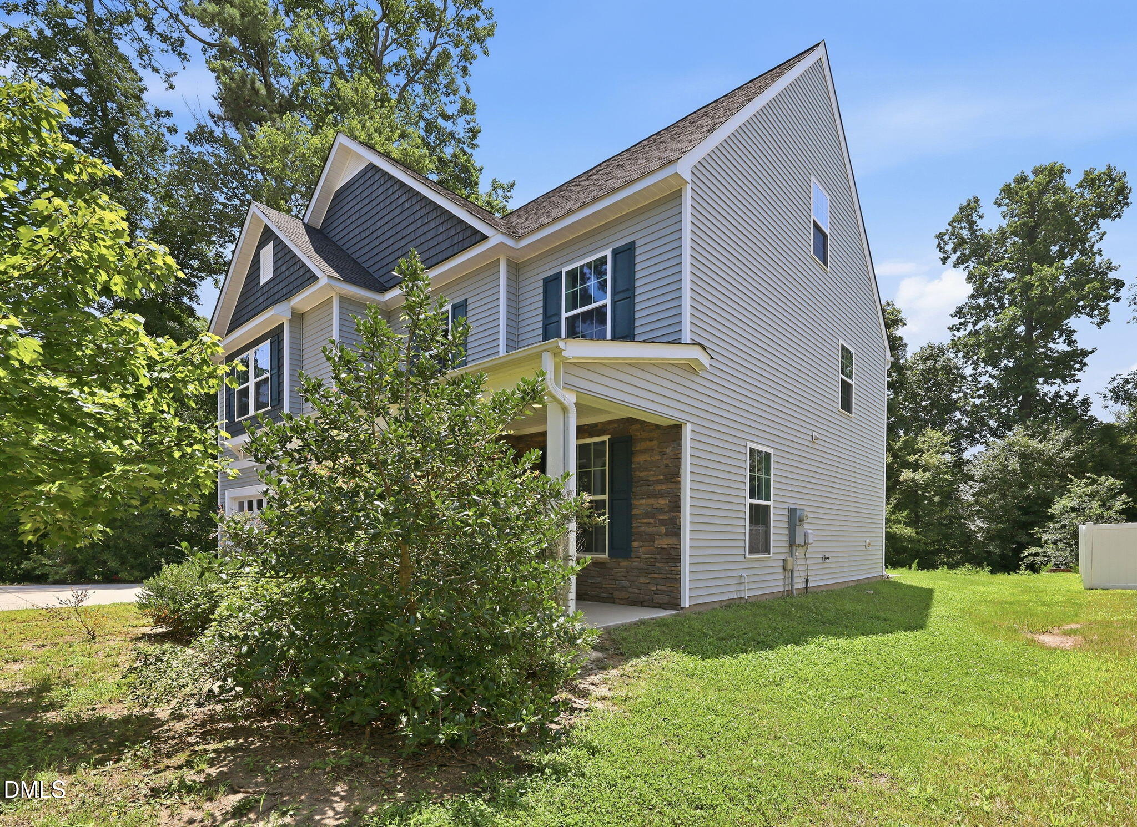
RARE FIVE-BEDROOM OPPORTUNITY IN MASSEY PRESERVE SOUTH | Finding five true bedrooms at this price point is exceptionally rare. Offering over 3,000 square feet, 3.5 bathrooms, and a thoughtfully designed three-level floor plan, this beautifully maintained home sits at the quiet end of Grosbeak Way, backing to a peaceful wooded buffer along Harris Creek. Enjoy morning coffee surrounded by birdsong, with the occasional glimpse of wildlife including beavers creating a private natural setting that's hard to find within Raleigh city limits. The open-concept main level is both functional and inviting. At the heart of the home is a spacious kitchen featuring a large granite island, stainless steel appliances, abundant cabinetry, and a sunny breakfast area that flows seamlessly into the family room with a cozy gas fireplace. For more formal occasions, the elegant dining room showcases coffered ceilings and detailed trim work architectural touches rarely found at this price point. The second floor features a spacious primary suite complete with a walk-in closet, soaking tub, and separate shower. Two additional bedrooms, a full laundry room, and a generous loft provide flexible space for a playroom, media room, or home office. The third floor offers two more bedrooms and a full bathroom, creating the perfect retreat for guests, teenagers, extended family, or additional work-from-home space. Situated on a 7,841-square-foot end lot, the home enjoys added privacy with mature trees, no through traffic, and a tranquil wooded backdrop. A two-car garage and oversized driveway provide ample parking, while the established Massey Preserve South community offers a neighborhood pool, clubhouse, and playground all with a modest $150 quarterly HOA. Located just minutes from I-540, US-401, shopping, dining, the Neuse River Greenway, and Downtown Raleigh, this home offers the perfect balance of convenience, comfort, and nature. Five Bedrooms. Three Finished Levels. Wooded Privacy. A Rare Opportunity.

Save
Ask
Tour
Hide
Share
Listing Snapshot
Price 
$430,000
Days On Site 
0 Days
Bedrooms 
5
Inside Area (SqFt) 
3,004 sqft
Total Baths 
4
Full Baths 
3
Partial Baths 
1
Lot Size 
0.18 Acres
Year Built 
2017
MLS® Number 
10181048
Status 
Active
Property Tax 
$4,515.44
HOA/Condo/Coop Fees 
$50 monthly
Sq Ft Source 
N/A
Friends & Family
Recent Activity
3 hours agoListing updated with changes from the MLS®
20 hours agoListing first seen on site
General Features
Acres 
0.18
Attached Garage 
Yes
Foundation 
Concrete PerimeterSlab
Garage 
Yes
Garage Spaces 
2
Levels 
Three Or More
Parking 
PavedAttachedDrivewayGarageGarage Door OpenerGarage Faces Front
Property Sub Type 
Single Family Residence
Security 
Smoke Detector(s)
Sewer 
Public Sewer
Special Circumstances 
Standard
SqFt Above 
3004
SqFt Total 
3004
Style 
ContemporaryCraftsmanTraditional
Utilities 
Cable AvailableElectricity AvailableElectricity ConnectedNatural Gas AvailablePhone AvailableSewer AvailableSewer ConnectedWater AvailableWater Connected
Water Source 
Public
Zoning 
R-4
Interior Features
Appliances 
DishwasherFree-Standing Gas RangeFree-Standing RangeGas OvenGas RangeMicrowaveRangeRange HoodWater Heater
Cooling 
Ceiling Fan(s)Central Air
Fireplace 
Yes
Fireplace Features 
GasLiving Room
Fireplaces 
1
Flooring 
CarpetCeramic TileHardwoodTileVinylWood
Heating 
CentralZoned
Interior 
Beamed CeilingsBreakfast BarCeiling Fan(s)ChandelierCoffered Ceiling(s)Crown MoldingDouble VanityGranite CountersKitchen IslandOpen FloorplanRecessed LightingStone CountersWalk-In Closet(s)
Laundry Features 
Electric Dryer HookupGas Dryer HookupInsideLaundry RoomUpper LevelWasher Hookup
Bathroom 3 
Level - Second
Bathroom 4 
Level - Third
Bathroom 5 
Level - Third
Bedroom 2 
Level - Second
Bedroom 3 
Level - Second
Bedroom 4 
Level - Third
Dining Room 
Level - Main
Kitchen 
Level - Main
Living Room 
Level - Main
Master Bathroom 
Level - Second
Master Bedroom 
Level - Second
Save
Ask
Tour
Hide
Share
Exterior Features
Construction Details 
Shake SidingStoneVinyl Siding
Exterior 
Rain Gutters
Lot Features 
Back YardClose to Clubhouse
Patio And Porch 
CoveredFront PorchPatioPorch
Roof 
Shingle
View 
Creek/StreamTrees/Woods
Waterview 
Creek/StreamTrees/Woods
Community Features
Association Dues 
150
Community Features 
ClubhousePlaygroundPoolSidewalksSuburban
Financing Terms Available 
CashConventionalFHAVA Loan
HOA Fee Frequency 
Quarterly
Roads 
Paved
Schools
School District
Unknown
Elementary School
Wake - Harris Creek Elementary
Middle School
Wake - Rolesville Middle School
High School
Wake - Rolesville High School
Listing courtesy of Jeyashree Haridoss of EXP Realty LLC


Listings that are marked with an icon are provided courtesy of the Triangle MLS, Inc. of North Carolina, Internet Data Exchange Database. Copyright 2026 Triangle MLS, Inc. of North Carolina. All rights reserved.

Last checked: 2026-07-18 10:20 PM UTC

Neighborhood & Commute
Source: Walkscore
Save
Ask
Tour
Hide
Share