Save
Ask
Tour
Hide
Share
$1,259,000
19 Days On Site

108 Split Trunk Path
Holly Springs, NC 27540

For Sale|Single Family Residence|Active
5
Beds
5
Total Baths
5
Full Baths
4,020
SqFt
$313
/SqFt
2015
Built
Subdivision:
12 Oaks
County:
Wake

Due to the health concerns created by Coronavirus we are offering personal 1-1 online video walkthough tours where possible.
Call Now: 919.818.5001
Is this the listing for you? We can help make it yours.
919.818.5001
108 Split Trunk Path108 Split Trunk Path108 Split Trunk Path108 Split Trunk Path
Save
Ask
Tour
Hide
Share

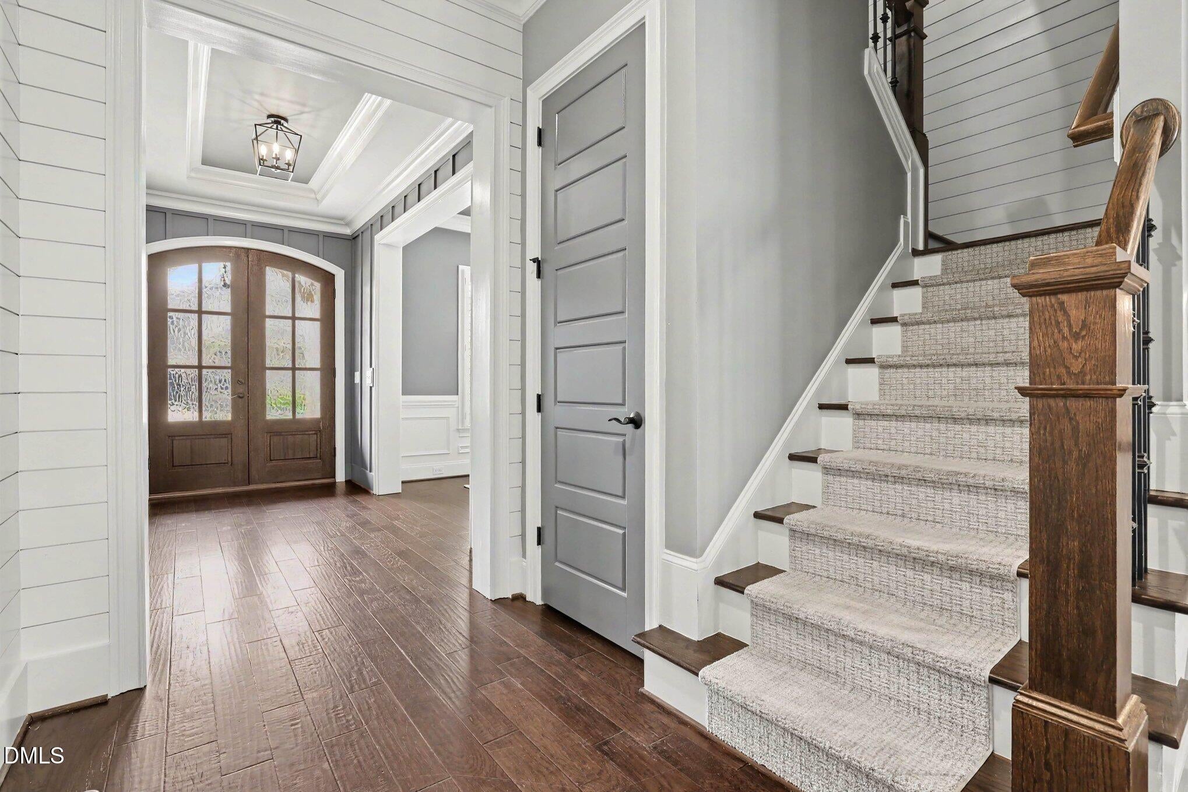
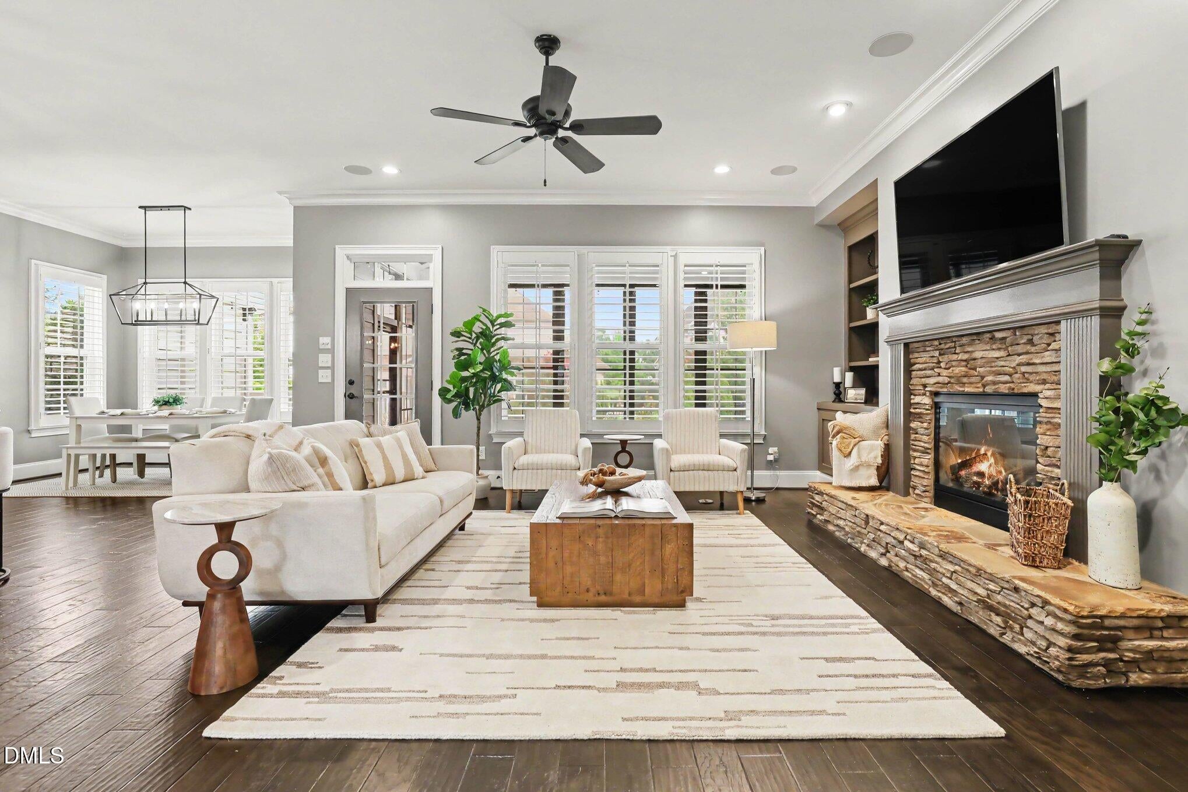
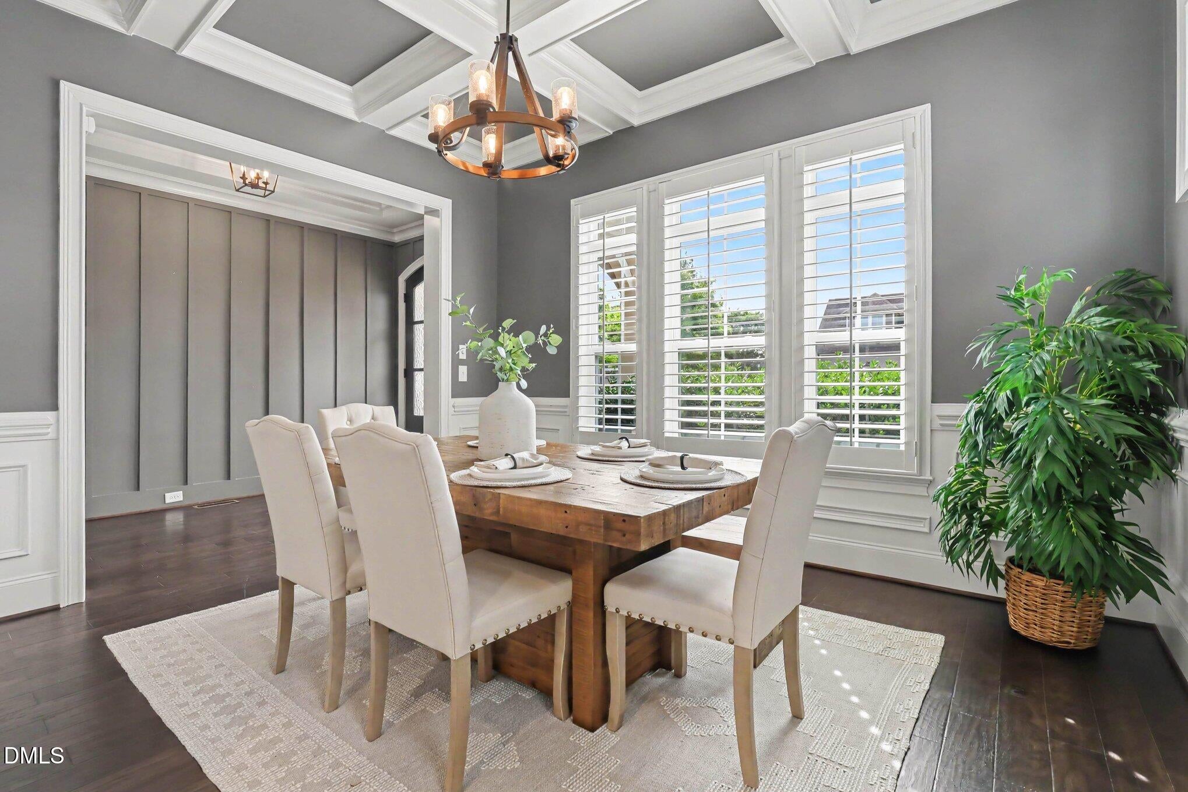
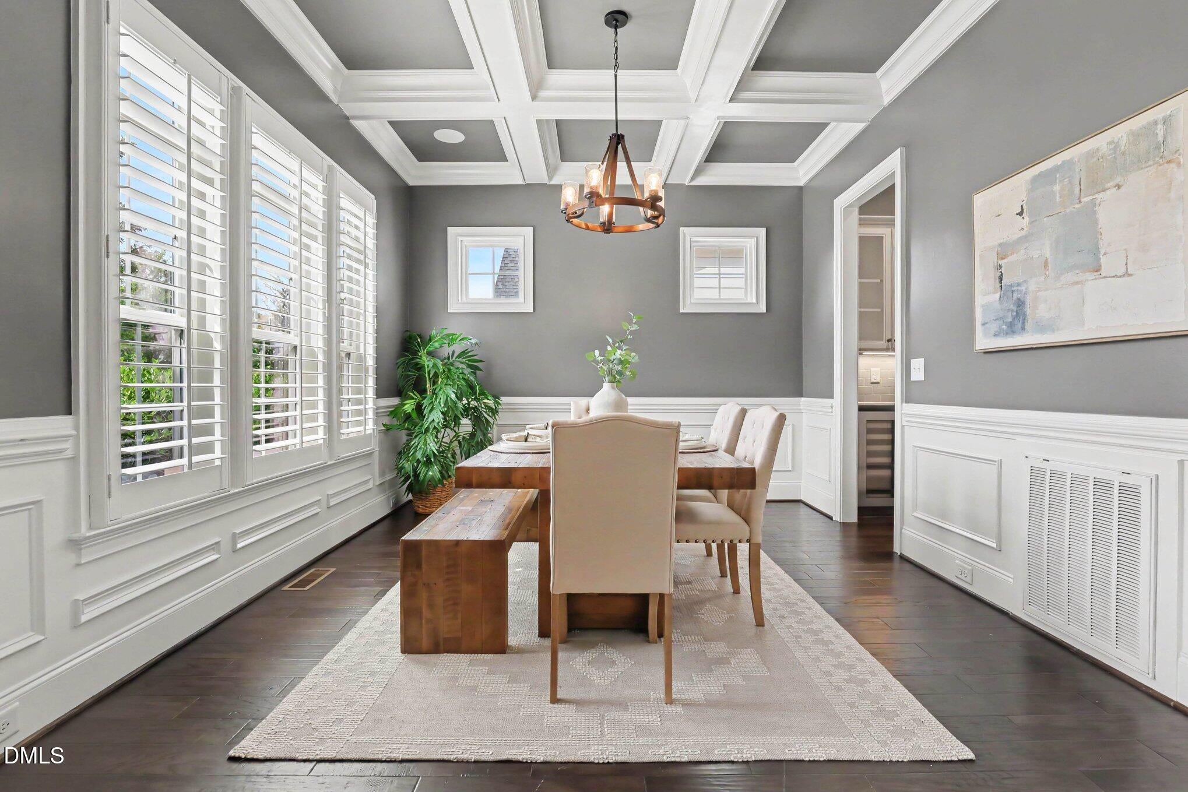
Have you got your pencil ready? Because this custom 12 Oaks beauty is going to check ALL your boxes! As you wander through this stunning home, you are met with upgrades throughout. The current sellers completely remodeled one of the bathrooms upstairs and it is perfection! They updated the other secondary bath and redesigned the boring linen closet into a beautiful space with custom cabinets and quarts countertop. They installed new premium carpet and pad in the secondary bedrooms, and added tasteful privacy landscaping in the backyard. You could get lost in the owner's custom closet and you'll definitely enjoy all of the storage available on the third floor with the walk in closet and walk in attic space. No rickety pull down attic stairs here! The third floor bonus room would make a fantastic theatre! Or maybe you've always wanted a true entertaining room with a pool table, & foosball? You could also make a truly impressive gym on the third floor as well! There is space in this home for your imagination to run wild! Looking to simply relax? The screened porch with EZ breeze windows provides a space that is useable all year long! The community offers golf, tennis, swimming, parks, trails, community gardens and more. It is truly one of the most sought after neighborhoods around for good reason! Easy access to 540, which means a quick trip to the airport and the Research Triangle. Shopping and dining options abound, just down the street. This home provides beauty, quality, convenience, location, community, and more. Welcome Home.

Save
Ask
Tour
Hide
Share
Listing Snapshot
Price 
$1,259,000
Days On Site 
19 Days
Bedrooms 
5
Inside Area (SqFt) 
4,020 sqft
Total Baths 
5
Full Baths 
5
Partial Baths 
N/A
Lot Size 
0.23 Acres
Year Built 
2015
MLS® Number 
10181066
Status 
Active
Property Tax 
$8,348.23
HOA/Condo/Coop Fees 
$252 Semi-Annually
Sq Ft Source 
N/A
Friends & Family
Recent Activity
2 weeks agoListing updated with changes from the MLS®
2 weeks agoStatus changed to Active
3 weeks agoListing first seen on site
General Features
Acres 
0.23
Attached Garage 
Yes
Garage 
Yes
Garage Spaces 
3
Levels 
Three Or More
Parking 
AttachedDrivewayGarage
Property Sub Type 
Single Family Residence
Security 
Smoke Detector(s)
Sewer 
Public Sewer
Special Circumstances 
Standard
SqFt Above 
4020
SqFt Total 
4020
Style 
CraftsmanFarmhouse
Water Source 
Public
Zoning 
PUD
Interior Features
Appliances 
Bar FridgeCooktopDishwasherDouble OvenFree-Standing RefrigeratorGas CooktopOvenRange HoodRefrigeratorWine Cooler
Cooling 
Ceiling Fan(s)Central Air
Fireplace 
Yes
Fireplace Features 
Fire Pit
Flooring 
CarpetHardwoodTileWood
Heating 
Natural Gas
Interior 
BarBeamed CeilingsBreakfast BarBuilt-in FeaturesCeiling Fan(s)ChandelierCoffered Ceiling(s)Crown MoldingDouble VanityKitchen IslandOpen FloorplanPantryRecessed LightingStone CountersTray Ceiling(s)Walk-In Closet(s)Wet Bar
Laundry Features 
Electric Dryer HookupInsideLaundry RoomSinkUpper Level
Main Level Bedrooms 
1
Master Bedroom 
Level - Second
Save
Ask
Tour
Hide
Share
Exterior Features
Construction Details 
Board & Batten SidingFiber CementHardiPlank TypeShake SidingStoneVertical Siding
Exterior 
Fire PitPrivate YardRain Gutters
Fencing 
Back YardFenced
Lot Features 
Back YardLandscaped
Other Structures 
Pergola
Patio And Porch 
CoveredDeckEnclosedFront PorchPatioPorchRear PorchScreened
Roof 
Shingle
View 
Neighborhood
Waterview 
Neighborhood
Windows/Doors 
French Doors
Community Features
Association Dues 
252
Community Features 
ClubhouseGolfParkPlaygroundPoolSidewalksSuburbanTennis Court(s)
Financing Terms Available 
CashConventionalFHAVA Loan
HOA Fee Frequency 
Semi-Annually
Schools
School District
Unknown
Elementary School
Wake - Oakview Elementary School
Middle School
Wake - Apex Friendship Middle
High School
Wake - Felton Grove High
Listing courtesy of Leslie-Anne Ball of Better Homes & Gardens Real Es


Listings that are marked with an icon are provided courtesy of the Triangle MLS, Inc. of North Carolina, Internet Data Exchange Database. Copyright 2026 Triangle MLS, Inc. of North Carolina. All rights reserved.

Last checked: 2026-08-07 05:11 AM UTC

Neighborhood & Commute
Source: Walkscore
Save
Ask
Tour
Hide
Share