Save
Ask
Tour
Hide
Share
$1,275,000
15 Days On Site

97 Fox Oak Trail
Pittsboro, NC 27312

For Sale|Single Family Residence|Active
4
Beds
5
Total Baths
4
Full Baths
1
Partial Bath
4,332
SqFt
$294
/SqFt
2027
Built
Subdivision:
Fox Oak
County:
Chatham

Due to the health concerns created by Coronavirus we are offering personal 1-1 online video walkthough tours where possible.
Call Now: 919.818.5001
Is this the listing for you? We can help make it yours.
919.818.5001
97 Fox Oak Trail97 Fox Oak Trail97 Fox Oak Trail97 Fox Oak Trail
Save
Ask
Tour
Hide
Share

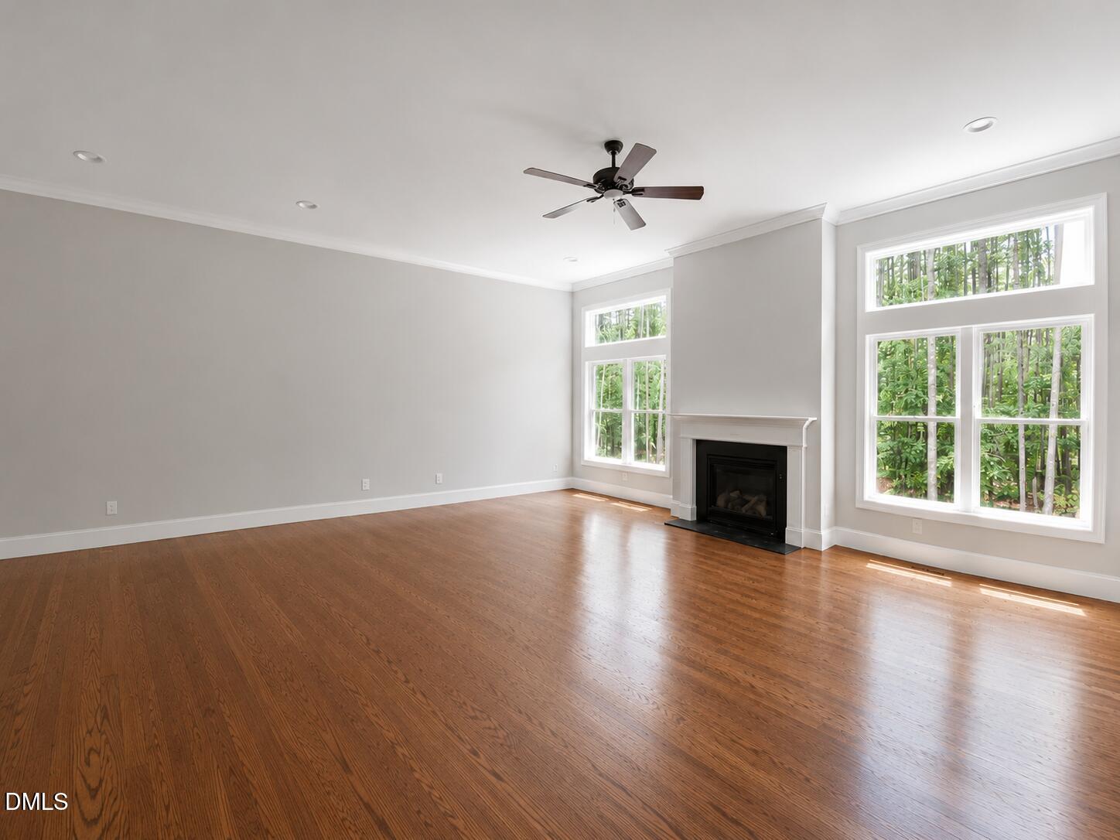
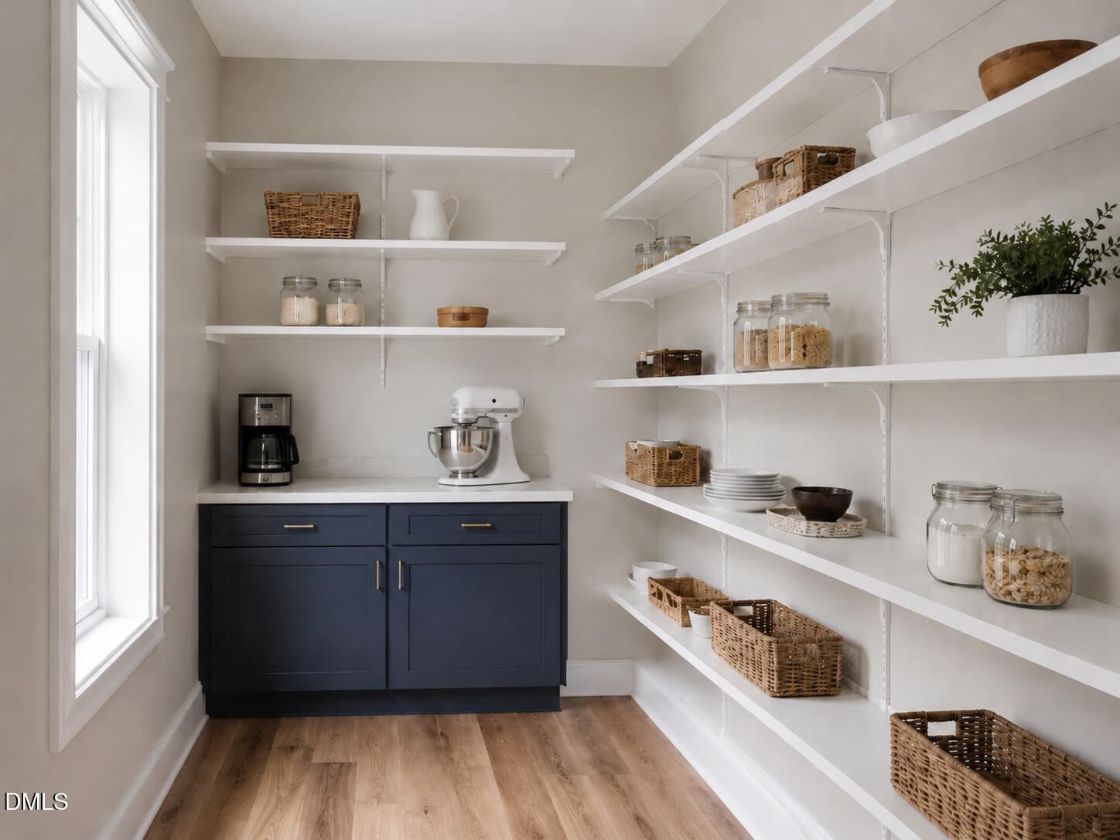
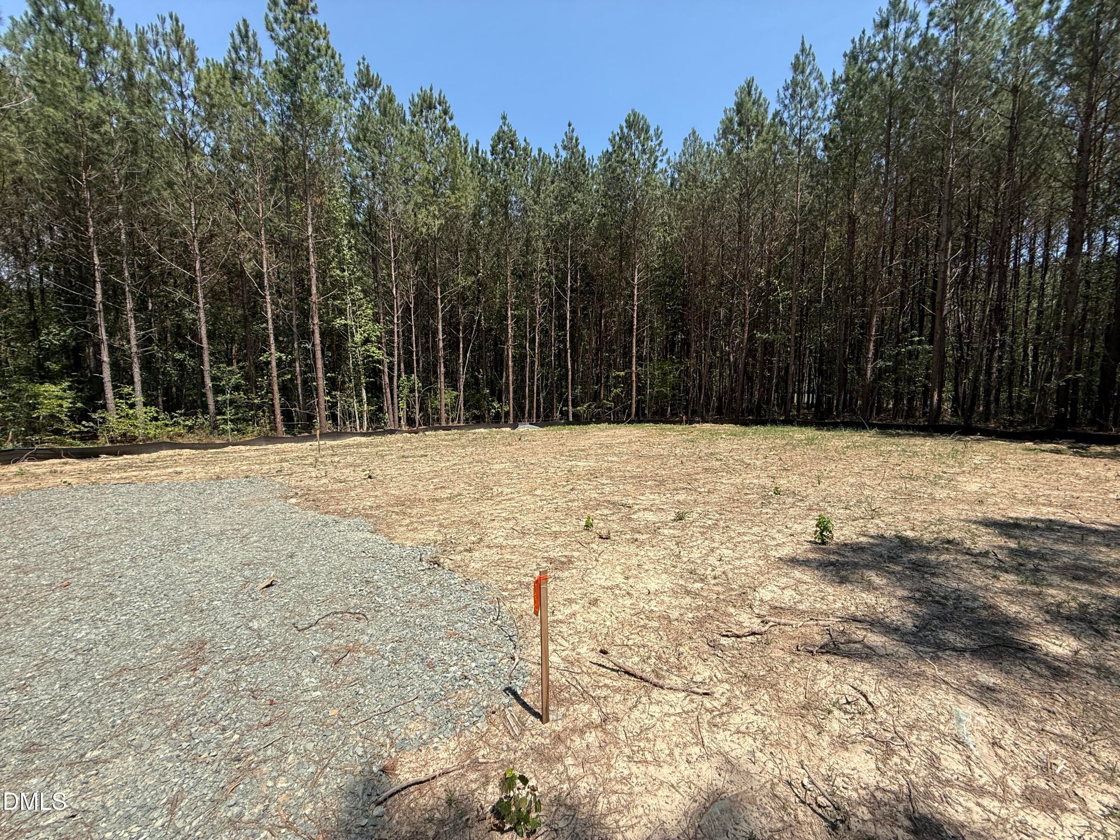
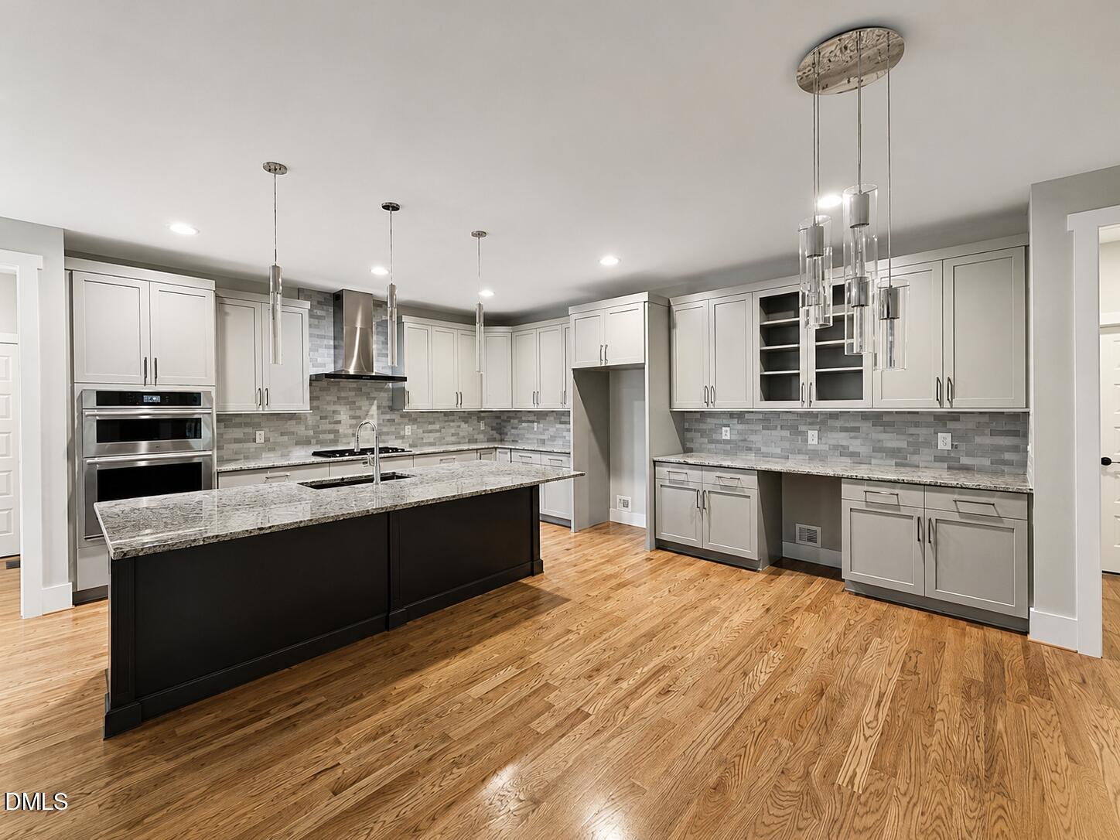
Privately tucked away at the end of a quiet cul-de-sac beneath a mature canopy of hardwoods, this extraordinary custom estate presents a rare opportunity to create a truly personalized luxury residence on four private acres within Pittsboro's exclusive Fox Oak community. Now is the ideal time to make your vision a reality. As construction begins, discerning buyers will have the unique opportunity to collaborate directly with the builder to personalize finishes, refine living spaces, and tailor select design elements to complement their lifestyle. Inspired by timeless modern farmhouse architecture with refined estate-style influences, this exceptional home will offer 4,332 heated square feet and more than 5,473 square feet under roof. Designed to balance elegant entertaining with comfortable everyday living, the thoughtfully crafted floor plan features four bedrooms, four-and-a-half baths, and expansive open living spaces filled with natural light. At the heart of the home, the dramatic great room flows effortlessly into a designer kitchen centered around an oversized gathering island. An exceptional scullery pantry with additional cabinetry, countertops, and dedicated prep space provides both beauty and function, making entertaining seamless while keeping the main kitchen pristine. Distinctive architectural details elevate every space, including a welcoming wraparound front porch, cathedral-ceiling library, striking statement staircase, spacious loft retreat, two private offices, and a generous bonus room ideal for a media room, fitness studio, recreation space, or additional guest accommodations. The luxurious primary suite is designed as a peaceful private retreat, complete with dual vanities, a freestanding soaking tub, oversized walk-in shower, and an expansive custom walk-in closet with built-in wood shelving. The surrounding four-acre homesite offers exceptional privacy while providing ample room for future outdoor amenities. Buyers can work directly with the builder to discuss potential enhancements, including a custom pool, outdoor kitchen, fire feature, sports court, gardens, or additional entertaining spaces—creating an estate that is as impressive outdoors as it is inside. Located within the prestigious Fox Oak community, this is a rare opportunity to build a one-of-a-kind custom luxury home that combines exceptional craftsmanship, timeless architecture, and the freedom to personalize nearly every detail in one of Pittsboro's most desirable settings.

Save
Ask
Tour
Hide
Share
Listing Snapshot
Price 
$1,275,000
Days On Site 
15 Days
Bedrooms 
4
Inside Area (SqFt) 
4,332 sqft
Total Baths 
5
Full Baths 
4
Partial Baths 
1
Lot Size 
4.14 Acres
Year Built 
2027
MLS® Number 
10181067
Status 
Active
Property Tax 
$1,457.75
HOA/Condo/Coop Fees 
N/A
Sq Ft Source 
N/A
Friends & Family
Recent Activity
a week agoListing updated with changes from the MLS®
2 weeks agoListing first seen on site
General Features
Acres 
4.14
Attached Garage 
Yes
Foundation 
Permanent
Garage 
Yes
Garage Spaces 
3
Levels 
Two
Parking 
Garage Door OpenerGarage Faces SideParking PadAttached
Parking Spaces 
3
Property Condition 
New ConstructionUnder Construction
Property Sub Type 
Single Family Residence
Security 
Smoke Detector(s)
Sewer 
Septic Needed
Special Circumstances 
Standard
SqFt Above 
4332
SqFt Total 
4332
Style 
FarmhouseModern
Water Source 
PrivateWell
Zoning 
R-1
Interior Features
Appliances 
CooktopDishwasherDouble OvenENERGY STAR Qualified DishwasherExhaust FanMicrowaveOvenPropane CooktopRange HoodStainless Steel Appliance(s)Tankless Water Heater
Cooling 
Ceiling Fan(s)Central AirDualHeat PumpZoned
Fireplace 
Yes
Fireplace Features 
Great Room
Fireplaces 
1
Flooring 
CarpetCeramic TileCombinationHardwoodTileWood
Heating 
CentralForced AirHeat PumpZoned
Interior 
Built-in FeaturesCeiling Fan(s)Crown MoldingDouble VanityEntrance FoyerGranite CountersKitchen IslandOpen FloorplanPantryRecessed LightingSoaking TubTray Ceiling(s)Walk-In Closet(s)WaterSense Fixture(s)
Laundry Features 
Electric Dryer HookupInsideLaundry RoomUpper LevelWasher Hookup
Main Level Bedrooms 
1
Window Features 
Double Pane WindowsInsulated WindowsScreens
Bedroom 2 
Dimensions - 12.0 x 15.0Level - First
Bedroom 3 
Dimensions - 12.0 x 15.0Level - Second
Bedroom 4 
Dimensions - 12.0 x 15.0Level - Second
Bonus Room 
Dimensions - 12.0 x 14.0Level - Second
Great Room 
Dimensions - 22.0 x 16.0Level - First
Library 
Dimensions - 16.0 x 10.0Level - First
Loft 
Dimensions - 11.0 x 16.0Level - Second
Master Bedroom 
Dimensions - 14.0 x 16.0Level - Second
Office 
Dimensions - 10.0 x 12.0Level - Second
Save
Ask
Tour
Hide
Share
Exterior Features
Construction Details 
Board & Batten SidingHardiPlank TypeLap SidingVertical Siding
Exterior 
Rain Gutters
Fencing 
None
Frontage 
Other
Lot Features 
WoodedCul-De-SacViews
Other Structures 
None
Patio And Porch 
CoveredFront PorchPorchRear PorchScreened
Road Frontage 
Private Road
Roof 
Shingle
View 
Trees/Woods
Waterview 
Trees/Woods
Windows/Doors 
Double Pane WindowsInsulated WindowsScreens
Community Features
Accessibility Features 
Central Living Area
Building Access 
front of home
Community Features 
None
Financing Terms Available 
CashConventional
Horse Allowed 
Yes
Horse Property 
None
Roads 
Gravel
Schools
School District
Unknown
Elementary School
Chatham - Perry W Harrison Elementary
Middle School
Chatham - Margaret B Pollard Middle School
High School
Chatham - Northwood High
Listing courtesy of Lara Alexis Travars of Costello Real Estate & Investm


Listings that are marked with an icon are provided courtesy of the Triangle MLS, Inc. of North Carolina, Internet Data Exchange Database. Copyright 2026 Triangle MLS, Inc. of North Carolina. All rights reserved.

Last checked: 2026-08-03 10:23 AM UTC

Neighborhood & Commute
Source: Walkscore
Save
Ask
Tour
Hide
Share