Save
Ask
Tour
Hide
Share
$1,200,000
1 Day On Site

3100 Pleasant Plains Road
Apex, NC 27502

For Sale|Single Family Residence|Active
3
Beds
3
Total Baths
3
Full Baths
2,196
SqFt
$546
/SqFt
1988
Built
Subdivision:
Not in a Subdivision
County:
Wake

Due to the health concerns created by Coronavirus we are offering personal 1-1 online video walkthough tours where possible.
Call Now: 919.818.5001
Is this the listing for you? We can help make it yours.
919.818.5001
3100 Pleasant Plains Road3100 Pleasant Plains Road3100 Pleasant Plains Road3100 Pleasant Plains Road
Save
Ask
Tour
Hide
Share

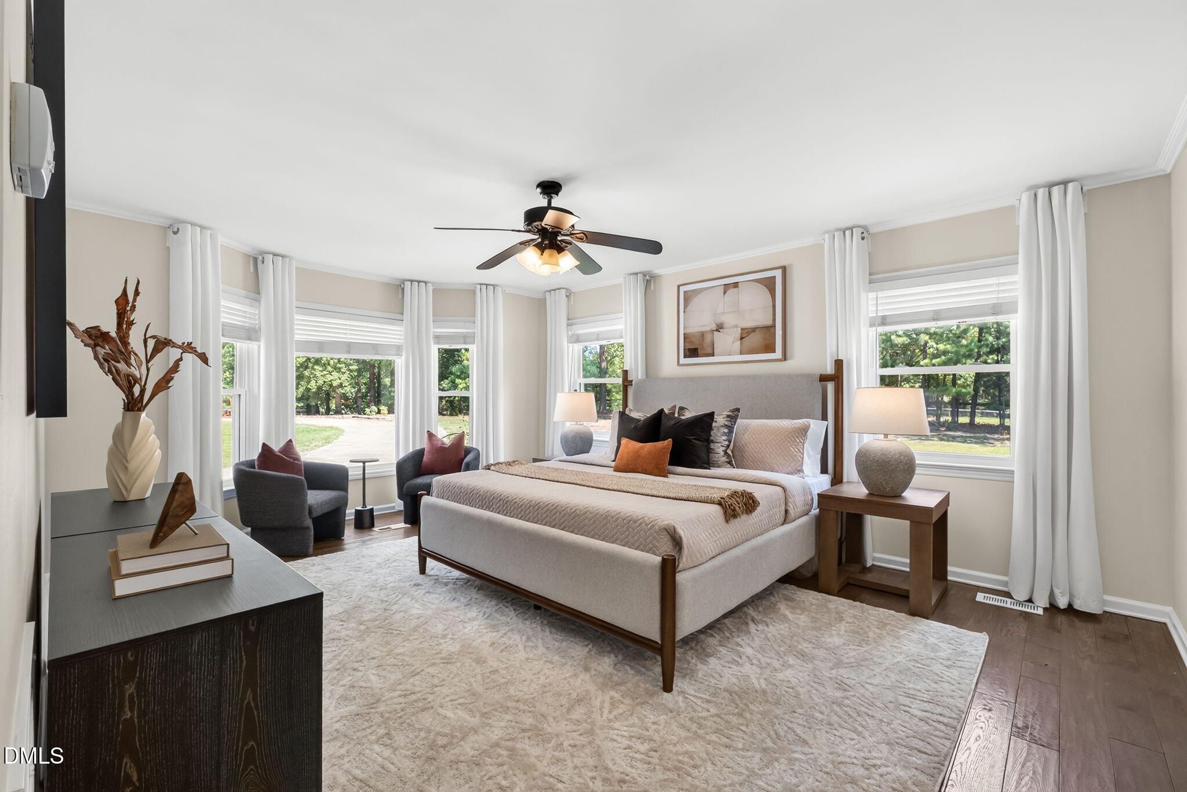
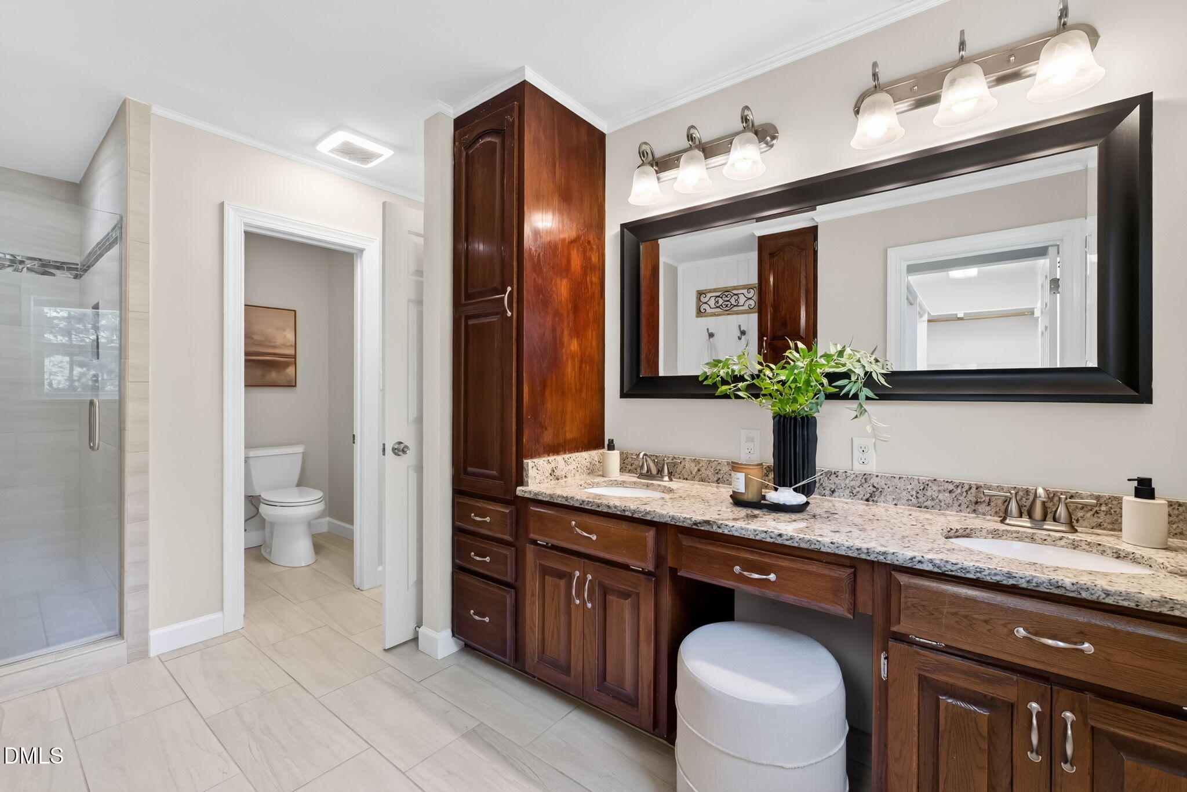
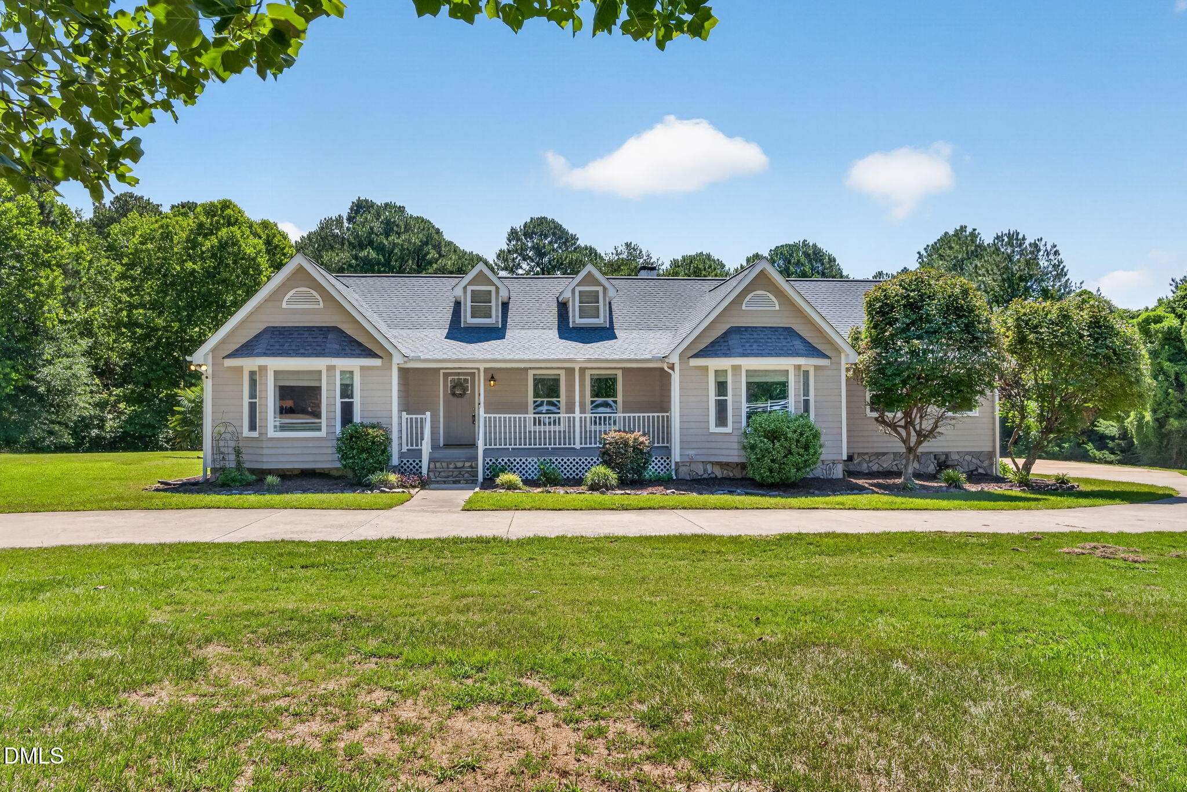
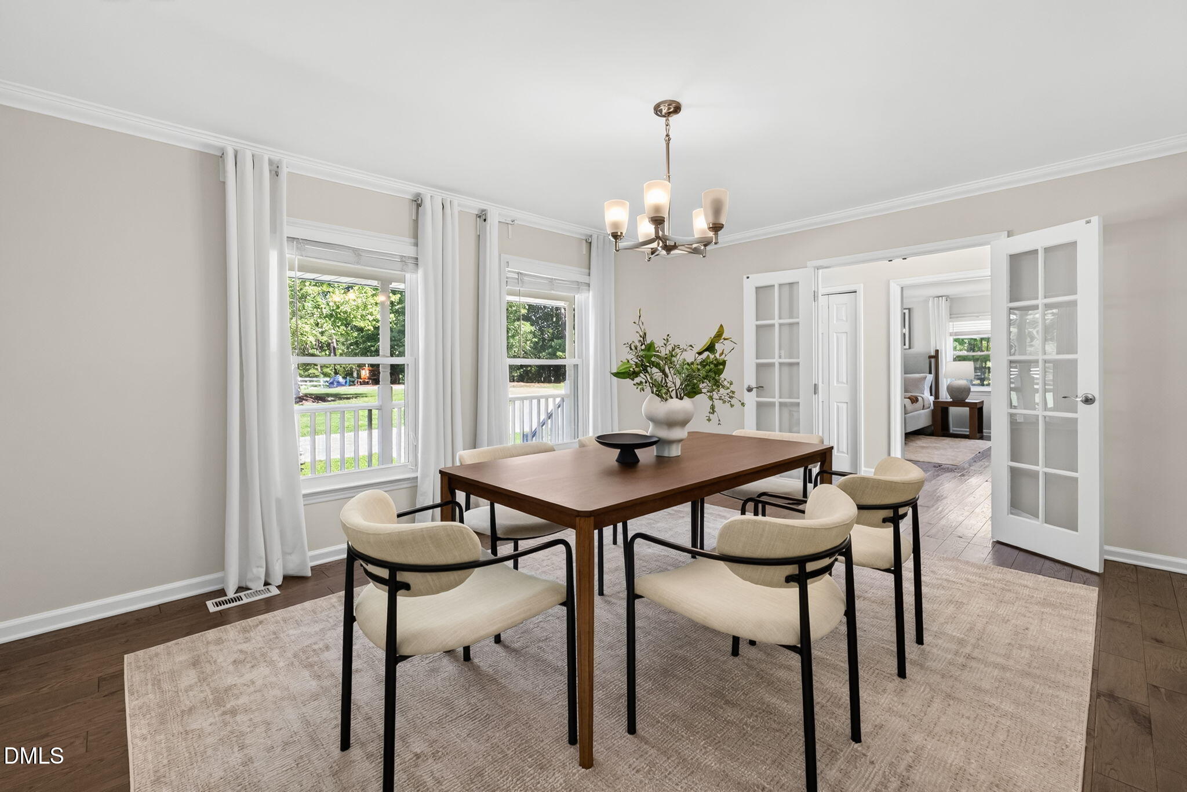
Nestled on approximately 5 beautiful acres, this 3-bedroom, 3-bath ranch home offers the space and freedom you've been looking for without sacrificing convenience. Just minutes from Apex Friendship High School and Middle School, downtown Apex, NC-540, RTP, Cary, and Raleigh, you'll enjoy the rare combination of acreage and an unbeatable location. Inside, you'll find fresh new paint throughout, a functional ranch floor plan, and a spacious bonus room above the attached 3-car garage that offers endless possibilities as a guest suite, home office, media room, or playroom. Step outside and imagine the lifestyle this property provides. Spend summer days by the pool, relax in the hot tub under the gazebo, entertain on the expansive back deck, or take advantage of the detached workshop and storage shed for hobbies, equipment, or additional workspace. With no HOA, the possibilities are endless. Bring your horses, raise chickens, plant the garden you've always wanted, park your RV or boat, build your dream outdoor entertaining space, or simply enjoy the privacy and room to spread out. Whether you're looking for a peaceful homestead, a hobby farm, or simply more space without giving up the convenience of city amenities, 3100 Pleasant Plains Road offers a lifestyle that's becoming increasingly difficult to find in Apex. Properties offering acreage this close to town are exceptionally rare. Don't miss your opportunity to make this one yours.

Save
Ask
Tour
Hide
Share
Listing Snapshot
Price 
$1,200,000
Days On Site 
1 Day
Bedrooms 
3
Inside Area (SqFt) 
2,196 sqft
Total Baths 
3
Full Baths 
3
Partial Baths 
N/A
Lot Size 
5.08 Acres
Year Built 
1988
MLS® Number 
10181399
Status 
Active
Property Tax 
$5,992.57
HOA/Condo/Coop Fees 
N/A
Sq Ft Source 
N/A
Friends & Family
Recent Activity
23 hours agoListing updated with changes from the MLS®
yesterdayListing first seen on site
General Features
Acres 
5.08
Foundation 
Stone
Garage 
Yes
Garage Spaces 
3
Levels 
OneOne and One Half
Parking 
ConcreteDetachedDrivewayGarageGarage Door OpenerGarage Faces SideParking PadWorkshop in Garage
Parking Spaces 
8
Property Sub Type 
Single Family Residence
Security 
Smoke Detector(s)
Sewer 
Septic Tank
Special Circumstances 
Standard
SqFt Above 
2196
SqFt Total 
2196
Style 
Ranch
Water Source 
PrivateWell
Zoning 
RR
Interior Features
Appliances 
DishwasherElectric RangeElectric Water HeaterMicrowavePlumbed For Ice MakerRefrigeratorSelf Cleaning OvenWater Purifier
Cooling 
Central Air
Fireplace 
Yes
Fireplace Features 
Living RoomWood Burning
Fireplaces 
1
Flooring 
CarpetLaminateTile
Heating 
Heat PumpPropane
Interior 
BookcasesCathedral Ceiling(s)Ceiling Fan(s)Entrance FoyerGranite CountersIn-Law FloorplanMaster DownstairsStorageTile CountersWalk-In Closet(s)
Laundry Features 
Main Level
Main Level Bedrooms 
3
Spa 
Yes
Bathroom 2 
Level - Main
Bedroom 2 
Level - Main
Bedroom 3 
Level - Main
Bonus Room 
Level - Main
Breakfast Room 
Level - Main
Dining Room 
Level - Main
Entrance Hall 
Level - Main
Kitchen 
Level - Main
Living Room 
Level - Main
Master Bedroom 
Level - Main
Office 
Level - Main
Sunroom 
Level - Main
Utility Room 
Level - Main
Save
Ask
Tour
Hide
Share
Exterior Features
Construction Details 
StoneWood Siding
Exterior 
PlaygroundPrivate YardRain Gutters
Lot Features 
Many TreesOpen Lot
Other Structures 
OutbuildingShed(s)StorageWorkshop
Patio And Porch 
CoveredDeckPorch
Pool Features 
Diving BoardPrivate
Private Pool 
Yes
Roof 
Shingle
Spa 
Yes
Spa Features 
Private
Community Features
Financing Terms Available 
CashConventionalFHAVA LoanUSDA Loan
Horse Allowed 
Yes
Horse Property 
OtherSee Remarks
Schools
School District
Unknown
Elementary School
Wake - Apex Friendship Elementary
Middle School
Wake - Apex Friendship Middle
High School
Wake - Apex Friendship High
Listing courtesy of Jamie Tulak of EXP Realty LLC


Listings that are marked with an icon are provided courtesy of the Triangle MLS, Inc. of North Carolina, Internet Data Exchange Database. Copyright 2026 Triangle MLS, Inc. of North Carolina. All rights reserved.

Last checked: 2026-07-22 08:03 PM UTC

Neighborhood & Commute
Source: Walkscore
Save
Ask
Tour
Hide
Share