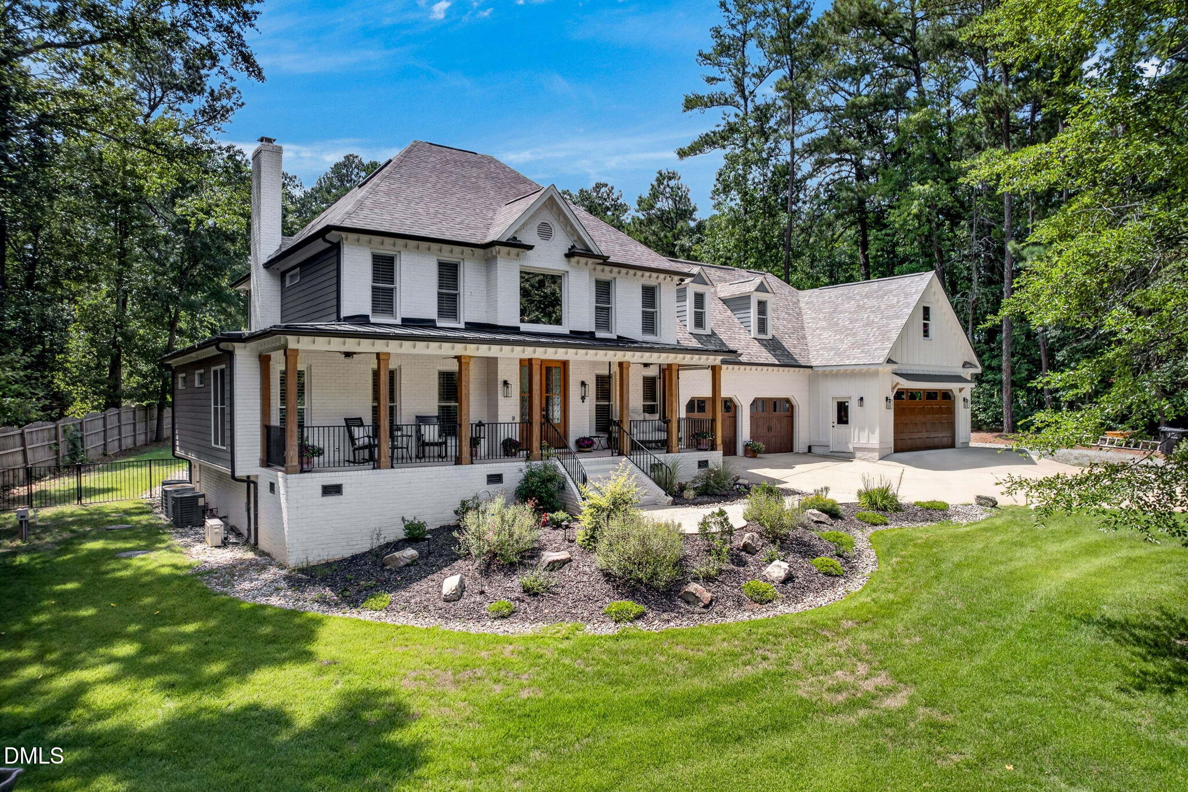
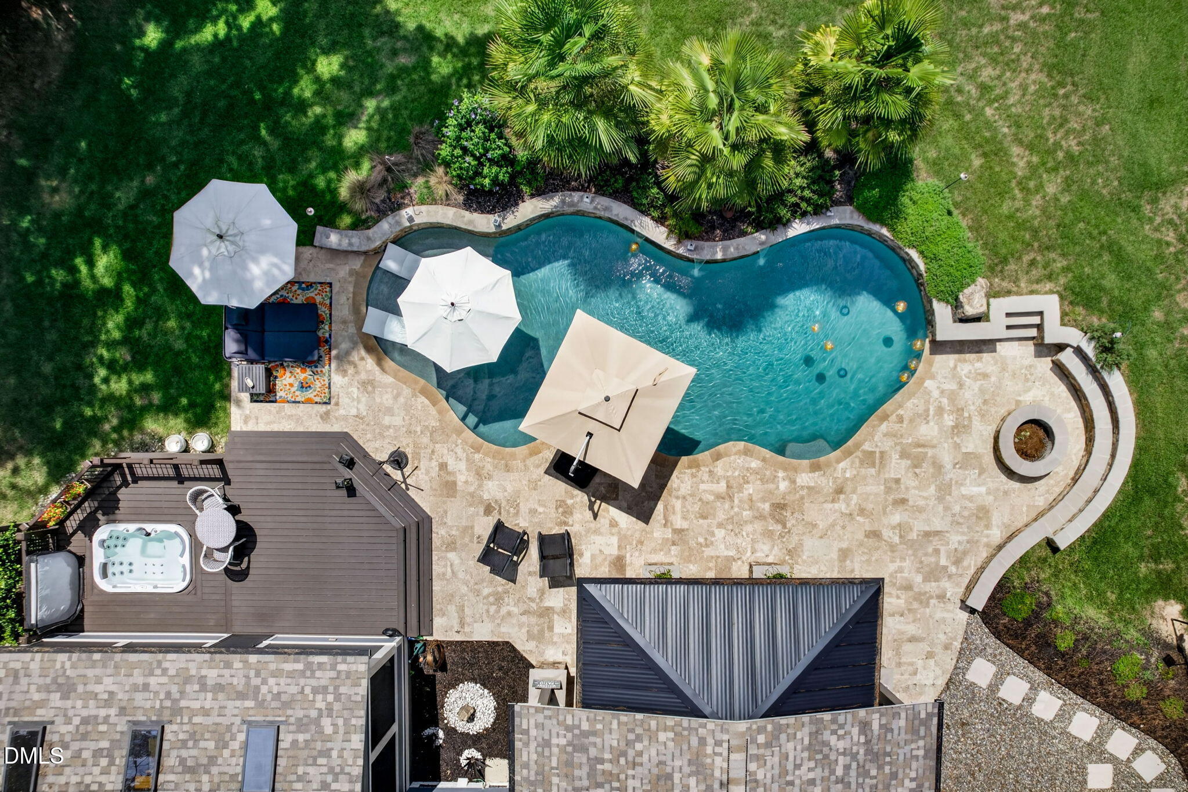
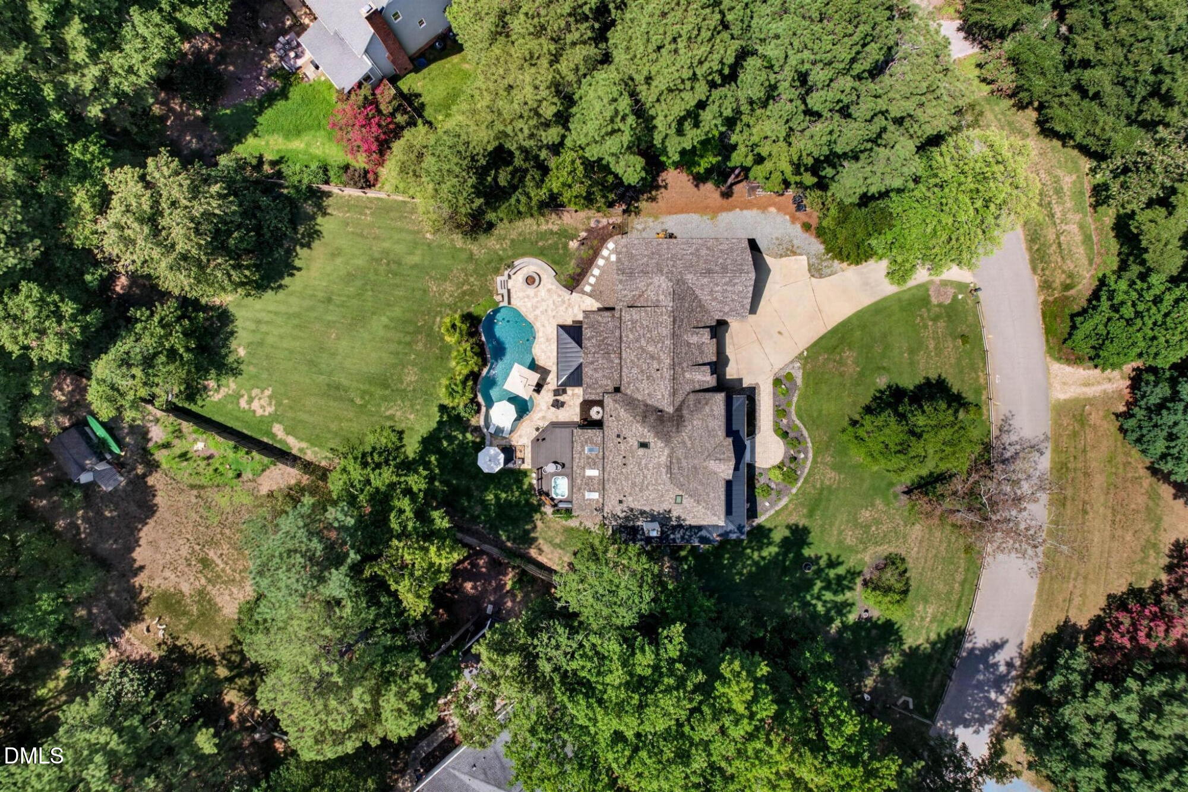
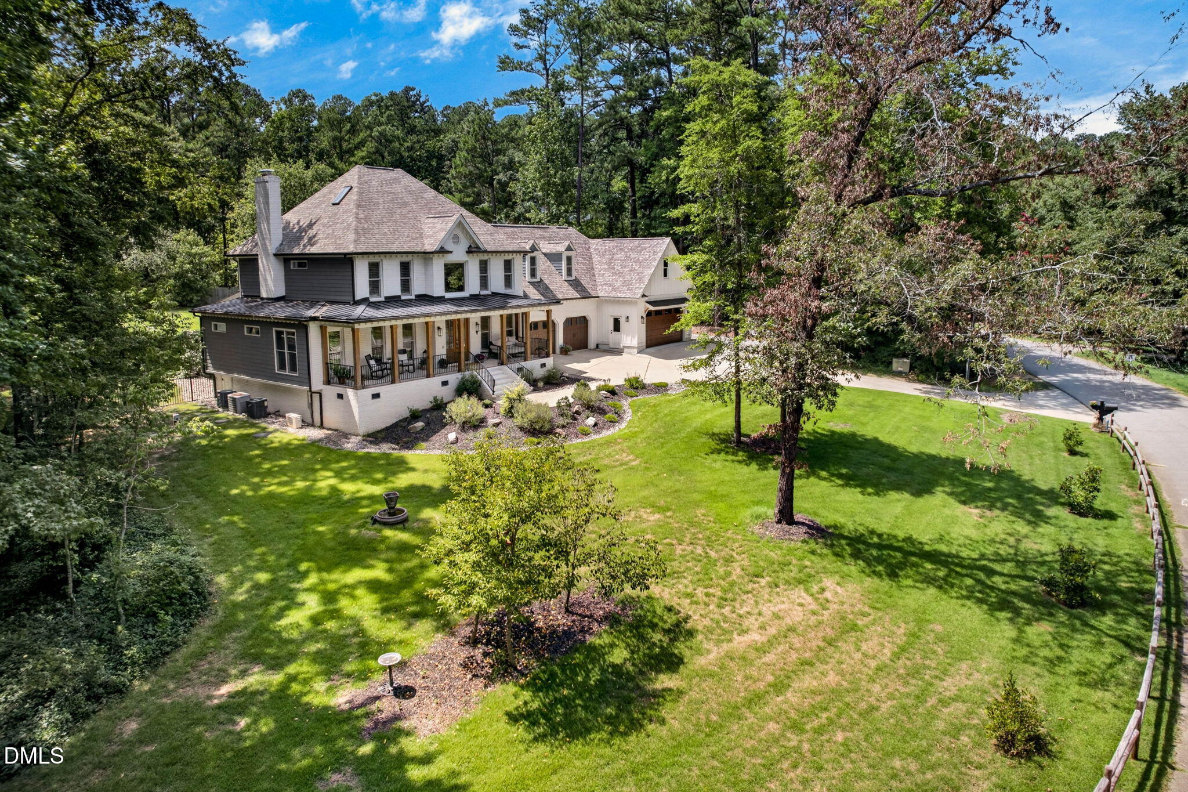
This extensively updated, visually impressive and exceptionally well-appointed Raleigh estate home is ideal for large, multi-generational families, frequent entertainers, and anyone that wants to be able to feel as though they're on a holiday without having to leave the house. Facing East and situated on a .74-acre lot, 4104 Ridgebrook Bluffs Drive offers a luxurious handicap-accessible first-floor in-law suite with, among other comforts, a smart toilet (see Feature List) heated towel rack, a rare walk-in bath/shower with rapid-drain, and a dedicated wall outlet on its own circuit, installed with dialysis machines, oxygen machines, et cetera in mind. The kitchen and living room are spacious and well-appointed, with the former flowing into the latter, and leading to a spacious sunroom with a view of the pool and back yard. It's the sort of space from which to watch thunderstorms. The backyard is an oasis unto itself - Socialites and aspiring socialites, take note: This home offers a resort-style pool, therapeutic spa tub, and an outdoor covered kitchen with bar seating for ten. Complementing this, a custom stone fire pit with two tiers of stone bench seating. The thoughtful addition of an outdoor bathroom with a washer/dryer means that wet clothes stay outside. The location is difficult to beat - You'll be less than 20 minutes from both Downtown Raleigh and Downtown Fuquay via 401, five minutes from 540, and only 20 minutes from Cary. With no HOA and no city taxes, you'll be able to do what you want with the expansive .74-acre lot. Own an RV/Boat? This home has a space for that, plus an oversized, four-car garage and plenty of driveway space. From its myriad creature comforts to its sheer entertaining capacity, this home offers a greater value, dollar-for-dollar, than many homes far in excess of its price point. As well, sellers are offering a generous $75,000 credit at closing that buyers can use for updates, closing costs, etc. It is an eye-catching, thoughtfully constructed home that's unsurprisingly easy to fall in love with; If you're looking for a home that will make want to never move again...you should come and see it in-person. You'll be glad you did.
Listing Snapshot
Inside Area (SqFt)
3,494 sqft
Recent Activity
| a month ago | | Status changed to Active |
| a month ago | | Listing updated with changes from the MLS® |
| 2 months ago | | Listing first seen on site |
General Features
Disclosures
Seller Disclosure
Foundation
Brick/MortarConcrete Perimeter
Parking
AttachedGarageAdditional ParkingBoatConcreteCoveredDirect AccessDrivewayGarage Faces FrontGarage Door OpenerGravelInside EntranceLightedOff StreetOversizedPrivateRV Access/Parking
Property Sub Type
Single Family Residence
Security
Carbon Monoxide Detector(s)Smoke Detector(s)Security LightsSecurity System
Sewer
Holding TankPerc Test On FilePrivate SewerSeptic Tank
Special Circumstances
Standard
Utilities
Cable ConnectedElectricity ConnectedNatural Gas AvailablePhone ConnectedUnderground UtilitiesWater ConnectedSewer Connected
Water Source
PrivateShared WellWell
Interior Features
Appliances
Built-In Electric RangeBuilt-In Electric OvenBuilt-In RangeCooktopConvection OvenDryerDown DraftDisposalDishwasherElectric CooktopElectric OvenENERGY STAR Qualified WasherElectric RangeENERGY STAR Qualified DryerFreezerInstant Hot WaterIce MakerMicrowaveRangeRefrigeratorSelf Cleaning OvenStainless Steel Appliance(s)Tankless Water HeaterVented Exhaust FanWine Cooler
Cooling
Central AirCeiling Fan(s)ElectricENERGY STAR Qualified EquipmentHeat PumpMulti Units
Fireplace Features
Wood Burning
Flooring
BambooCarpetHardwoodSustainableWood
Interior
BarBeamed CeilingsBuilt-in FeaturesBidetCeiling Fan(s)ChandelierCrown MoldingDouble VanityEntrance FoyerGranite CountersHigh CeilingsHigh Speed InternetIn-Law FloorplanKitchen IslandLow Flow Plumbing FixturesPantryRecessed LightingSoaking TubSound SystemStorageStone CountersVaulted Ceiling(s)Wet BarWalk-In Closet(s)Wired for DataWired for SoundMaster Downstairs
Laundry Features
Multiple LocationsOutsideUpper Level
Window Features
BlindsDrapesDouble Pane WindowsInsulated WindowsLow Emissivity WindowsScreensSkylight(s)Tinted Windows
Bedroom 5
Level - MainDescription - ADA-Compliant In-Law Suite
Bonus Room
Level - ThirdDescription - Flex Room/Teen Suite/Sixth Bedroom
Breakfast Room
Level - Main
Master Bedroom
Level - SecondDescription - Master Bed/Bath suite Upstairs
Other
Level - MainDescription - Screened - in Porch
Exterior Features
Construction Details
Attic/Crawl Hatchway(s) InsulatedAsphaltBoard & Batten SidingBatts InsulationBlockBrickConcreteClapboardCement SidingHardiPlank Type
Exterior
Built-in BarbecueFire PitGas GrillLightingOutdoor KitchenPrivate EntrancePermeable PavingPrivate YardRain GuttersStorage
Fencing
Back YardFencedGatePerimeterPrivacySee RemarksWood
Lot Features
Back YardFront YardSprinklers In FrontSprinklers In RearSee RemarksWoodedFew Trees
Patio And Porch
Awning(s)CoveredDeckEnclosedFront PorchPatioRear PorchScreenedTerrace
Pool Features
Electric HeatENERGY STAR Qualified pool pumpFencedFilteredGuniteIn GroundOutdoor PoolPool CoverPool SweepPrivateScreen EnclosureSolar CoverWaterfall
Spa Features
HeatedIn GroundPrivateSee Remarks
View
PoolSee RemarksTrees/Woods
Waterview
PoolSee RemarksTrees/Woods
Windows/Doors
BlindsDrapesDouble Pane WindowsInsulated WindowsLow Emissivity WindowsScreensSkylight(s)Tinted Windows
Community Features
Accessibility Features
Accessible BedroomAccessible Common AreaAccessible Central Living AreaAccessible DoorsAccessible Full BathCentral Living AreaTherapeutic Whirlpool
Financing Terms Available
CashContractConventionalFHAUSDA LoanVA Loan
Schools
Elementary SchoolWake - Yates Mill Elementary
Middle SchoolWake - Dillard Drive Middle
High SchoolWake - Middle Creek High
Listing courtesy of Jeremy Grissom of United Real Estate Triangle

Listings that are marked with an icon are provided courtesy of the Triangle MLS, Inc. of North Carolina, Internet Data Exchange Database. Copyright 2026 Triangle MLS, Inc. of North Carolina. All rights reserved.
Last checked: 2026-09-05 09:56 AM UTC
Source: Walkscore


Did you know? You can invite friends and family to your search. They can join your search, rate and discuss listings with you.