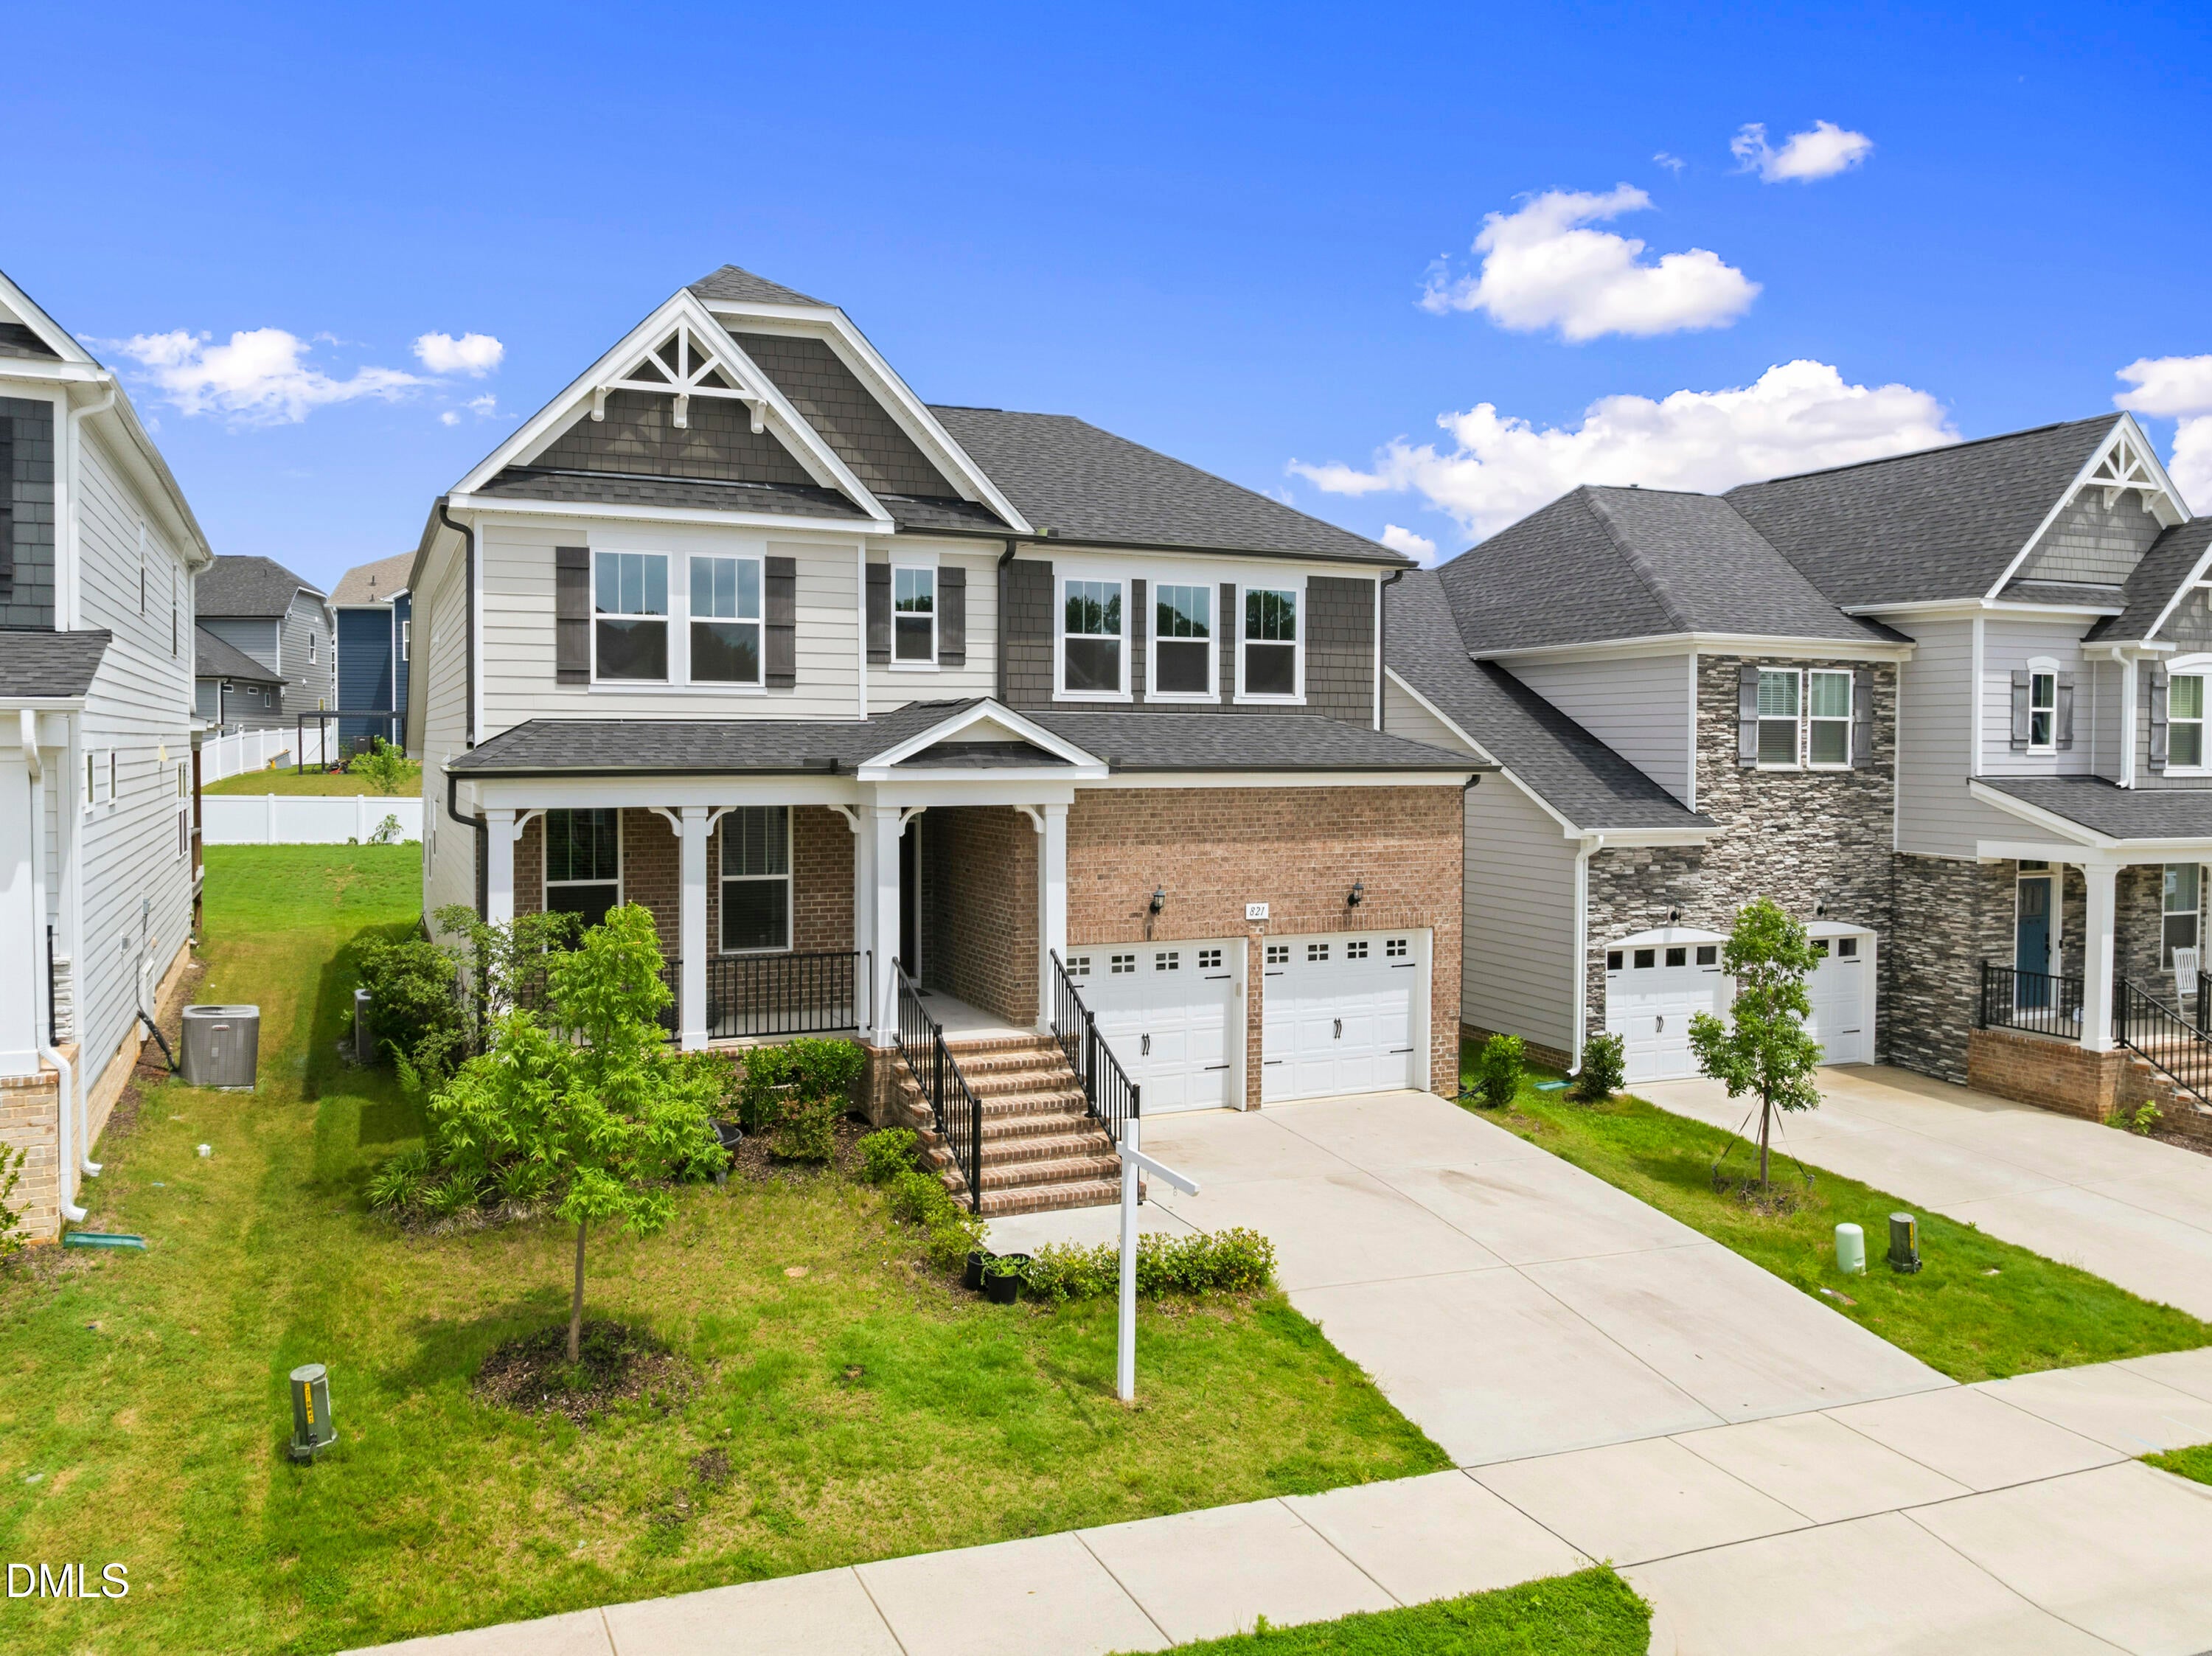
Opportunity is knocking at 821 Challenger Lane! Built in 2024, this spacious Knightdale home offers approximately 2,677 square feet, a desirable first-floor primary suite, and an open, modern floor plan with plenty of room to relax and entertain. Upstairs, you'll find three additional bedrooms and a versatile loft—perfect for a home office, media room, playroom, or second gathering space. Conveniently located near Thales Academy, shopping, dining, parks, and other everyday conveniences, this home offers the space, layout, and location buyers are looking for. It needs only minor cosmetic work, giving the next owner an opportunity to add personal touches and make it their own. Offered as a SHORT SALE, this property could be a great value for a patient buyer seeking a newer home at an attractive price. The short-sale process is expected to take approximately 90-120 days to close, and all terms are subject to lender approval. Bring your vision and get ready to make your move in Knightdale!
Listing Snapshot
Inside Area (SqFt)
2,744 sqft
HOA/Condo/Coop Fees
$375 Semi-Annually
Recent Activity
| 3 hours ago | | Listing updated with changes from the MLS® |
| 17 hours ago | | Listing first seen on site |
General Features
Parking
AttachedDrivewayGarage
Property Sub Type
Single Family Residence
Security
Smoke Detector(s)
Special Circumstances
In ForeclosureShort Sale
Style
CraftsmanTraditional
Interior Features
Appliances
DishwasherDryerFree-Standing Gas RangeFree-Standing RangeFree-Standing RefrigeratorGas CooktopGas RangeIce MakerMicrowaveRangeRefrigeratorStainless Steel Appliance(s)WasherWasher/Dryer
Cooling
Ceiling Fan(s)Central Air
Fireplace Features
Living Room
Flooring
CarpetHardwoodVinylTileWood
Interior
Beamed CeilingsBreakfast BarCeiling Fan(s)ChandelierCoffered Ceiling(s)Crown MoldingDouble VanityEat-in KitchenKitchen IslandOpen FloorplanPantryRecessed LightingStone CountersTray Ceiling(s)Walk-In Closet(s)
Laundry Features
InsideLaundry RoomMain Level
Bedroom 2
Dimensions - 13.2 x 14.0Level - Second
Bedroom 3
Dimensions - 12.2 x 10.11Level - Second
Bedroom 4
Dimensions - 12.2 x 10.5Level - Second
Breakfast Room
Dimensions - 18.11 x 9.2Level - Main
Dining Room
Dimensions - 13.2 x 11.1Level - Main
Kitchen
Dimensions - 18.11 x 16.1Level - Main
Laundry
Dimensions - 8.1 x 5.3Level - Main
Living Room
Dimensions - 20.7 x 15.11Level - Main
Loft
Dimensions - 16.4 x 17.4Level - Second
Master Bathroom
Dimensions - 10.4 x 12.7Level - Main
Master Bedroom
Dimensions - 17.1 x 15.7Level - MainDescription - Spacious 1st floor primary bedroom with trey ceiling
Exterior Features
Construction Details
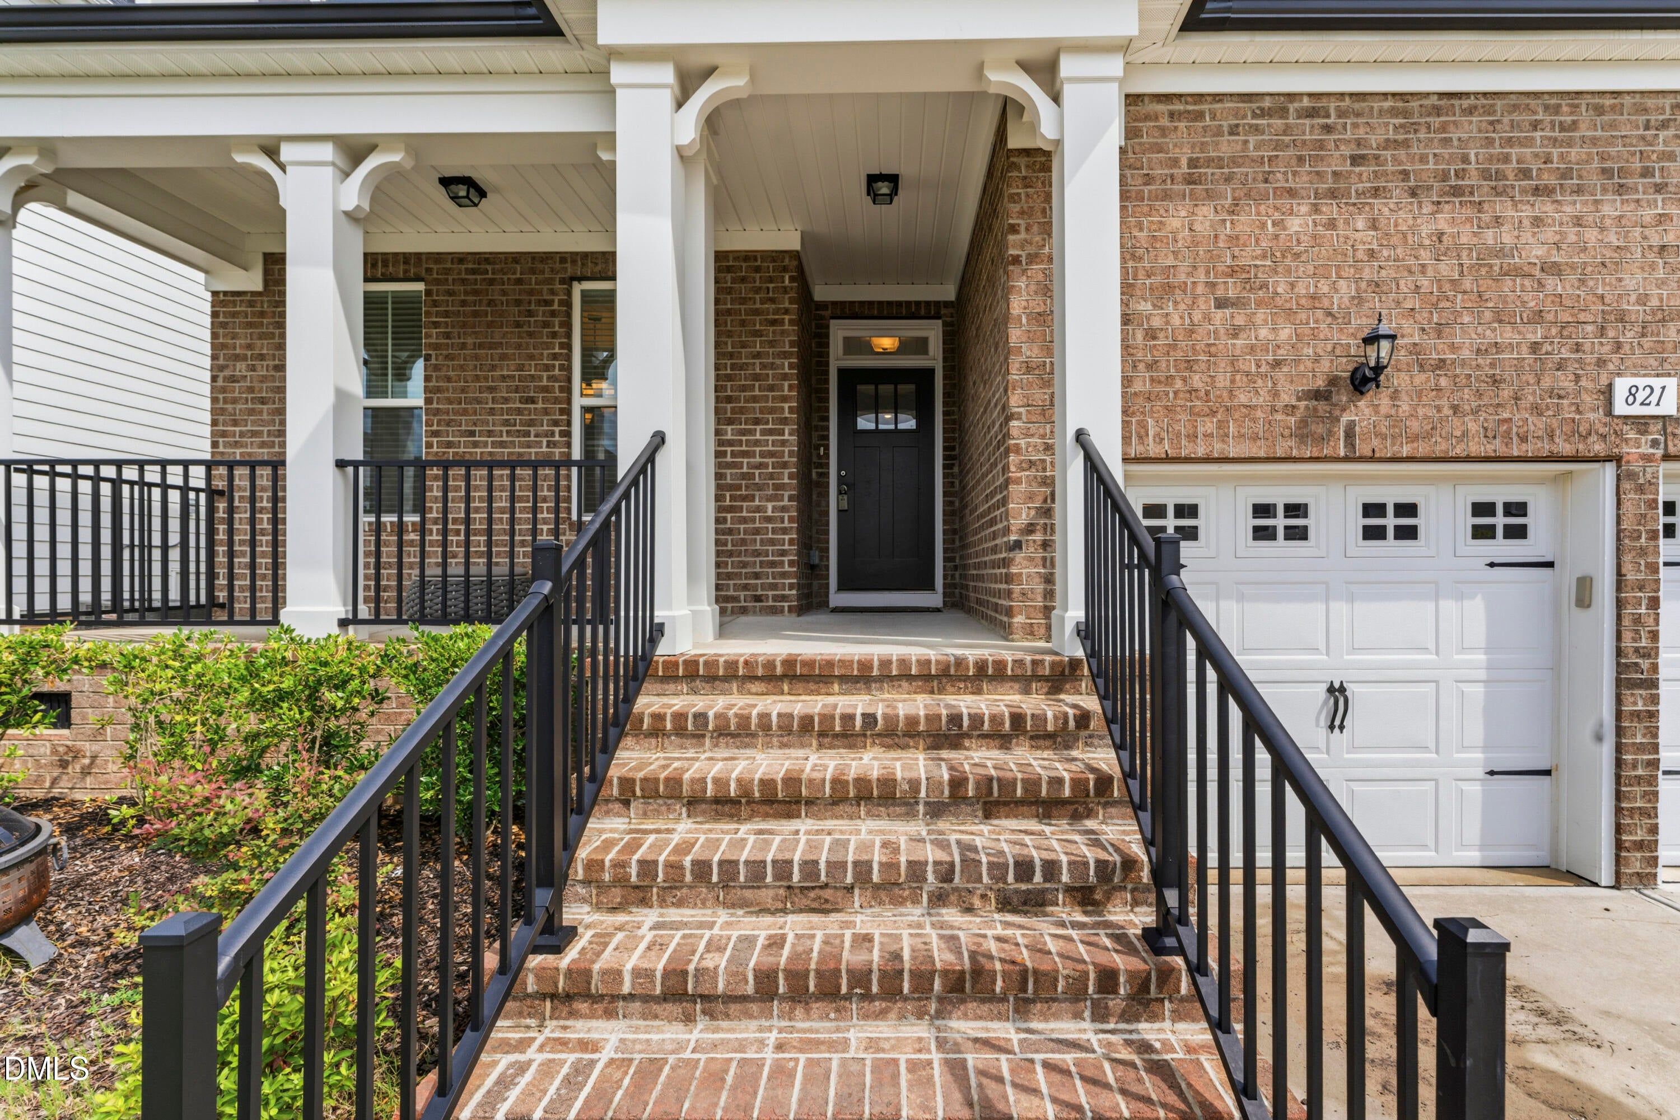
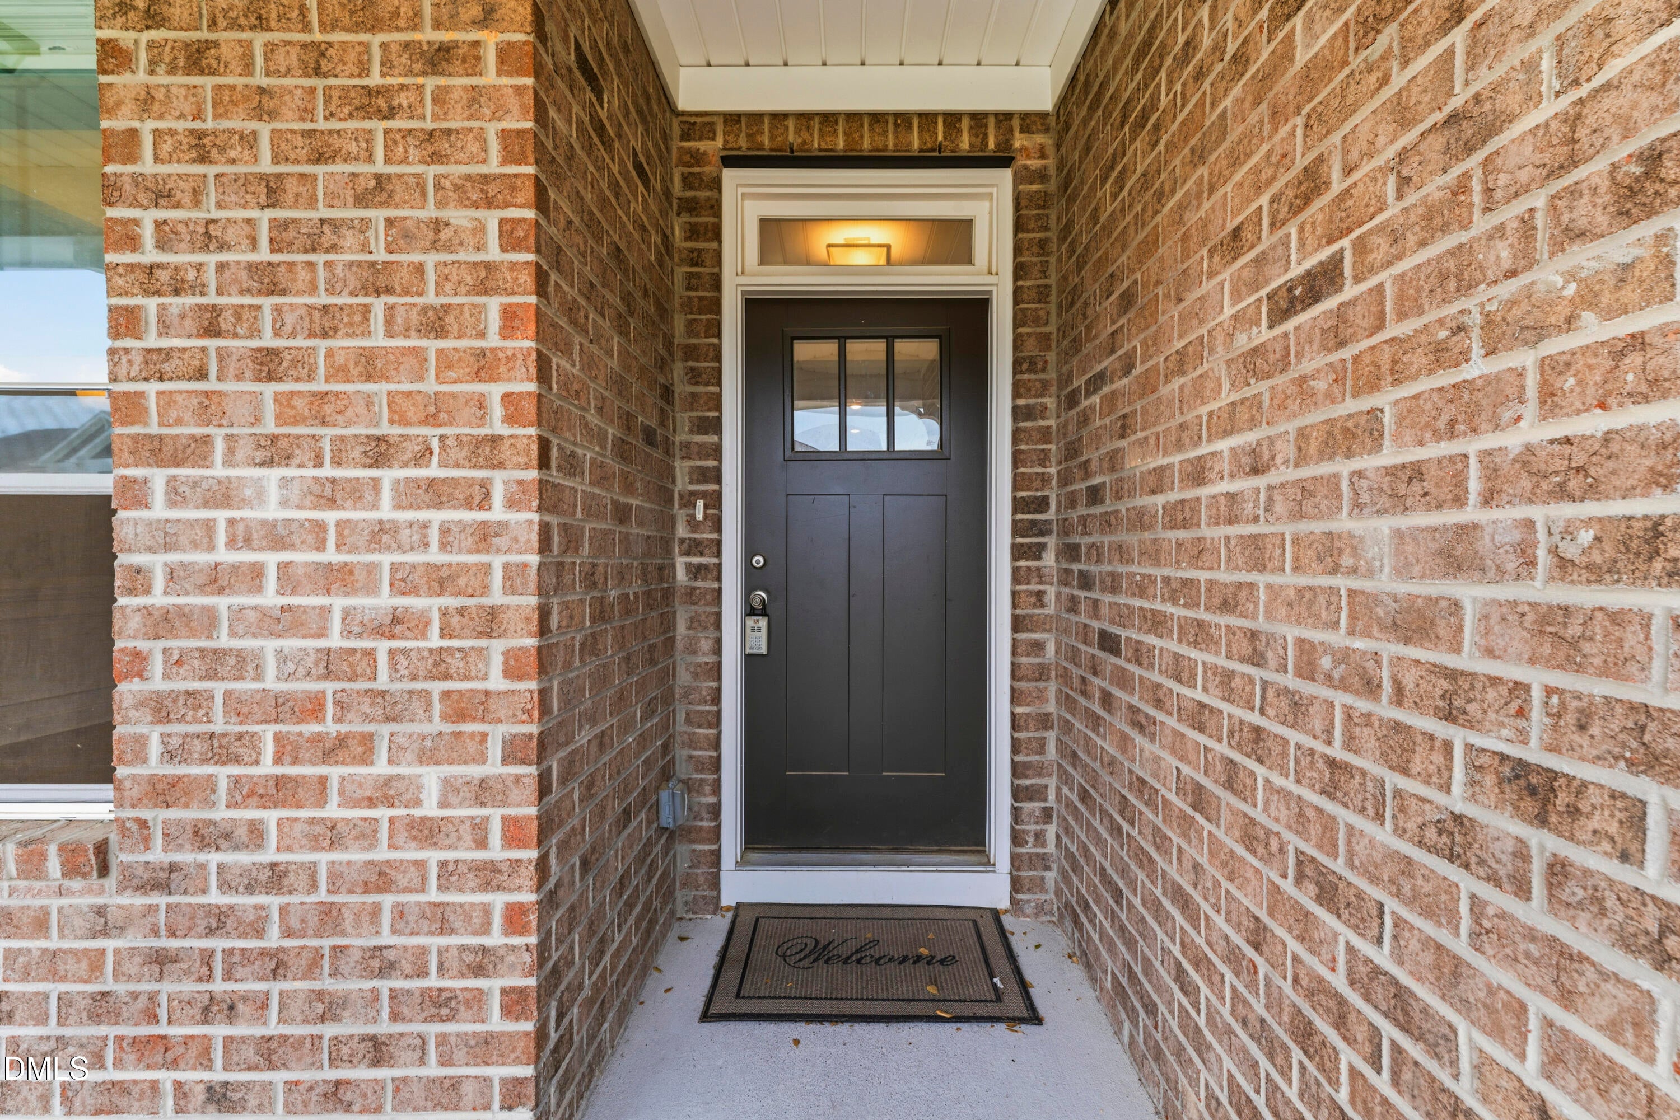
BrickBrick VeneerFiber CementShake Siding
Exterior
BarbecueOutdoor GrillPrivate YardRain Gutters
Patio And Porch
CoveredDeckFront PorchPorch
Community Features
Community Features
SidewalksStreet LightsSuburban
Financing Terms Available
CashConventionalFHAVA Loan
HOA Fee Frequency
Semi-Annually
Schools
Elementary SchoolWake - Lockhart Elementary
Middle SchoolWake - Neuse River Middle
High SchoolWake - Knightdale High
Listing courtesy of Latrice McFadden of EXP Realty LLC

Listings that are marked with an icon are provided courtesy of the Triangle MLS, Inc. of North Carolina, Internet Data Exchange Database. Copyright 2026 Triangle MLS, Inc. of North Carolina. All rights reserved.
Last checked: 2026-07-22 08:03 PM UTC
Source: Walkscore



Did you know? You can invite friends and family to your search. They can join your search, rate and discuss listings with you.