Save
Ask
Tour
Hide
Share
$525,000
1 Day On Site

140 Trantham Trail
Clayton, NC 27527

For Sale|Single Family Residence|Active
3
Beds
3
Total Baths
2
Full Baths
1
Partial Bath
2,776
SqFt
$189
/SqFt
2000
Built
Subdivision:
Riverwood
County:
Johnston

Due to the health concerns created by Coronavirus we are offering personal 1-1 online video walkthough tours where possible.
Call Now: 919.818.5001
Is this the listing for you? We can help make it yours.
919.818.5001
140 Trantham Trail140 Trantham Trail140 Trantham Trail140 Trantham Trail
Save
Ask
Tour
Hide
Share

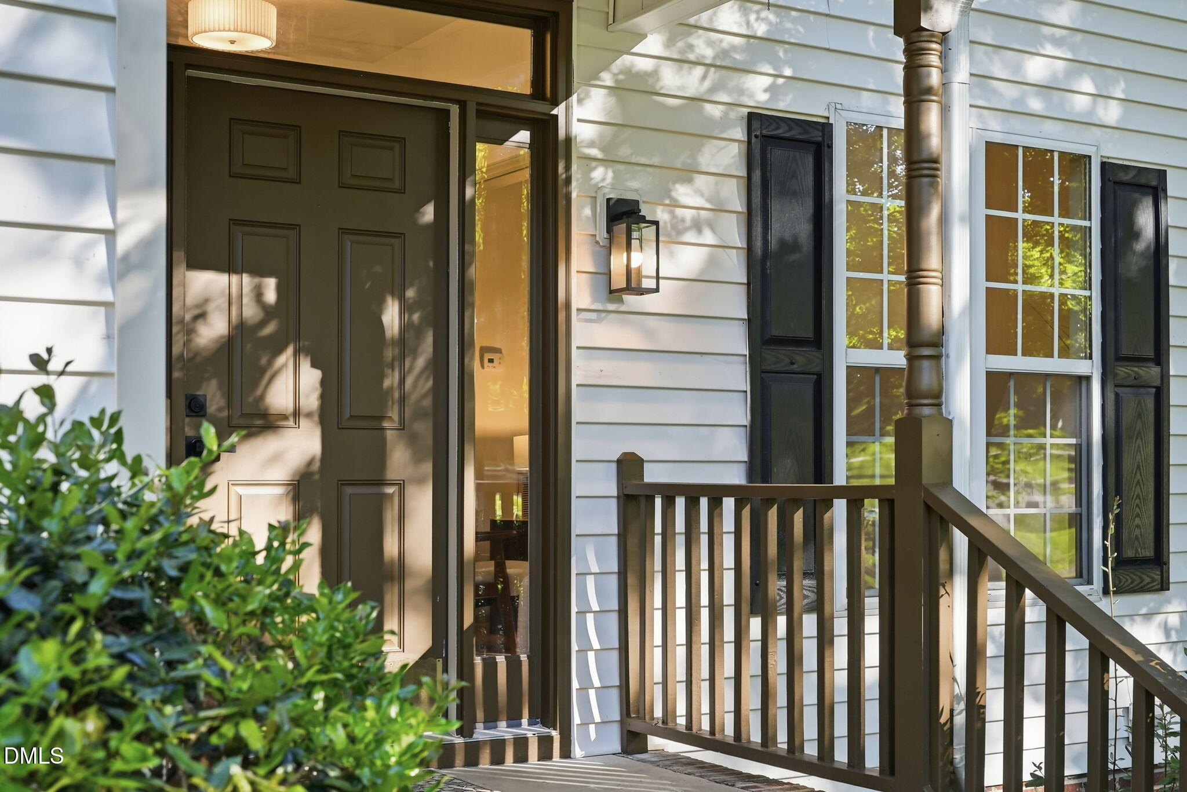
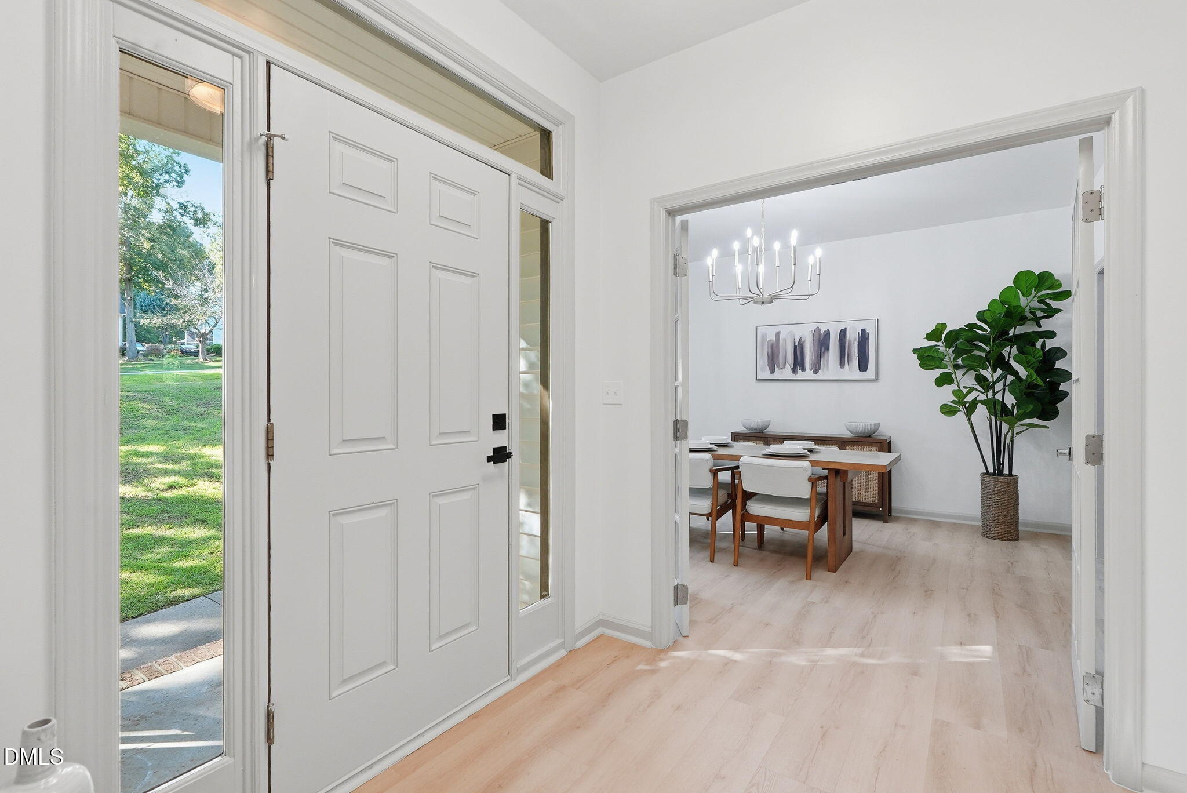
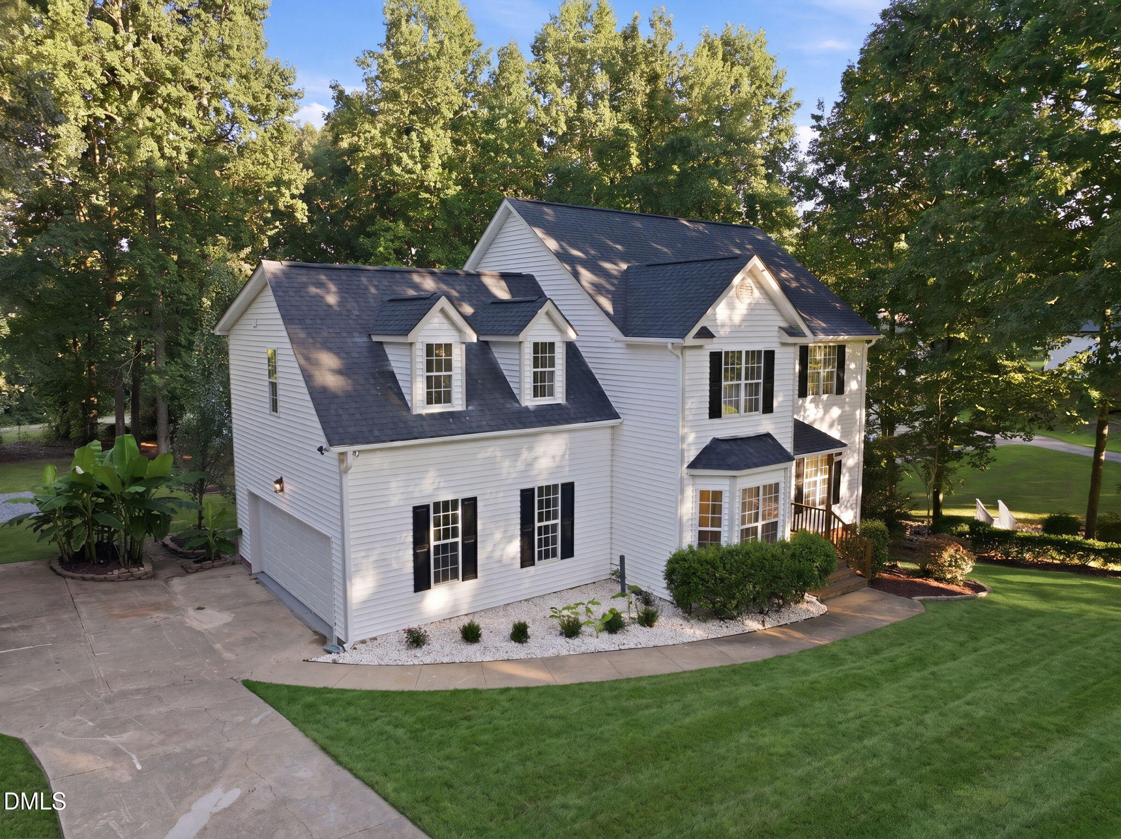
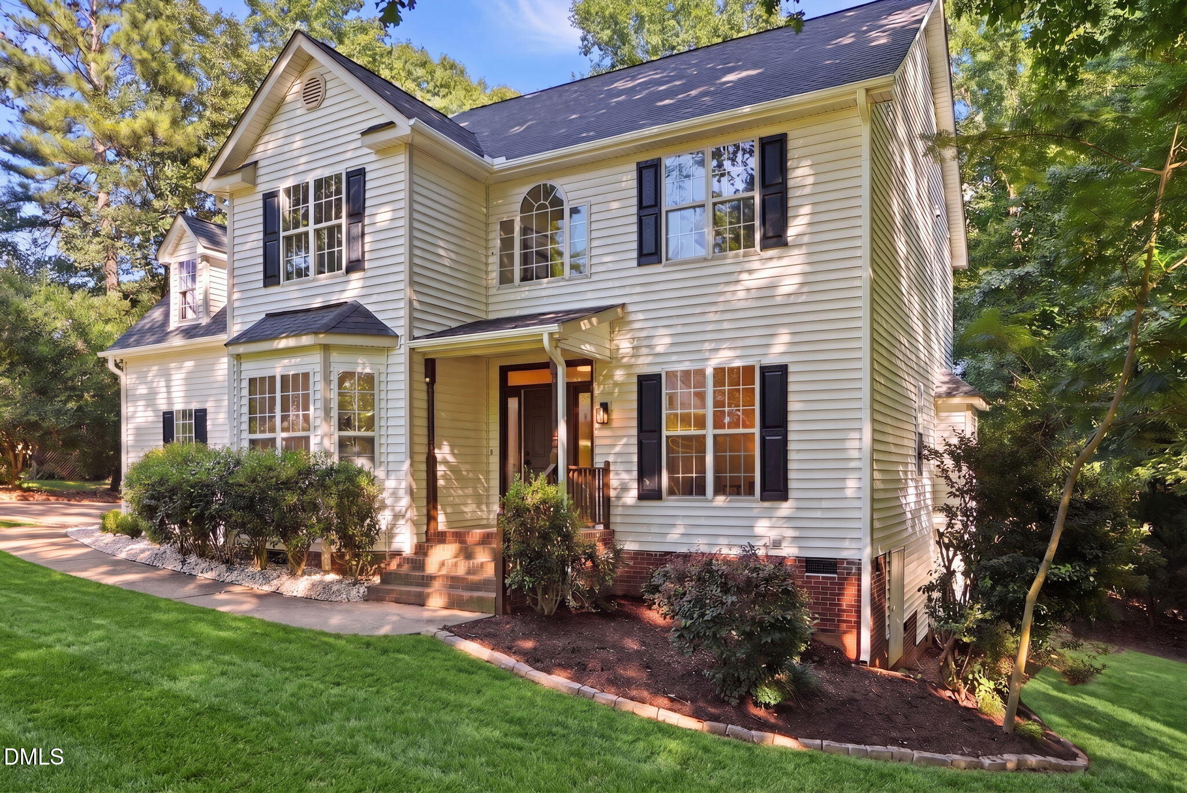
Your next home just hit the market! Check out this beautifully updated house offering the perfect blend of modern finishes, quality upgrades, and exceptional outdoor living. Inside, you'll find new luxury vinyl plank flooring, coffered ceilings, contemporary lighting, a stunning kitchen with new cabinetry, countertops, and appliances, along with beautifully renovated bathrooms featuring new tile, vanities, fixtures, and toilets. Major updates provide peace of mind, including a new second HVAC unit, & a new electric water heater. Step outside to enjoy the large rear porch with both covered and uncovered spaces, a fire pit, flower garden, and fresh landscaping, perfect for relaxing or entertaining. Located in the desirable Riverwood golf community, this home is just minutes from Flowers Crossroads shopping and dining, East Clayton Community Park, Sam's Branch Greenway, and UNC Health Johnston Clayton, with convenient access to US-70 for an easy commute. This move-in-ready home offers the ideal combination of style, comfort, and location. Schedule your private showing today!

Save
Ask
Tour
Hide
Share
Listing Snapshot
Price 
$525,000
Days On Site 
1 Day
Bedrooms 
3
Inside Area (SqFt) 
2,776 sqft
Total Baths 
3
Full Baths 
2
Partial Baths 
1
Lot Size 
0.83 Acres
Year Built 
2000
MLS® Number 
10181708
Status 
Active
Property Tax 
$2,530.73
HOA/Condo/Coop Fees 
$12.92 monthly
Sq Ft Source 
N/A
Friends & Family
Recent Activity
23 hours agoListing updated with changes from the MLS®
yesterdayListing first seen on site
General Features
Acres 
0.83
Attached Garage 
Yes
Garage 
Yes
Garage Spaces 
2
Levels 
Two
Parking 
AttachedDrivewayGarageGarage Faces SideParking Pad
Property Sub Type 
Single Family Residence
Sewer 
Septic Tank
Special Circumstances 
Standard
SqFt Above 
2776
SqFt Total 
2776
Style 
ColonialTraditional
Water Source 
Public
Zoning 
RES
Interior Features
Appliances 
DishwasherElectric RangeFree-Standing Electric RangeFree-Standing RefrigeratorMicrowaveRefrigeratorStainless Steel Appliance(s)Water Heater
Basement 
Crawl Space
Cooling 
Central Air
Fireplace 
Yes
Fireplaces 
1
Flooring 
CarpetVinylTile
Heating 
Central
Interior 
Ceiling Fan(s)ChandelierCoffered Ceiling(s)Double VanityOpen FloorplanRecessed LightingSoaking TubWalk-In Closet(s)
Laundry Features 
InsideLaundry Room
Master Bedroom 
Level - Second
Save
Ask
Tour
Hide
Share
Exterior Features
Construction Details 
Vinyl Siding
Exterior 
Fire PitGardenRain Gutters
Lot Features 
Back YardGarden
Patio And Porch 
CoveredDeckFront PorchRear Porch
Roof 
Shingle
View 
Trees/Woods
Waterview 
Trees/Woods
Community Features
Association Dues 
155
Financing Terms Available 
CashConventionalFHAVA Loan
HOA Fee Frequency 
Annually
Schools
School District
Unknown
Elementary School
Johnston - Riverwood Elementary
Middle School
Johnston - Riverwood Middle
High School
Johnston - Clayton High
Listing courtesy of William Patrick of EXP Realty LLC


Listings that are marked with an icon are provided courtesy of the Triangle MLS, Inc. of North Carolina, Internet Data Exchange Database. Copyright 2026 Triangle MLS, Inc. of North Carolina. All rights reserved.

Last checked: 2026-07-23 08:08 PM UTC

Neighborhood & Commute
Source: Walkscore
Save
Ask
Tour
Hide
Share