Save
Ask
Tour
Hide
Share
$1,550,000
4 Days On Site

7901 Wexford Waters Lane
Wake Forest, NC 27587

For Sale|Single Family Residence|Active
5
Beds
5
Total Baths
4
Full Baths
1
Partial Bath
3,779
SqFt
$410
/SqFt
2026
Built
Subdivision:
Wexford Reserve
County:
Wake

Due to the health concerns created by Coronavirus we are offering personal 1-1 online video walkthough tours where possible.
Call Now: 919.818.5001
Is this the listing for you? We can help make it yours.
919.818.5001
7901 Wexford Waters Lane7901 Wexford Waters Lane7901 Wexford Waters Lane7901 Wexford Waters Lane
Save
Ask
Tour
Hide
Share

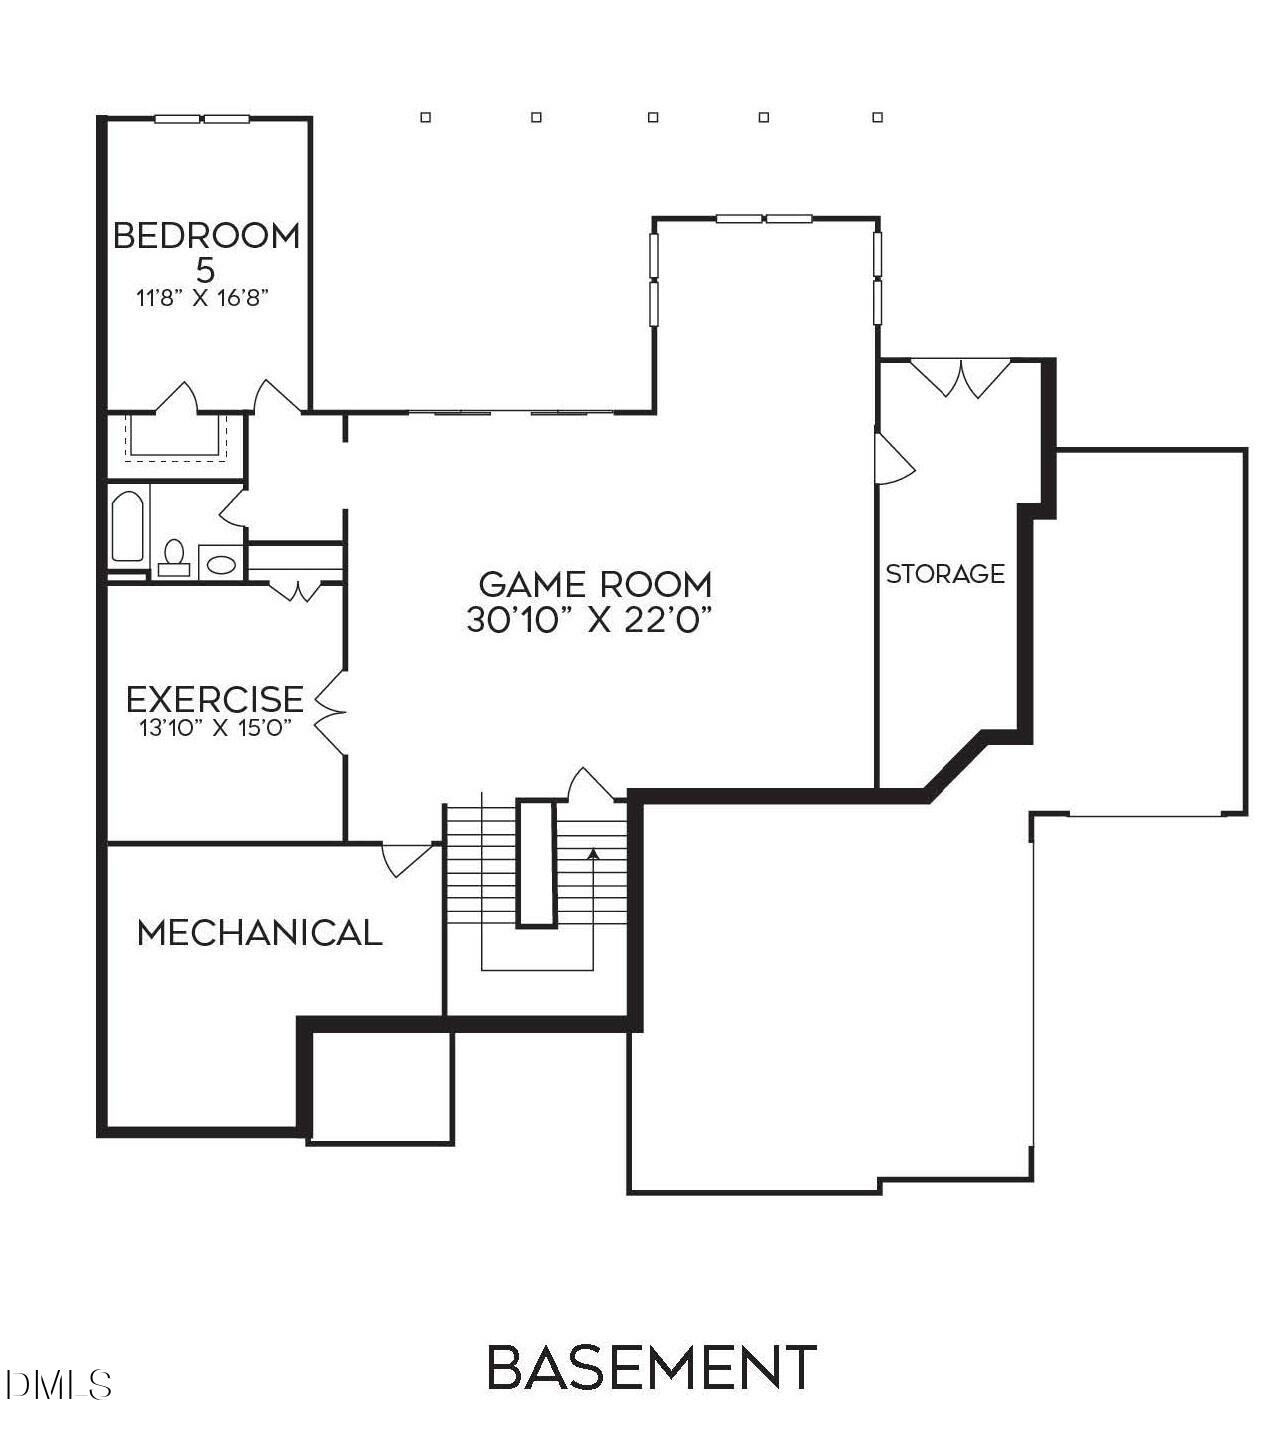
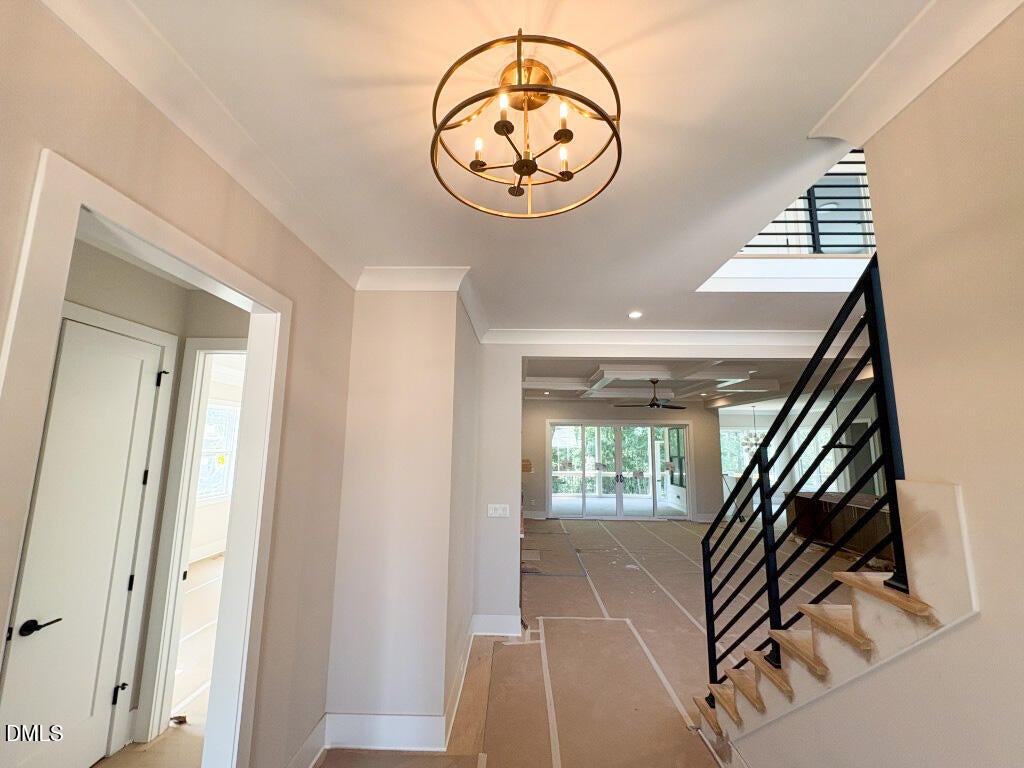
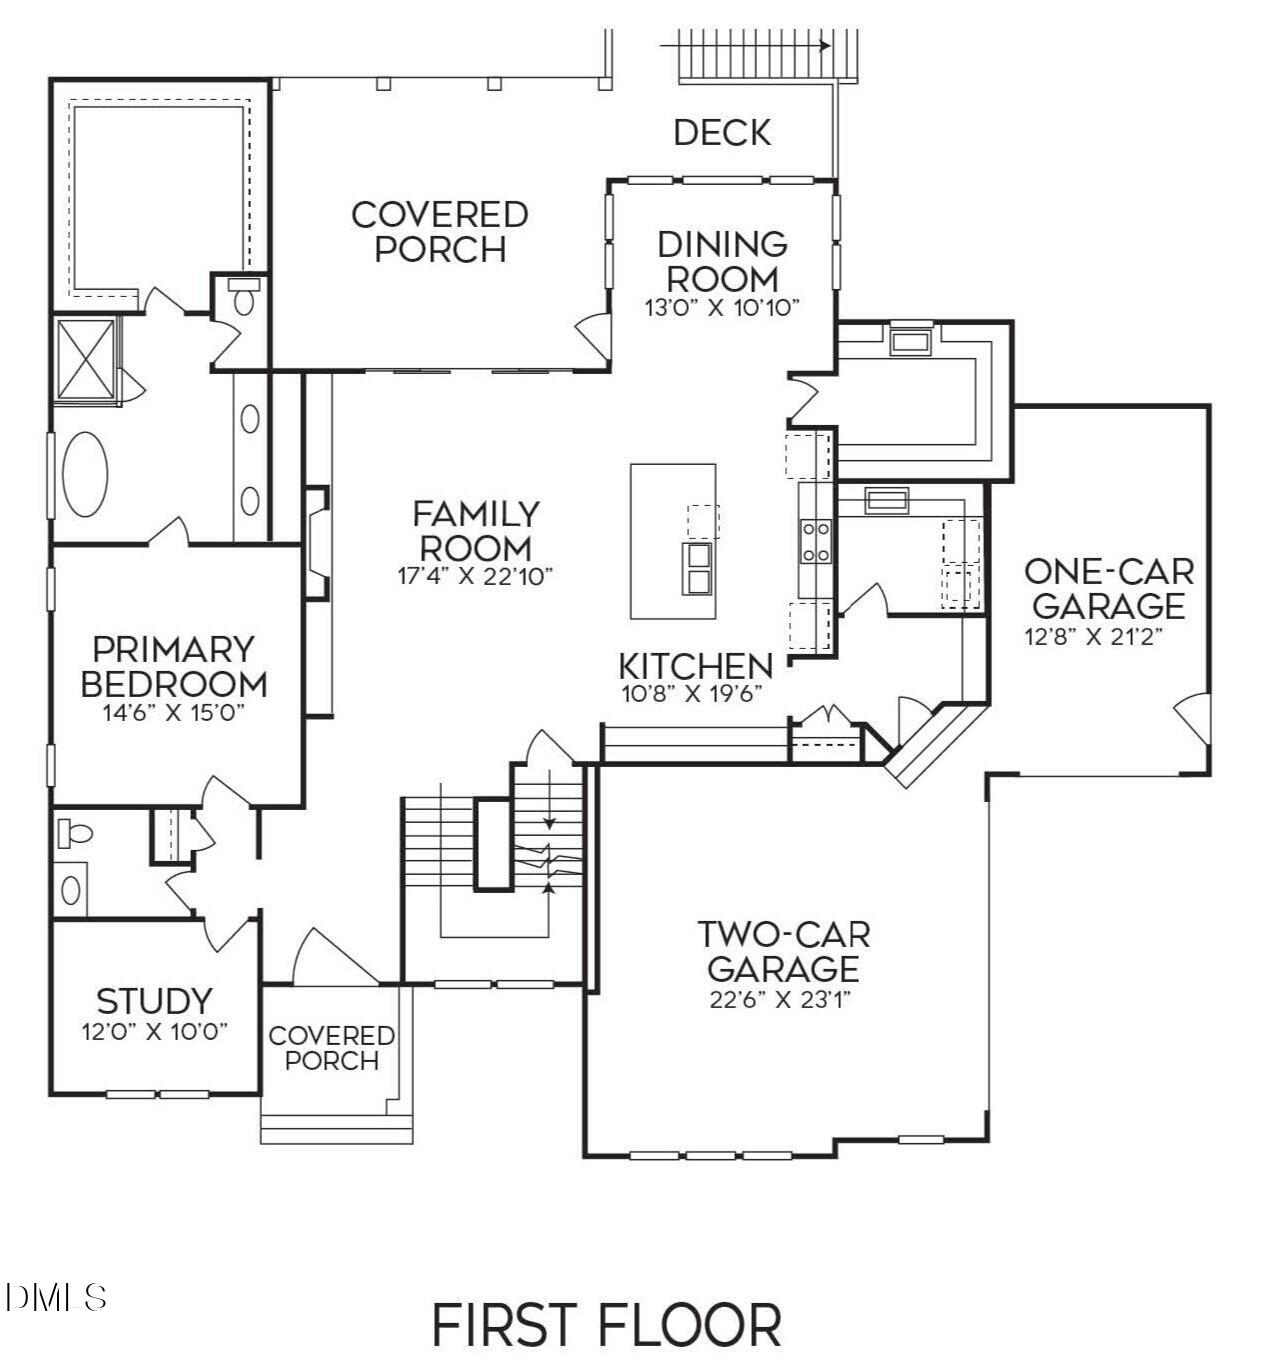
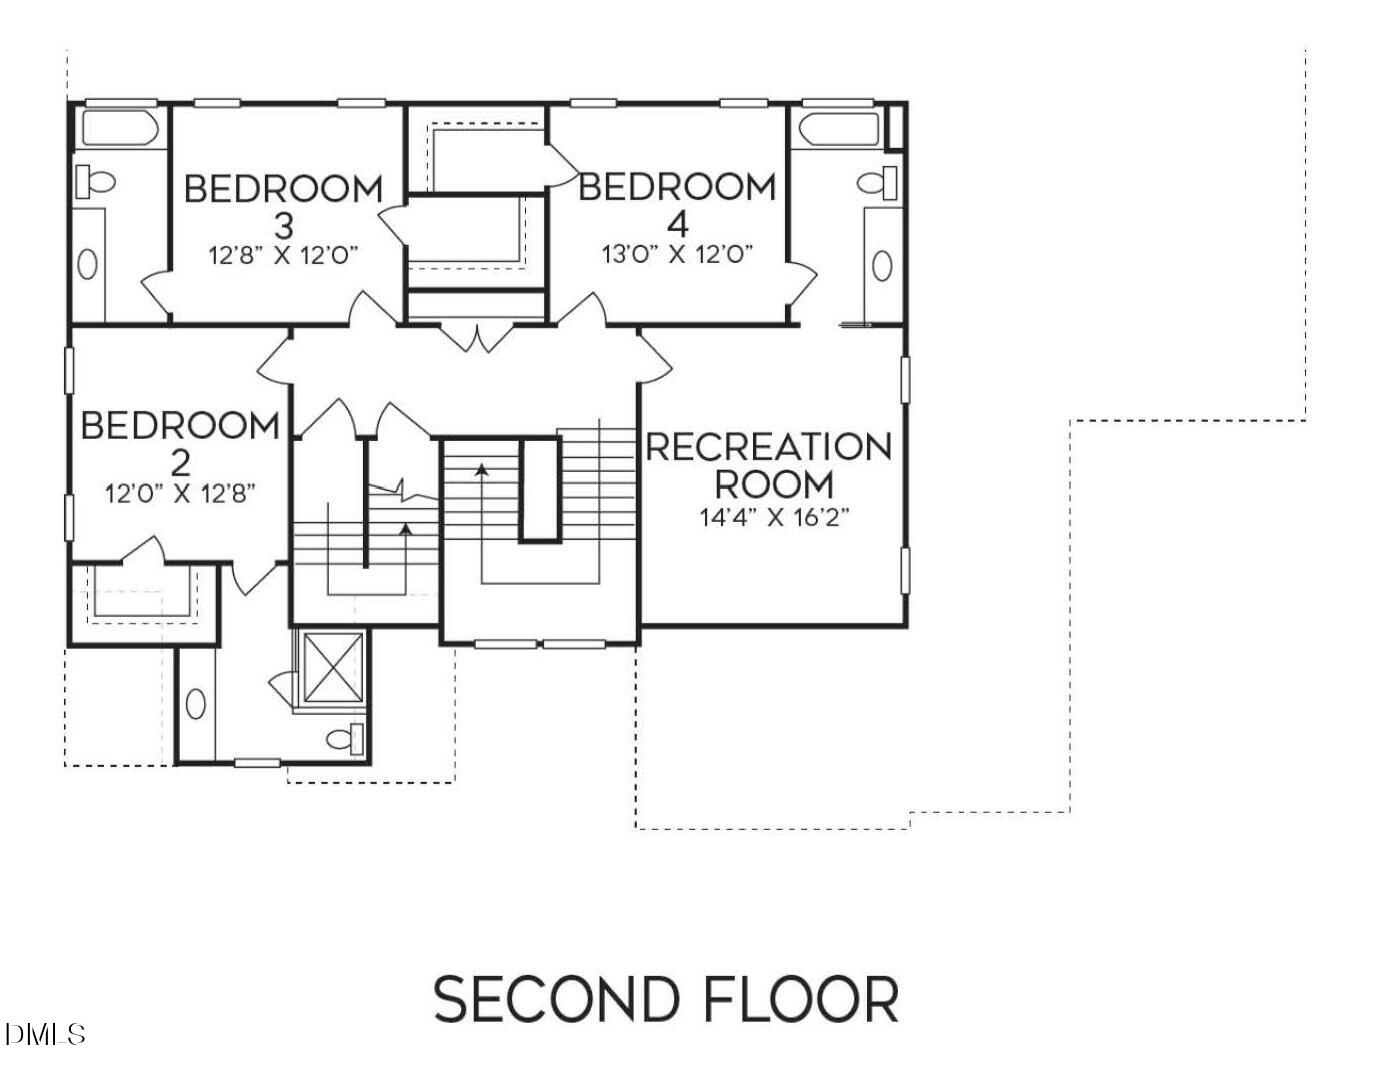
Custom-built by Amward Homes, this exceptional residence offers a massive unfinished basement for future expansion and storage. Wide plank hardwoods span the main level, leading into a gourmet kitchen featuring ceiling-height cabinetry, a large quartz center island, designer backsplash, professional appliance package with gas range, built-in refrigerator, and dishwasher, and oversized scullery with prep sink. The kitchen flows effortlessly into a sun-filled dining area with views of the private backyard. The open family room is anchored by a custom surround fireplace, custom flanking built-ins, and seamless indoor-outdoor living through a slider opening to the covered porch and separate grilling deck —perfect for year-round entertaining. The luxurious main-level primary suite showcases wide plank hardwoods and a spa-inspired bath complete with a fullly tiled shower, freestanding soaking tub, and huge walk-in closet with customized built-ins. While a dedicated study on the main level offers flexibility for a work space or guests. Upstairs, you'll find three additional bedrooms and a spacious game room with full bath access, providing the ideal retreat for relaxation or recreation. Thoughtfully designed, beautifully finished, and set on a premium homesite with only county taxes, this home delivers elevated living at its finest.

Save
Ask
Tour
Hide
Share
Listing Snapshot
Price 
$1,550,000
Days On Site 
4 Days
Bedrooms 
5
Inside Area (SqFt) 
3,779 sqft
Total Baths 
5
Full Baths 
4
Partial Baths 
1
Lot Size 
0.7 Acres
Year Built 
2026
MLS® Number 
10181722
Status 
Active
Property Tax 
N/A
HOA/Condo/Coop Fees 
$116.83 monthly
Sq Ft Source 
N/A
Friends & Family
Recent Activity
yesterdayListing updated with changes from the MLS®
4 days agoListing first seen on site
General Features
Acres 
0.7
Attached Garage 
Yes
Foundation 
See Remarks
Garage 
Yes
Garage Spaces 
3
Green Energy Efficient 
LightingThermostat
Levels 
Three Or More
Parking 
AsphaltConcreteDrivewayGarageGarage Door OpenerGarage Faces FrontGarage Faces SideAttached
Parking Spaces 
6
Property Condition 
New Construction
Property Sub Type 
Single Family Residence
Security 
Carbon Monoxide Detector(s)Smoke Detector(s)
Sewer 
Septic Tank
Special Circumstances 
Standard
SqFt Above 
3779
SqFt Total 
3779
Style 
Transitional
Utilities 
Cable AvailableElectricity AvailablePhone AvailableWater Connected
Water Source 
Public
Interior Features
Appliances 
Bar FridgeDishwasherElectric Water HeaterExhaust FanFreezerGas RangeMicrowavePlumbed For Ice MakerRange HoodRefrigeratorStainless Steel Appliance(s)Tankless Water Heater
Basement 
DaylightStorage SpaceUnfinishedWalk-Out Access
Cooling 
Ceiling Fan(s)Central Air
Fireplace 
Yes
Fireplace Features 
Family RoomGasGas Log
Fireplaces 
1
Flooring 
CarpetHardwoodTile
Heating 
CentralForced Air
Interior 
BookcasesBreakfast BarBuilt-in FeaturesPantryCeiling Fan(s)Coffered Ceiling(s)Crown MoldingDouble VanityEat-in KitchenEntrance FoyerHigh CeilingsKitchen IslandOpen FloorplanMaster DownstairsRecessed LightingSoaking TubWalk-In Closet(s)Wet Bar
Laundry Features 
Electric Dryer HookupInsideLaundry RoomMain LevelWasher Hookup
Main Level Bedrooms 
1
Window Features 
Double Pane WindowsLow Emissivity Windows
Bedroom 2 
Dimensions - 12.0 x 12.0Level - Second
Bedroom 3 
Dimensions - 13.0 x 12.0Level - Second
Bedroom 4 
Dimensions - 12.0 x 12.0Level - Main
Breakfast Room 
Dimensions - 13.0 x 12.0Level - Main
Dining Room 
Dimensions - 14.0 x 12.0Level - Main
Entrance Hall 
Dimensions - 11.0 x 10.0Level - Main
Family Room 
Dimensions - 21.0 x 18.0Level - Main
Kitchen 
Dimensions - 20.0 x 12.0Level - Main
Laundry 
Dimensions - 8.0 x 8.0Level - Main
Master Bedroom 
Dimensions - 17.0 x 15.0Level - Main
Other 
Dimensions - 8.0 x 7.0Level - MainDescription - Scullery
Recreation Room 
Dimensions - 20.0 x 17.0Level - Second
Save
Ask
Tour
Hide
Share
Exterior Features
Construction Details 
Brick VeneerFiber Cement
Exterior 
Rain Gutters
Lot Features 
Back YardFront YardLandscaped
Patio And Porch 
Front PorchPorchRear PorchScreened
Roof 
Shingle
View 
Neighborhood
Waterview 
Neighborhood
Windows/Doors 
Double Pane WindowsLow Emissivity Windows
Community Features
Association Dues 
1402
Financing Terms Available 
CashConventional
HOA Fee Frequency 
Annually
Roads 
Asphalt
Schools
School District
Unknown
Elementary School
Wake - Forest Pines Drive Elementary
Middle School
Wake - Wake Forest Middle School
High School
Wake - Wake Forest High School
Listing courtesy of Jim Allen of Coldwell Banker HPW


Listings that are marked with an icon are provided courtesy of the Triangle MLS, Inc. of North Carolina, Internet Data Exchange Database. Copyright 2026 Triangle MLS, Inc. of North Carolina. All rights reserved.

Last checked: 2026-07-27 05:41 AM UTC

Neighborhood & Commute
Source: Walkscore
Save
Ask
Tour
Hide
Share