Save
Ask
Tour
Hide
Share
$375,000
New Listing

1105 Ridge Road
Roxboro, NC 27573

For Sale|Single Family Residence|Active
4
Beds
3
Total Baths
2
Full Baths
1
Partial Bath
2,008
SqFt
$187
/SqFt
2026
Built
Subdivision:
Not in a Subdivision
County:
Person

Due to the health concerns created by Coronavirus we are offering personal 1-1 online video walkthough tours where possible.
Call Now: 919.818.5001
Is this the listing for you? We can help make it yours.
919.818.5001
1105 Ridge Road1105 Ridge Road1105 Ridge Road1105 Ridge Road
Save
Ask
Tour
Hide
Share

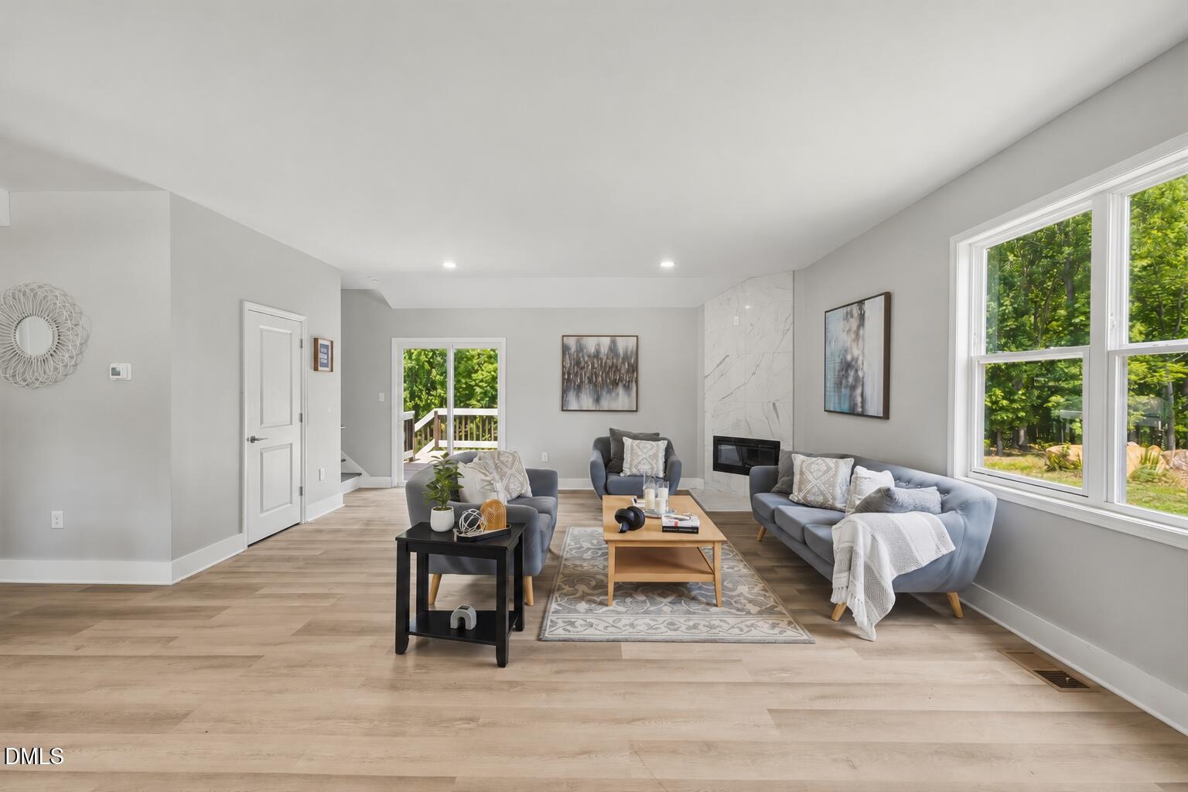
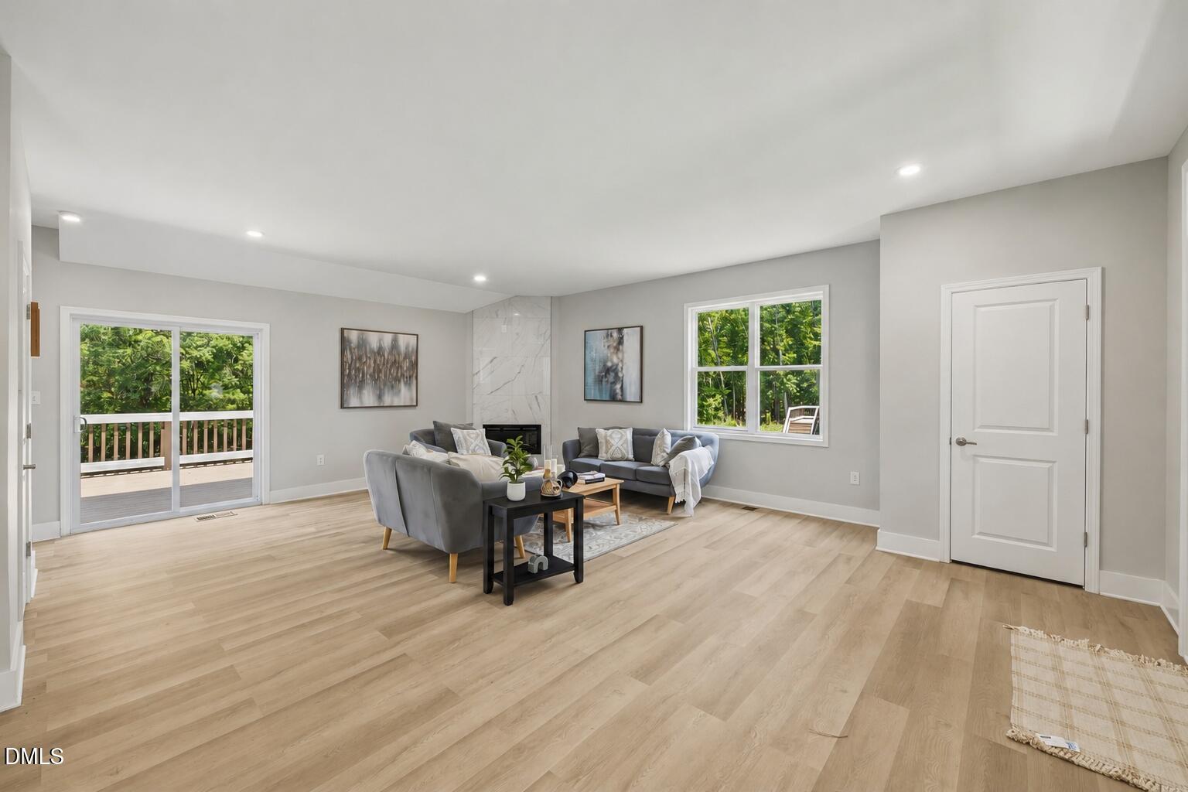
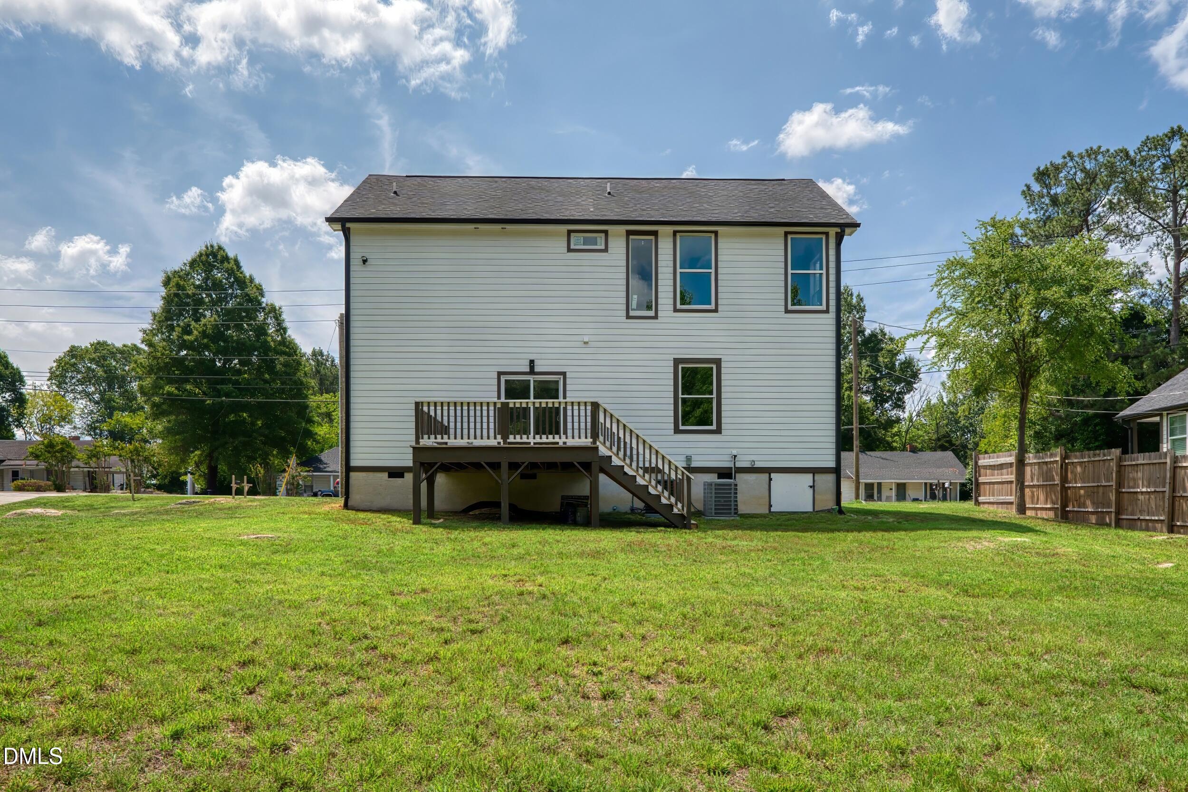
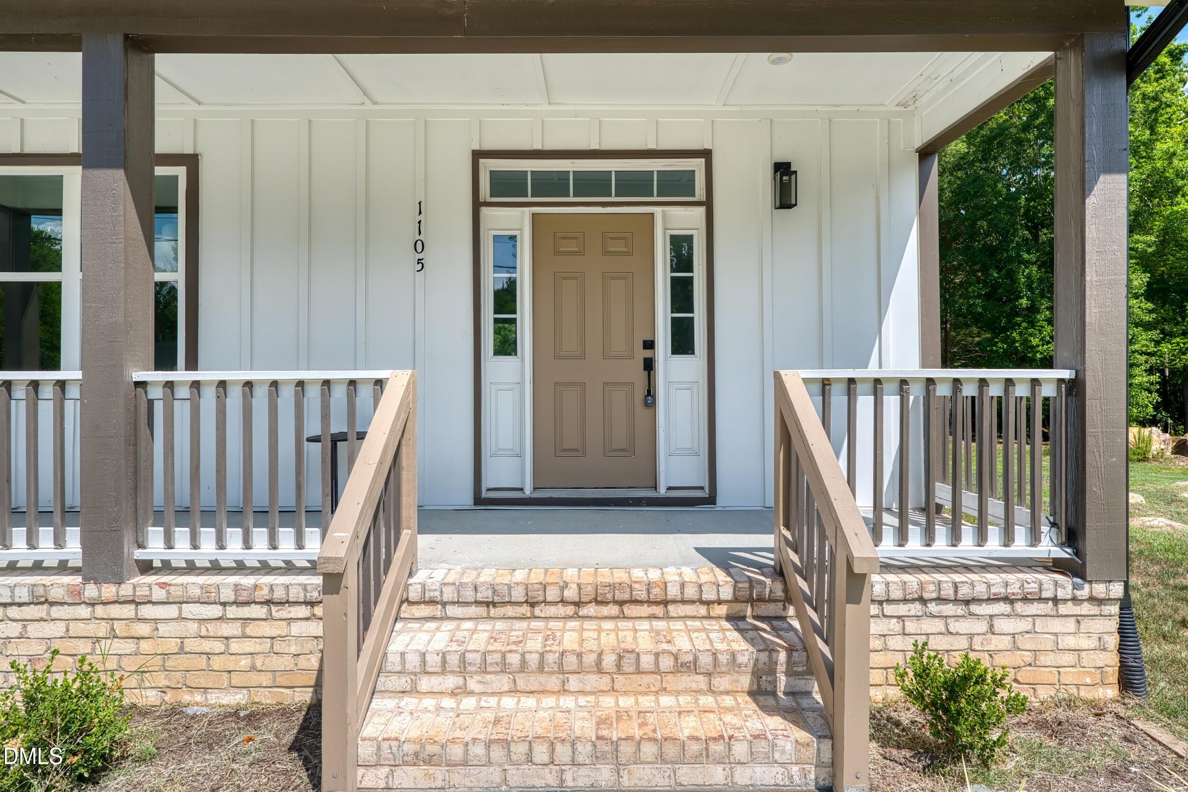
This home proves you don't have to choose between style and function. Discover modern new construction in Roxboro, NC with the space, flexibility, and finishes that make everyday living easier. The open-concept floor plan features a bright kitchen with a large island, stainless steel appliances, sleek black and gold fixtures, and durable LVP flooring throughout the main living areas. A main-level bedroom offers versatile space for guests, a home office, or hobbies, while upstairs you'll find a spacious primary suite with a soaking tub, walk-in shower, double vanity, and walk-in closet, plus additional bedrooms and a flexible bonus room or fourth bedroom. Step outside to enjoy the covered front porch or relax on the expansive back deck overlooking 0.68 acres. Convenient to Hyco Lake, Mayo Lake, and an easy drive to Durham or Hillsborough, this move-in ready Roxboro home blends modern design, everyday comfort, and the extra space you've been searching for.

Save
Ask
Tour
Hide
Share
Listing Snapshot
Price 
$375,000
Days On Site 
0 Days
Bedrooms 
4
Inside Area (SqFt) 
2,008 sqft
Total Baths 
3
Full Baths 
2
Partial Baths 
1
Lot Size 
0.68 Acres
Year Built 
2026
MLS® Number 
10181752
Status 
Active
Property Tax 
$4,677
HOA/Condo/Coop Fees 
N/A
Sq Ft Source 
N/A
Friends & Family
Recent Activity
2 hours agoListing updated with changes from the MLS®
3 hours agoListing first seen on site
General Features
Acres 
0.68
Levels 
Two
Parking 
DrivewayPaved
Property Condition 
New Construction
Property Sub Type 
Single Family Residence
Sewer 
Public Sewer
Special Circumstances 
Standard
SqFt Above 
2008
SqFt Total 
2008
Style 
ModernTraditional
Water Source 
Public
Interior Features
Appliances 
CooktopDishwasherRange HoodRefrigeratorStainless Steel Appliance(s)Oven
Cooling 
Central Air
Fireplace 
Yes
Fireplace Features 
InsertLiving Room
Fireplaces 
1
Flooring 
Vinyl
Heating 
Central
Interior 
Ceiling Fan(s)Double VanityKitchen IslandOpen FloorplanRecessed LightingWalk-In Closet(s)
Laundry Features 
Laundry Room
Main Level Bedrooms 
1
Bedroom 2 
Dimensions - 13.5 x 9.11Level - Main
Bedroom 3 
Dimensions - 13.5 x 10.8Level - Second
Bedroom 4 
Dimensions - 13.3 x 9.9Level - Second
Dining Room 
Dimensions - 12.9 x 9.4Level - Main
Kitchen 
Dimensions - 14.8 x 12.9Level - Main
Living Room 
Dimensions - 23.2 x 18.5Level - Main
Master Bedroom 
Dimensions - 17.2 x 15.2Level - Second
Save
Ask
Tour
Hide
Share
Exterior Features
Construction Details 
Vertical SidingVinyl Siding
Patio And Porch 
CoveredDeckFront Porch
Roof 
Shingle
View 
Trees/Woods
Waterview 
Trees/Woods
Community Features
Financing Terms Available 
CashConventionalFHAVA LoanUSDA Loan
Schools
School District
Unknown
Elementary School
Person - North
Middle School
Person - Northern Middle
High School
Person - Person High
Listing courtesy of Victoria Lee Holmes of Above & Beyond Realty LLC


Listings that are marked with an icon are provided courtesy of the Triangle MLS, Inc. of North Carolina, Internet Data Exchange Database. Copyright 2026 Triangle MLS, Inc. of North Carolina. All rights reserved.

Last checked: 2026-07-22 11:39 PM UTC

Neighborhood & Commute
Source: Walkscore
Save
Ask
Tour
Hide
Share