Save
Ask
Tour
Hide
Share
$800,000
3 Days On Site

6493 Jean Drive
Raleigh, NC 27612

Single Family Residence|Coming Soon
3
Beds
3
Total Baths
2
Full Baths
1
Partial Bath
2,220
SqFt
$360
/SqFt
2023
Built
Subdivision:
Jean Drive
County:
Wake

Due to the health concerns created by Coronavirus we are offering personal 1-1 online video walkthough tours where possible.
Call Now: 919.818.5001
Is this the listing for you? We can help make it yours.
919.818.5001
6493 Jean Drive6493 Jean Drive6493 Jean Drive6493 Jean Drive
Save
Ask
Tour
Hide
Share

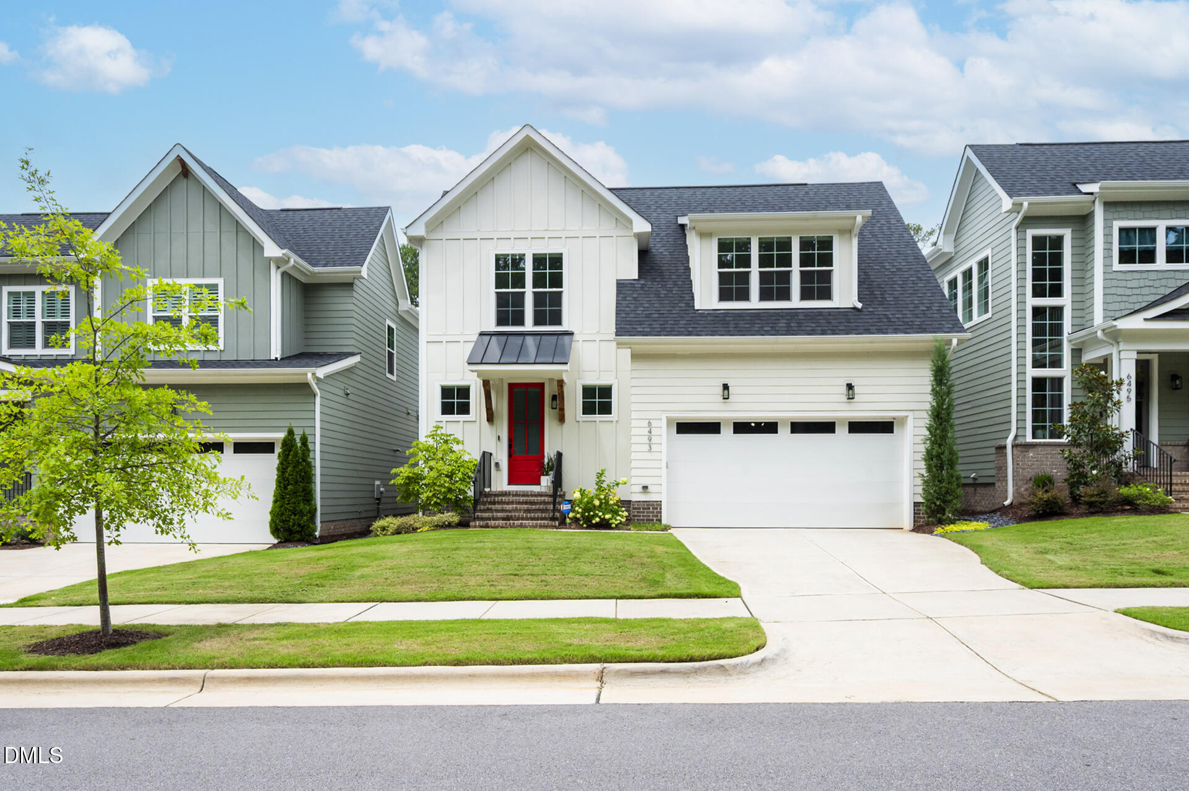
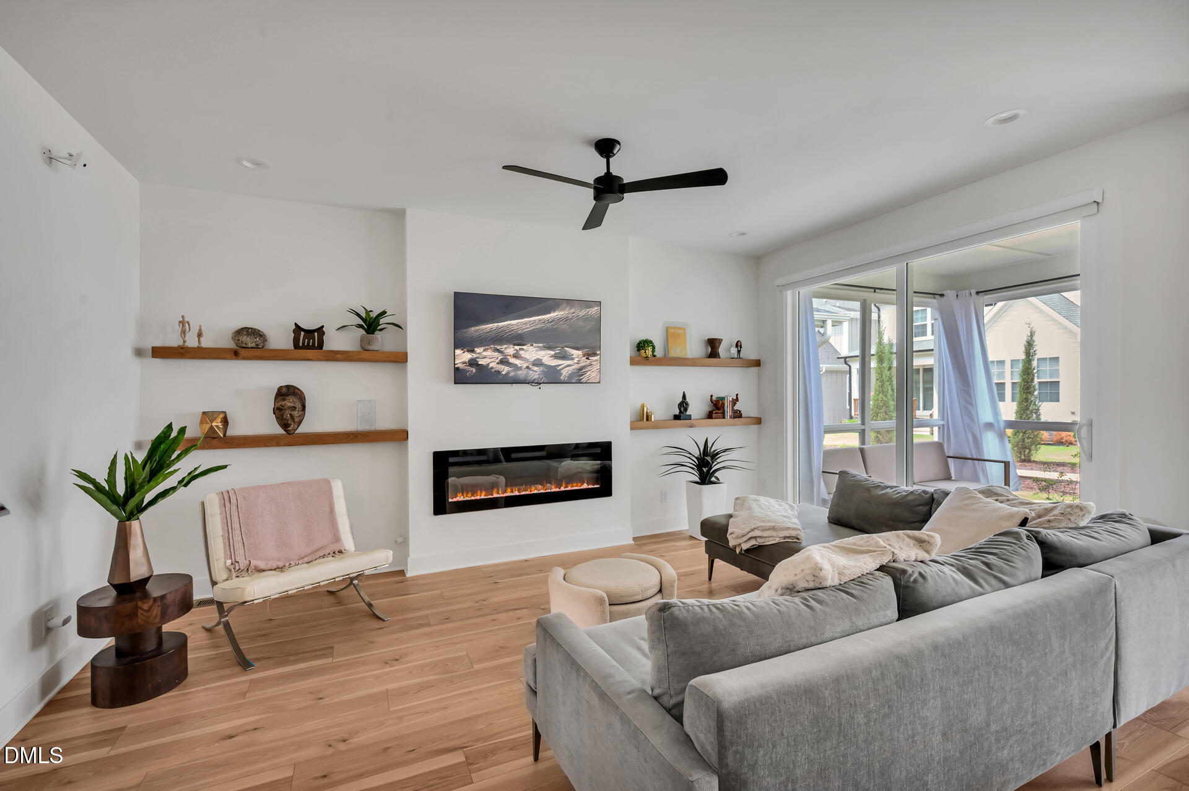
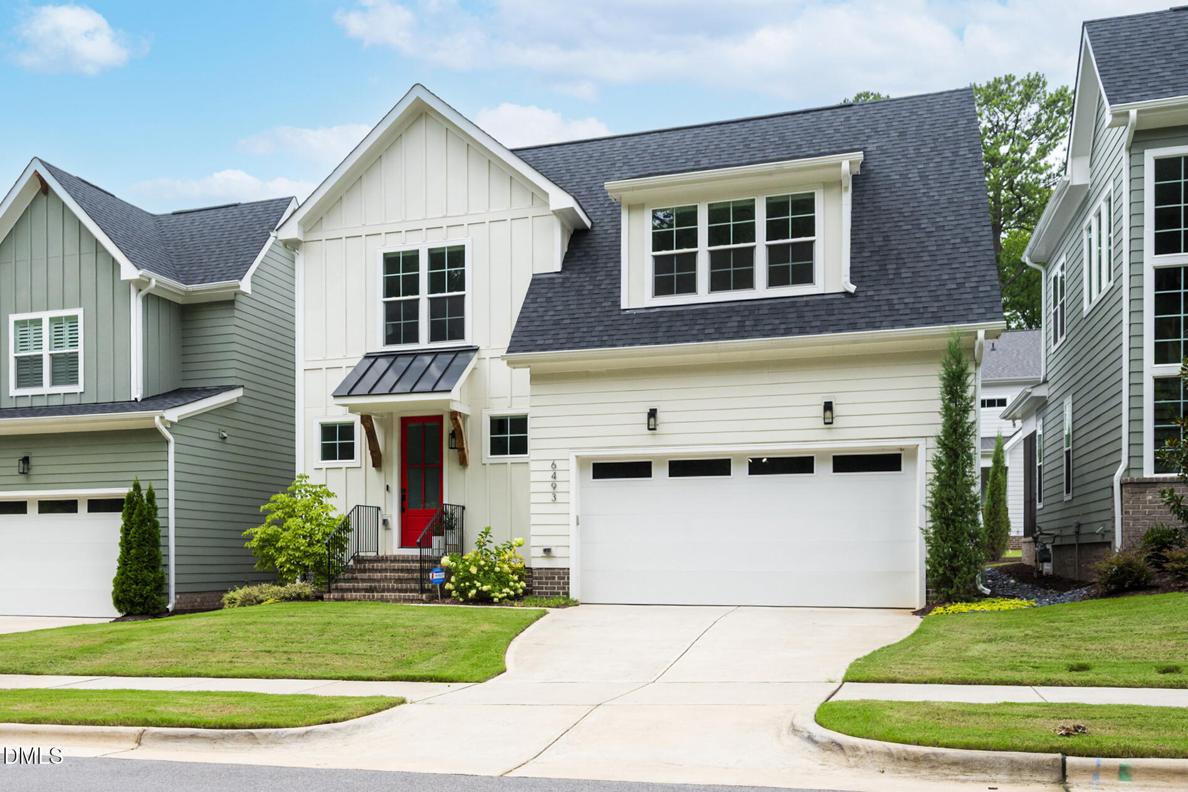
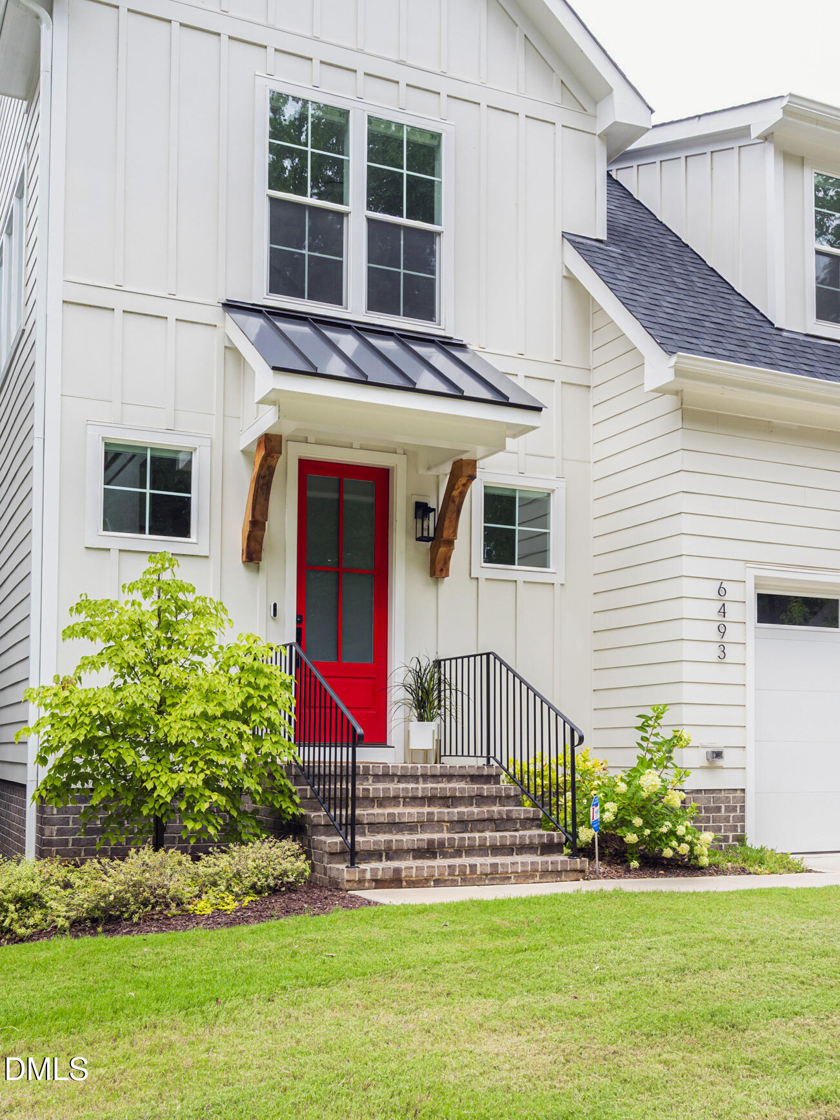
Immaculate home with a sought-after first-floor primary suite in a beautiful newer neighborhood with landscaping conveniently included, ideally located just minutes from I-440, I-540, Midtown, and Downtown. The open-concept floor plan is filled with natural light and features a spacious kitchen with an oversized island, pantry, and abundant cabinetry with convenient roll-out shelves. The luxurious first-floor primary suite offers a spa-inspired bath with dual vanities, a soaking tub, a separate shower with both overhead and handheld showerheads, and a private water closet. The custom-designed walk-in closet includes built-in drawers, pull-down hanging rods, and dedicated shoe shelving. The first-floor laundry room provides generous shelving and flexible washer/dryer configuration options, allowing the units to be stacked or placed side by side. Enjoy outdoor living year-round on the screened porch with durable pet-resistant screening. Additional upgrades include remote-controlled shades, a tankless water heater, a sealed crawl space, an oversized garage with a dedicated storage alcove, and two EV charging outlets. Upstairs, you'll find a stunning, light-filled loft, two spacious bedrooms, a full bath with dual vanities, and an expansive 400-square-foot bonus room with walk-in attic storage—perfect for a media room, home office, gym, or playroom. Enjoy a low-maintenance lifestyle in a beautiful home in an exceptional location!

Save
Ask
Tour
Hide
Share
Listing Snapshot
Price 
$800,000
Days On Site 
3 Days
Bedrooms 
3
Inside Area (SqFt) 
2,220 sqft
Total Baths 
3
Full Baths 
2
Partial Baths 
1
Lot Size 
0.08 Acres
Year Built 
2023
MLS® Number 
10181754
Status 
Coming Soon
Property Tax 
$5,496.47
HOA/Condo/Coop Fees 
$128.33 monthly
Sq Ft Source 
N/A
Friends & Family
Recent Activity
16 hours agoListing updated with changes from the MLS®
3 days agoListing first seen on site
General Features
Acres 
0.08
Attached Garage 
Yes
Garage 
Yes
Garage Spaces 
2
Levels 
Two
Parking 
AttachedDrivewayGarageParking Lot
Property Sub Type 
Single Family Residence
Security 
Smoke Detector(s)Closed Circuit Camera(s)
Sewer 
Public Sewer
Special Circumstances 
Standard
SqFt Above 
2220
SqFt Total 
2220
Style 
ContemporaryTraditionalTransitional
Water Source 
Public
Zoning 
R-4
Interior Features
Appliances 
DishwasherFree-Standing Gas RangeFree-Standing RefrigeratorIce MakerMicrowaveOvenRange HoodRefrigeratorStainless Steel Appliance(s)Tankless Water HeaterWasher/Dryer
Cooling 
Ceiling Fan(s)Central Air
Fireplace 
Yes
Fireplace Features 
Gas LogLiving Room
Fireplaces 
1
Flooring 
CarpetLaminateTile
Heating 
Natural GasNone
Interior 
Built-in FeaturesCeiling Fan(s)ChandelierDouble VanityEntrance FoyerHigh Speed InternetKitchen IslandOpen FloorplanPantryMaster DownstairsRecessed LightingSoaking TubWalk-In Closet(s)
Laundry Features 
InsideLaundry RoomMain Level
Main Level Bedrooms 
1
Window Features 
BlindsScreens
Master Bedroom 
Level - Main
Save
Ask
Tour
Hide
Share
Exterior Features
Construction Details 
Fiber CementVertical Siding
Exterior 
Dog RunLightingPrivate YardRain Gutters
Patio And Porch 
EnclosedScreened
Roof 
MetalShingle
Windows/Doors 
BlindsScreens
Community Features
Association Dues 
385
Community Features 
CurbsSidewalksStreet LightsSuburbanOther
Financing Terms Available 
CashConventionalFHAVA Loan
HOA Fee Frequency 
Quarterly
Roads 
Asphalt
Schools
School District
Unknown
Elementary School
Wake - Lynn Road Elementary
Middle School
Wake - Carroll Middle
High School
Wake - Sanderson High
Listing courtesy of Jennifer Wheeler of Moxie Real Estate


Listings that are marked with an icon are provided courtesy of the Triangle MLS, Inc. of North Carolina, Internet Data Exchange Database. Copyright 2026 Triangle MLS, Inc. of North Carolina. All rights reserved.

Last checked: 2026-07-25 09:14 PM UTC

Neighborhood & Commute
Source: Walkscore
Save
Ask
Tour
Hide
Share